

1303 8th Avenue, Rapids City, Illinois 61275


$469,000
|
For Sale
|
|
| Status: | Active |
| Sqft: | 1,334 |
| Cost/Sqft: | $352 |
| Beds: | 2 |
| Baths: | 3 |
| Year Built: | 2026 |
| Property Taxes: | $225 |
| Days On Market: | 164 |
| Lot Size: | 0,61 |
Description
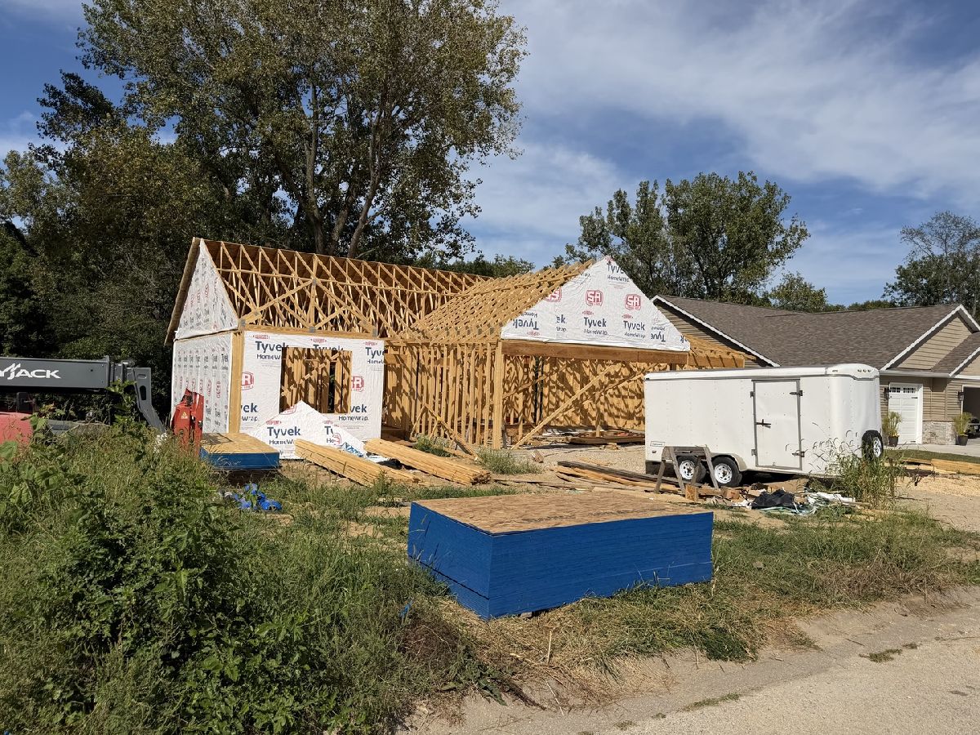
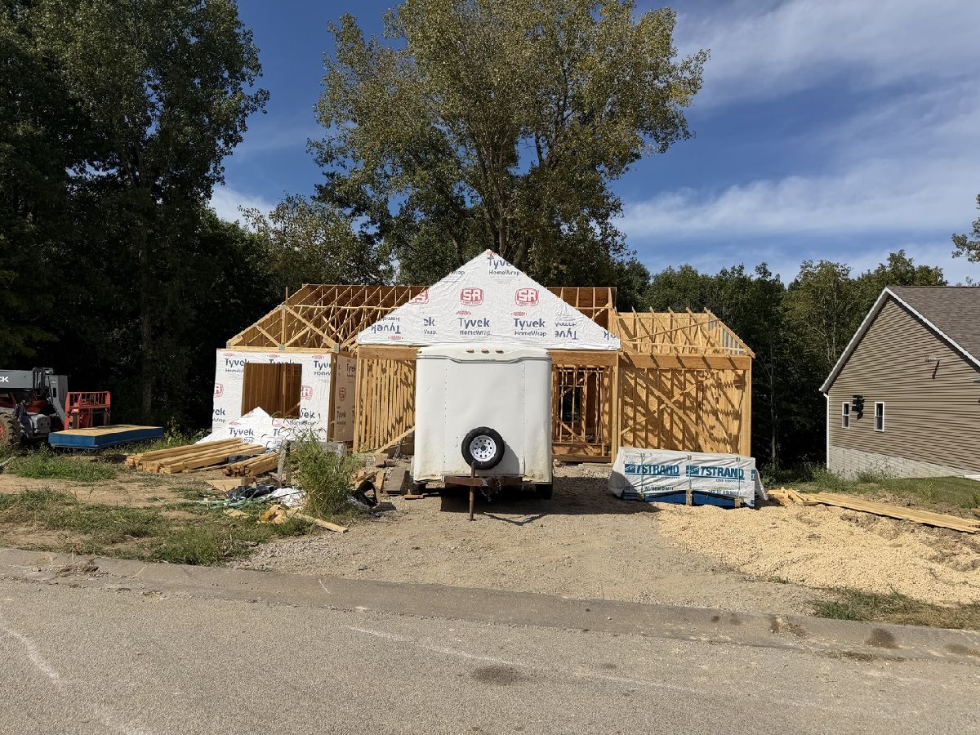
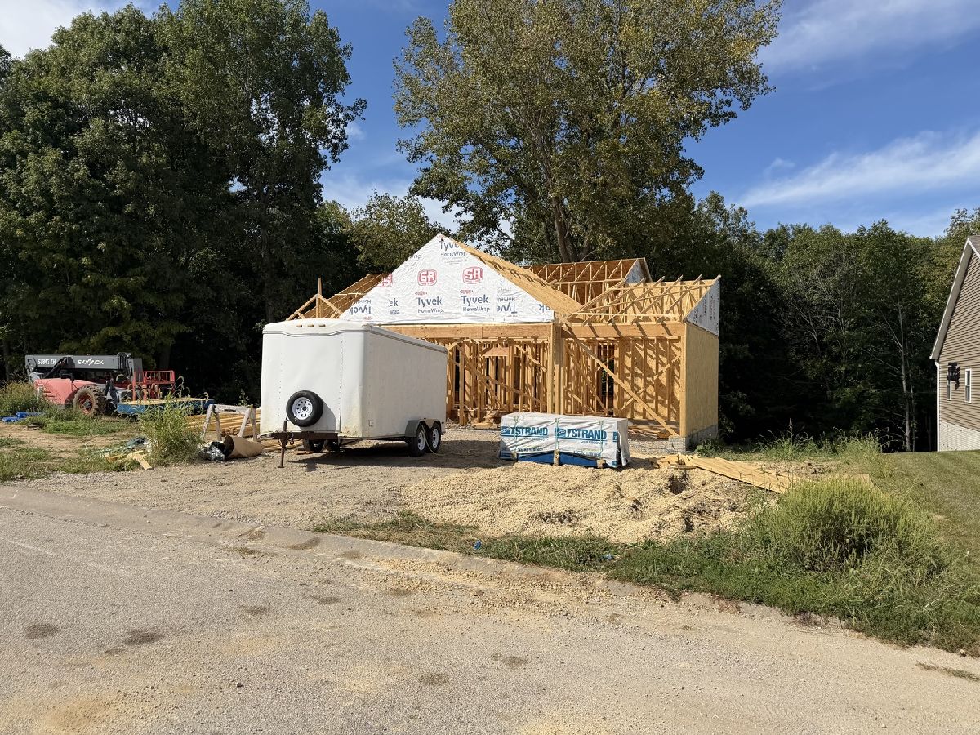
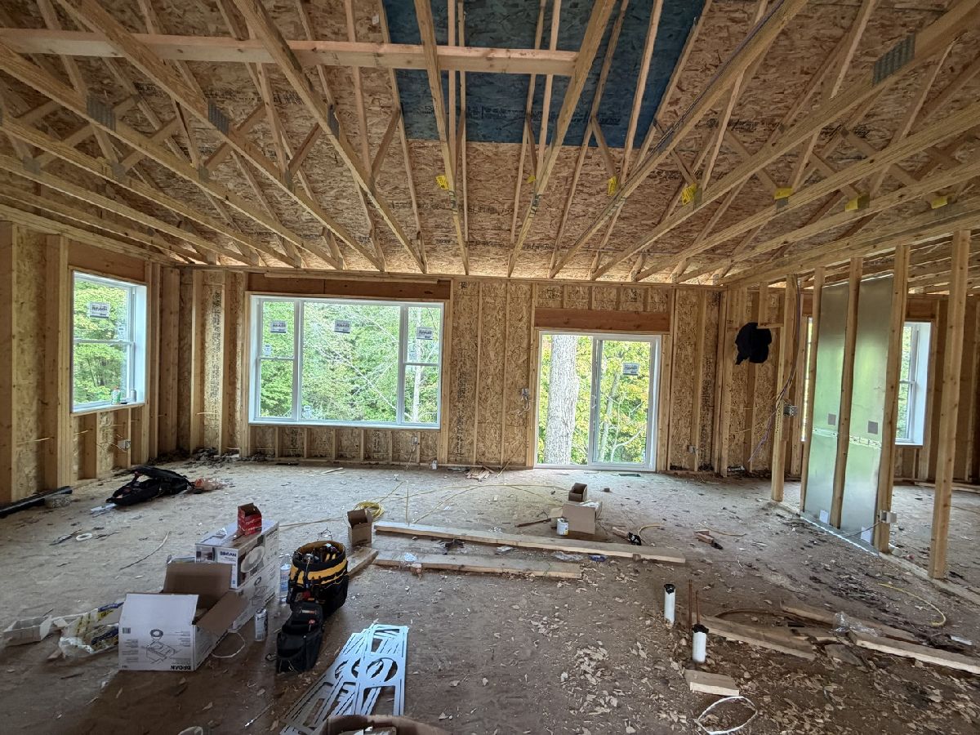
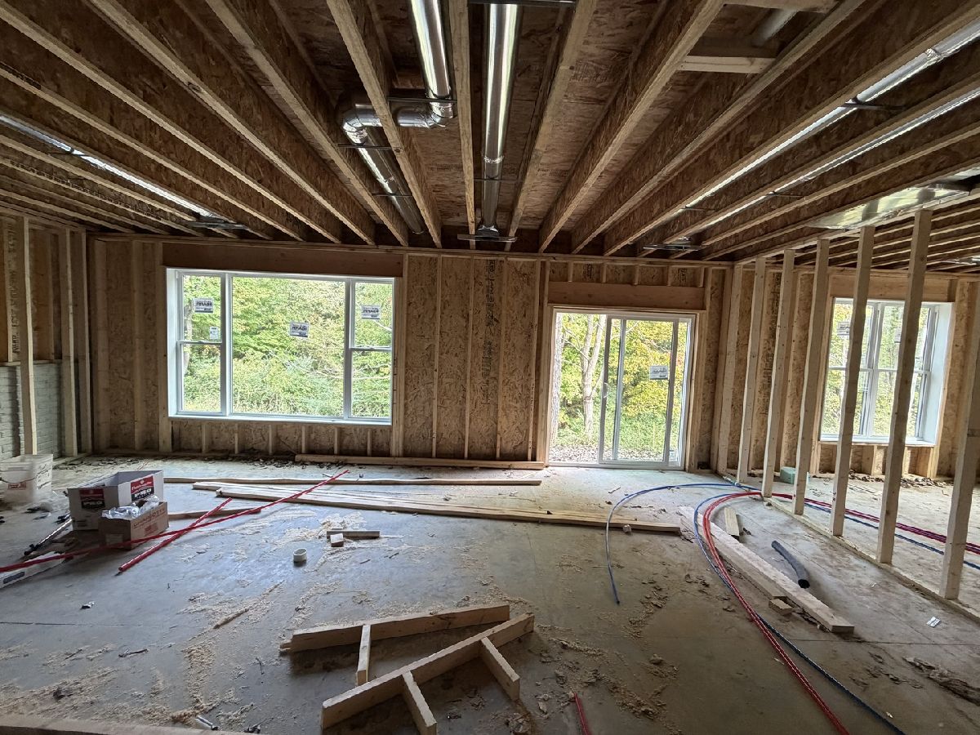
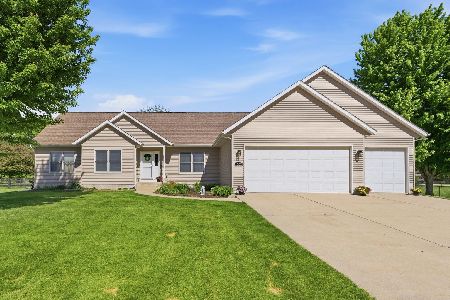
Welcome to this stunning, brand-new walk-out ranch, perfectly positioned on a deep, private wooded lot that backs directly to a tranquil forest reserve. This home offers the ultimate blend of modern convenience and natural beauty. Designed with accessibility and ease in mind, this home features a seamless zero-entry floor plan that welcomes you with an abundance of natural light. Large, strategically placed windows frame the lush scenery of the forest reserve behind your property, bringing the outdoors in. The heart of the home is the expansive open floor plan, highlighted by a gourmet kitchen featuring a large island-ideal for casual morning coffee or hosting evening gatherings. The main level is thoughtfully laid out with two spacious bedrooms and two full bathrooms, offering a perfect retreat.The fully finished basement expands your living space significantly, providing a cozy and versatile family room that is perfect for movie nights or relaxing. This level also includes two additional generously sized bedrooms and a full third bathroom, making it an ideal setup for guests, a growing family, or a dedicated home office. The 3-car garage provides ample space to store your extra toys. Completion Late November 2026
Property Specifics
| Single Family | |
| — | |
| Ranch | |
| 2026 | |
| Finished, Full | |
| 1,169 (863 finished) | |
| Vinyl Siding | |
| Asphalt | |
| — | |
| Creek | |
| 0.61 |
| Rock Island | |
| — | |
| — / Not Applicable | |
| None | |
| Public | |
| Public Sewer | |
| Central Air | |
| Gas | |
| 12666774 | |
| 0902406005 |
Property History
| DATE: | EVENT: | PRICE: | SOURCE: |
|---|---|---|---|
| 3 Jun, 2026 | Listed for sale | $469,000 | MRED MLS |


Room Specifics
Total Bedrooms: 4
Bedrooms Above Ground: 2
Bedrooms Below Ground: 2
Dimensions: 12X15
Floor Type: Carpet
Dimensions: 11X11
Floor Type: Carpet
Dimensions: 12X11
Floor Type: Carpet
Dimensions: 12X10
Floor Type: Carpet
Full Bathrooms: 3
Bathroom Amenities: —
Bathroom in Basement: 1
Dimensions: 9X10
Floor Type: Luxury Vinyl
Dimensions: 12X10
Floor Type: Luxury Vinyl
Dimensions: 5X8
Floor Type: Luxury Vinyl
Dimensions: 17X11
Floor Type: Luxury Vinyl
Dimensions: 17X25
Floor Type: Carpet
Rooms: Deck
Name: Deck
Dimensions: 16X12
Floor Type: Carpet
Other Specifics
| 3 | |
| Concrete Perimeter | |
| Concrete, Garage Door Opener, Attached, Garage | |
| Gas Dryer Hookup, Electric Dryer Hookup | |
| — | |
| — | |
| Entry Slope less than 1 foot | |
| — | |
| Wooded | |
| 80x300 | |
| — | |
| Full | |
| — | |
| Range, Microwave, Dishwasher, Refrigerator | |
| Not in DB | |
| — | |
| — | |
| — |
Tax History
| Year | Property Taxes |
|---|---|
| 2026 | $225 |
Contact Agent
Nearby Similar Homes
Nearby Sold Comparables


Contact Agent
Listing Provided By
Ruhl&Ruhl REALTORS Bettendorf
