

5301 Pistakee Drive, Johnsburg, Illinois 60051


$335,700
|
For Sale
|
|
| Status: | New |
| Sqft: | 1,008 |
| Cost/Sqft: | $333 |
| Beds: | 3 |
| Baths: | 1 |
| Year Built: | 1960 |
| Property Taxes: | $4,970 |
| Lot Size: | 0,28 |
Description
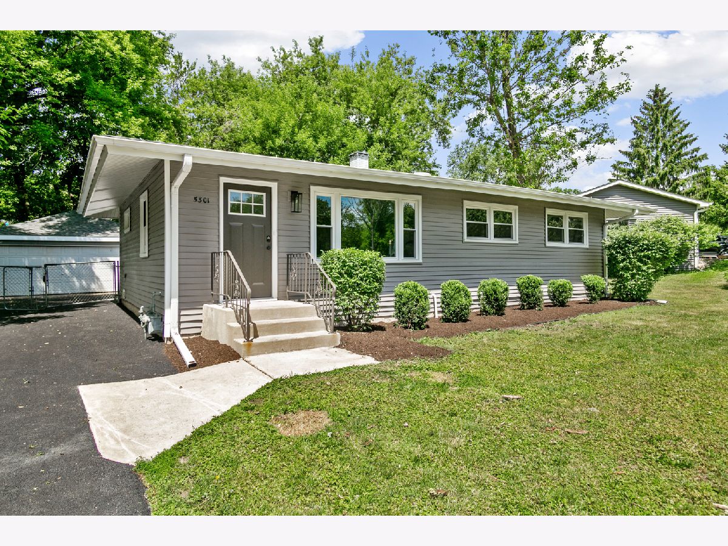
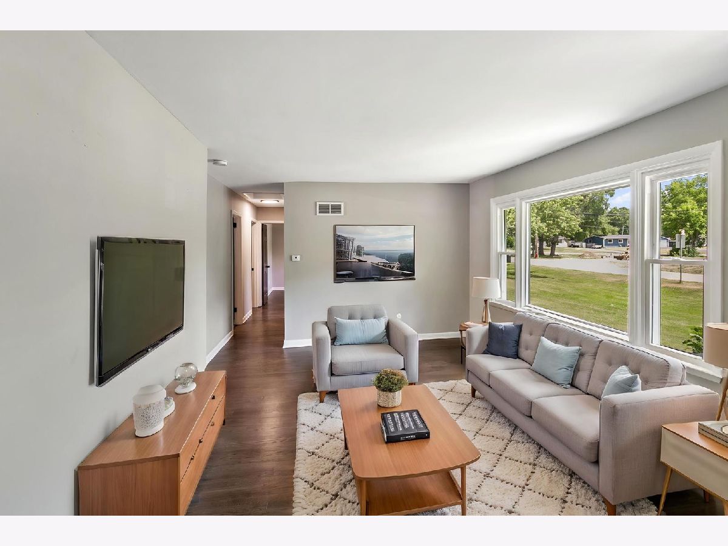
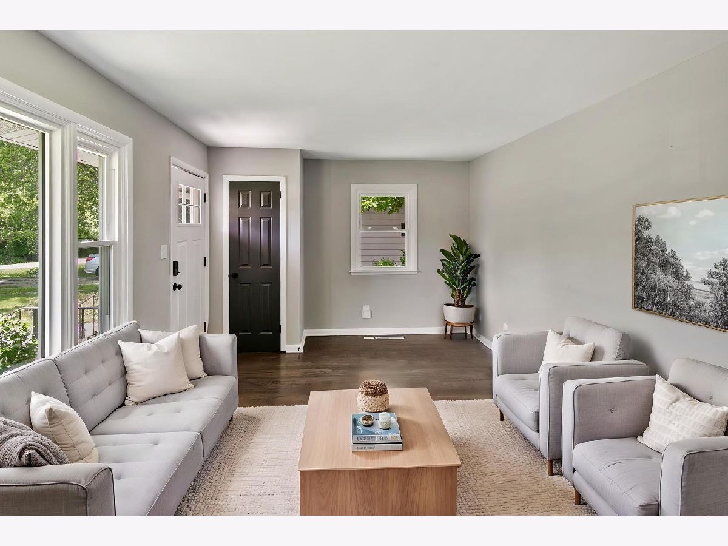
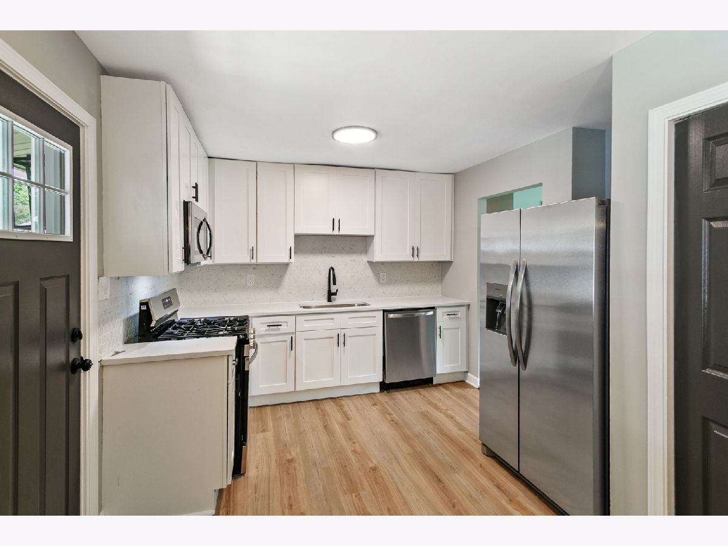
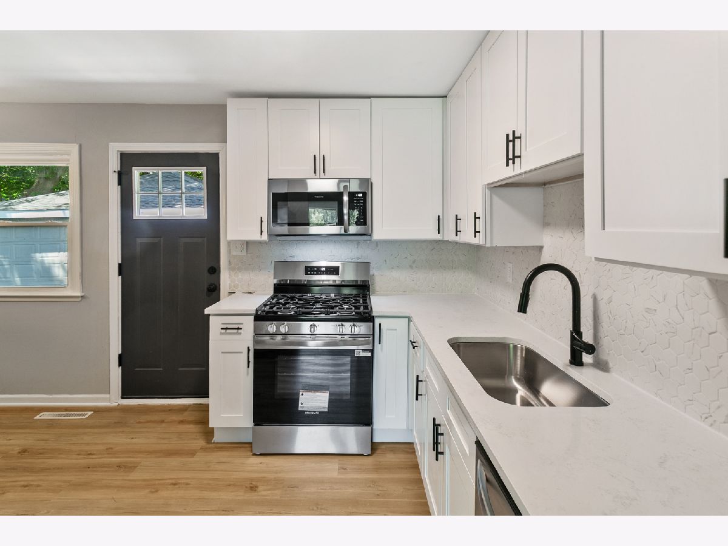
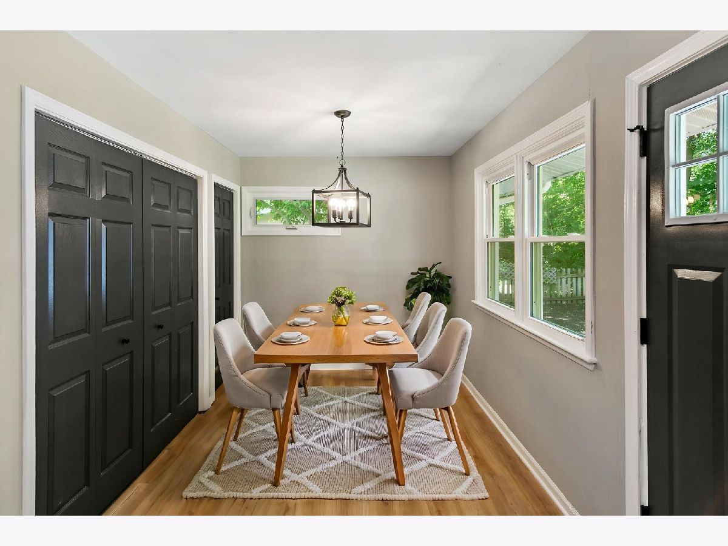
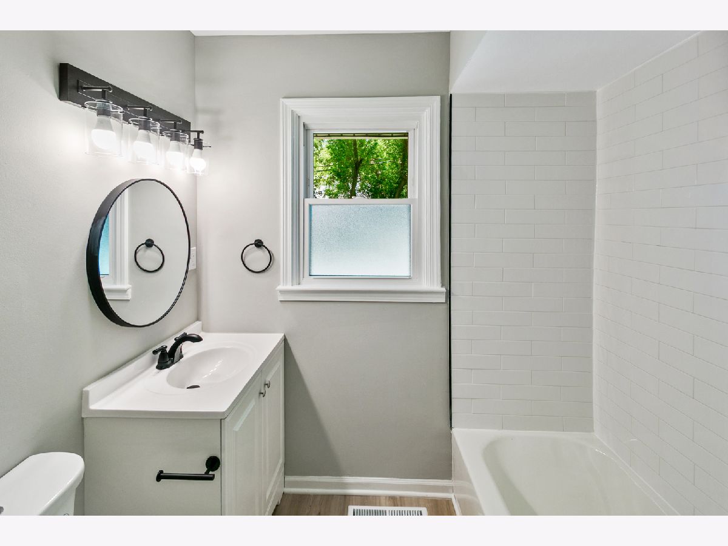
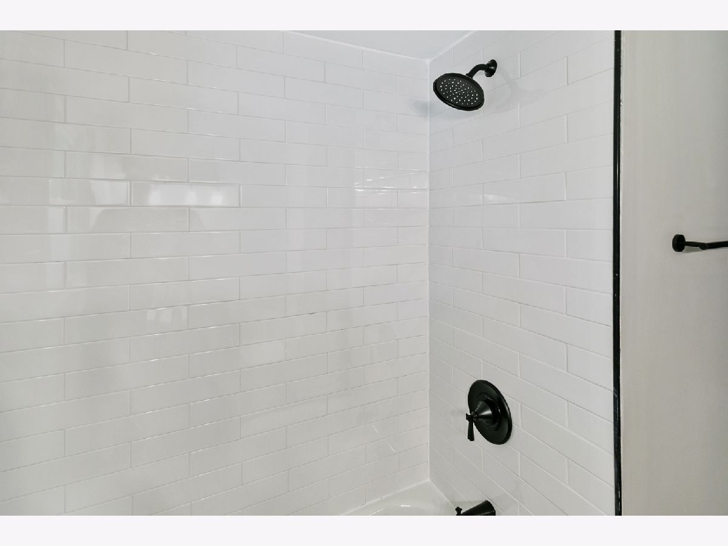
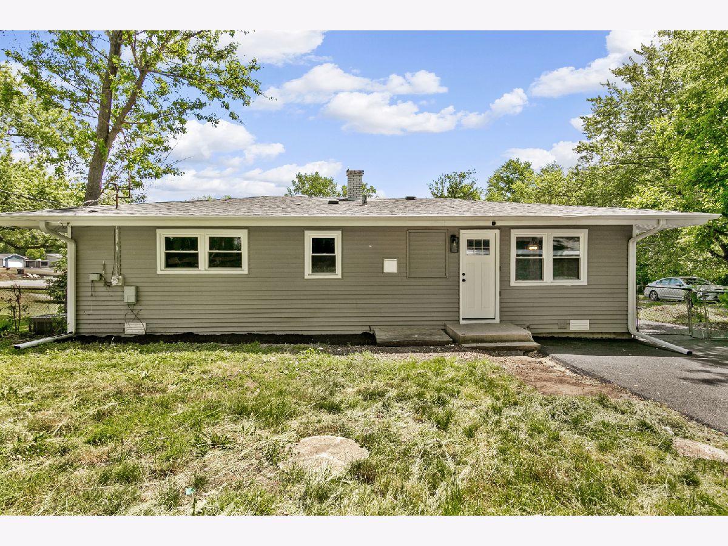
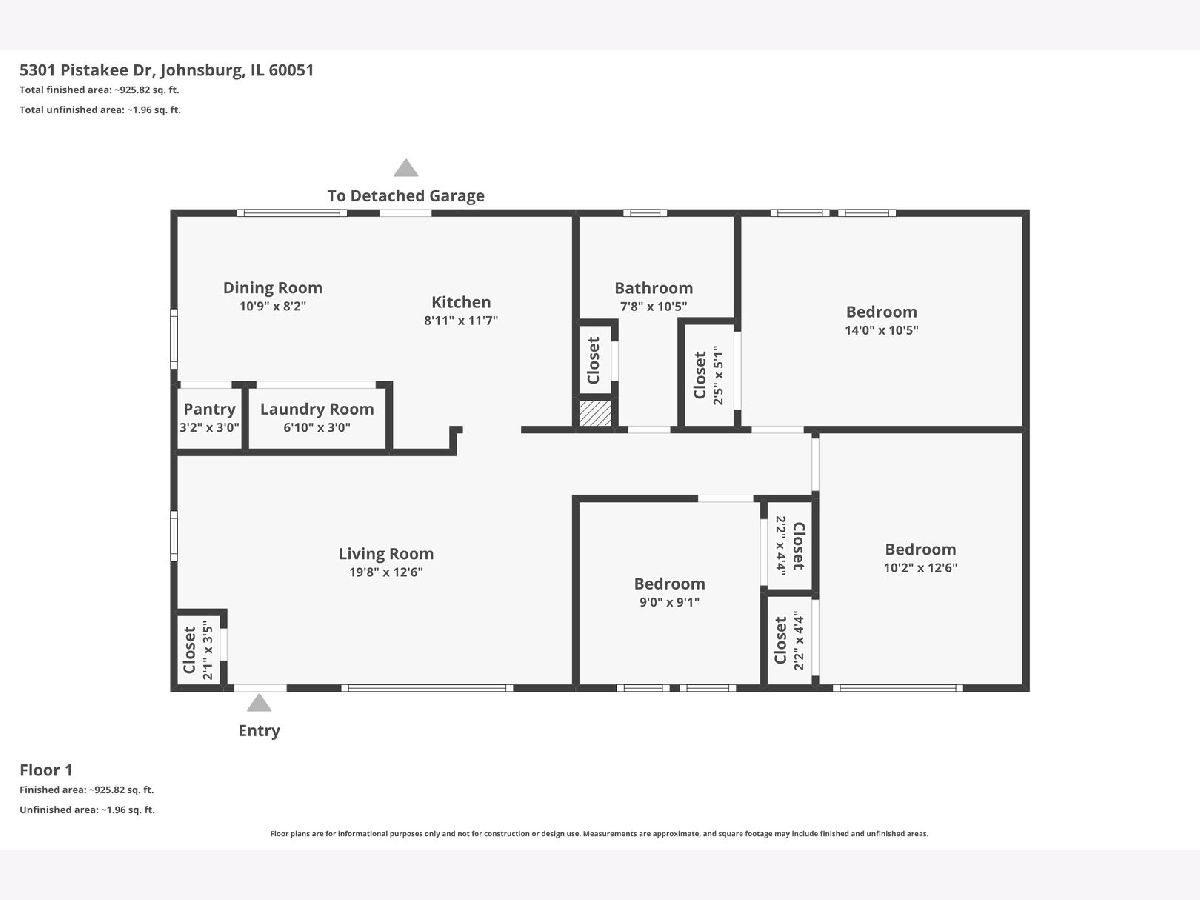
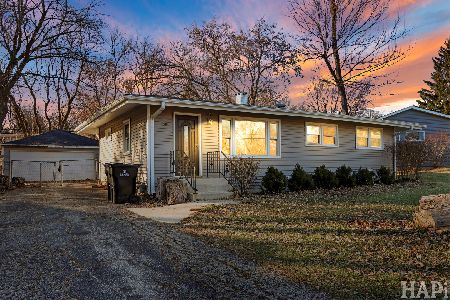
With accepted offer, seller is offering a 2-1 rate buy down on your loan amount. This will save you hundreds of dollars per month on your mortgage payment for the next several years! This beautifully updated 3-bedroom, 1-bath ranch home in desirable Johnsburg, IL, is move-in ready and offers the perfect blend of modern comfort and lakeside community living along the scenic Chain O'Lakes. Enjoy a brand new asphalt driveway leading to a home featuring a gorgeous new kitchen with quartz countertops, white shaker-style cabinets, and all stainless steel appliances, complemented by new LVP flooring in the kitchen and bathroom, refinished hardwood floors throughout the living areas, all new interior paint, fixtures, and lighting, an updated electrical panel, a new garage roof and a new asphalt driveway. Nestled in a family-friendly village known for its excellent schools, abundant parks and trails, waterfront access at Pistakee Lake with boat launch facilities, and recreational spots like Chapel Hill Golf Course, this home is ideal for outdoor enthusiasts. View the immersive 3-D tour with floor plan and schedule your private showing today!
Property Specifics
| Single Family | |
| — | |
| Ranch | |
| 1960 | |
| 2026 | |
| Crawl Space | |
| Vinyl Siding | |
| Asphalt | |
| — | |
| No | |
| 0.28 |
| — | |
| — | |
| — / Not Applicable | |
| None | |
| Public | |
| Septic Tank | |
| Central Air | |
| Gas, Forced Air | |
| Unknown | |
| 12790535 | |
| 1005356028 |
Nearby Schools
| NAME: | DISTRICT: | DISTANCE: | |
|---|---|---|---|
|
Grade School
Johnsburg Elementary School |
12 | — | |
|
Middle School
Johnsburg Junior High School |
12 | Not in DB | |
|
High School
Johnsburg High School |
12 | Not in DB | |
Some photos of this home have been virtually staged.
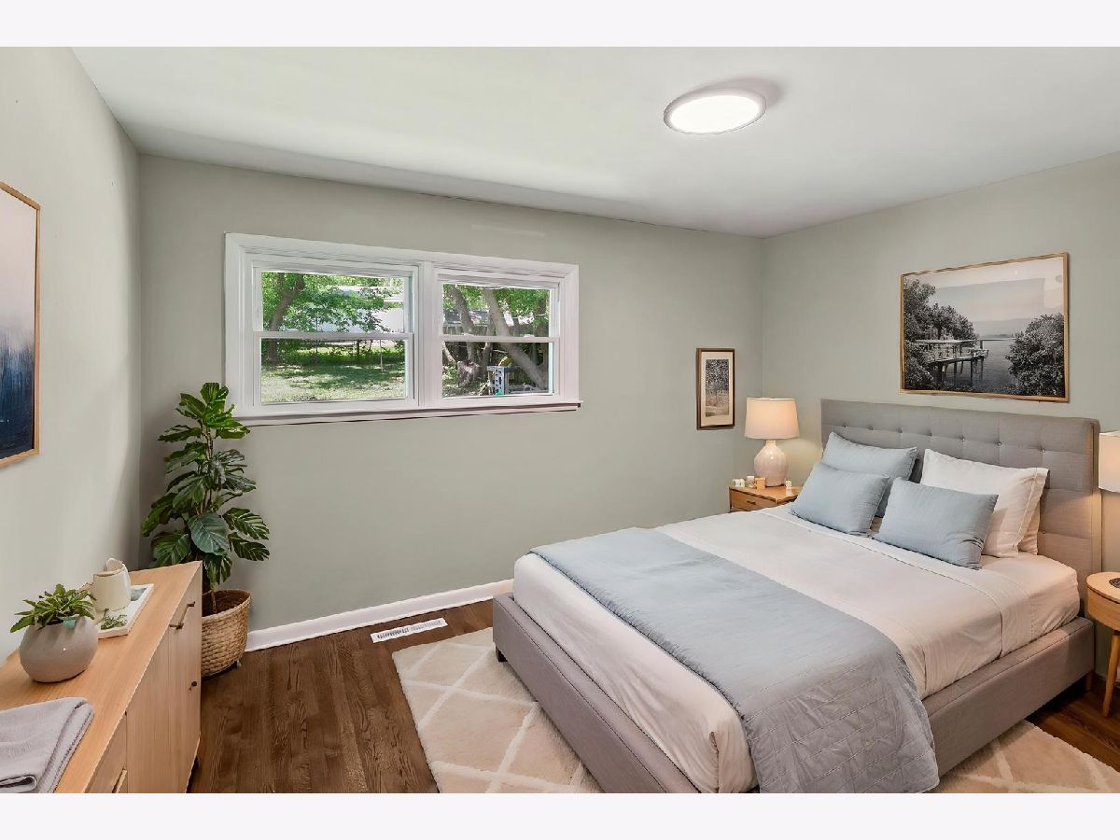
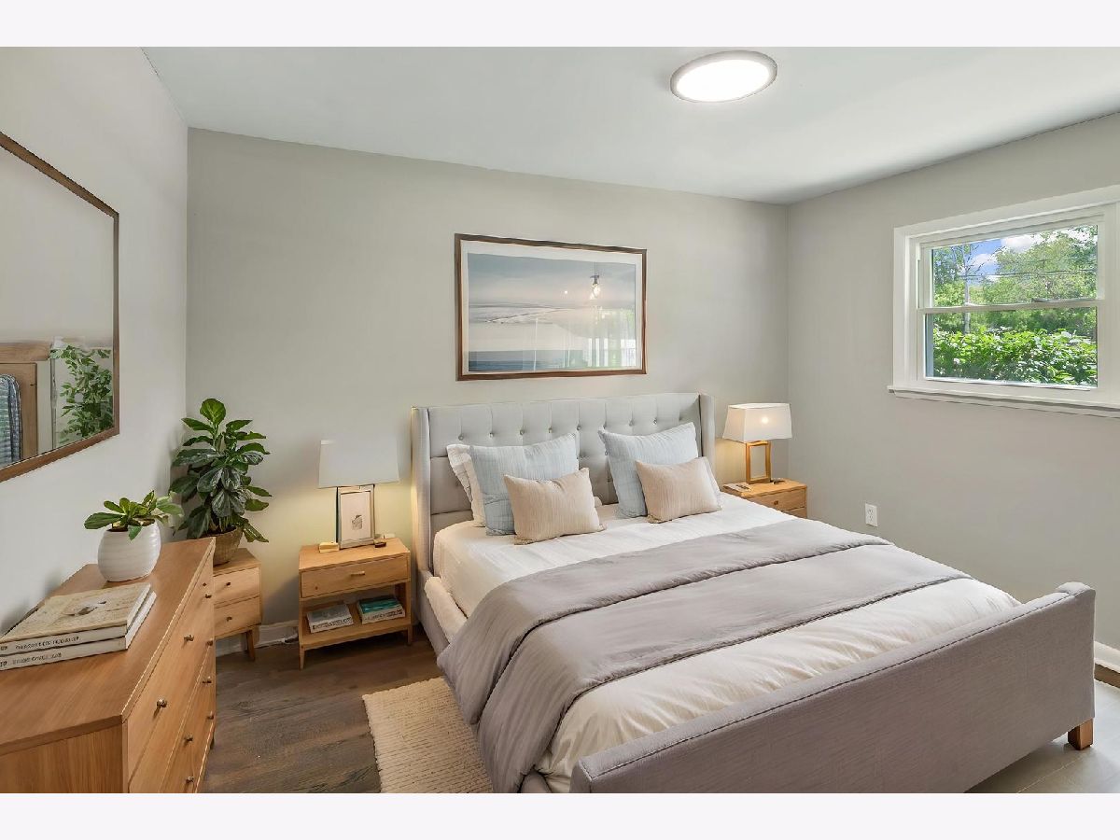
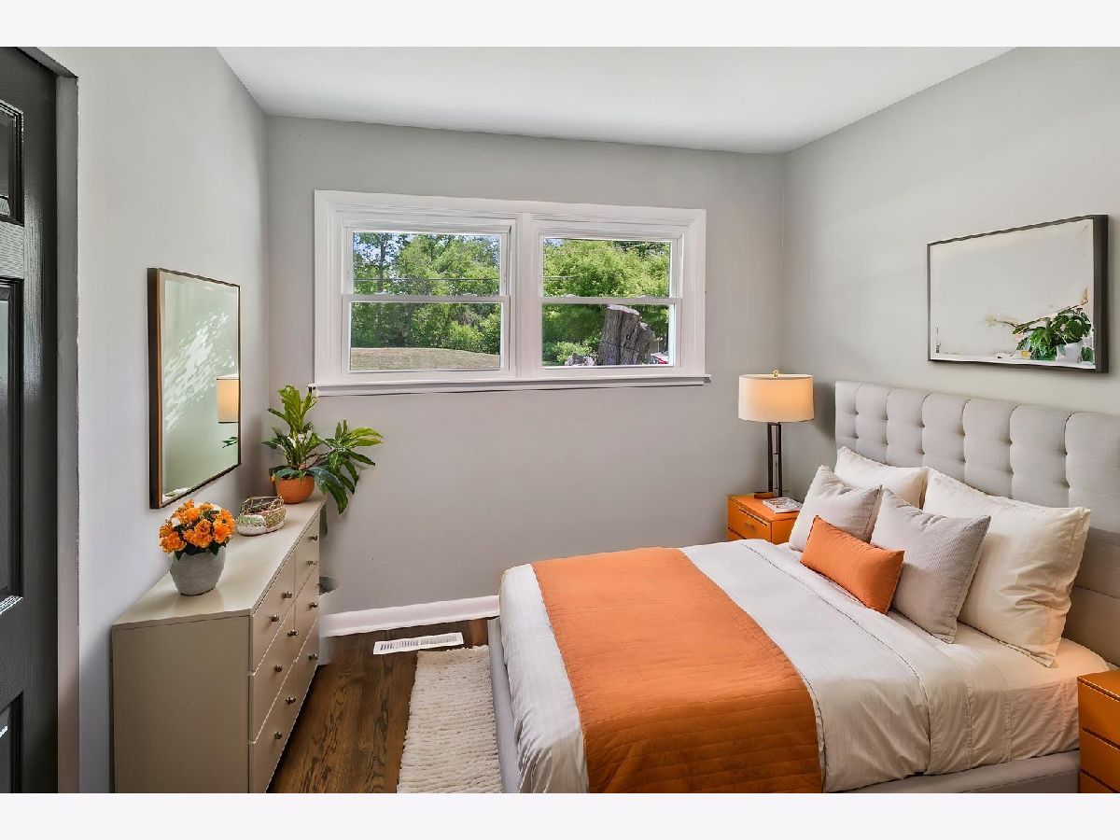
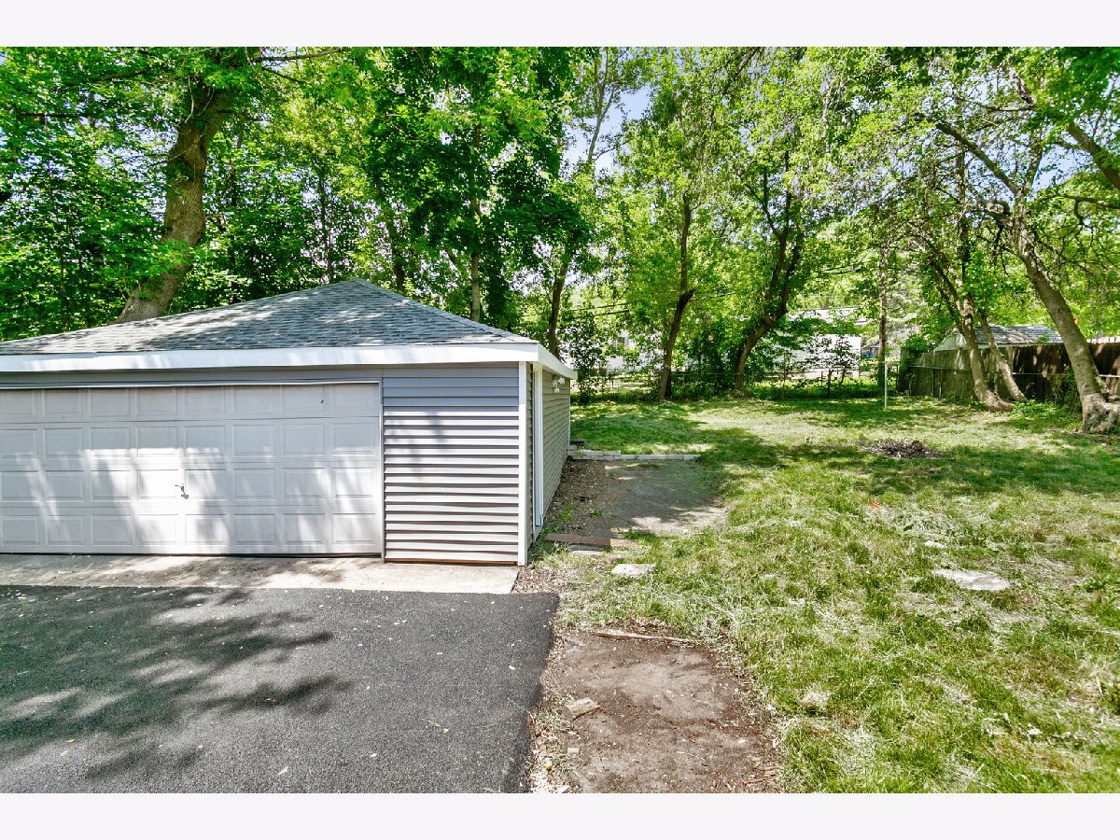
Room Specifics
Total Bedrooms: 3
Bedrooms Above Ground: 3
Bedrooms Below Ground: 0
Dimensions: 10X14
Floor Type: Hardwood
Dimensions: 10X13
Floor Type: Hardwood
Dimensions: 9X9
Floor Type: Hardwood
Full Bathrooms: 1
Bathroom Amenities: —
Bathroom in Basement: 0
Dimensions: 8X11
Floor Type: —
Dimensions: 9X12
Floor Type: Luxury Vinyl
Features: Eating Area-Table Space, SolidSurfaceCounter, Updated Kitchen
Dimensions: 3X7
Floor Type: —
Dimensions: 13X20
Floor Type: Hardwood
Rooms: No additional rooms
Other Specifics
| 2 | |
| Concrete Perimeter | |
| Asphalt, No Garage, Garage Owned, Detached, Garage | |
| Main Level, In Kitchen | |
| Hardwood | |
| — | |
| Fenced | |
| — | |
| Mature Trees | |
| 12000 | |
| Full | |
| None | |
| 1st Floor Bedroom, 1st Floor Full Bath | |
| Range, Microwave, Dishwasher, Refrigerator | |
| Not in DB | |
| Street Paved | |
| — | |
| — |
Contact Agent
Nearby Similar Homes



Nearby Sold Comparables


Contact Agent
Listing Provided By
Chase Real Estate LLC
