

1011 Washington Avenue, Wauconda, Illinois 60084


$350,000
|
For Sale
|
|
| Status: | Contingent |
| Sqft: | 2,265 |
| Cost/Sqft: | $155 |
| Beds: | 5 |
| Baths: | 2 |
| Year Built: | 1980 |
| Property Taxes: | $7,739 |
| Days On Market: | 30 |
| Lot Size: | 0,19 |
Description
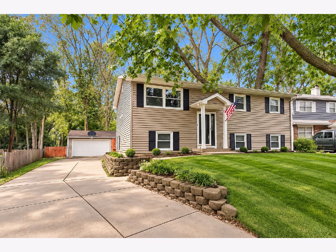
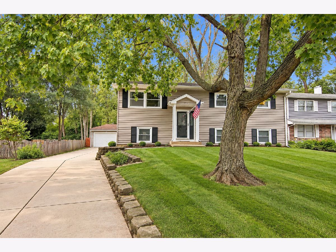
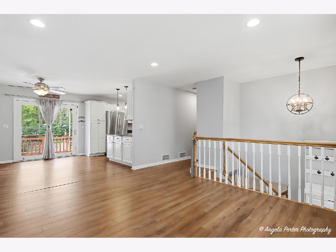
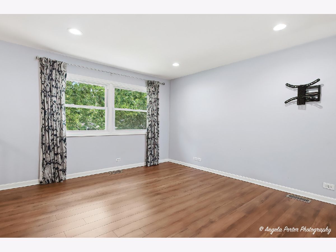
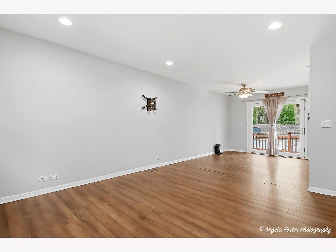
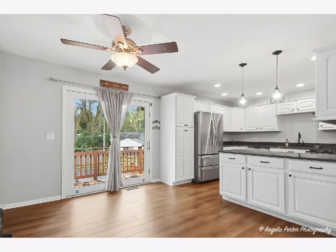
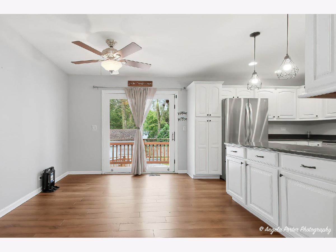
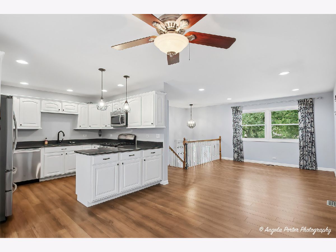
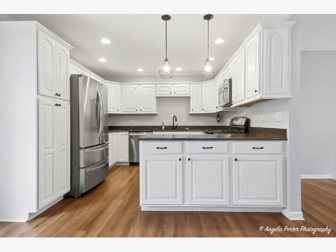
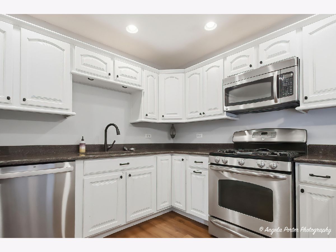
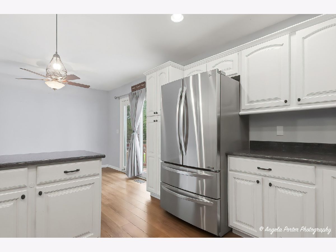
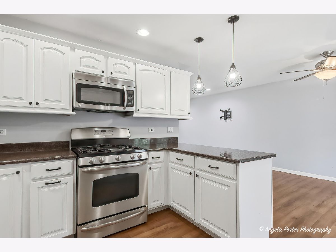
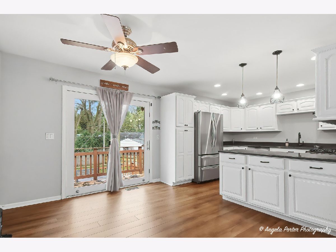
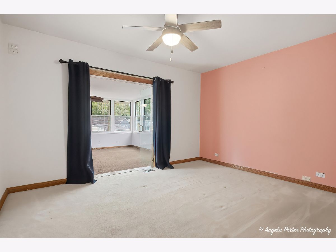
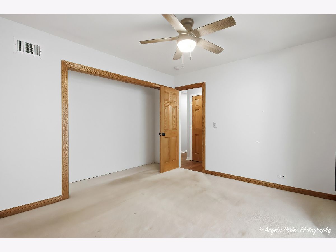
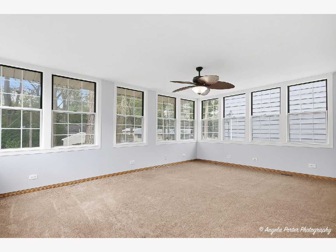
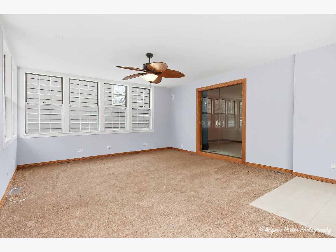
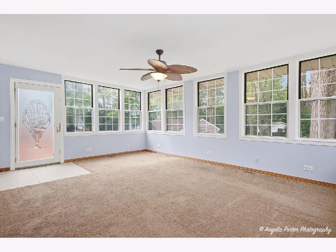
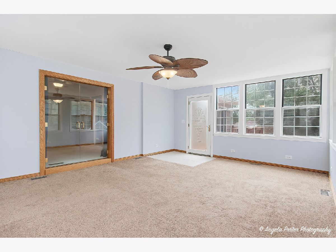
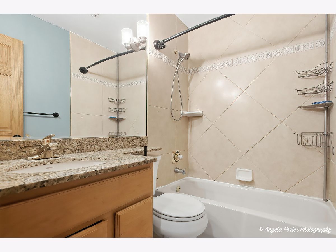
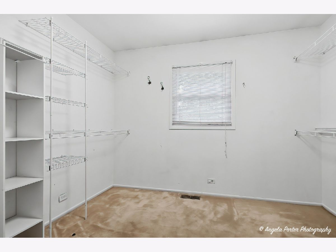
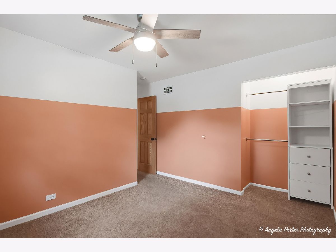
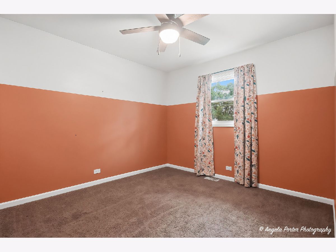
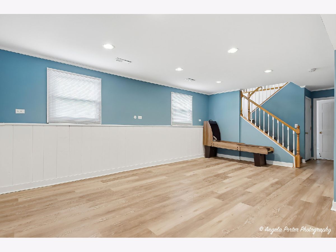
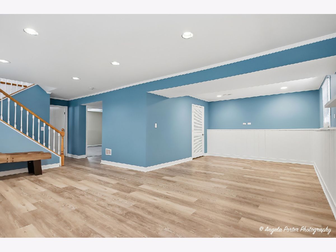
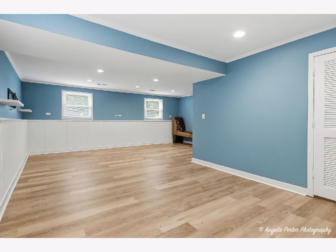
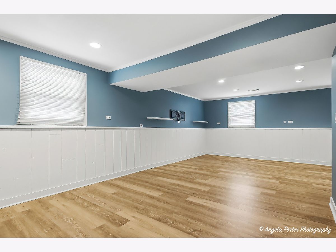
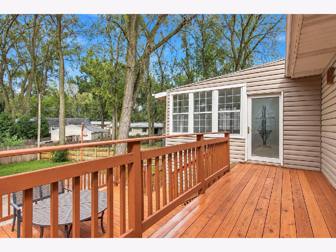
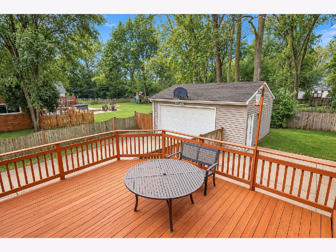
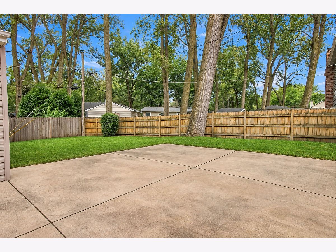
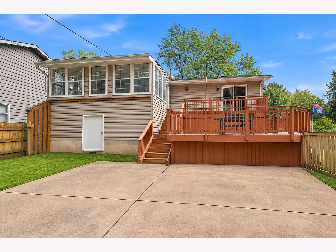
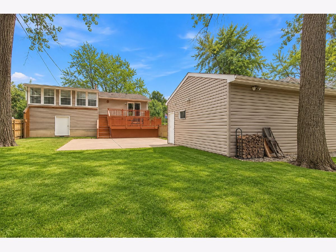
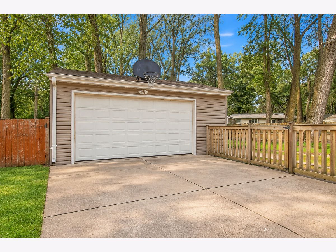
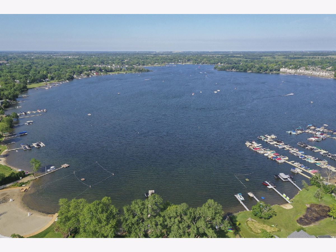
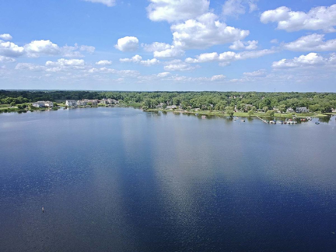
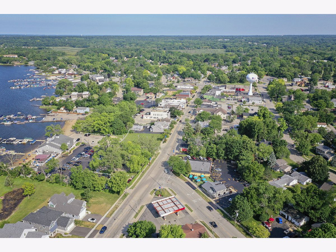
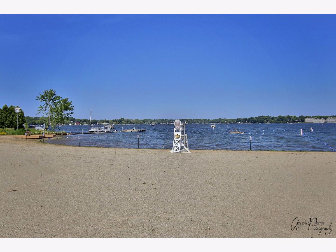
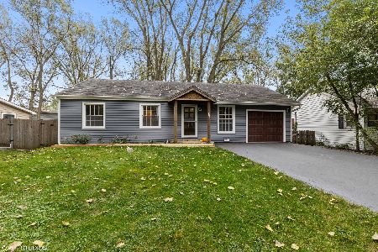
Welcome to this spacious and versatile 5-bedroom, 2-bath home nestled in a quiet lake community! With plenty of room inside and out, this home is designed for comfortable living and entertaining. The main level features three bedrooms, including one currently being used as a spacious closet that could easily be converted back to a bedroom. The primary bedroom offers a bright and inviting sunroom-perfect for morning coffee, reading, or relaxing. The kitchen provides plenty of storage, a separate eating area, and the added convenience of all appliances being replaced within the past two years. Head downstairs to find two additional spacious bedrooms, a full bath, and a large family room offering plenty of space for gatherings, movie nights, hobbies, or recreation. Step outside to a professionally landscaped, fenced-in yard with a two-tier deck that creates an ideal setting for summer entertaining, grilling, or relaxing outdoors. The 2-car detached heated garage provides excellent parking and additional storage space year-round. Located in a peaceful lake community, this home offers a great combination of flexible living space, outdoor enjoyment, and recent updates. Come see all this home has to offer! Highest and Best being called for by Saturday September 26 at 12pm.
Property Specifics
| Single Family | |
| — | |
| Raised Ranch | |
| 1980 | |
| Finished, Rec/Family Area, Daylight, Full | |
| Vinyl Siding | |
| Asphalt | |
| — | |
| No | |
| 0.19 |
| Lake | |
| — | |
| — / Not Applicable | |
| None | |
| Public | |
| Public Sewer | |
| Central Air | |
| Natural Gas, Forced Air | |
| No | |
| 12747292 | |
| 09243050090000 |
Nearby Schools
| NAME: | DISTRICT: | DISTANCE: | |
|---|---|---|---|
|
Grade School
Robert Crown Elementary School |
118 | — | |
|
Middle School
Wauconda Middle School |
118 | Not in DB | |
|
High School
Wauconda Comm High School |
118 | Not in DB | |
Property History
| DATE: | EVENT: | PRICE: | SOURCE: |
|---|---|---|---|
| 20 Jul, 2016 | Sold | $246,000 | MRED MLS |
| 31 May, 2016 | Under contract | $249,900 | MRED MLS |
| — | Last price change | $269,000 | MRED MLS |
| 11 Mar, 2016 | Listed for sale | $275,000 | MRED MLS |
| 30 Sep, 2026 | Under contract | $350,000 | MRED MLS |
| 23 Sep, 2026 | Listed for sale | $350,000 | MRED MLS |
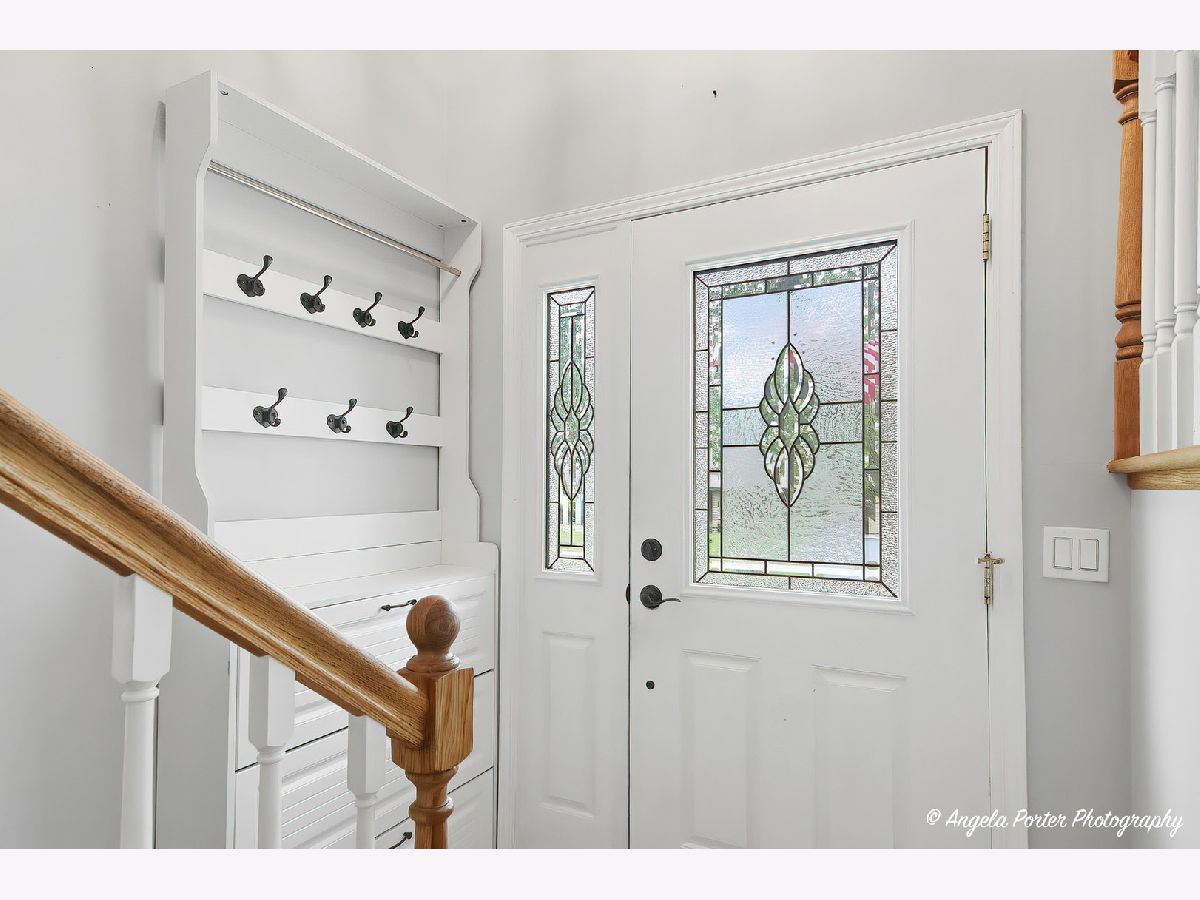
Some photos of this home have been virtually staged.
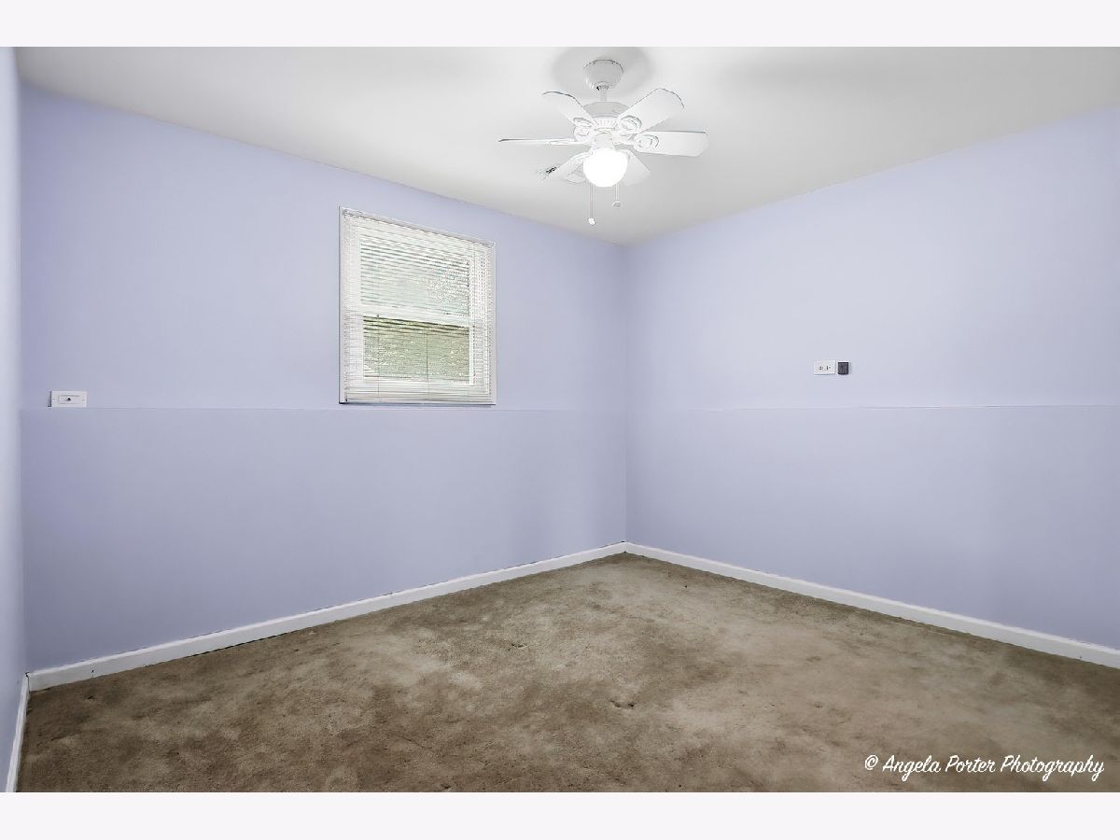
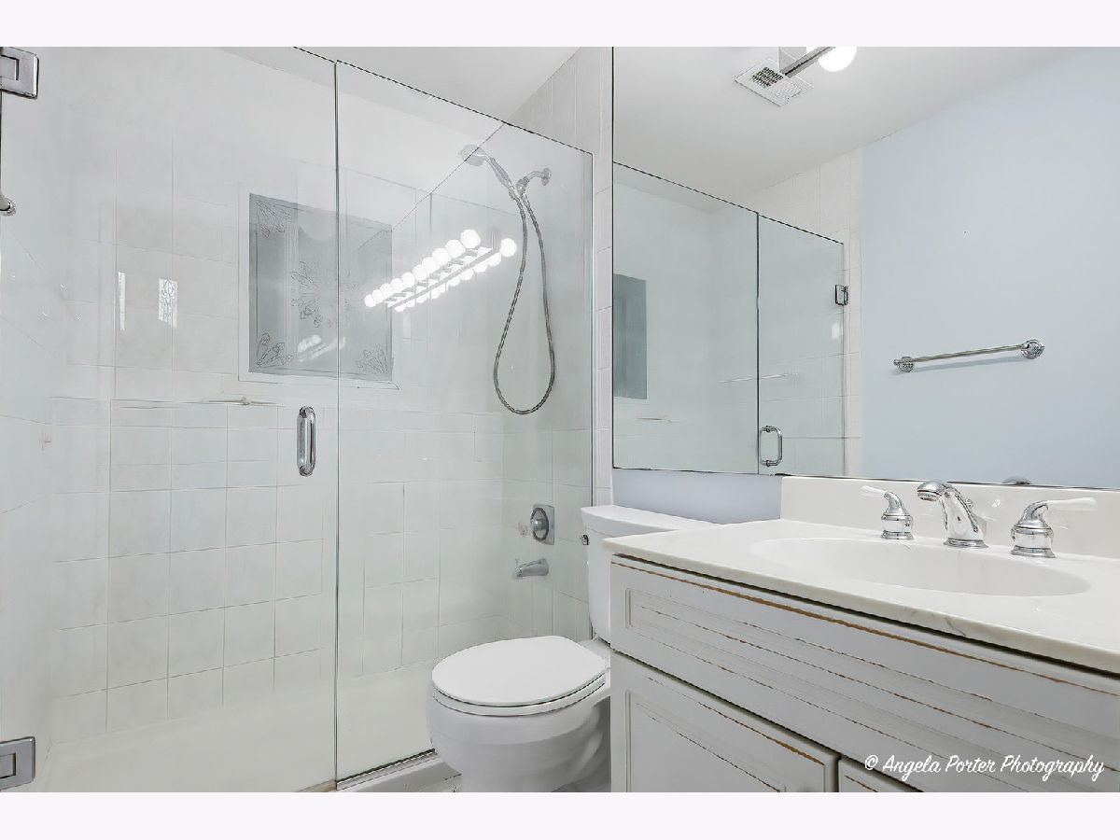
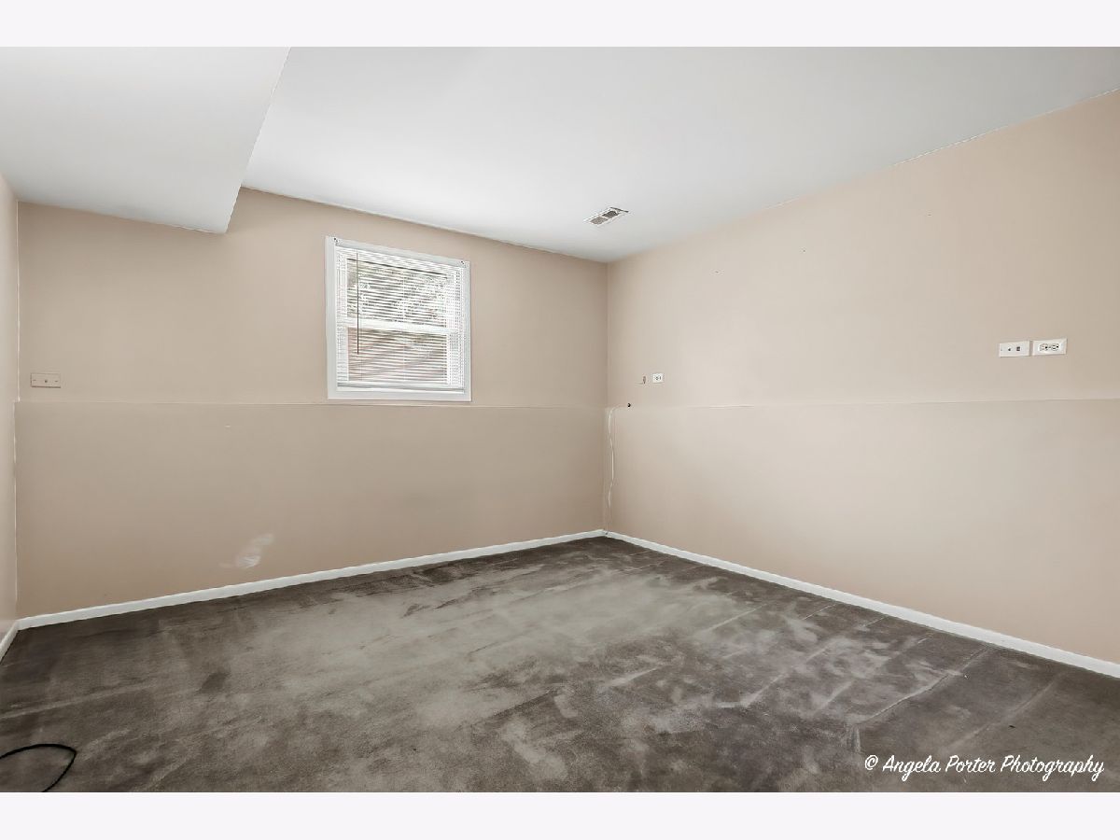
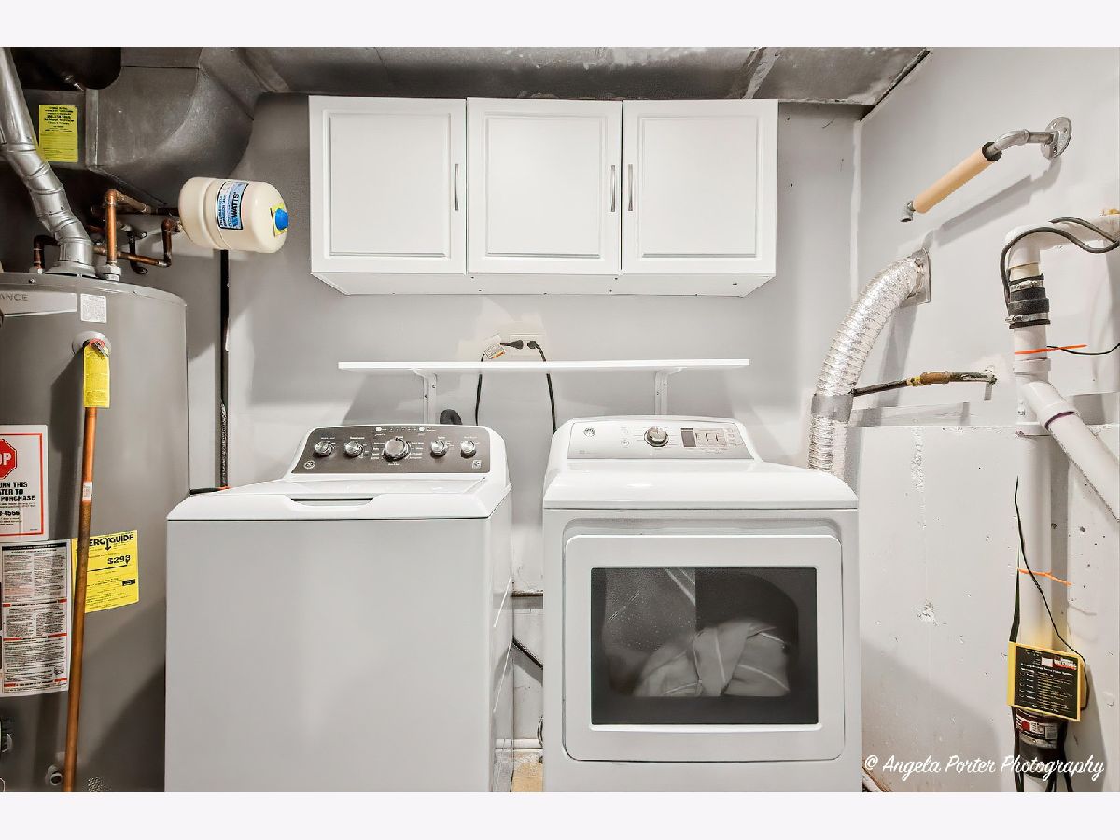
Room Specifics
Total Bedrooms: 5
Bedrooms Above Ground: 5
Bedrooms Below Ground: 0
Dimensions: 13X11
Floor Type: Carpet
Dimensions: 9X10
Floor Type: Carpet
Dimensions: 12X10
Floor Type: Carpet
Dimensions: 12X12
Floor Type: Carpet
Full Bathrooms: 2
Bathroom Amenities: —
Bathroom in Basement: 1
Dimensions: 12X10
Floor Type: Laminate
Dimensions: 10X11
Floor Type: Laminate
Features: Granite Counters
Dimensions: 5X9
Floor Type: —
Dimensions: 12X14
Floor Type: Laminate
Dimensions: 18X25
Floor Type: Laminate
Rooms: Bedroom 5, Recreation Room, Sun Room
Name: Bedroom 5
Dimensions: 12X10
Floor Type: Carpet
Name: Sun Room
Dimensions: 18X14
Floor Type: Carpet
Name: Recreation Room
Dimensions: 12X10
Floor Type: Laminate
Other Specifics
| 2 | |
| Concrete Perimeter | |
| Concrete, Garage Door Opener, Heated Garage, Garage Owned, Detached, Garage | |
| Gas Dryer Hookup, Electric Dryer Hookup | |
| Laminate, Carpet | |
| Deck, Patio | |
| Fenced, Wood | |
| — | |
| — | |
| 61x137 | |
| Dormer | |
| None | |
| 1st Floor Full Bath | |
| Range, Microwave, Dishwasher, Refrigerator, Washer, Dryer, Disposal, Stainless Steel Appliance(s) | |
| Not in DB | |
| Park, Lake, Street Lights, Street Paved | |
| — | |
| — |
Tax History
| Year | Property Taxes |
|---|---|
| 2016 | $5,482 |
| 2026 | $7,739 |
Contact Agent
Nearby Similar Homes

Nearby Sold Comparables

Contact Agent
Listing Provided By
RE/MAX Plaza
