

1016 Brittany Drive, Arlington Heights, Illinois 60004


$549,000
|
For Sale
|
|
| Status: | New |
| Sqft: | 2,855 |
| Cost/Sqft: | $192 |
| Beds: | 5 |
| Baths: | 3 |
| Year Built: | 1971 |
| Property Taxes: | $12,399 |
| Lot Size: | 0,22 |
Description
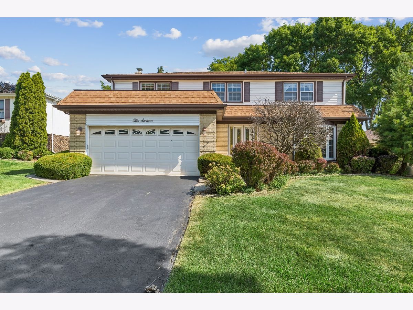
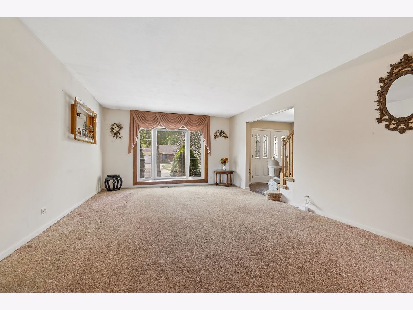
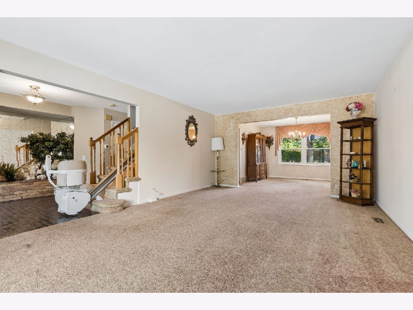
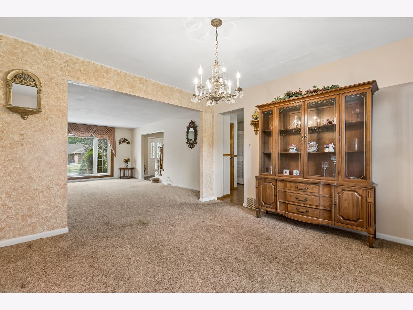
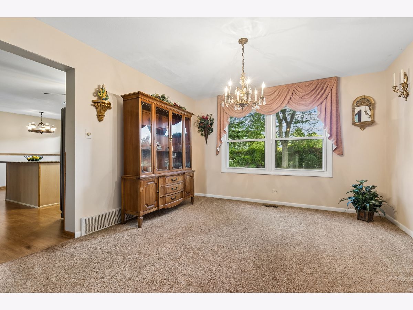
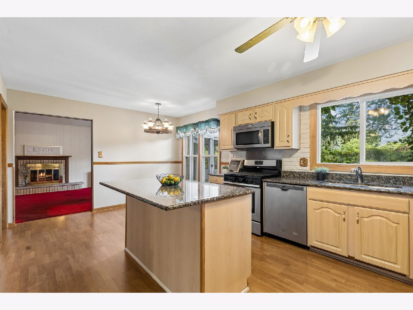
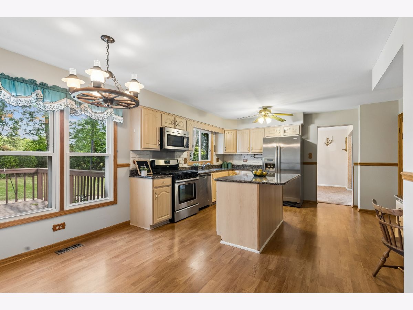
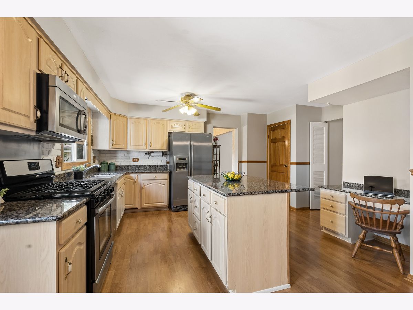
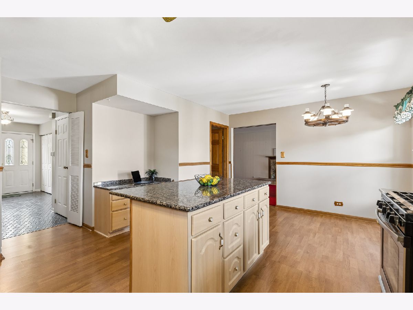
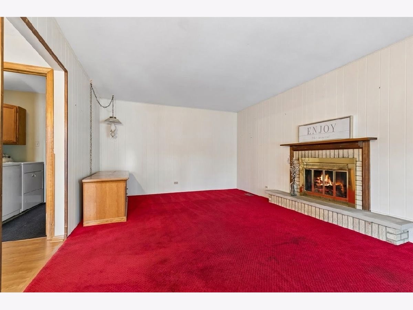
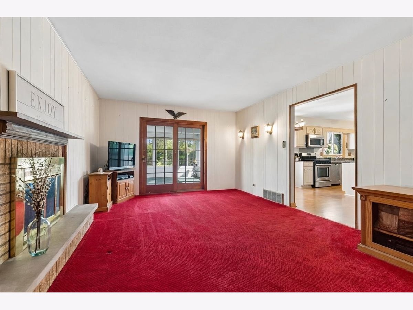
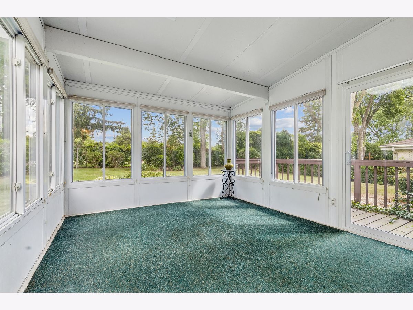
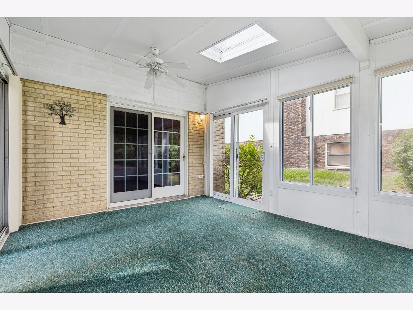
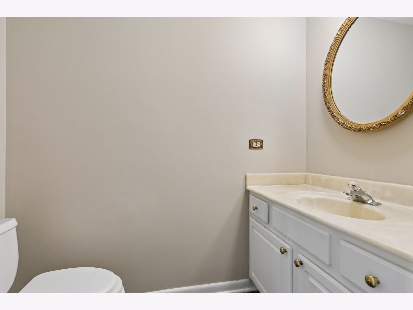
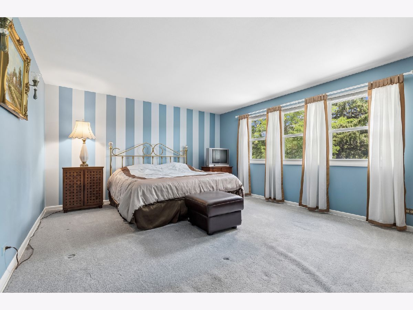
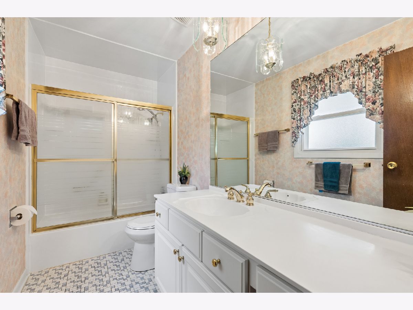
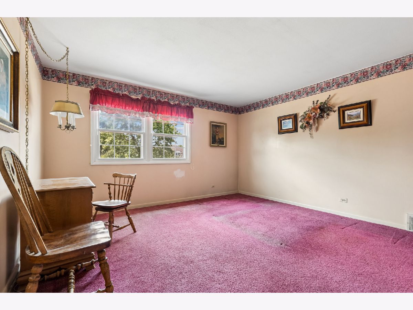
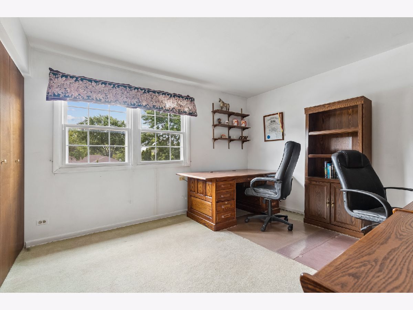
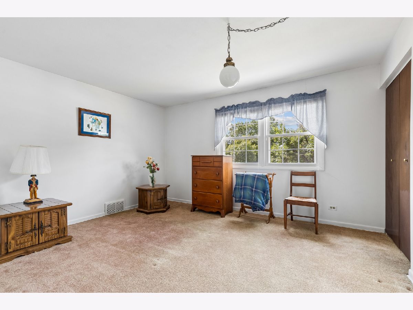
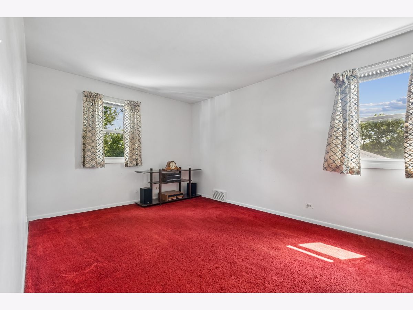
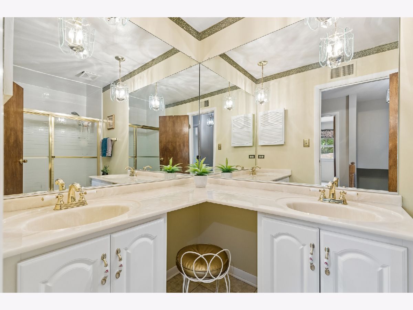
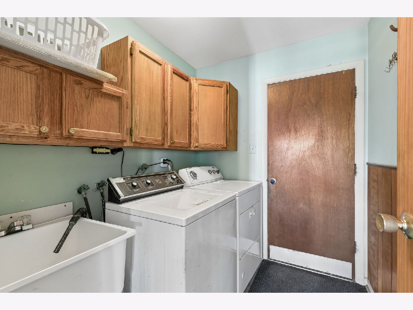
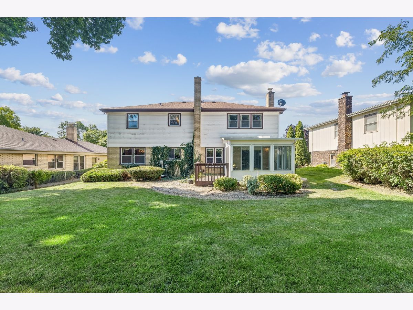
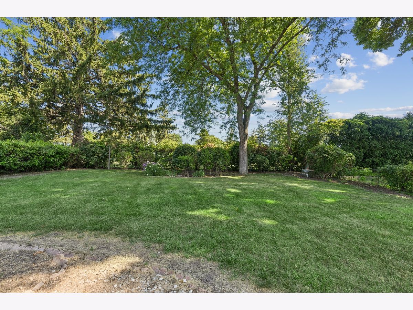
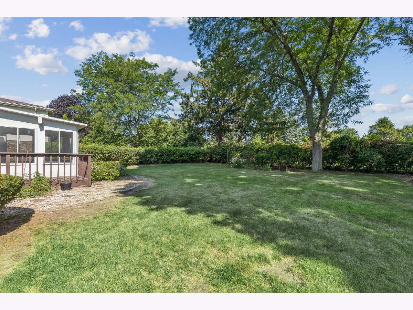
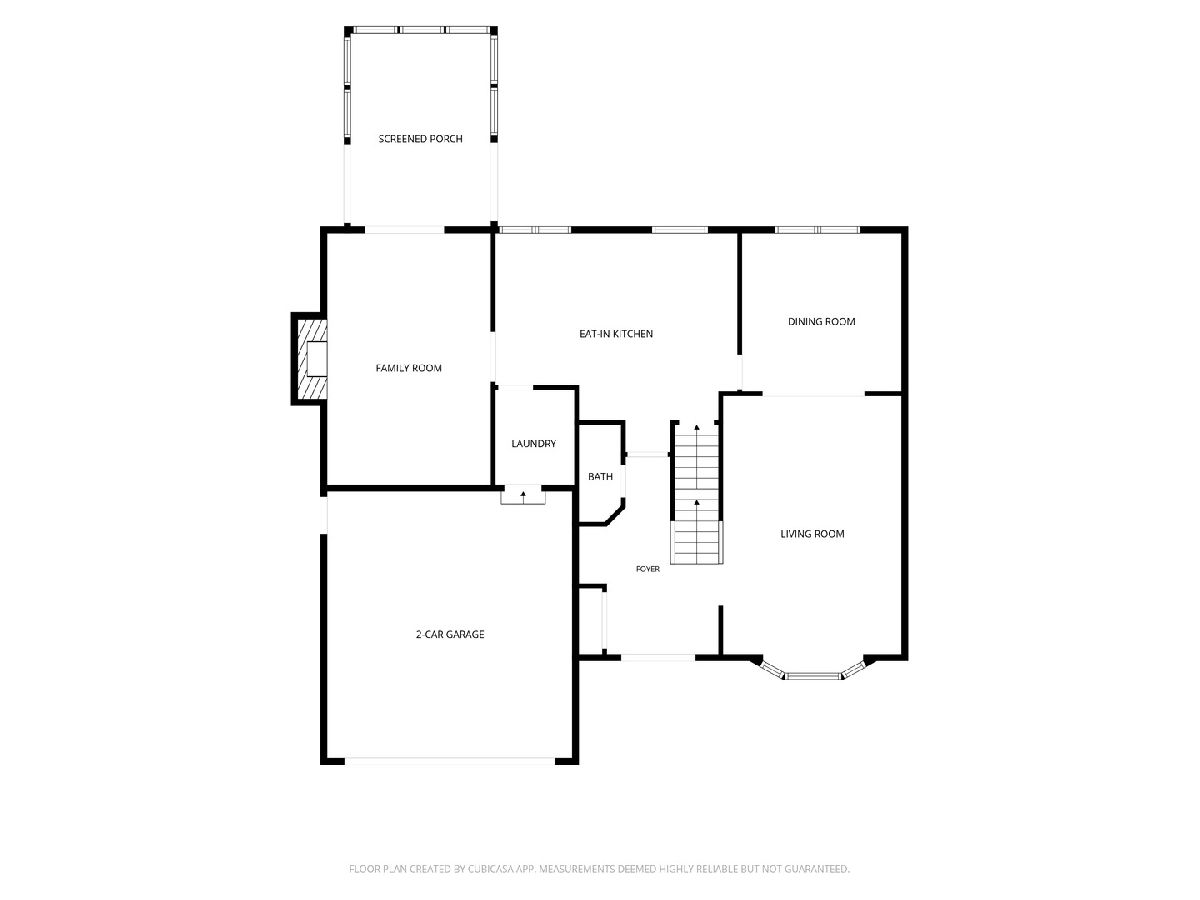
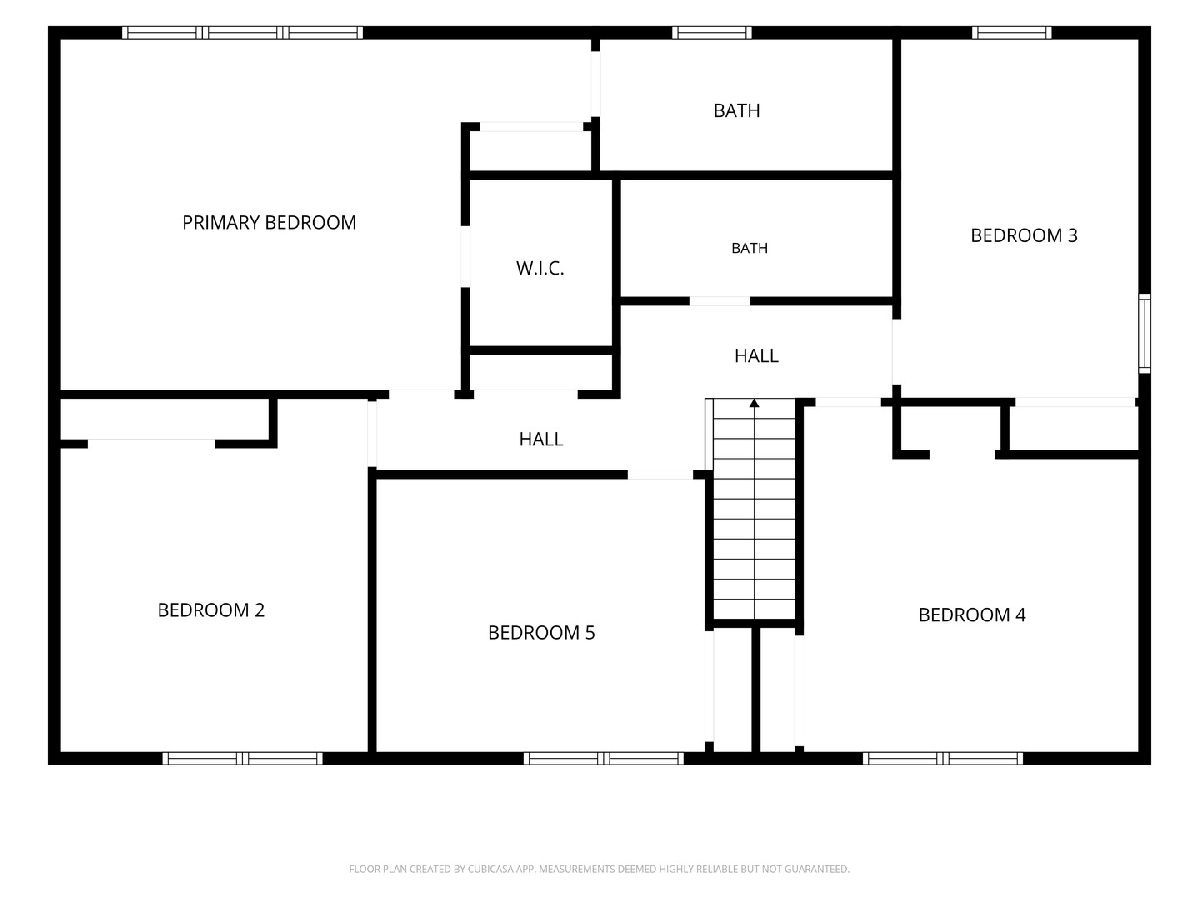
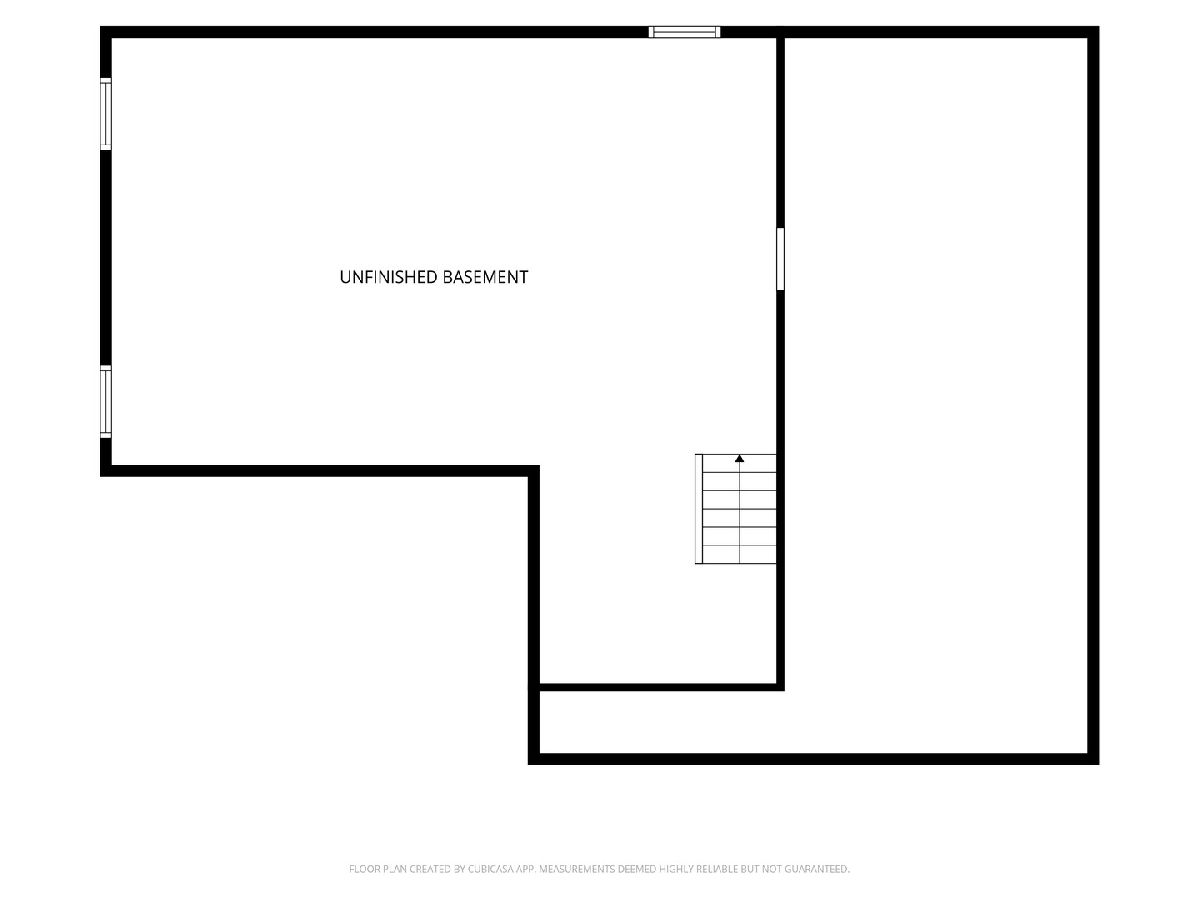
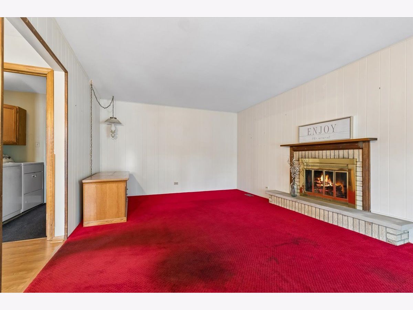
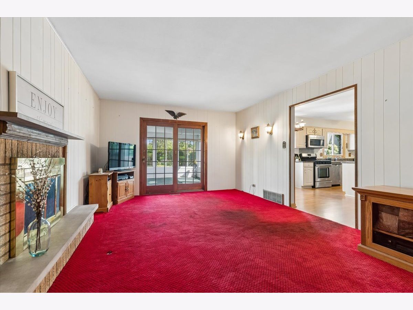
Imagine beginning your day with a cup of coffee in the sunroom, overlooking your private backyard. Whether you need space to work from home, accommodate a growing household, host overnight guests, or simply spread out, this classic five-bedroom colonial offers the flexibility you've been searching for. Enter through double doors into a welcoming foyer that opens to spacious living and dining rooms and continues into a custom kitchen featuring an island, built-in desk, and generous eating area. The adjoining family room, complete with a cozy fireplace, flows seamlessly into the sunroom and backyard. A convenient main-level laundry room and powder room complete the first floor. Whether you're hosting a crowd or enjoying a quiet evening at home, the layout just works. Upstairs, you'll find five generously sized bedrooms with exceptional closet space. The primary features a private en-suite bath, walk-in closet, and an additional wall closet. Even the oversized linen closet offers impressive storage, along with a handy laundry chute. The unfinished basement with an expansive crawlspace offers endless possibilities for storage, recreation, or future finishing. Located in a fantastic area with highly rated schools, you're just minutes from shopping, dining, parks, entertainment, outdoor recreation, Metra, and convenient access to O'Hare. If a certain team heads to the suburbs, you'll be just 3 miles from a stadium that could offer far more than football. Come experience 1016 W. Brittany for yourself and imagine calling it home. Offered 'as-is' with a home warranty included.
Property Specifics
| Single Family | |
| — | |
| — | |
| 1971 | |
| — | |
| COLONIAL | |
| No | |
| 0.22 |
| Cook | |
| — | |
| — / Not Applicable | |
| — | |
| — | |
| — | |
| 12300437 | |
| 03073030200000 |
Nearby Schools
| NAME: | DISTRICT: | DISTANCE: | |
|---|---|---|---|
|
Grade School
Ivy Hill Elementary School |
25 | — | |
|
Middle School
Thomas Middle School |
25 | Not in DB | |
|
High School
Buffalo Grove High School |
214 | Not in DB | |
Room Specifics
Total Bedrooms: 5
Bedrooms Above Ground: 5
Bedrooms Below Ground: 0
Dimensions: —
Floor Type: —
Dimensions: —
Floor Type: —
Dimensions: —
Floor Type: —
Dimensions: —
Floor Type: —
Full Bathrooms: 3
Bathroom Amenities: Double Sink
Bathroom in Basement: 0
Rooms: —
Basement Description: —
Other Specifics
| 2 | |
| — | |
| — | |
| — | |
| — | |
| 139 X 70 | |
| — | |
| — | |
| — | |
| — | |
| Not in DB | |
| — | |
| — | |
| — | |
| — |
Contact Agent
Nearby Similar Homes
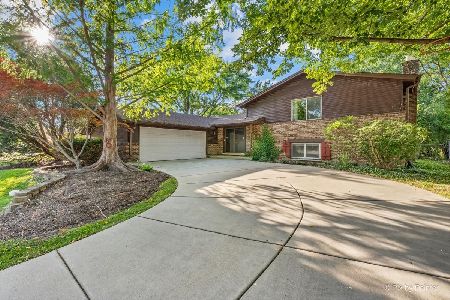
Nearby Sold Comparables
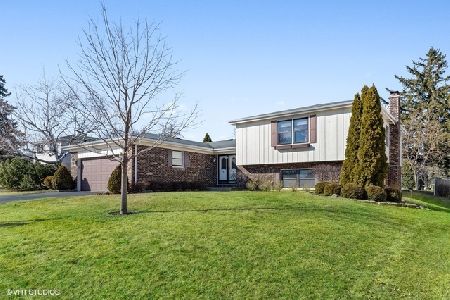

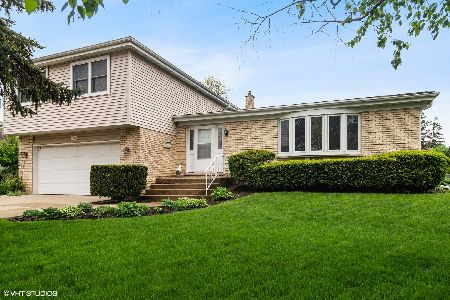
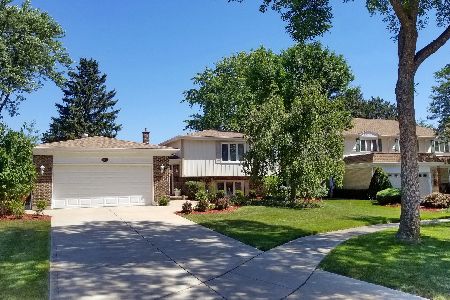
Contact Agent
Listing Provided By
Baird & Warner
