

1019 Waverly Drive, Arlington Heights, Illinois 60004


$750,000
|
For Sale
|
|
| Status: | Contingent |
| Sqft: | 3,154 |
| Cost/Sqft: | $238 |
| Beds: | 4 |
| Baths: | 3 |
| Year Built: | 1967 |
| Property Taxes: | $10,383 |
| Lot Size: | 0,22 |
Description
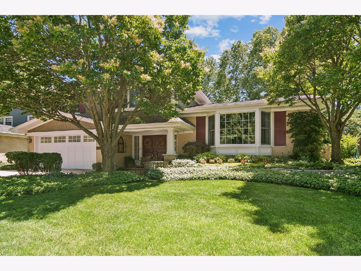
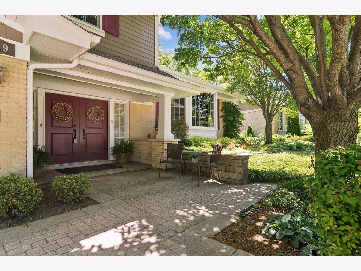
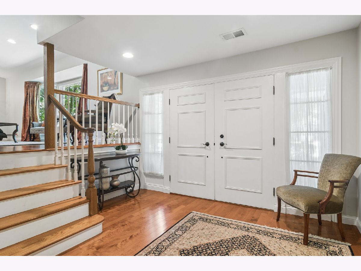
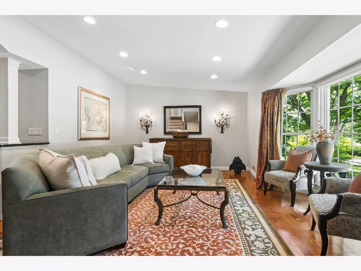
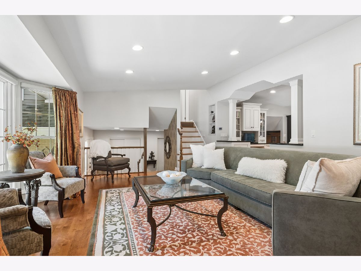
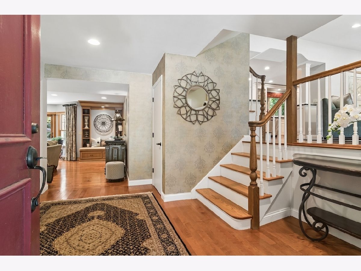
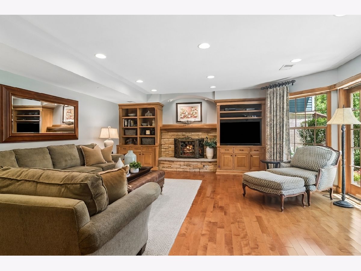
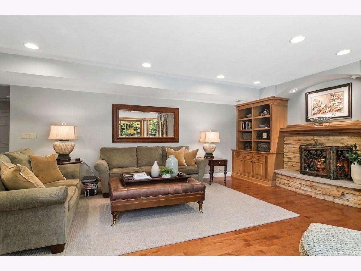
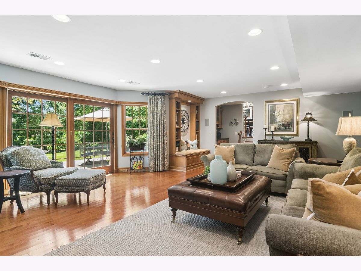
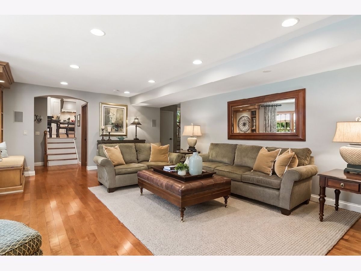
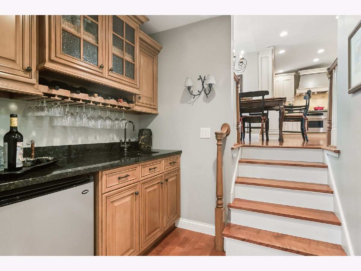
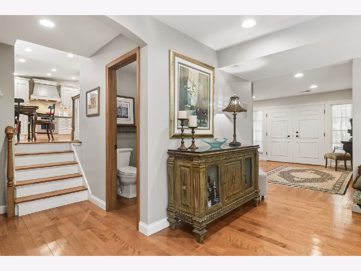
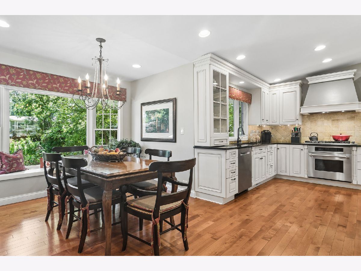
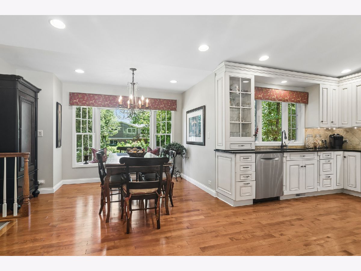
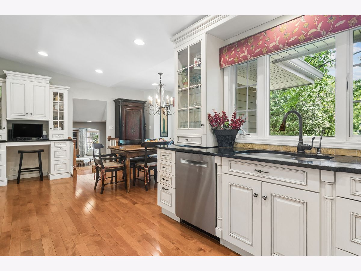
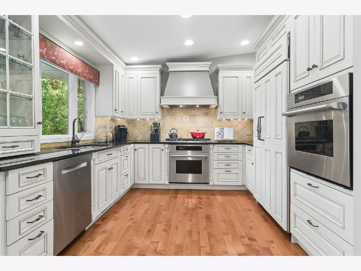
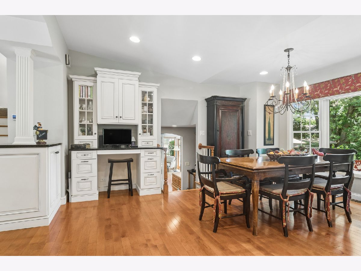
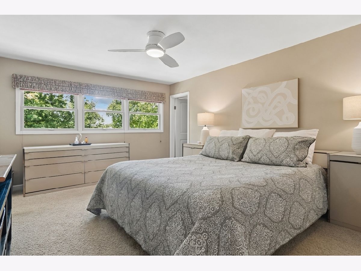
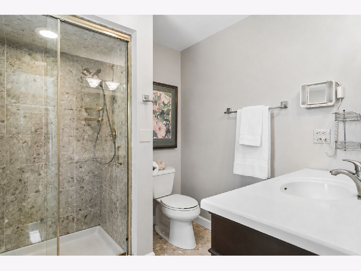
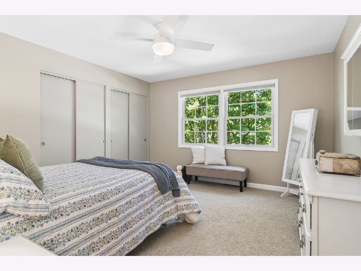
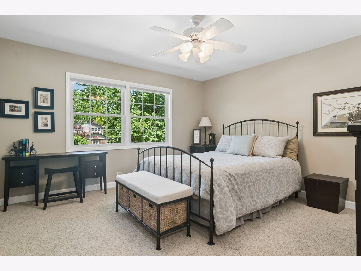
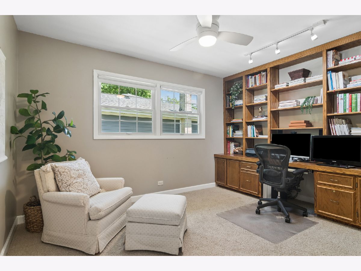
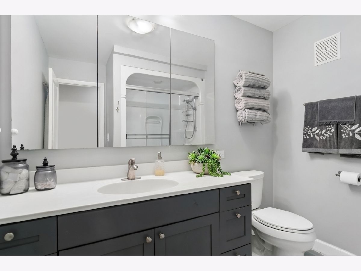
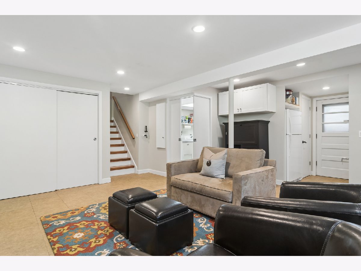
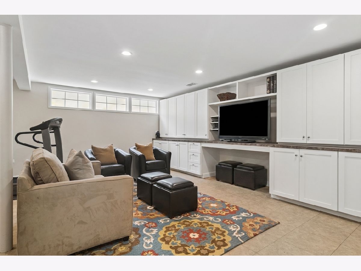
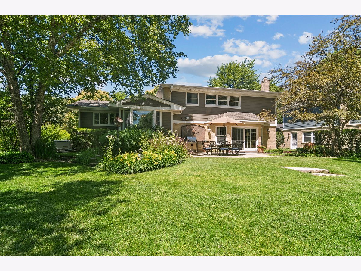
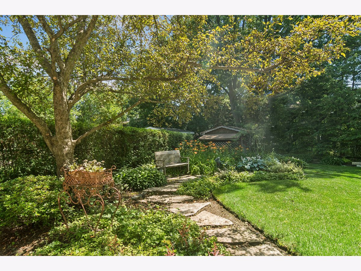
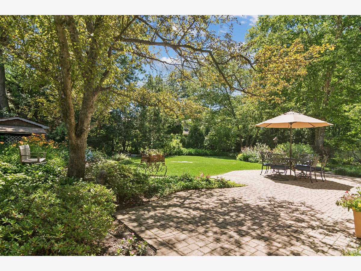
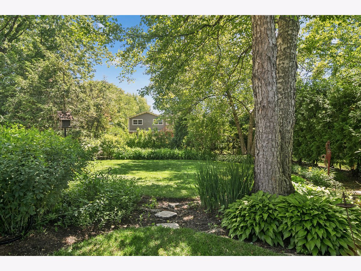
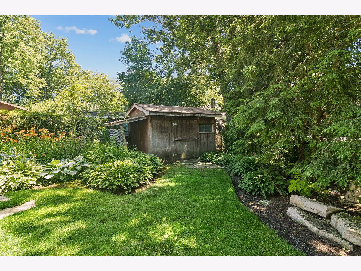
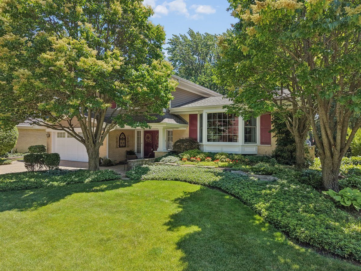
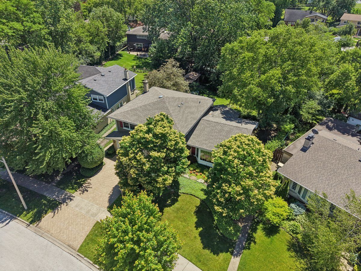
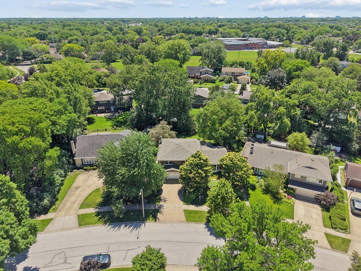
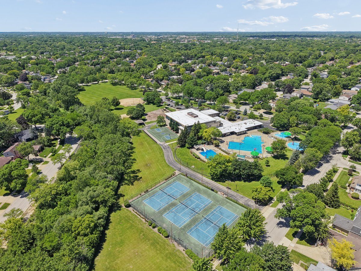
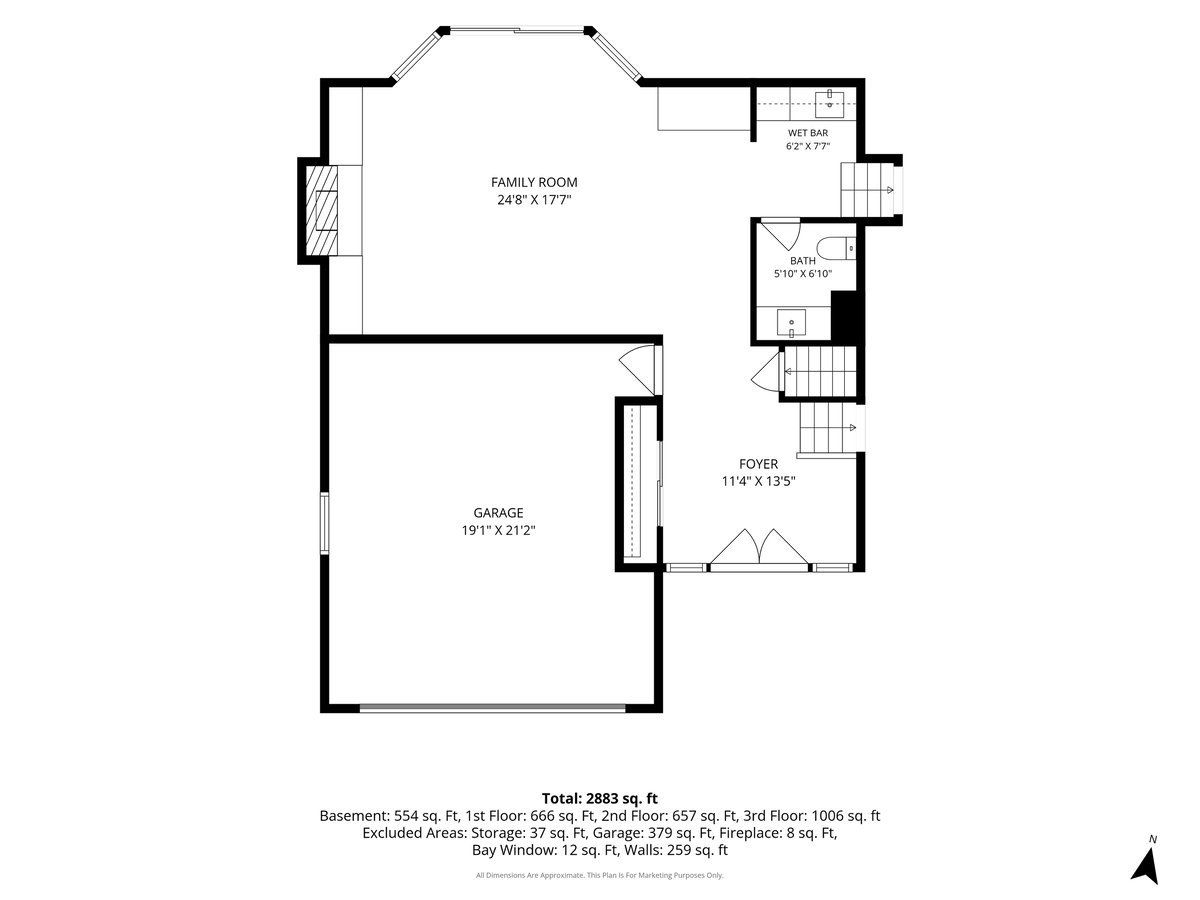
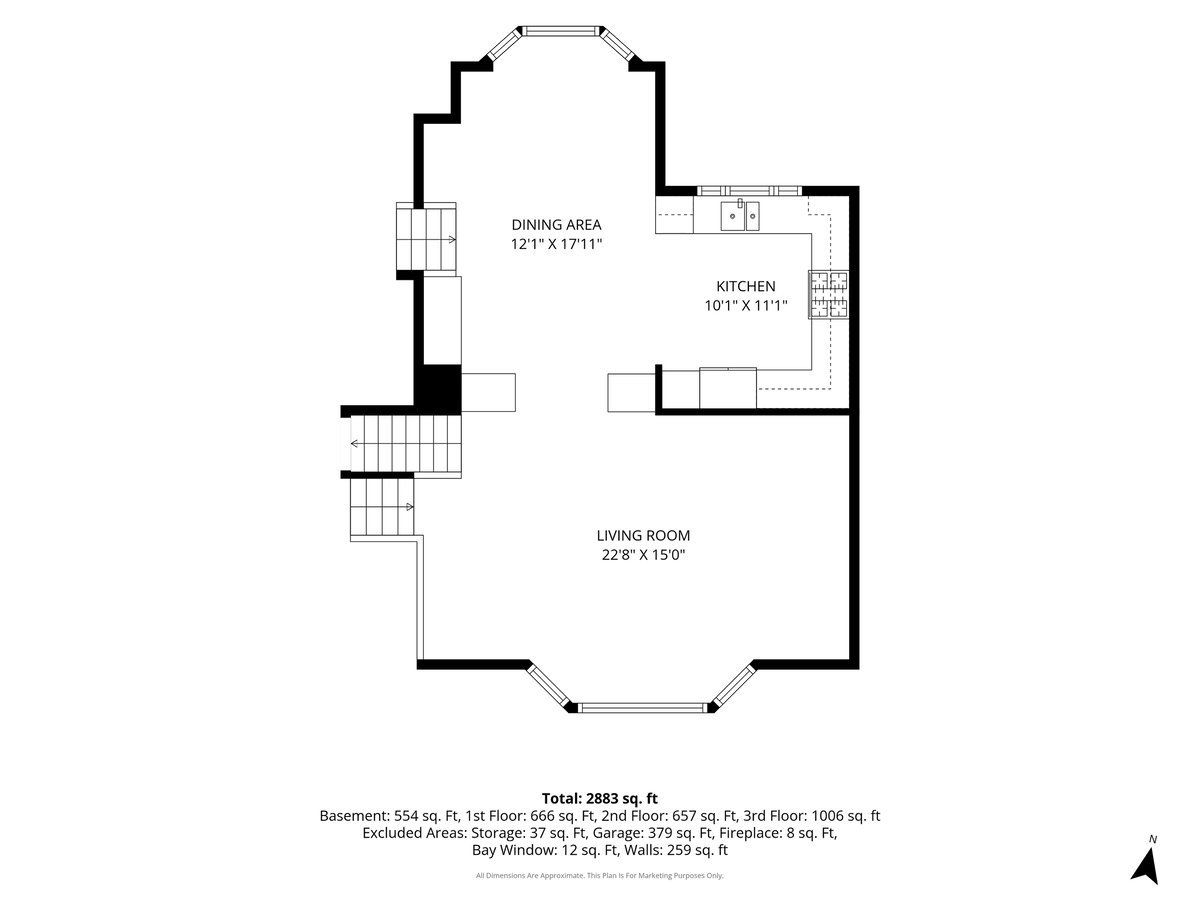
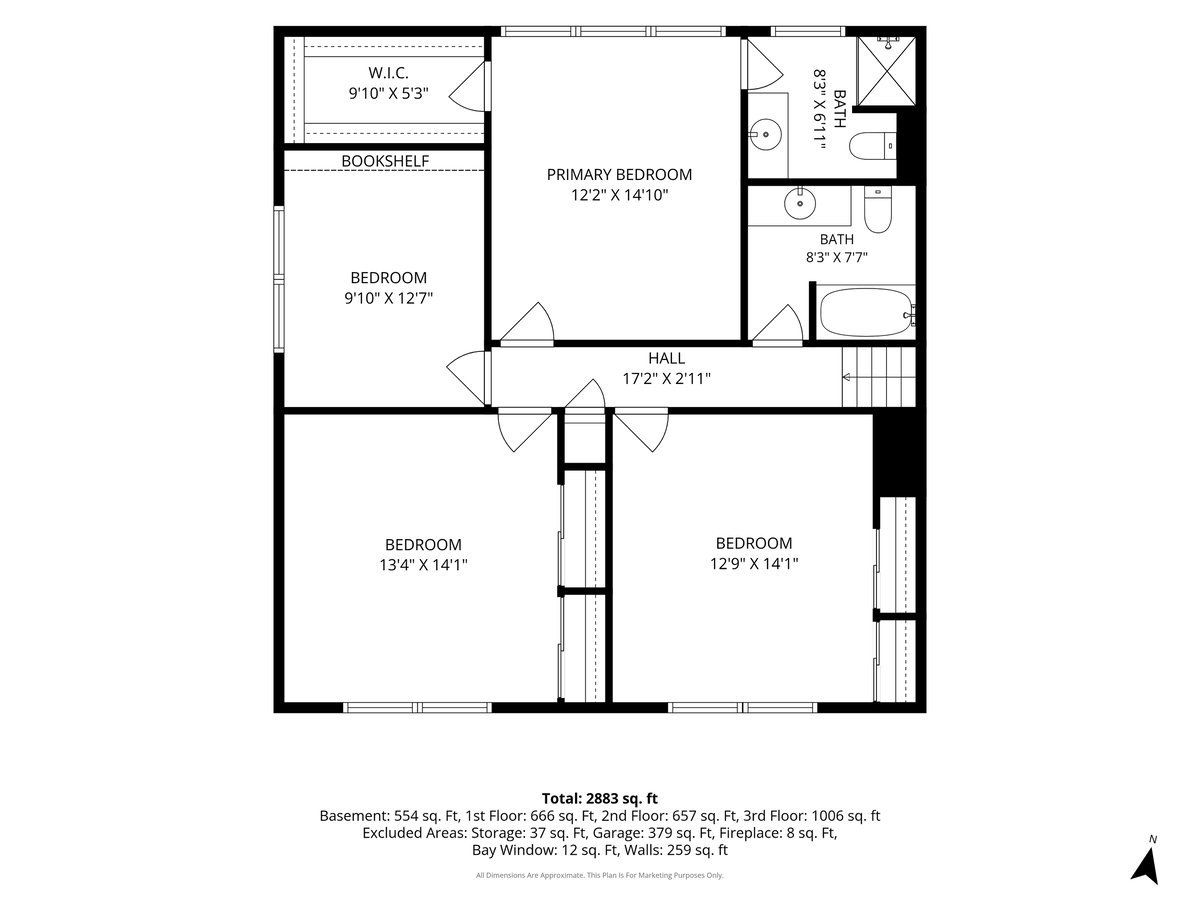
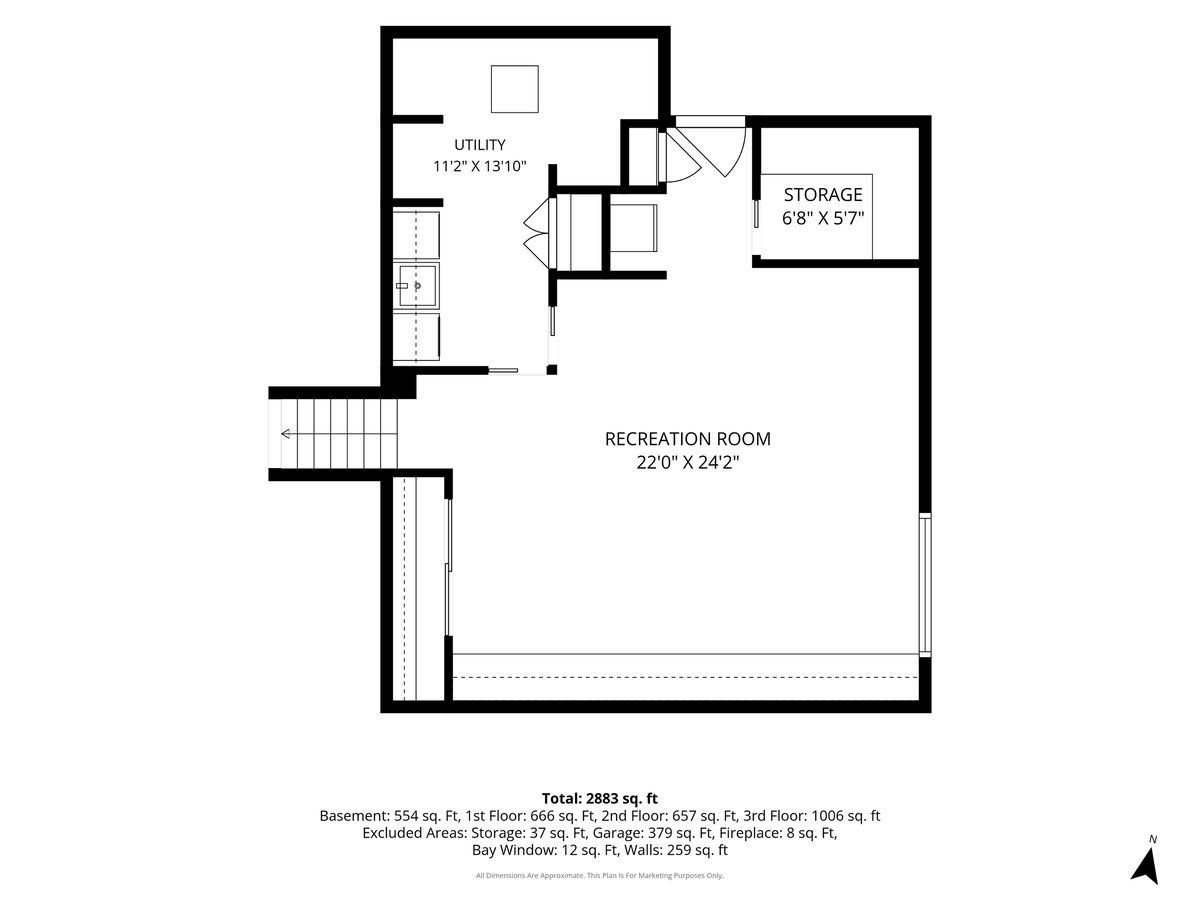
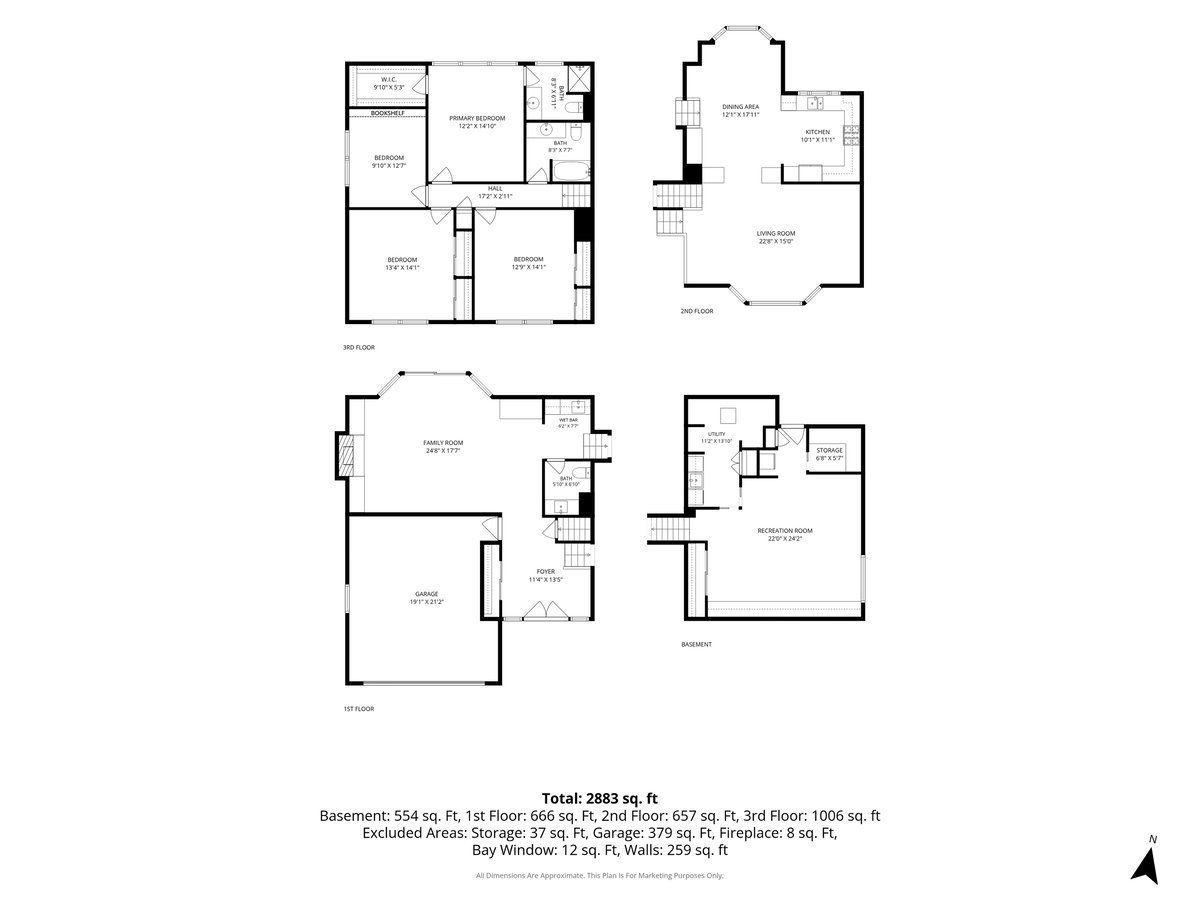
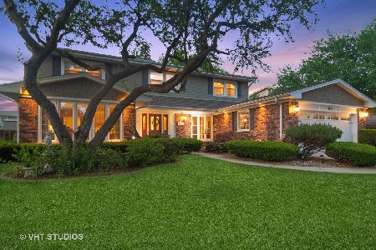
Truly one of a kind-this exceptional home set on one of the prettiest lots in Ivy Hill features expanded spaces, custom renovations, open flows, abundant natural light, extensive cabinetry, phenomenal outdoor space and an incredible amount of lifestyle amenities. Expanded and enhanced the interior feels modern and spacious. In the kitchen, an original builder upgrade added additional space and a large bay window that overlooks the gorgeous yard. The remodeled and combined dining room/kitchen opens to the living room creating wonderful flow for entertaining. A renovation more than doubled the cabinetry and added a workstation and bookcase. Outfitted with a Sub-Zero refrigerator/freezer, a Viking 6-burner gas range, 2 Thermador convection ovens, Draco warming drawer, commercial grade exhaust hood, and Bosch dishwasher, this space is a dream for both the home cook and professional chef. A 14' x 3' addition to the family room added large sliding glass doors and additional windows offering both beauty and function. The remodeled fireplace wall commands attention with stone-cladding, arched detail, lighting, and custom built-ins. A bench with storage and display niches was added and offers extra seating and a place to display your treasures. Reconfigured space adjacent to the family room created an entertainment hub with a 6' wet bar, custom cabinetry, glass display doors, and wine glass rack. Garage access was moved from this room into the foyer to expand the useable space and an oversized foyer closet was created to keep coats, shoes, and gear organized and out of sight. Upstairs you'll find 4 bedrooms including the primary featuring a walk-in closet customized with drawers + extra hanging space and an ensuite bath remodeled to include a walk-in shower, wide vanity, and hidden medicine cabinet (behind the artwork!). All bedrooms have ceiling fans and the 4th bedroom features a built-in desk/bookcase perfect for a home office set up or kids homework station. The lower level feels bright and welcoming and includes a large, finished area with 19' of built in cabinetry for organization and place to add your tv or gaming equipment. A large separate laundry area and abundant storage add to the ease of living here. The premium oversized lot and elevated outdoor space bring your lifestyle here to a whole other level. An extended porch roof and remodeled entry, brick paver drive, and professional landscaping create impressive curb appeal that will make you happy to come home and be the envy of the block. Mature landscape and a brick paver patio make for a peaceful sanctuary at the end of the day and an impressive spot to entertain friends and family. Time to up your grilling game with the built-in natural-gas grill with side burner and storage drawers. Other notable upgrades include brick exterior + James Hardie fiber siding, energy-efficient Renewal by Andersen windows, Newer architectural shingle roof (2023), large-capacity, on-demand tankless gas water heater (2016), new furnace (2025), 200-amp electrical panel with extra capacity, whole-house natural-gas backup generator, abundant recessed lighting and automatic sprinklers. PLEASE EXCLUDE: 2 sconces in living room + eating area chandelier.
Property Specifics
| Single Family | |
| — | |
| — | |
| 1967 | |
| — | |
| — | |
| No | |
| 0.22 |
| Cook | |
| Ivy Hill | |
| — / Not Applicable | |
| — | |
| — | |
| — | |
| 12662557 | |
| 03172050210000 |
Nearby Schools
| NAME: | DISTRICT: | DISTANCE: | |
|---|---|---|---|
|
Grade School
Ivy Hill Elementary School |
25 | — | |
|
Middle School
Thomas Middle School |
25 | Not in DB | |
|
High School
Buffalo Grove High School |
214 | Not in DB | |
Room Specifics
Total Bedrooms: 4
Bedrooms Above Ground: 4
Bedrooms Below Ground: 0
Dimensions: —
Floor Type: —
Dimensions: —
Floor Type: —
Dimensions: —
Floor Type: —
Full Bathrooms: 3
Bathroom Amenities: Full Body Spray Shower
Bathroom in Basement: 0
Rooms: —
Basement Description: —
Other Specifics
| 2 | |
| — | |
| — | |
| — | |
| — | |
| 65x85x134x137 | |
| — | |
| — | |
| — | |
| — | |
| Not in DB | |
| — | |
| — | |
| — | |
| — |
Contact Agent
Nearby Similar Homes

Nearby Sold Comparables


Contact Agent
Listing Provided By
Baird & Warner
