

296 Whitfield Drive, Sugar Grove, Illinois 60554


$315,000
|
For Sale
|
|
| Status: | Active |
| Sqft: | 1,463 |
| Cost/Sqft: | $215 |
| Beds: | 2 |
| Baths: | 3 |
| Year Built: | 2003 |
| Property Taxes: | $6,082 |
| Days On Market: | 28 |
| Lot Size: | 0,00 |
Description
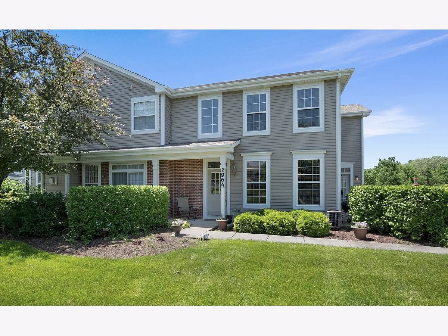
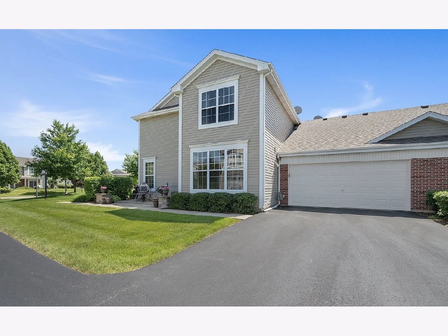
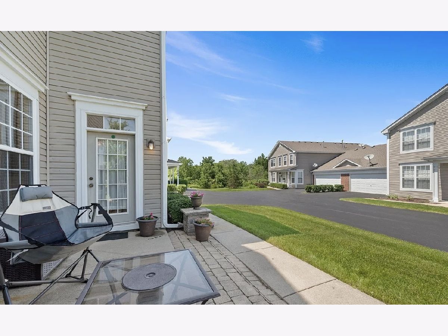
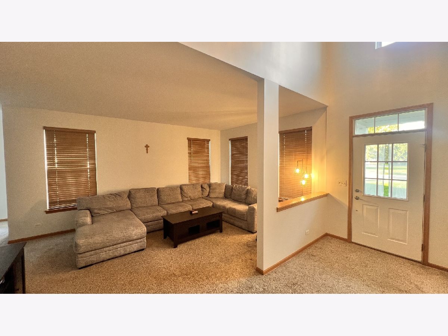
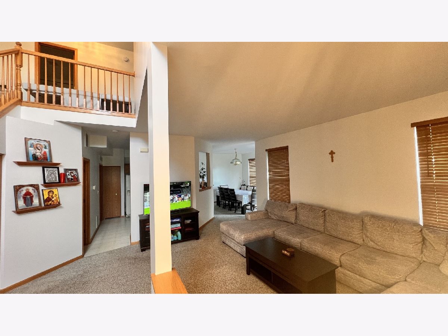
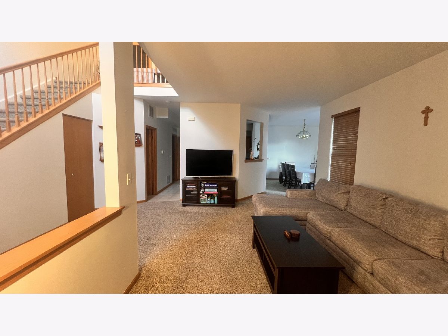
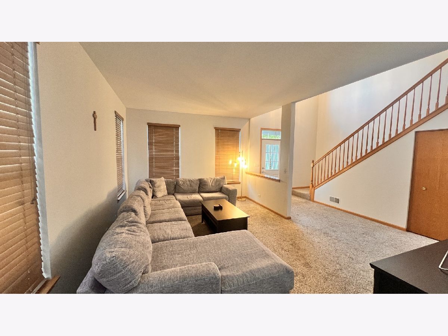
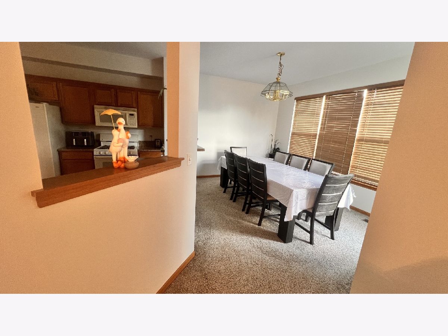
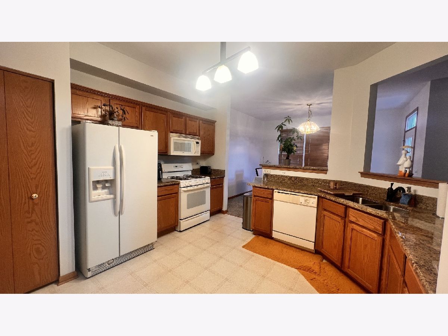
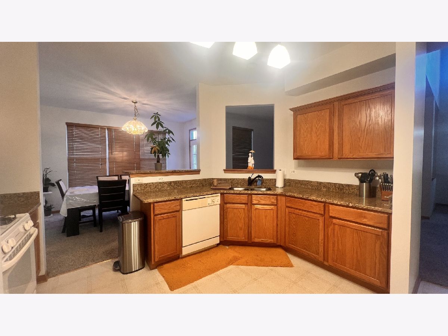
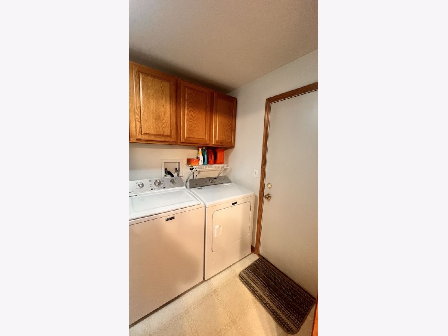
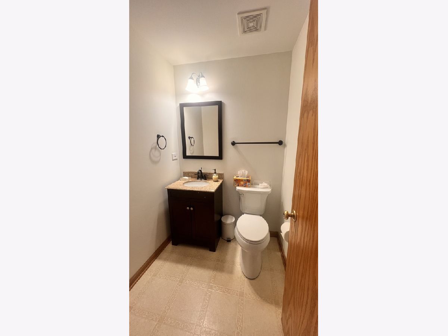
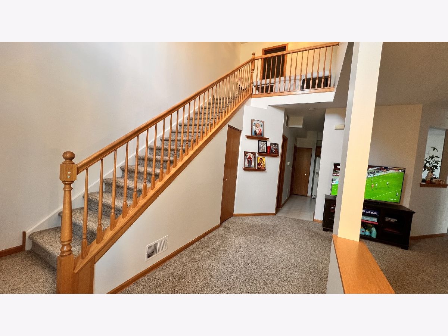
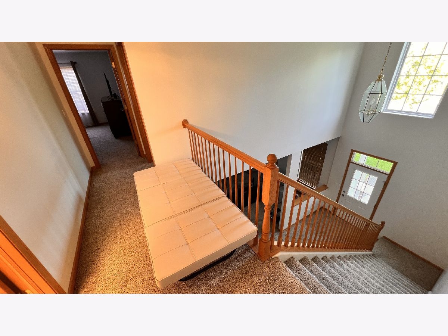
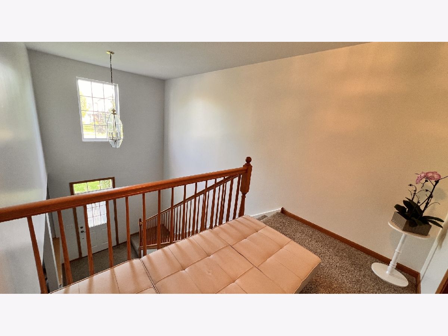
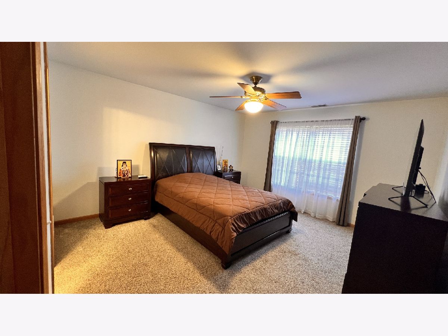
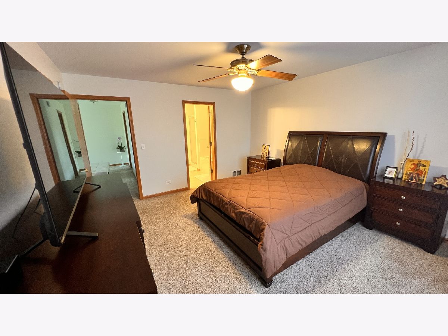
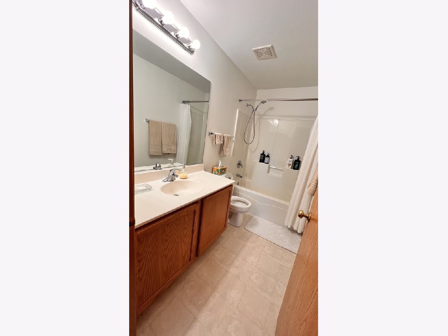
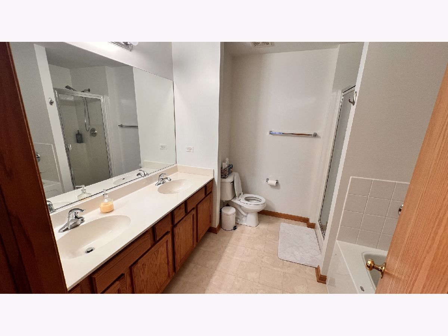
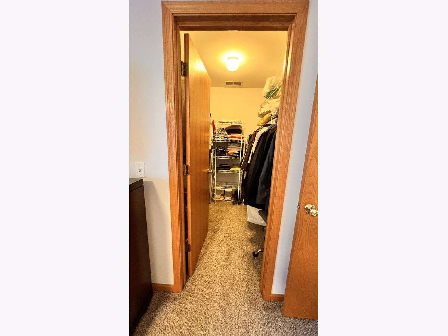
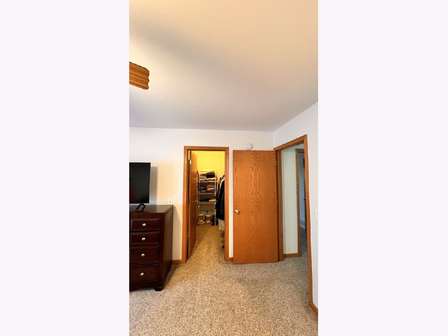
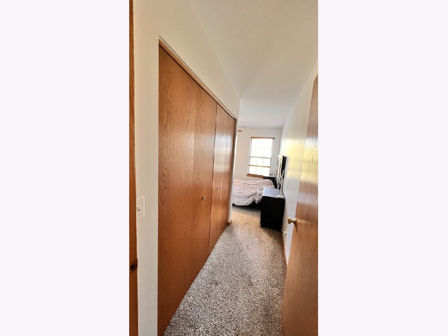
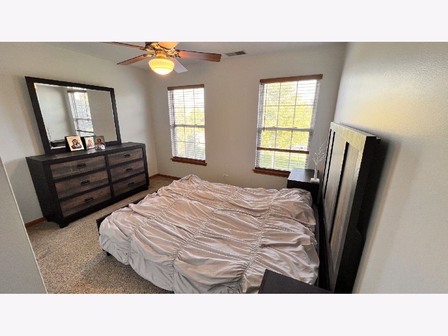
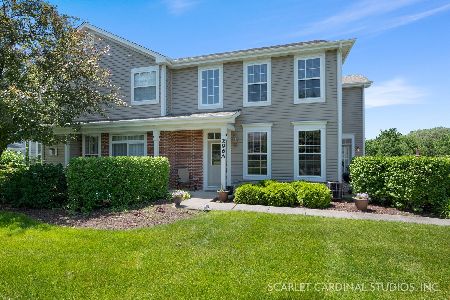
Move-in ready Windsor Pointe townhome in highly rated Kaneland SD 302! Perfect for first-time buyers, this turn-key home features new carpet throughout, 2 bedrooms, 2.5 baths, and a 2-car garage. Tucked away on a quiet street backing to a serene wooded area, it offers a peaceful setting with easy access to shopping, dining, coffee, and I-88. The main level boasts a spacious living room, separate dining room, and an equipped kitchen with granite counters and pantry. Main floor laundry includes the washer/dryer. Upstairs, the primary suite features a walk-in closet and luxury en-suite bath with dual sinks, a separate shower, and a soaking tub. Ample storage is available in dual attics (home and garage). Enjoy a maintenance-free lifestyle-relax on the private patio without the hassle of yard work! Walking distance to neighborhood ponds, park, playground, and daily conveniences. Schedule your showing today before it's gone!
Property Specifics
| Condos/Townhomes | |
| 2 | |
| — | |
| 2003 | |
| None | |
| Vinyl Siding | |
| — | |
| THE CROFTON | |
| No | |
| — |
| Kane | |
| — | |
| 282 / Monthly | |
| Insurance, Exterior Maintenance, Lawn Care, Snow Removal | |
| Public | |
| Public Sewer | |
| Central Air | |
| Gas | |
| 12784497 | |
| 1416228040 |
Nearby Schools
| NAME: | DISTRICT: | DISTANCE: | |
|---|---|---|---|
|
Grade School
John Shields Elementary School |
302 | — | |
|
Middle School
Harter Middle School |
302 | Not in DB | |
|
High School
Kaneland High School |
302 | Not in DB | |
Property History
| DATE: | EVENT: | PRICE: | SOURCE: |
|---|---|---|---|
| 8 Aug, 2022 | Sold | $233,000 | MRED MLS |
| 28 Jun, 2022 | Under contract | $219,900 | MRED MLS |
| 24 Jun, 2022 | Listed for sale | $219,900 | MRED MLS |
| 13 Oct, 2026 | Listed for sale | $315,000 | MRED MLS |
Room Specifics
Total Bedrooms: 2
Bedrooms Above Ground: 2
Bedrooms Below Ground: 0
Dimensions: 16X12
Floor Type: Carpet
Dimensions: 13X12
Floor Type: Carpet
Full Bathrooms: 3
Bathroom Amenities: Separate Shower, Double Sink, Garden Tub, Soaking Tub
Bathroom in Basement: 0
Dimensions: 13X11
Floor Type: Carpet
Dimensions: 13X11
Floor Type: Vinyl
Features: Pantry-Closet
Dimensions: 3X5
Floor Type: Vinyl
Dimensions: 12X11
Floor Type: Carpet
Rooms: No additional rooms
Other Specifics
| 2 | |
| — | |
| Asphalt, Attached, Garage | |
| Gas Dryer Hookup, In Unit | |
| — | |
| — | |
| — | |
| Common Grounds | |
| 138X9X146X142X158 | |
| — | |
| Full | |
| — | |
| — | |
| Not in DB | |
| — | |
| Park | |
| — |
Tax History
| Year | Property Taxes |
|---|---|
| 2022 | $5,054 |
| 2026 | $6,082 |
Contact Agent
Nearby Similar Homes
Nearby Sold Comparables

Contact Agent
Listing Provided By
Pro-Via Realty Corp.
