

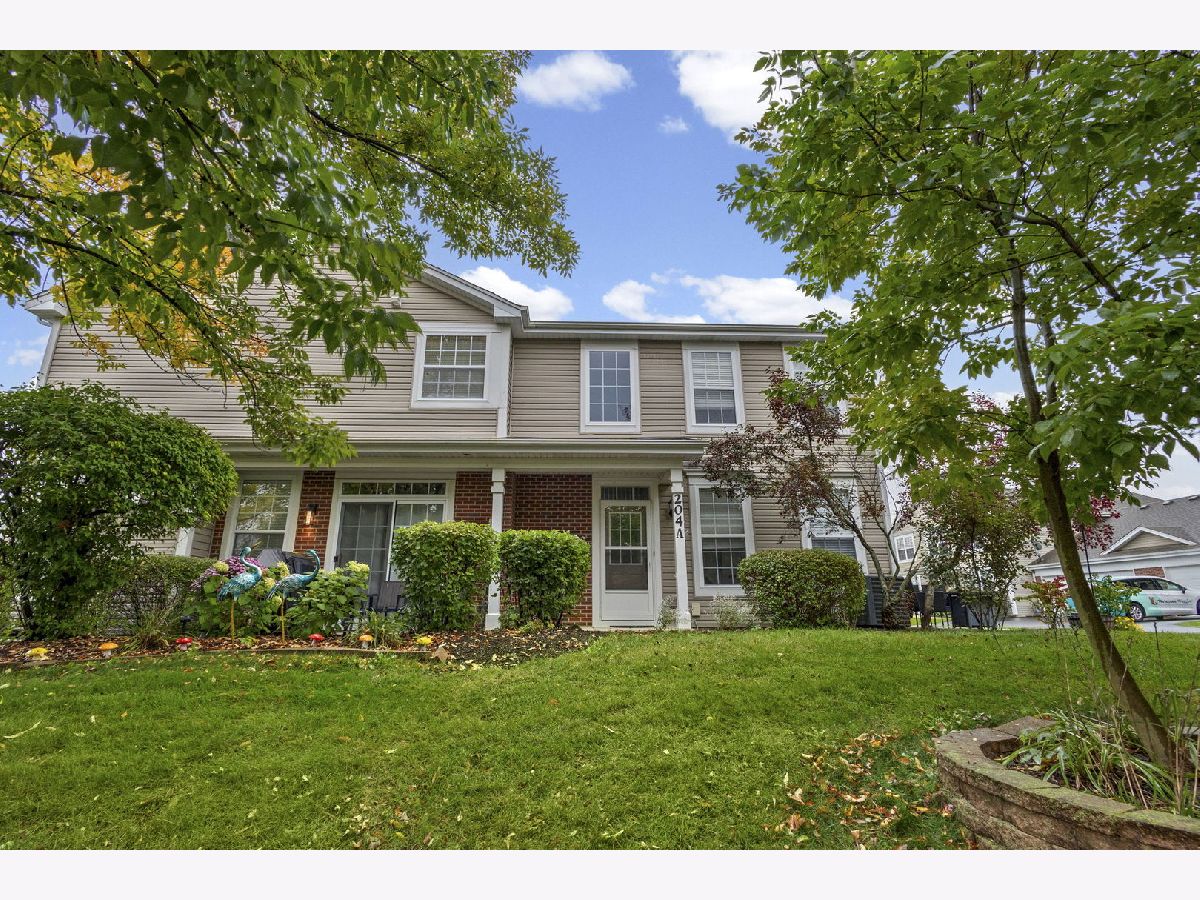
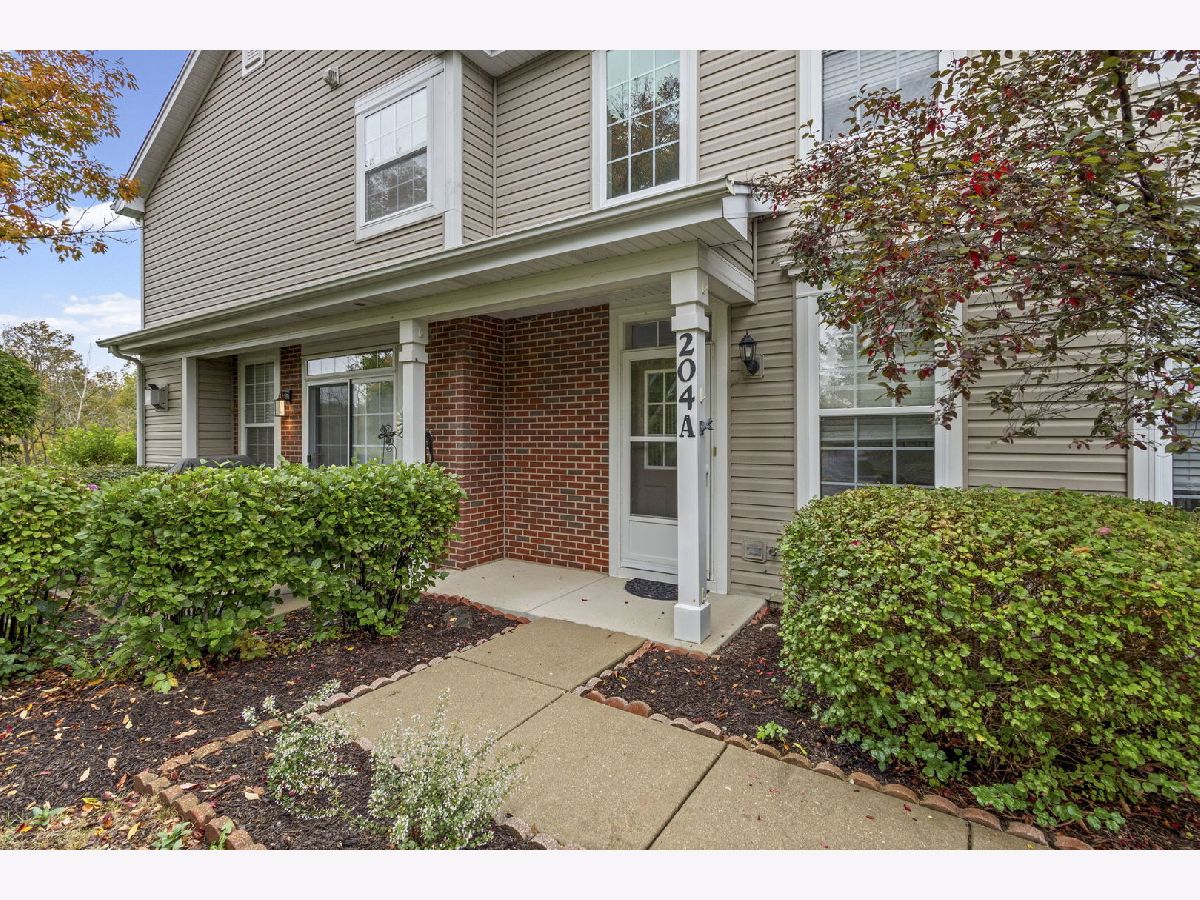
204 Belle Vue Court, Sugar Grove, Illinois 60554


$290,000
|
For Sale
|
|
| Status: | Contingent |
| Sqft: | 1,520 |
| Cost/Sqft: | $191 |
| Beds: | 2 |
| Baths: | 3 |
| Year Built: | 2003 |
| Property Taxes: | $5,876 |
| Lot Size: | 0,00 |
Description
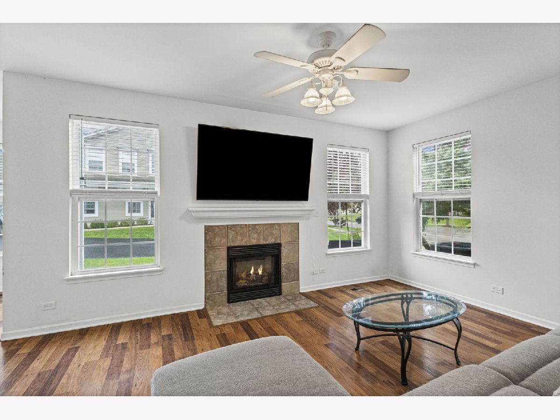
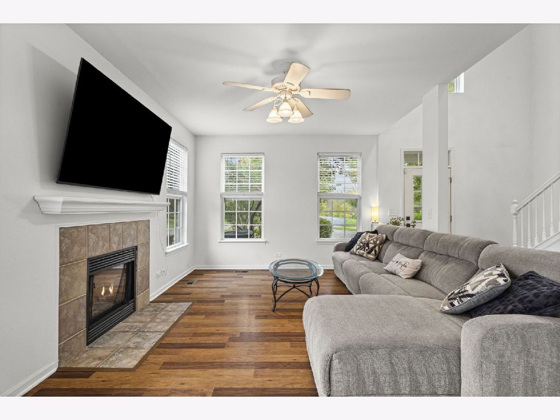
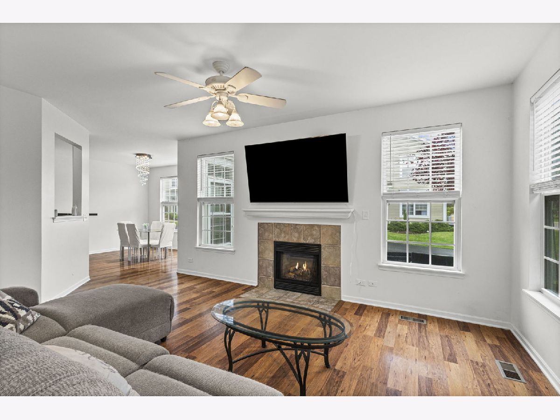
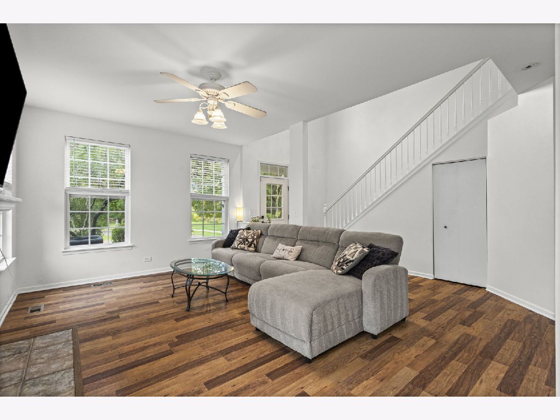
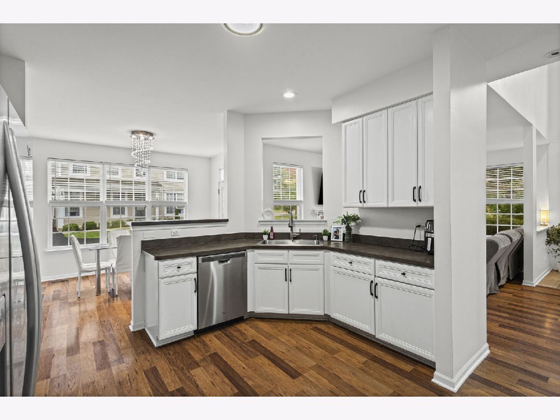
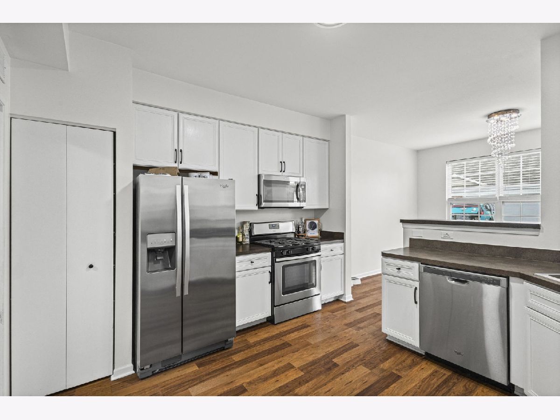
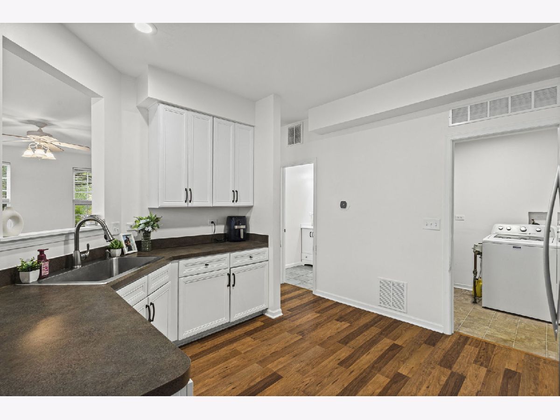
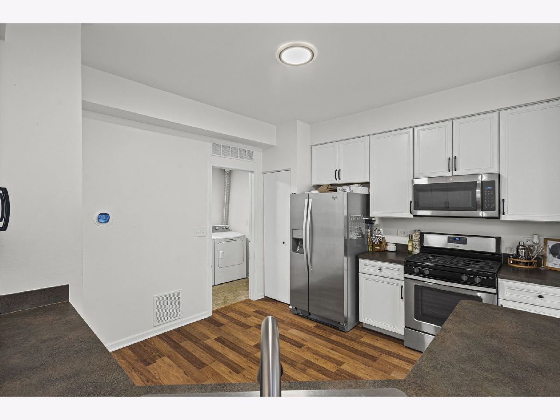
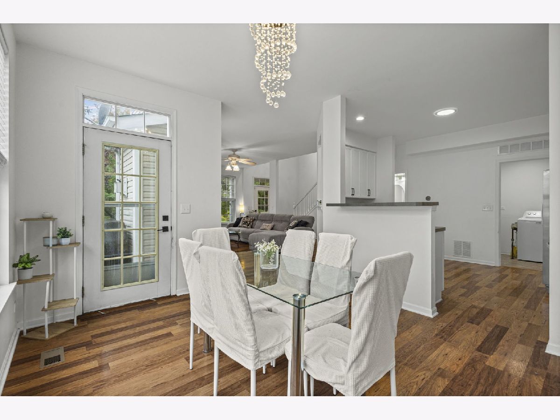
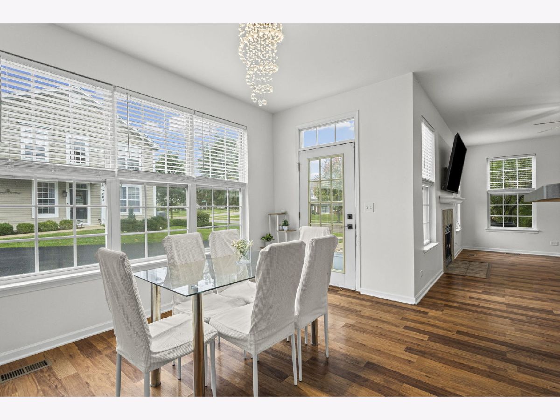
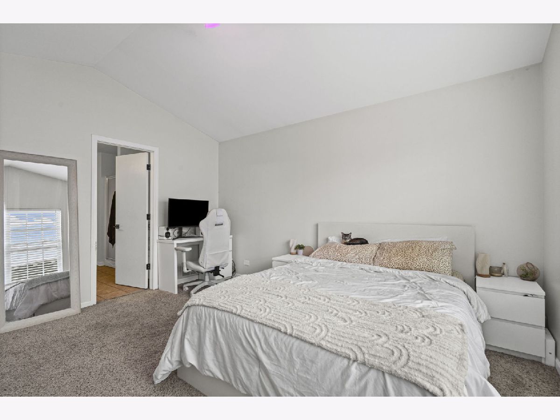
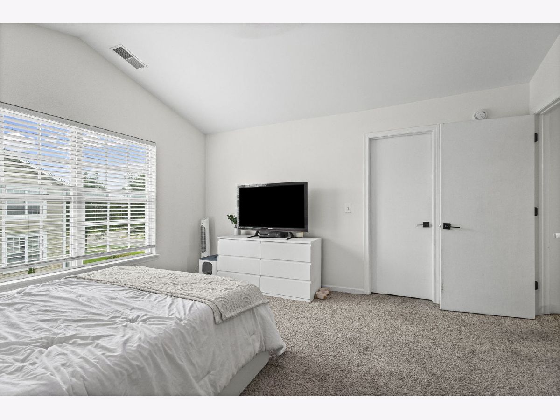
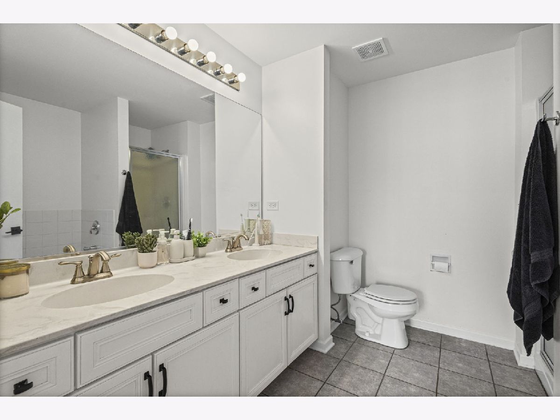
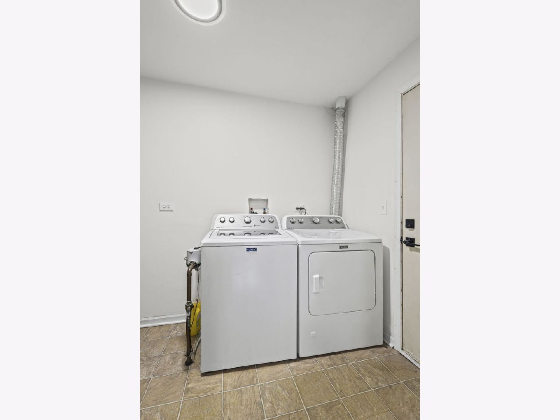
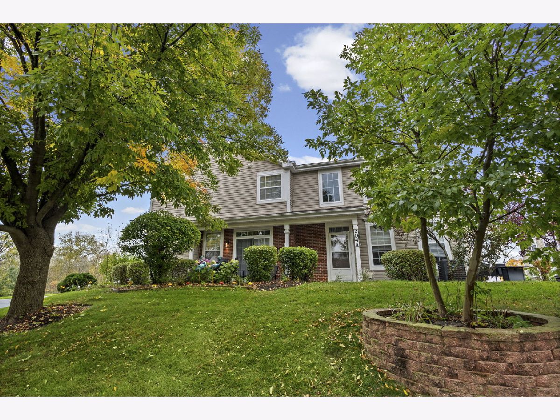
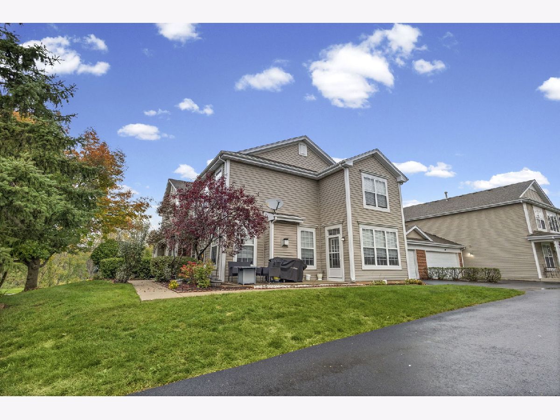
Ditch the apartment hunt and level up to this bright, move-in-ready townhome in Sugar Grove's Windsor Pointe. Tucked away on a quiet cul-de-sac, this end-unit is all about convenience-you're walking distance to Starbucks and local shops, plus you've got super easy access to I-88 and the Metra for your commute. Inside, the layout is spot on. You've got a spacious kitchen with tons of storage, a cozy gas fireplace for those cold nights, and a private patio that's perfect for summer hangouts. Upstairs, the primary suite is huge, complete with a soaker tub and a walk-in closet. With a heated two-car garage, main-level laundry, and direct access to the Virgil Gilman Trail, this place hits the sweet spot between peaceful living and having everything you need right outside your front door.
Property Specifics
| Condos/Townhomes | |
| 2 | |
| — | |
| 2003 | |
| None | |
| Vinyl Siding | |
| Asphalt | |
| CROFTON | |
| No | |
| — |
| Kane | |
| Windsor Pointe | |
| 260 / Monthly | |
| Insurance, Exterior Maintenance, Lawn Care, Snow Removal | |
| Public | |
| Public Sewer, Storm Sewer | |
| Central Air | |
| Gas, Forced Air | |
| 12785113 | |
| 1416228057 |
Nearby Schools
| NAME: | DISTRICT: | DISTANCE: | |
|---|---|---|---|
|
Grade School
John Shields Elementary School |
302 | — | |
|
Middle School
Harter Middle School |
302 | Not in DB | |
|
High School
Kaneland High School |
302 | Not in DB | |
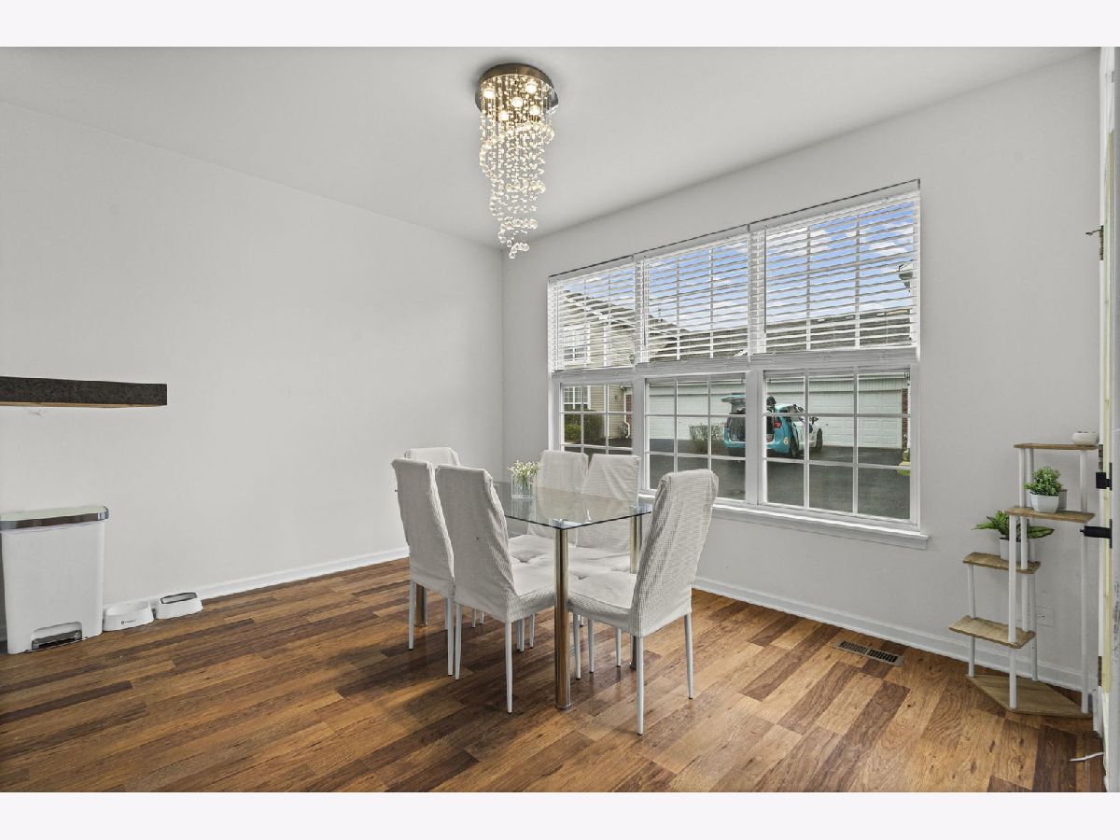
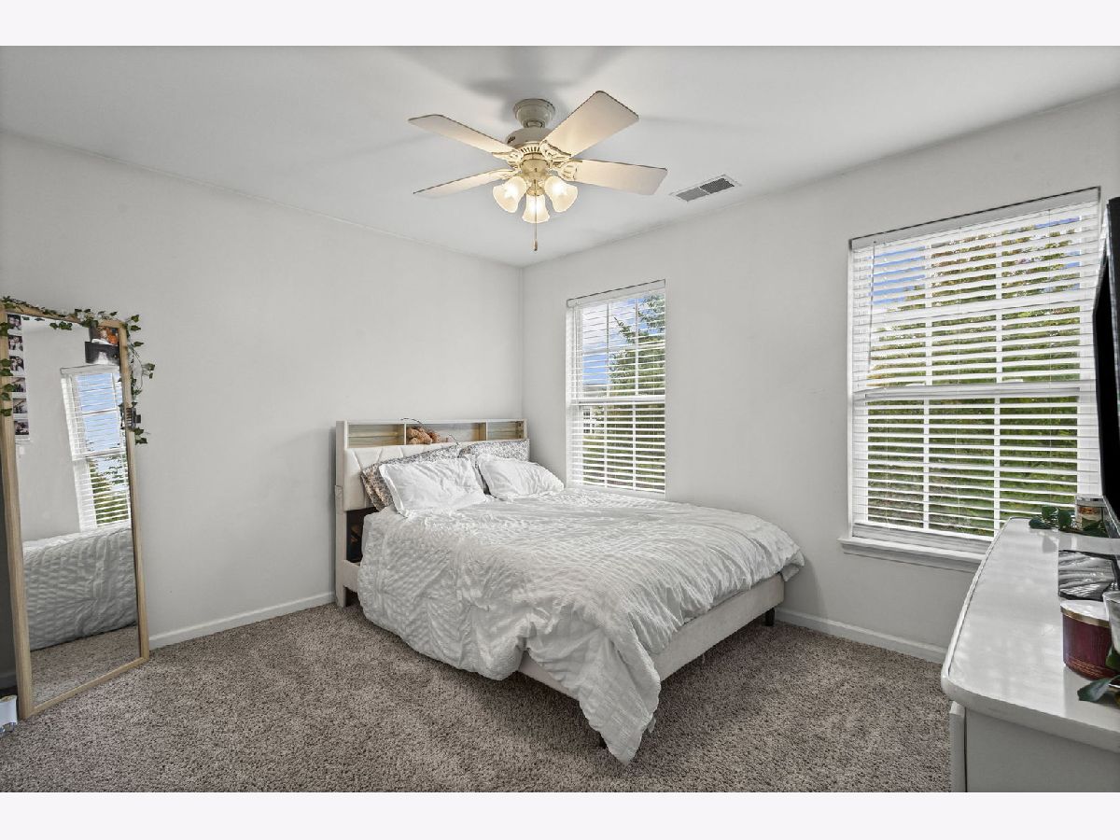
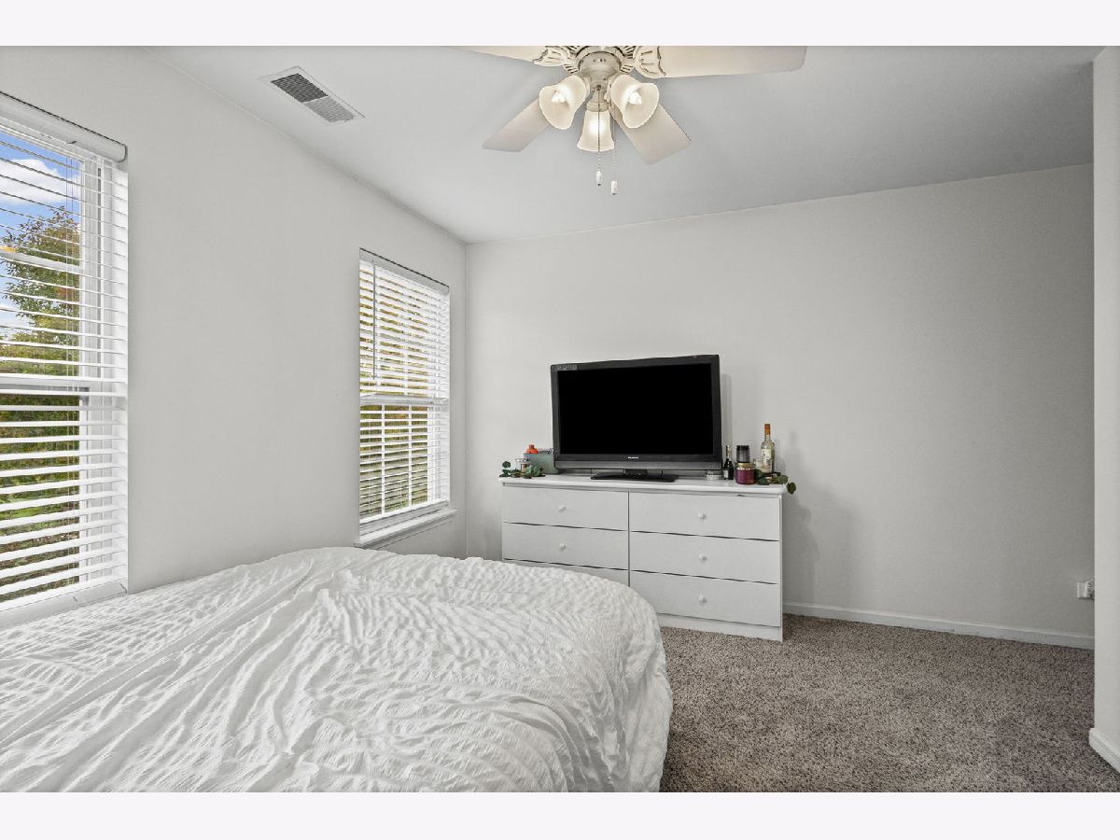
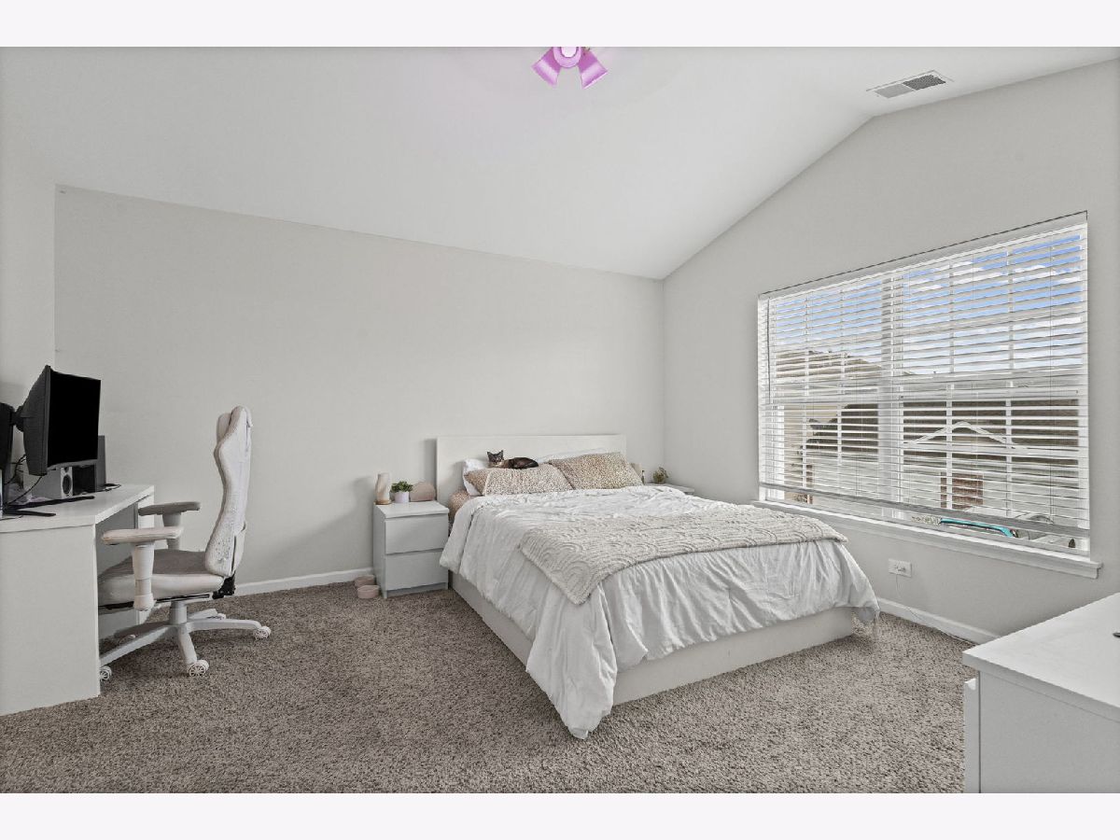
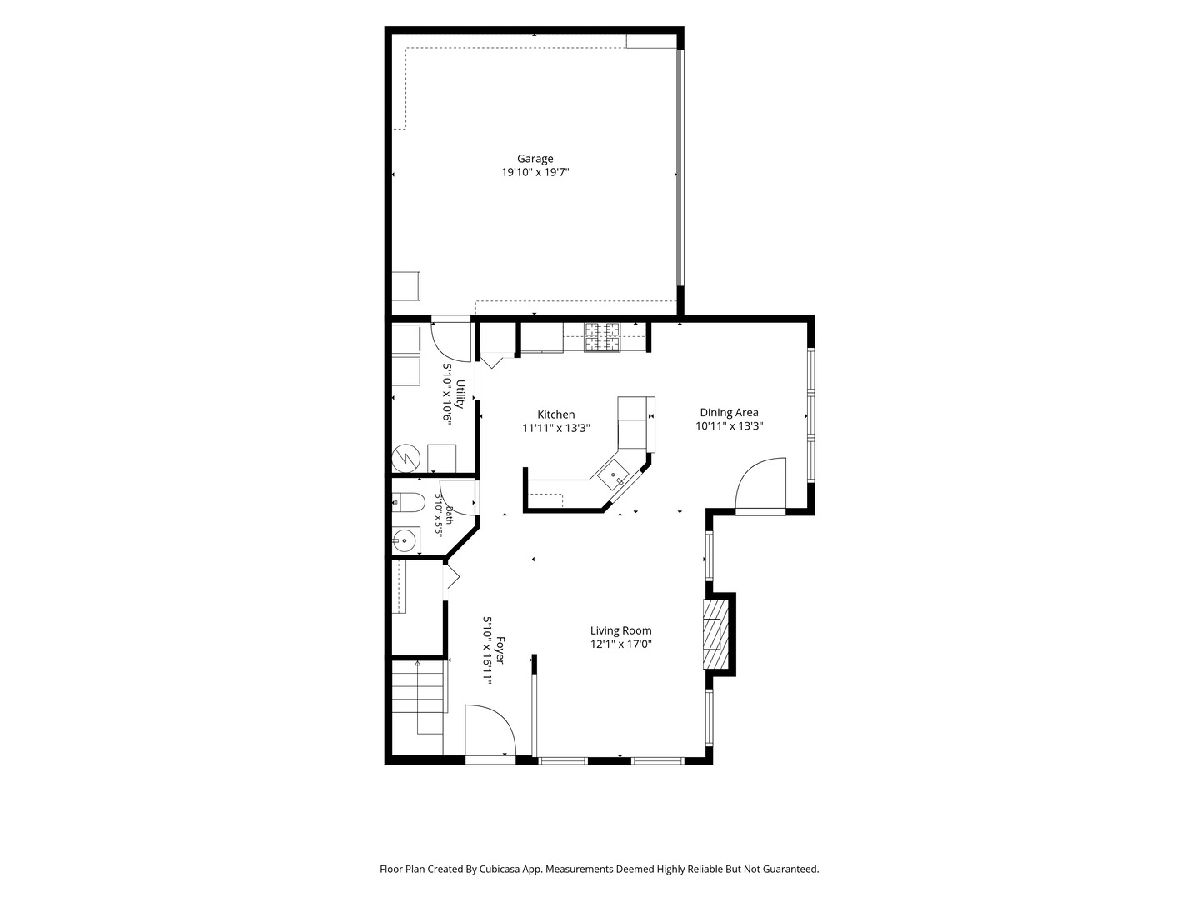
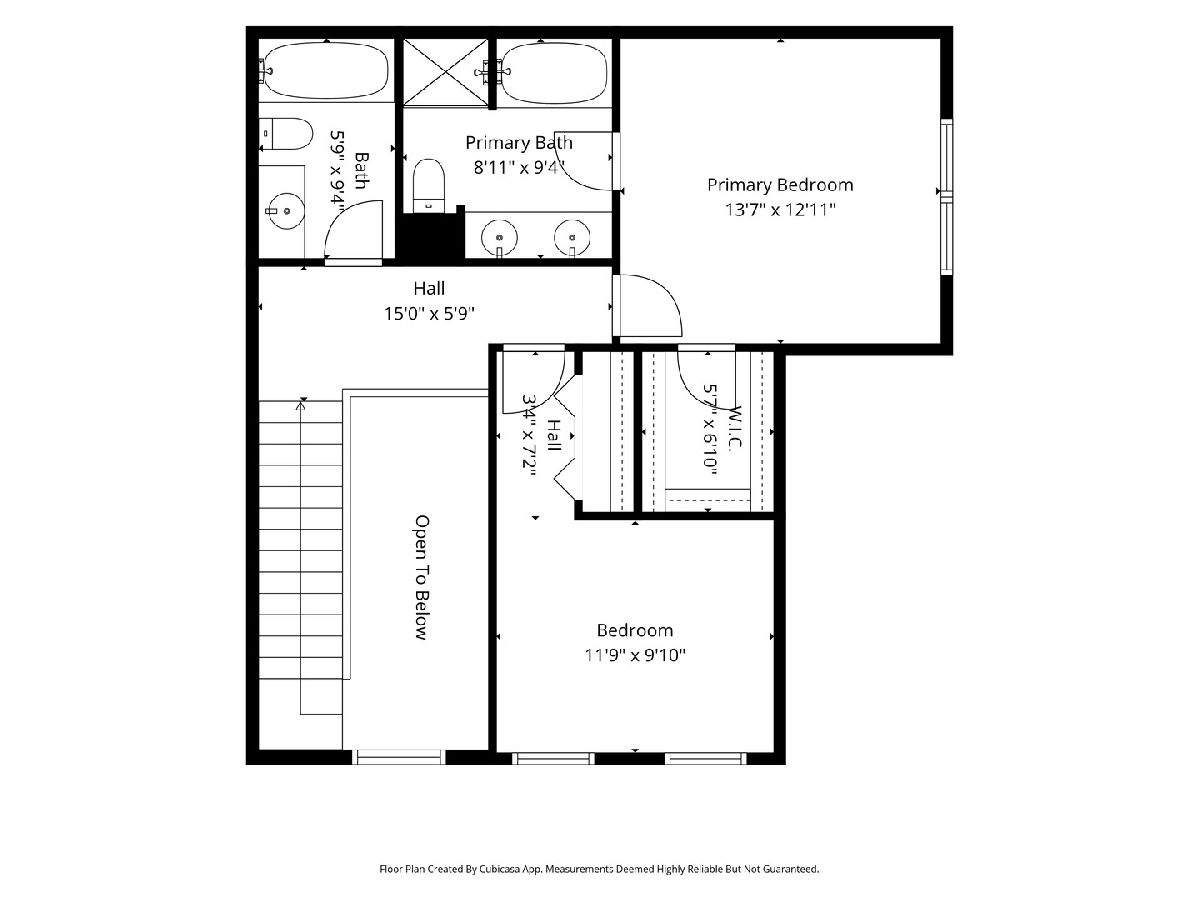
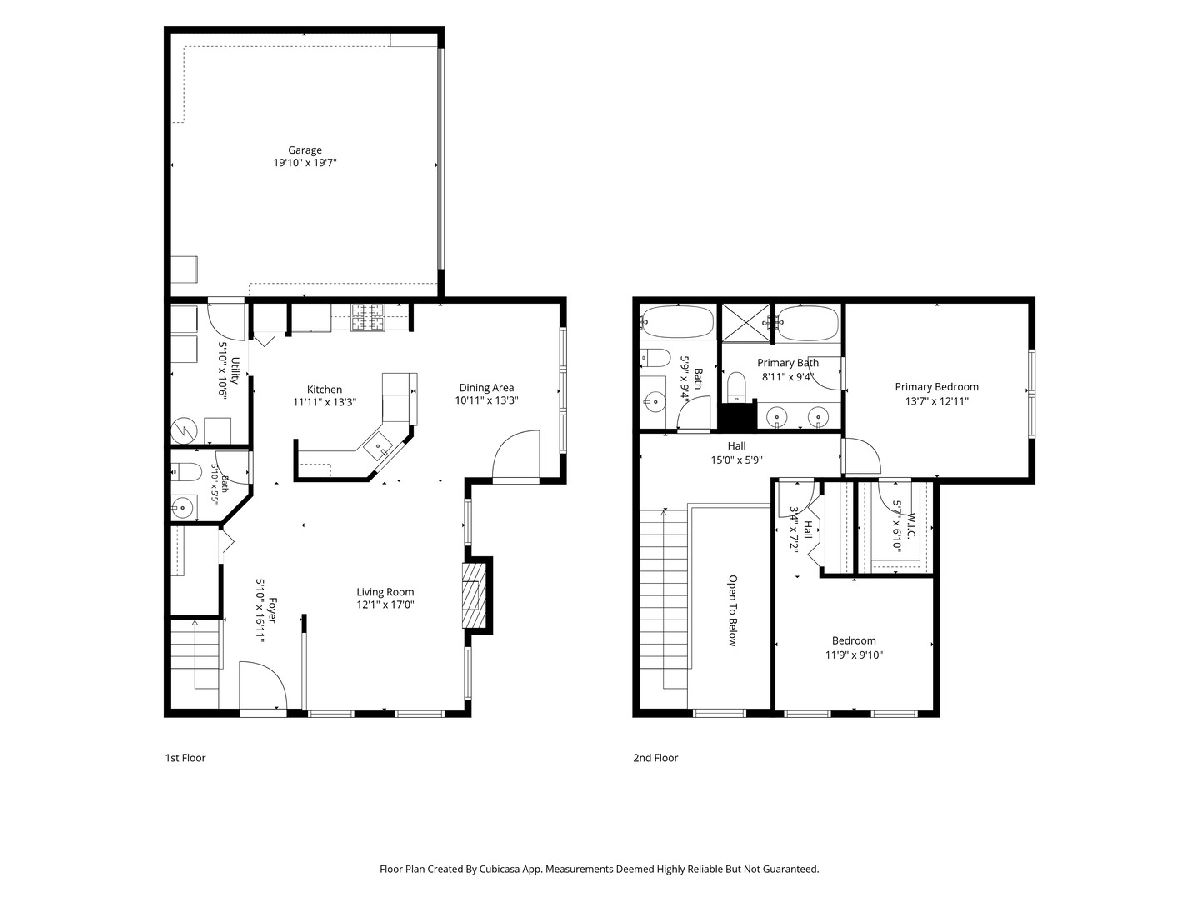
Room Specifics
Total Bedrooms: 2
Bedrooms Above Ground: 2
Bedrooms Below Ground: 0
Dimensions: 14X13
Floor Type: Carpet
Dimensions: 12X10
Floor Type: Carpet
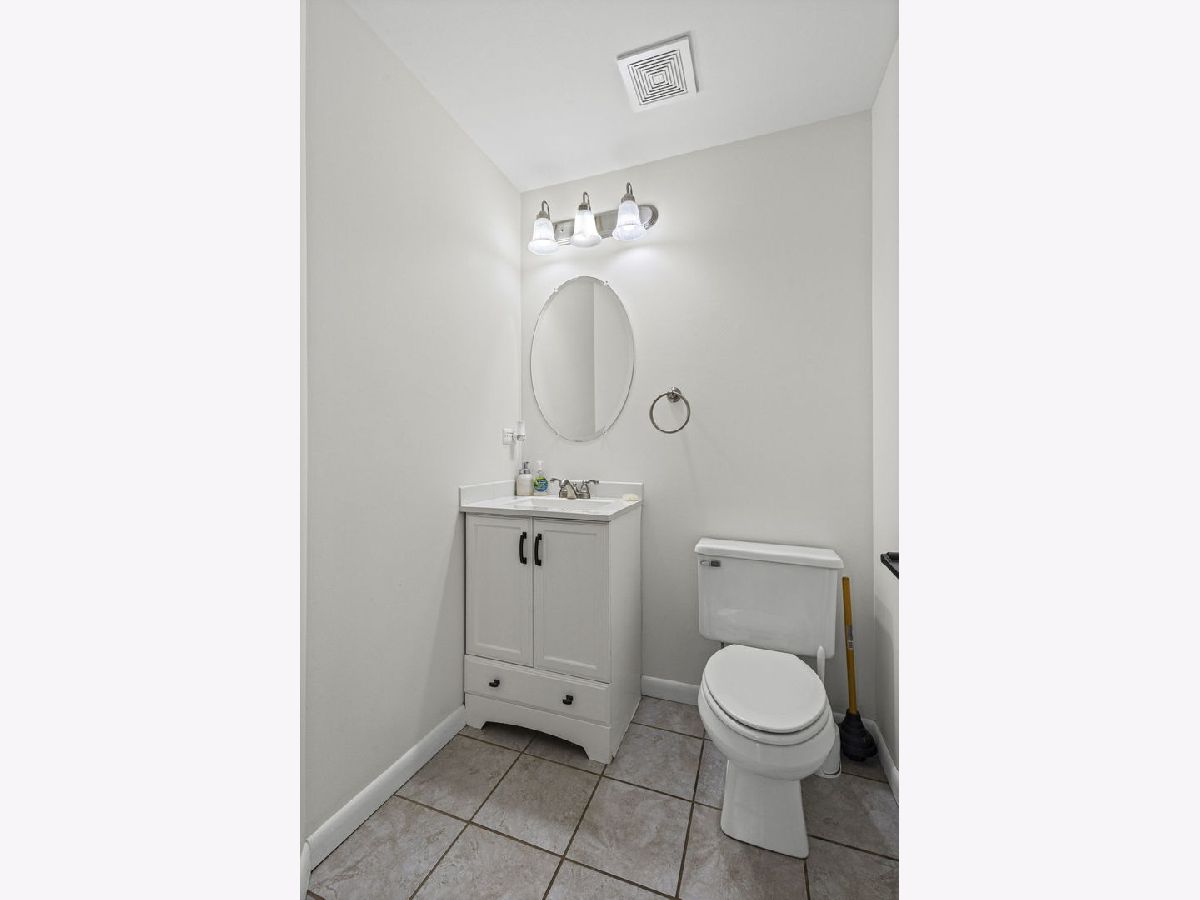
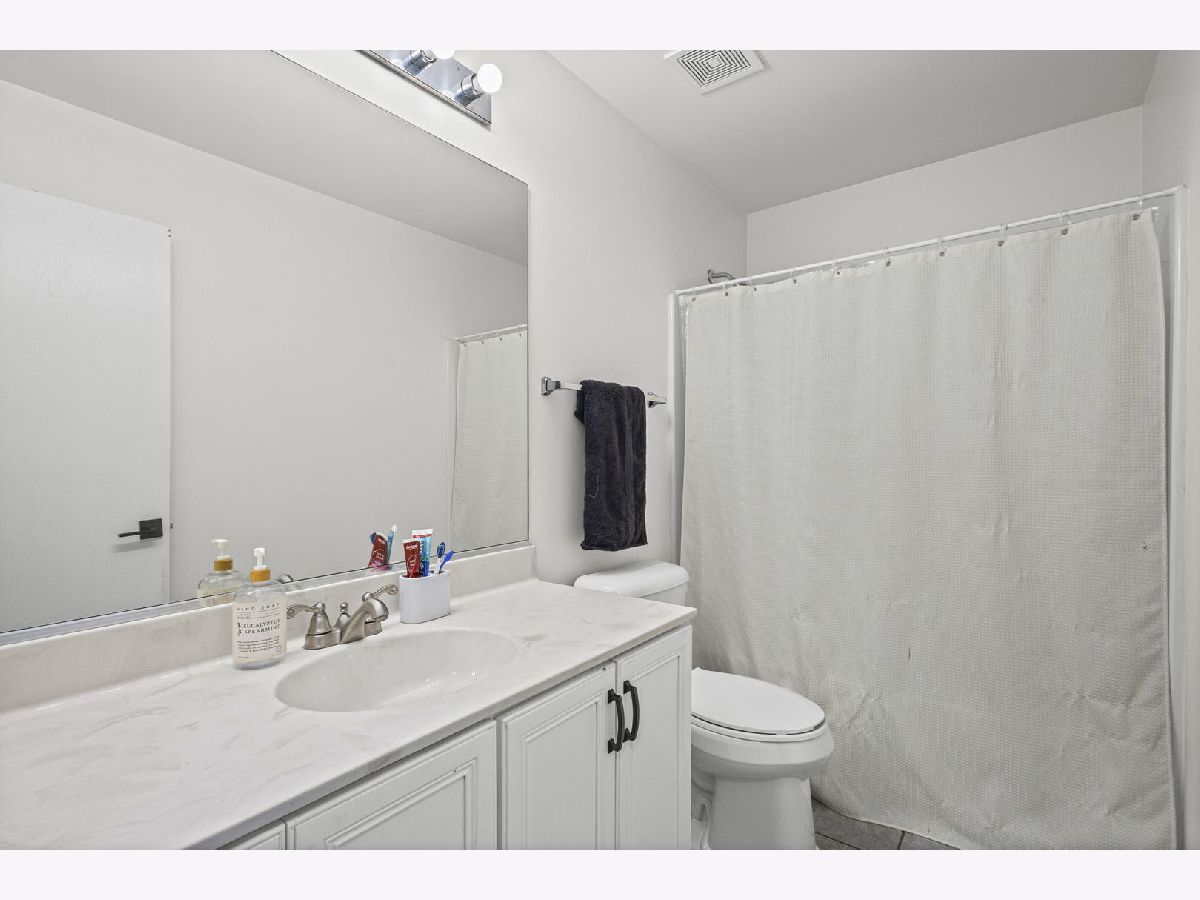
Full Bathrooms: 3
Bathroom Amenities: Separate Shower, Double Sink, Soaking Tub
Bathroom in Basement: 0
Dimensions: 13X11
Floor Type: Hardwood
Dimensions: 14X12
Floor Type: Hardwood
Features: Eating Area-Breakfast Bar, Pantry-Closet
Dimensions: 9X6
Floor Type: —
Dimensions: 18X13
Floor Type: Hardwood
Rooms: No additional rooms
Other Specifics
| 2 | |
| Concrete Perimeter | |
| Asphalt, Garage Door Opener, Garage Owned, Attached, Garage | |
| Main Level, Washer Hookup, In Unit | |
| Hardwood | |
| Patio | |
| — | |
| Cul-De-Sac | |
| 30X60 | |
| — | |
| Full, Tub & Separate Shwr | |
| Cathedral Ceiling(s), Walk-In Closet(s) | |
| Range, Microwave, Dishwasher, Refrigerator, Washer, Dryer | |
| Not in DB | |
| — | |
| Park | |
| Gas Log |
Contact Agent
Nearby Similar Homes
Nearby Sold Comparables



Contact Agent
Listing Provided By
HomeSmart Connect LLC
