

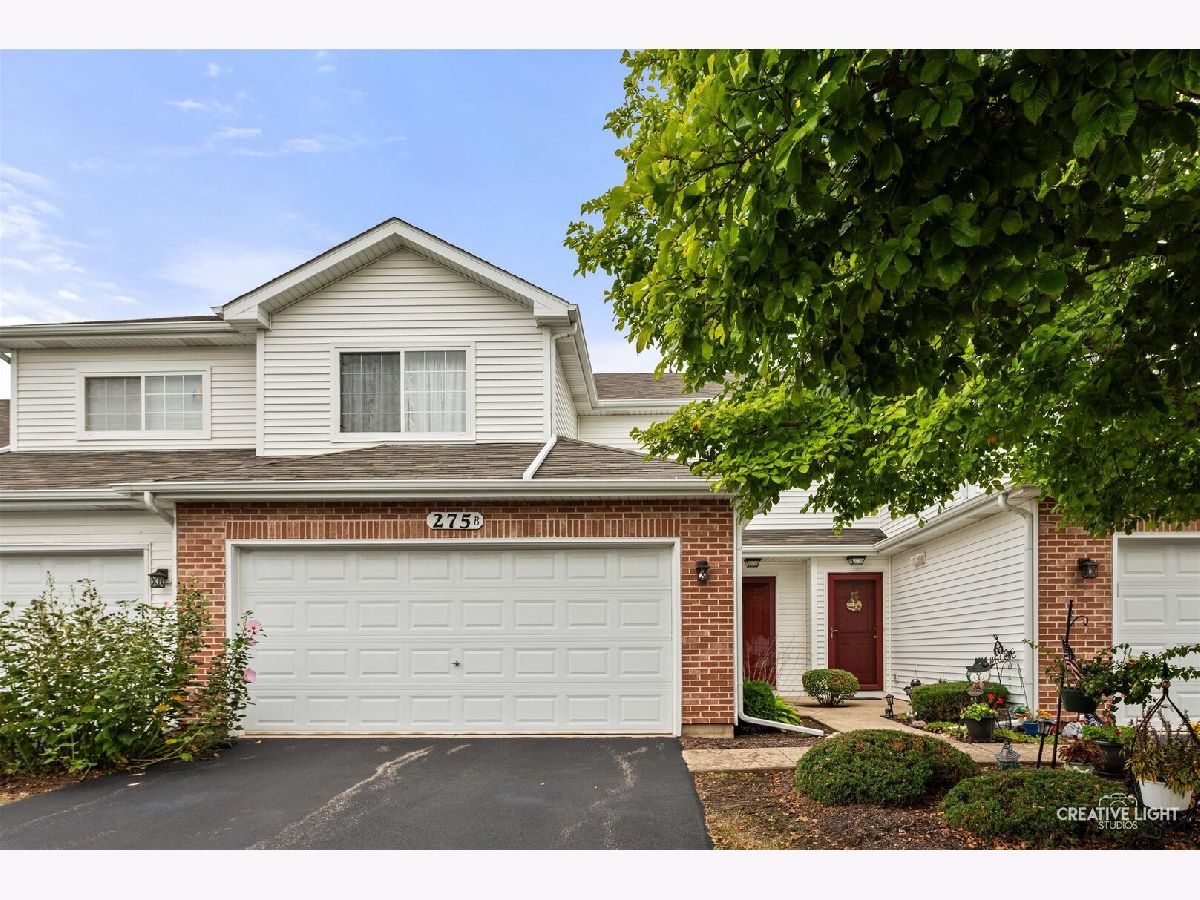
275 Capitol Drive, Sugar Grove, Illinois 60554


$289,000
|
For Sale
|
|
| Status: | Active |
| Sqft: | 1,322 |
| Cost/Sqft: | $219 |
| Beds: | 2 |
| Baths: | 2 |
| Year Built: | 2005 |
| Property Taxes: | $3,002 |
| Days On Market: | 60 |
| Lot Size: | 0,00 |
Description
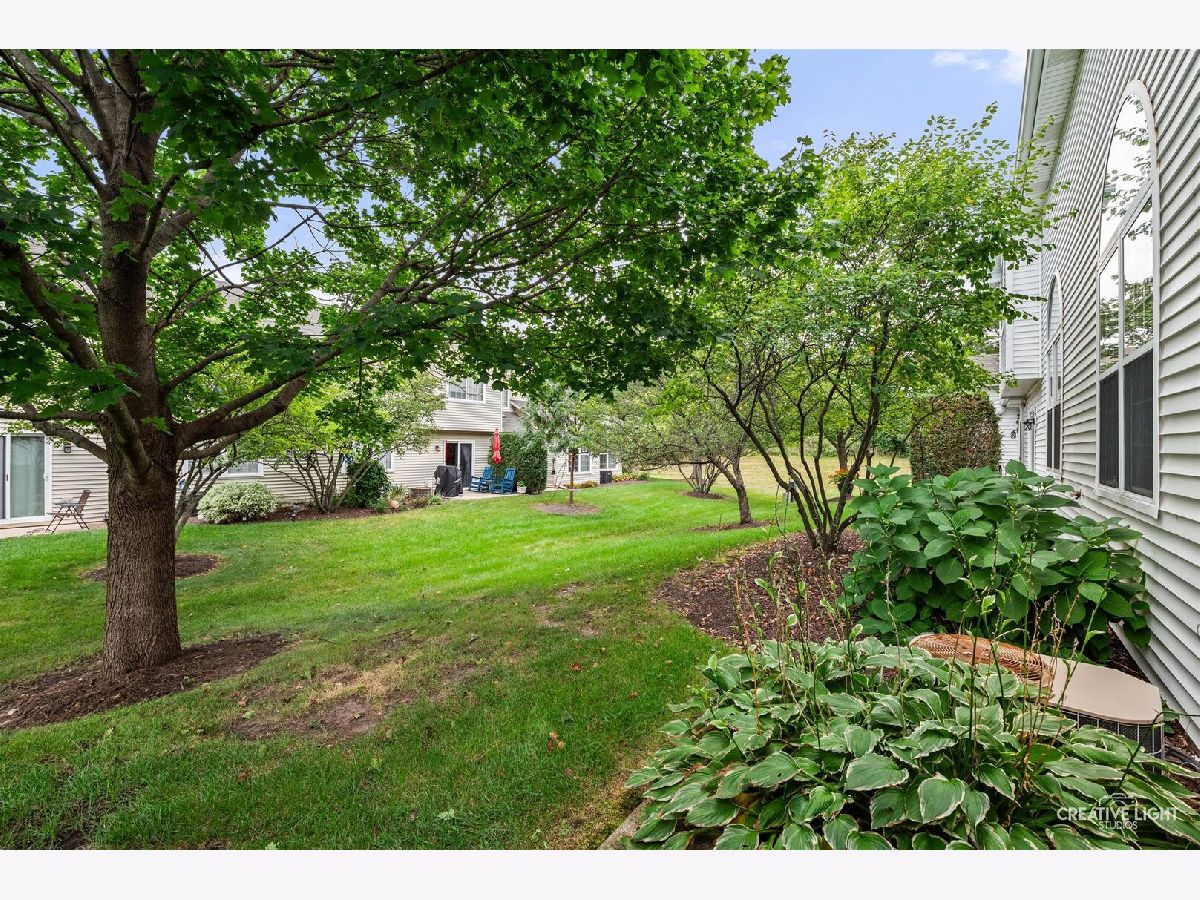
Welcome to this move-in ready 2-story townhome in the desirable Waterford Place! 2-story living room with 16-foot ceilings, natural light, and wood laminate flooring that flows into the dining area & kitchen. The main level also features a convenient laundry room with access to the attached 2-car garage with heater. Private backyard patio, ideal for enjoying your morning coffee or unwinding after a long day. Upstairs, the spacious primary suite offers a walk-in closet and direct access to the full bath with double sinks. As well as a generously sized 2nd bedroom and hall bump out...providing space for a desk or reading area. Enjoy low-maintenance living in a prime location just minutes from walking and bike paths, shopping, restaurants, and convenient interstate access. This is one you won't want to miss! Furnace replaced in 2024!
Property Specifics
| Condos/Townhomes | |
| 2 | |
| — | |
| 2005 | |
| None | |
| Vinyl Siding, Brick | |
| Asphalt | |
| — | |
| No | |
| — |
| Kane | |
| Waterford Place | |
| 205 / Monthly | |
| Insurance, Exterior Maintenance, Lawn Care, Snow Removal | |
| Public | |
| Public Sewer | |
| Central Air | |
| Gas | |
| 12694695 | |
| 1416226061 |


Room Specifics
Total Bedrooms: 2
Bedrooms Above Ground: 2
Bedrooms Below Ground: 0
Dimensions: 11X18
Floor Type: Carpet
Dimensions: 10X12
Floor Type: Carpet
Full Bathrooms: 2
Bathroom Amenities: Double Sink
Bathroom in Basement: 0
Dimensions: 11X12
Floor Type: —
Dimensions: 9X12
Floor Type: —
Features: Eating Area-Table Space, Pantry-Closet
Dimensions: 7X5
Floor Type: —
Dimensions: 11X16
Floor Type: Wood Laminate
Rooms: No additional rooms
Other Specifics
| 2 | |
| Concrete Perimeter | |
| Asphalt, Garage Door Opener, Garage Owned, Attached, Garage | |
| Main Level, In Unit | |
| Laminate, Carpet | |
| Patio | |
| None | |
| Two or More Access Exits, Main Level Entry | |
| — | |
| Mature Trees | |
| 61.2 x 26.5 x 61.2 x 26.5 | |
| — | |
| — | |
| Walk-In Closet(s), Pantry | |
| Range, Dishwasher, Refrigerator, Washer, Dryer, Disposal, Stainless Steel Appliance(s), Humidifier | |
| Not in DB | |
| Sidewalks | |
| None | |
| — |
Contact Agent
Nearby Similar Homes
Nearby Sold Comparables

Contact Agent
Listing Provided By
Coldwell Banker Real Estate Group
