

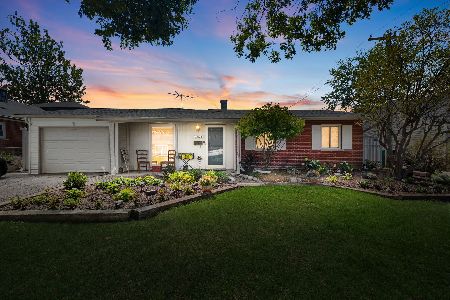
10219 Hilltop Drive, Orland Park, Illinois 60462
$225,000
|
Sold
|
|
| Status: | Closed |
| Sqft: | 1,415 |
| Cost/Sqft: | $159 |
| Beds: | 3 |
| Baths: | 2 |
| Year Built: | 1964 |
| Property Taxes: | $3,435 |
| Days On Market: | 3052 |
| Lot Size: | 0,23 |
Description
RARE FIND 3 BEDROOM RANCH WITH 2 BATHS. CHECK OUT THIS UPDATED EAT-IN-KITCHEN WITH STAINLESS STEEL APPLIANCES! FORMAL DINING ROOM OPENS UP TO THE SPACIOUS LIVING ROOM WITH OVERSIZED WINDOWS-2000 REPLACED WITH MARVIN WINDOWS. CENTRAL AIR & FURNACE-2003. ROOF COMPLETE TEAR-OFF-2003. ALL APPLIANCES INCLUDING NEWER WASHER & DRYER. FULL SIZE LAUNDRY ROOM WITH EXTRA STORAGE 12 X 8 THAT LEADS INTO THE 1 1/2 CAR ATTACHED GARAGE WITH CONCRETE DRIVE-WAY. THIS OPEN SPACIOUS FLOOR PLAN HAS ACCESS TO A SCREENED IN OVERSIZED PATIO 20' X 12'. FABULOUS CORNER LOT 111 X 92X 112 X91 FENCED IN WITH 2 YR OLD ABOVE GROUND 18' POOL. WELL CARED FOR HOME, WAITING FOR YOUR FINISHING TOUCHES TO MAKE IT YOUR OWN. CLOSE TO SHOPPING, TRANSPORTATION, SCHOOLS, CHURCHES & PARKS. GREAT OPPORTUNITY TO CALL THIS RANCH YOUR HOME!
Property Specifics
| Single Family | |
| — | |
| Ranch | |
| 1964 | |
| None | |
| Cedar, Frame | |
| Asphalt | |
| RANCH | |
| No | |
| 0.23 |
| Cook | |
| — | |
| 0 / Not Applicable | |
| None | |
| Lake Michigan | |
| Public Sewer | |
| Central Air | |
| Natural Gas, Forced Air | |
| 09990022 | |
| 27161080360000 |
Property History
| DATE: | EVENT: | PRICE: | SOURCE: |
|---|---|---|---|
| 7 Aug, 2018 | Sold | $225,000 | MRED MLS |
| 19 Jun, 2018 | Under contract | $225,000 | MRED MLS |
| 19 Jun, 2018 | Listed for sale | $225,000 | MRED MLS |
Room Specifics
Total Bedrooms: 3
Bedrooms Above Ground: 3
Bedrooms Below Ground: 0
Dimensions: —
Floor Type: Carpet
Dimensions: —
Floor Type: Carpet
Full Bathrooms: 2
Bathroom Amenities: Soaking Tub
Bathroom in Basement: 0
Dimensions: —
Floor Type: Carpet
Dimensions: —
Floor Type: Ceramic Tile
Features: Eating Area-Table Space
Dimensions: —
Floor Type: Ceramic Tile
Dimensions: —
Floor Type: Carpet
Rooms: Foyer
Other Specifics
| 1 | |
| Concrete Perimeter | |
| Garage, Space/s | |
| — | |
| — | |
| — | |
| Patio | |
| Corner Lot, Fenced Yard, Landscaped | |
| 111 X 91 X 112 X 92 | |
| — | |
| Full | |
| First Floor Bedroom, First Floor Laundry, First Floor Full Bath | |
| Range, Microwave, Dishwasher, Refrigerator, Washer, Dryer, Stainless Steel Appliance(s) | |
| Not in DB | |
| Pool, Sidewalks, Street Lights, Street Paved | |
| — | |
| — |
Tax History
| Year | Property Taxes |
|---|---|
| 2018 | $3,435 |
Contact Agent
Nearby Similar Homes
Nearby Sold Comparables



Contact Agent
Listing Provided By
RE/MAX 1st Service
