

1024 Eustace, Dixon, Illinois 61021


$449,900
|
For Sale
|
|
| Status: | Active |
| Sqft: | 2,628 |
| Cost/Sqft: | $171 |
| Beds: | 3 |
| Baths: | 3 |
| Year Built: | 1976 |
| Property Taxes: | $10,903 |
| Days On Market: | 38 |
| Lot Size: | 0,85 |
Description
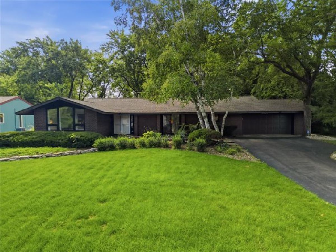
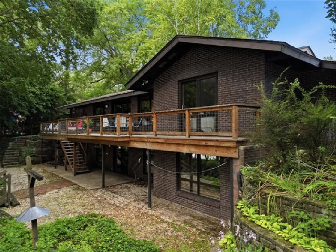
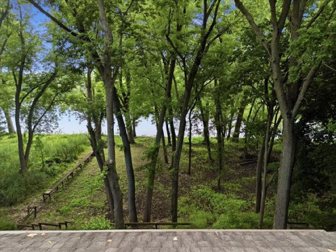
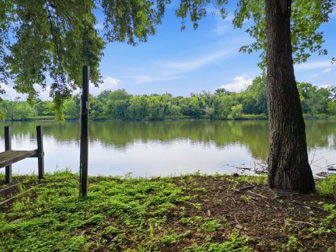
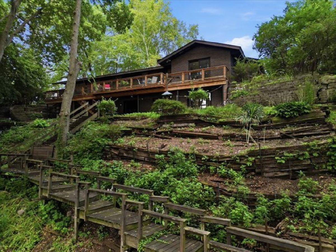
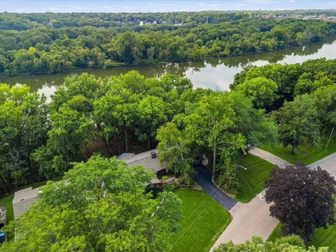
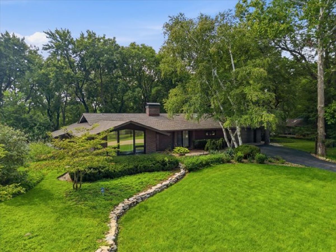
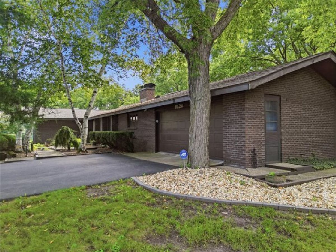
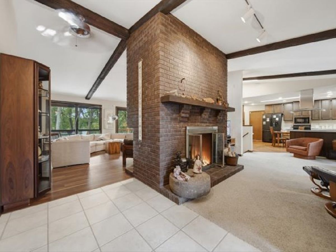
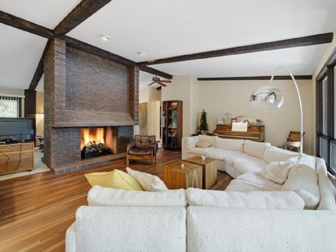
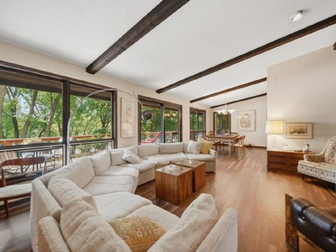
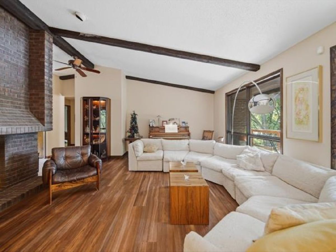
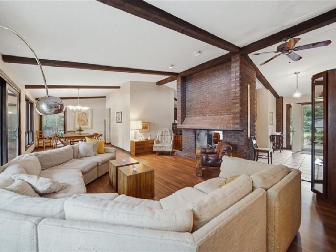
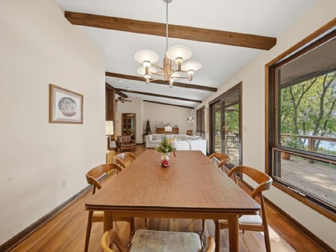
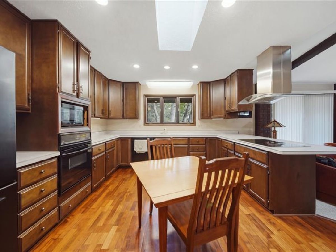
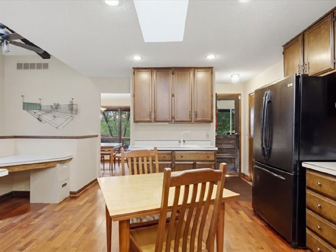
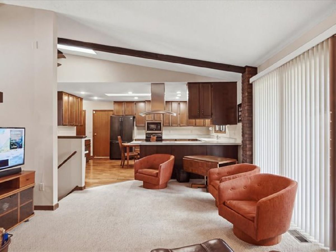
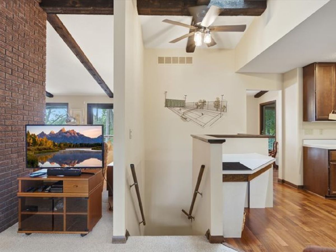
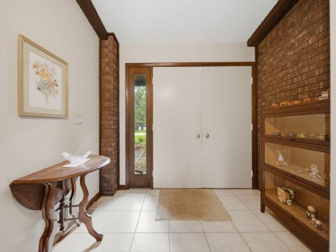
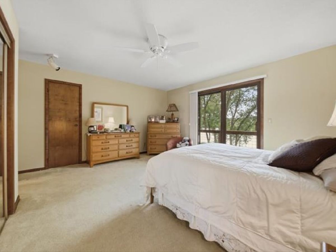
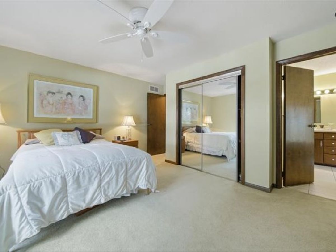
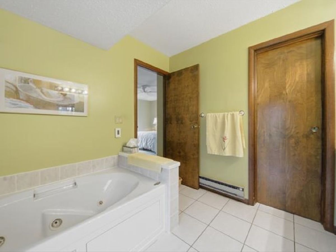
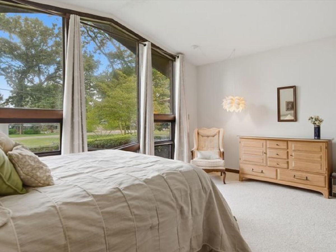
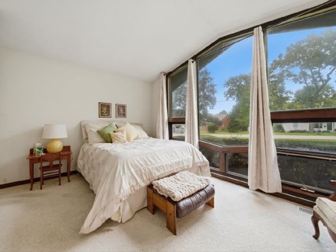
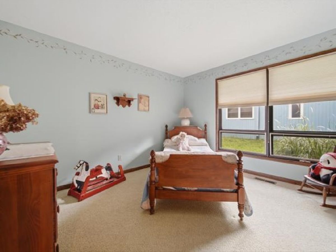
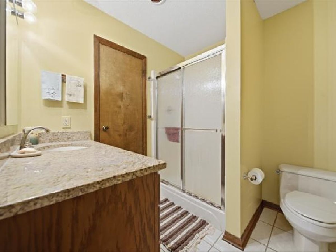
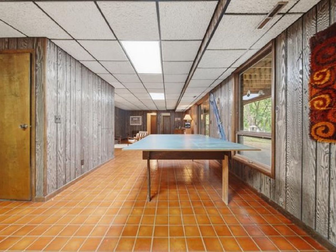
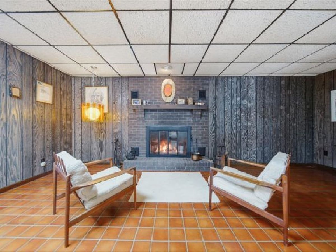
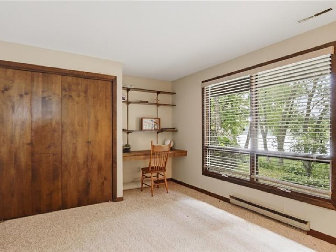
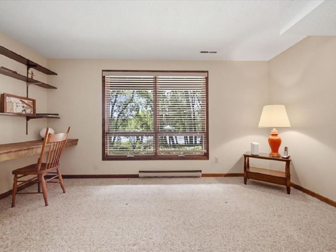
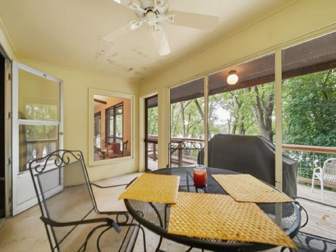
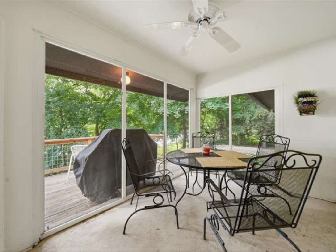
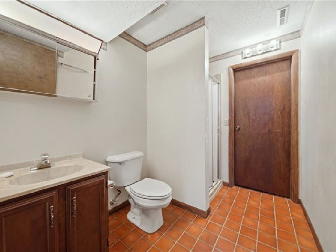
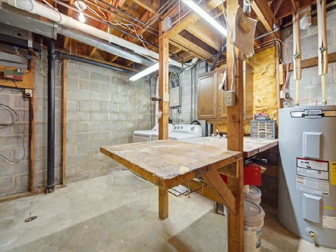
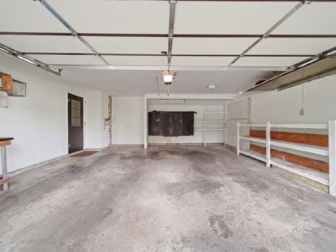
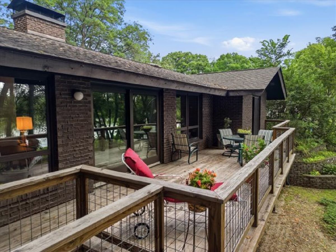
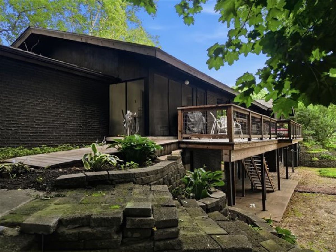
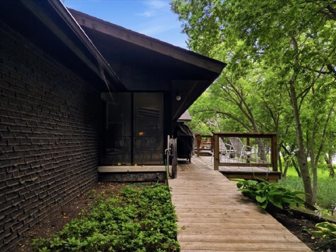
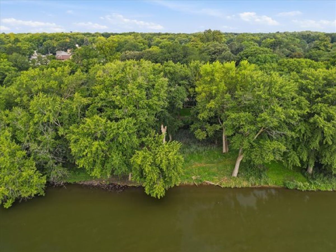
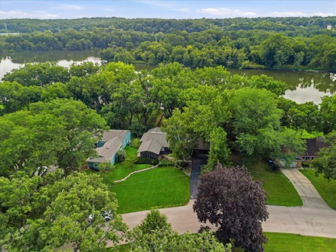
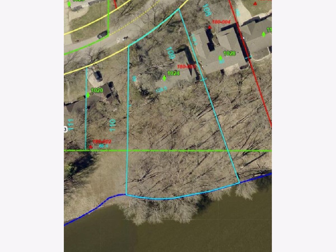
Rare find! One of a kind riverfront living awaits with this four bedroom, three full bath ranch situated on a spacious lot with approximately 300 feet of riverbank.. Original owner, and thoughtfully designed with inspiration from Frank Lloyd Wright, the home is filled with character, including vaulted ceilings and a striking double sided fireplace. The main floor primary suite features a Jacuzzi tub and sliding door to the back deck, while the screened in sunroom offers the perfect place to enjoy the peaceful setting. A finished walkout basement provides additional living and entertaining space, complemented by a two car attached garage. The deck, roof, and furnace were all updated in 2018, making this distinctive riverfront home move in ready and prepared for its next chapter. Ideally located moments from downtown, schools and parks. Make it yours today before it's too late.
Property Specifics
| Single Family | |
| — | |
| Ranch | |
| 1976 | |
| Finished, Full, Walk-Out Access | |
| Brick | |
| Asphalt | |
| — | |
| River Front | |
| 0.85 |
| Lee | |
| — | |
| — / Not Applicable | |
| None | |
| Public | |
| Public Sewer | |
| Central Air | |
| Forced Air | |
| No | |
| 12736283 | |
| 07023318000300 |
Property History
| DATE: | EVENT: | PRICE: | SOURCE: |
|---|---|---|---|
| 18 Sep, 2026 | Listed for sale | $449,900 | MRED MLS |
Room Specifics
Total Bedrooms: 4
Bedrooms Above Ground: 3
Bedrooms Below Ground: 1
Dimensions: 13X15
Floor Type: —
Dimensions: 11X12
Floor Type: —
Dimensions: 11X15
Floor Type: —
Dimensions: 14X10
Floor Type: —
Full Bathrooms: 3
Bathroom Amenities: —
Bathroom in Basement: 1
Dimensions: 10X13
Floor Type: —
Dimensions: 12X17
Floor Type: —
Dimensions: 20X15
Floor Type: —
Dimensions: 10X16
Floor Type: —
Rooms: Sun Room
Name: Sun Room
Dimensions: 7X13
Floor Type: —
Other Specifics
| 2 | |
| Concrete Perimeter | |
| Garage Owned, Attached, Garage | |
| — | |
| — | |
| Deck | |
| — | |
| Water Rights, Wooded | |
| 100x300x295x235 | |
| — | |
| Full | |
| — | |
| Range, Microwave, Dishwasher, Refrigerator, Washer, Dryer, Water Softener | |
| Not in DB | |
| — | |
| — | |
| Wood Burning |
Tax History
| Year | Property Taxes |
|---|---|
| 2026 | $10,903 |
Contact Agent
Nearby Similar Homes
Nearby Sold Comparables



Contact Agent
Listing Provided By
RE/MAX of Rock Valley
