

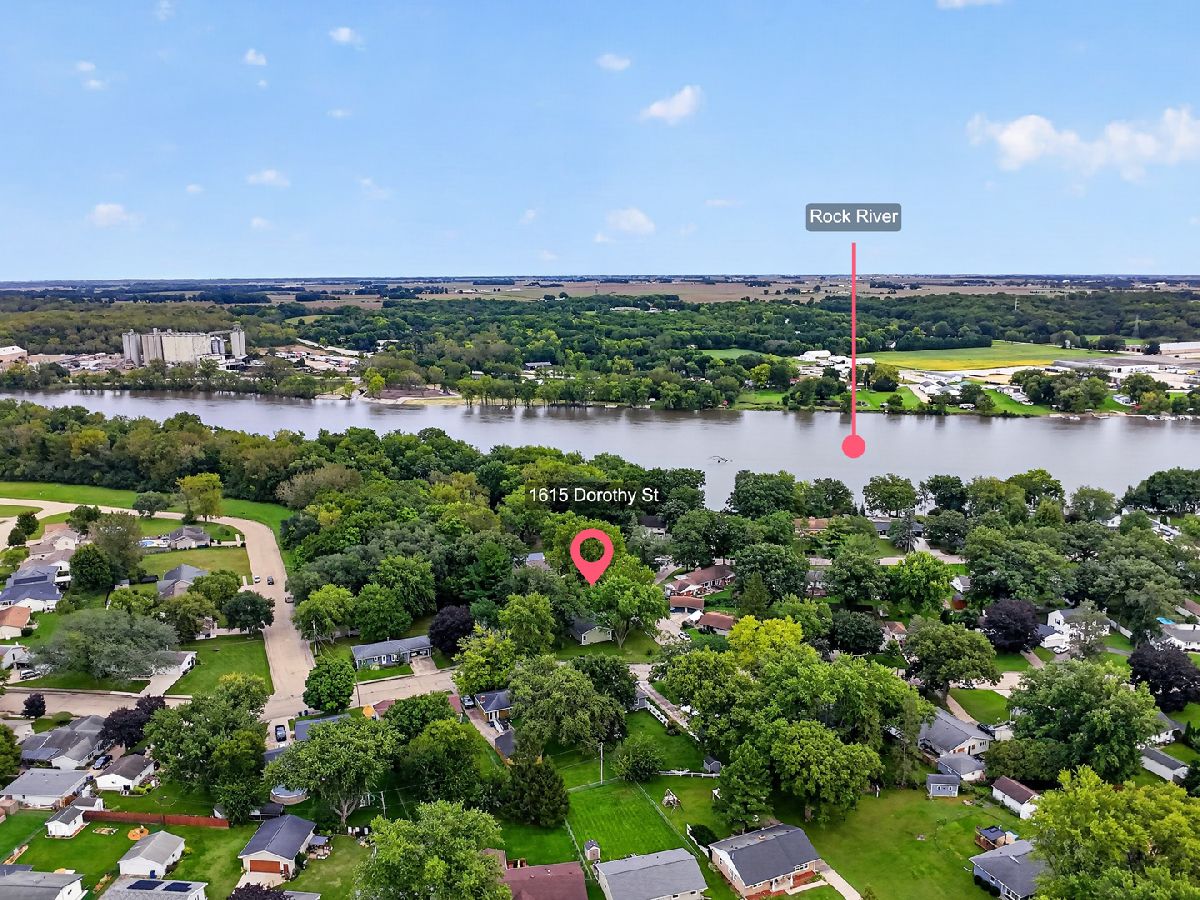
1615 Dorothy Street, Dixon, Illinois 61021


$185,000
|
For Sale
|
|
| Status: | Active |
| Sqft: | 1,400 |
| Cost/Sqft: | $132 |
| Beds: | 3 |
| Baths: | 2 |
| Year Built: | 1950 |
| Property Taxes: | $3,773 |
| Days On Market: | 7 |
| Lot Size: | 0,31 |
Description
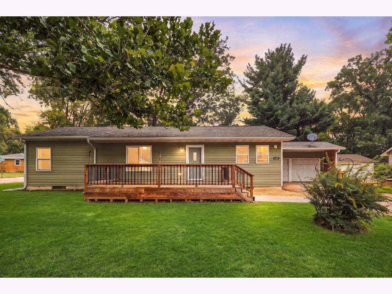
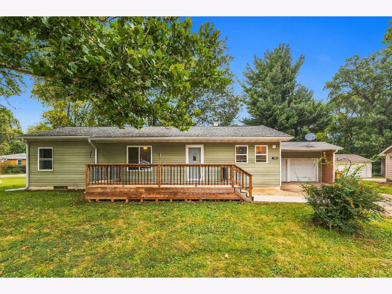
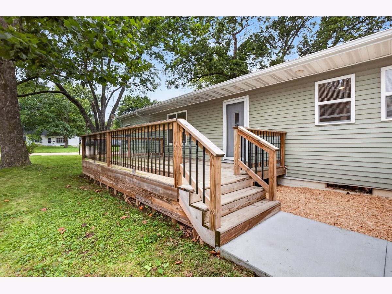
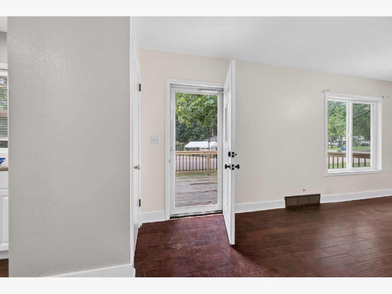
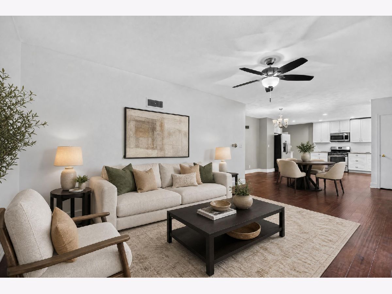
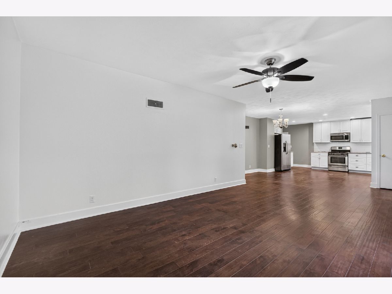
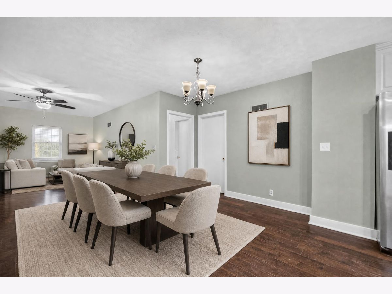
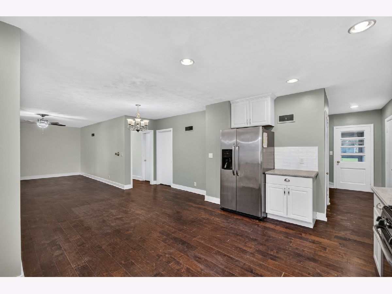
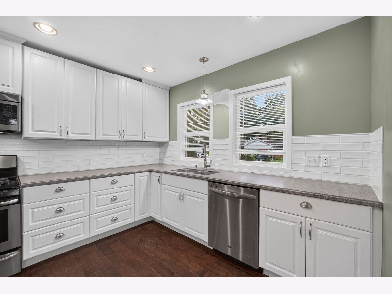
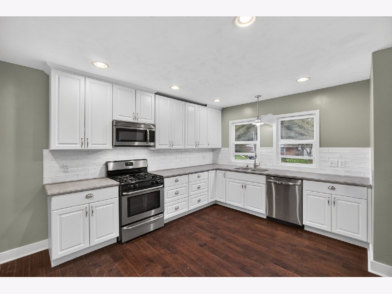
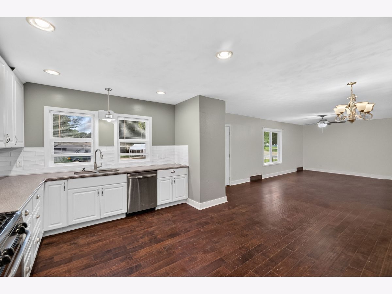
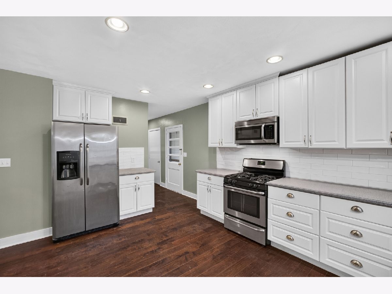
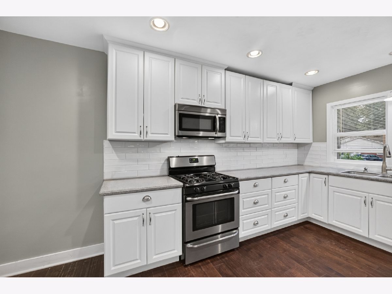
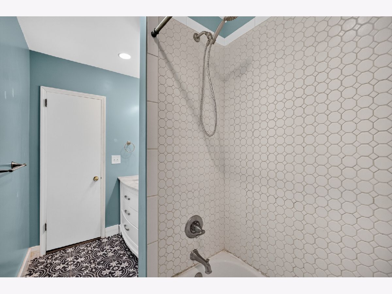
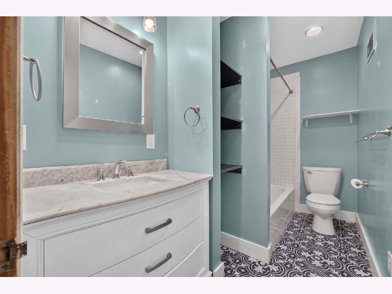
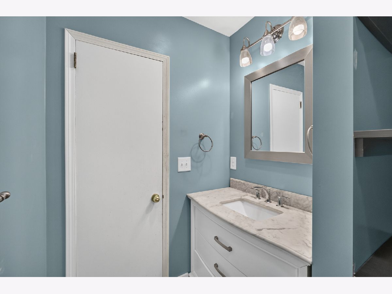
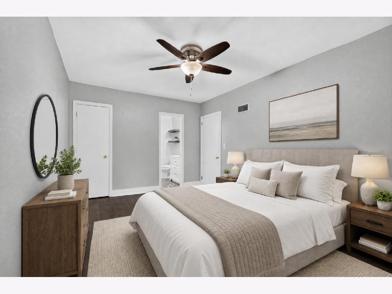
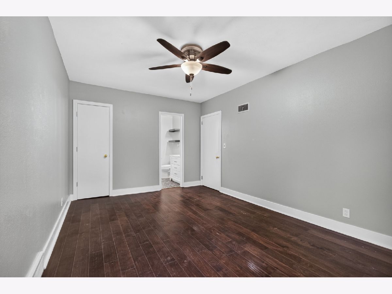
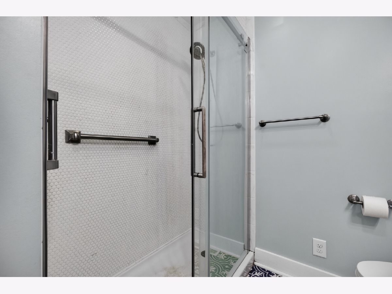
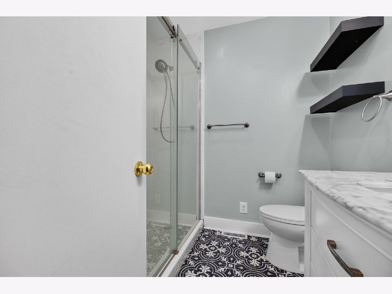
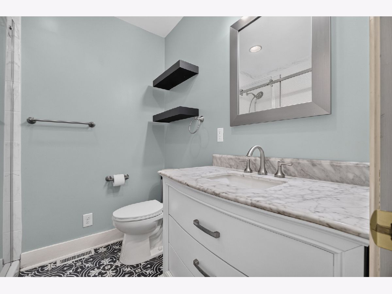
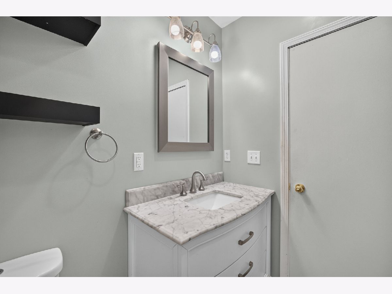
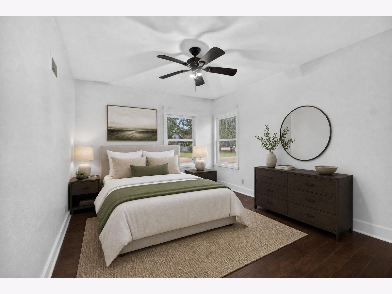
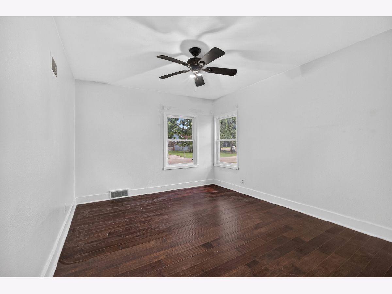
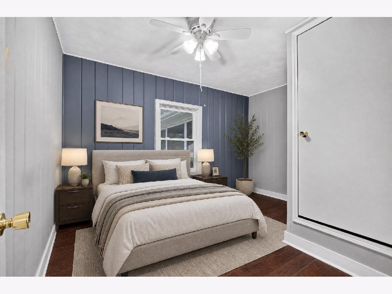
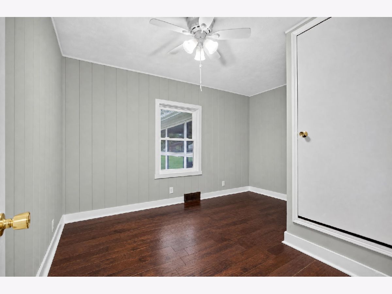
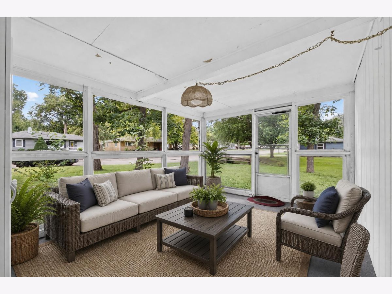
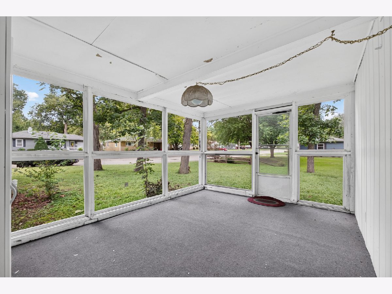
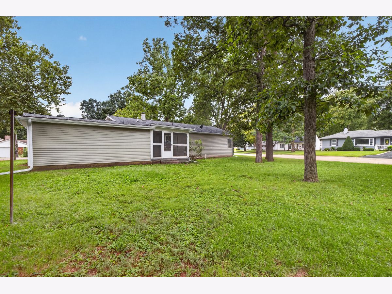
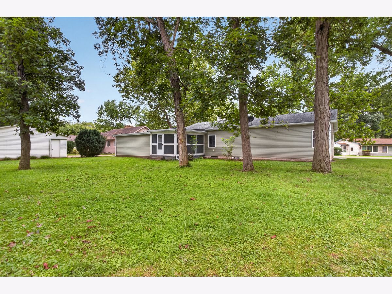
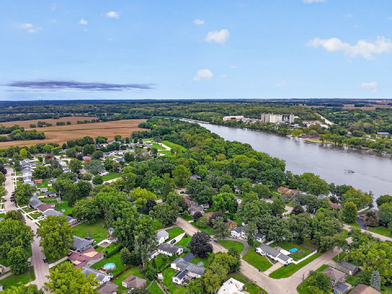
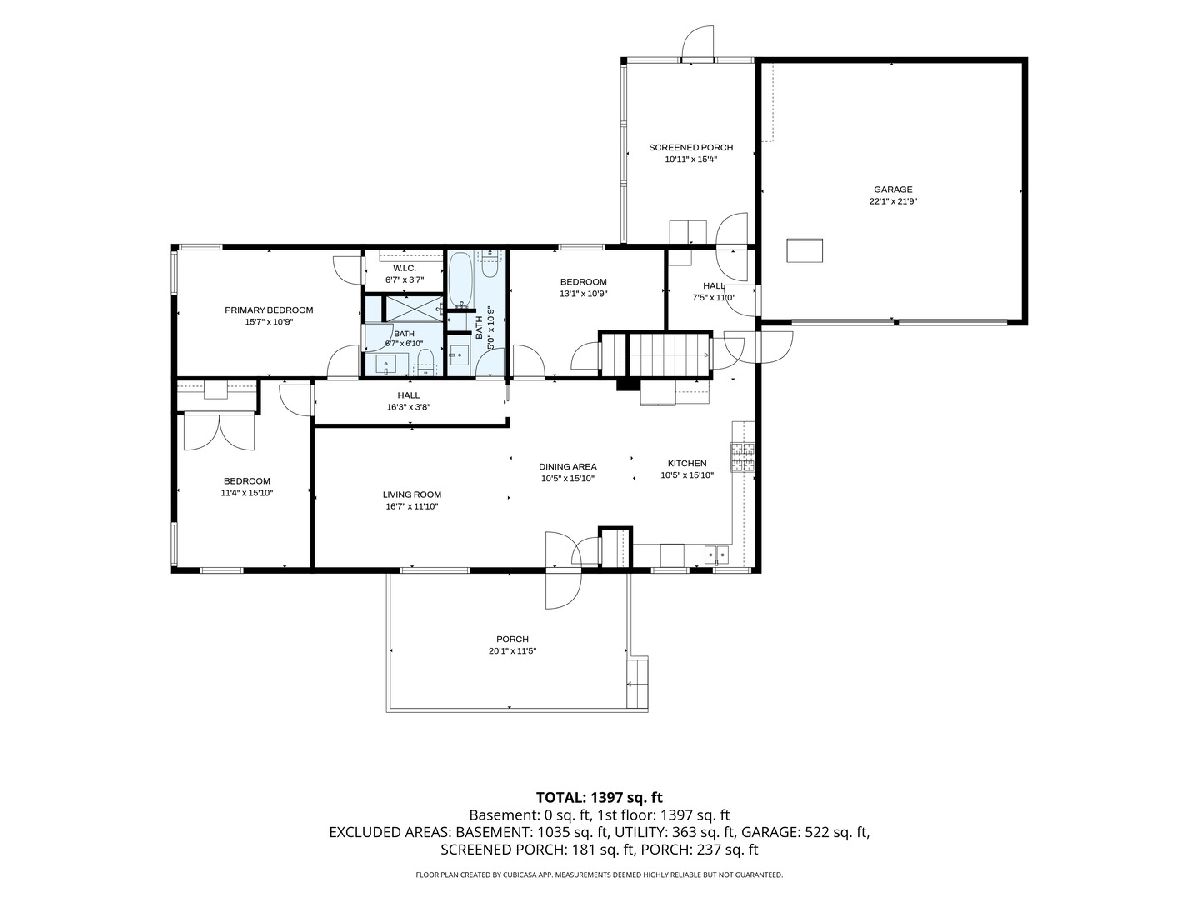
Nothing to do but move right in this beautiful ranch located in desirable northeast Dixon. Open concept living area greets you as you walk in the front door. Kitchen has been tastefully updated with new cabinetry, counter tops, and modern appliances. New engineered wood flooring throughout. Both bathrooms including the master en-suite have been updated with new tile flooring and vanities, master bath includes a new walk-in shower as well. All three bedrooms are spacious and the master bedroom has a walk in closet. Main floor laundry room is just off the entrance to the attached 2 car garage. Moving to the exterior we have a screened in porch in the back, open to an oversized yard. New sidewalks compliment the new front porch deck, both these areas are a great place to relax! Home boasts newer siding, newer insulated windows, new PVC plumbing, new gutters with gutter guards, and the roof was replaced in 2016. Mechanicals are in great working order with a new water heater recently installed. Come take a look!
Property Specifics
| Single Family | |
| — | |
| Ranch | |
| 1950 | |
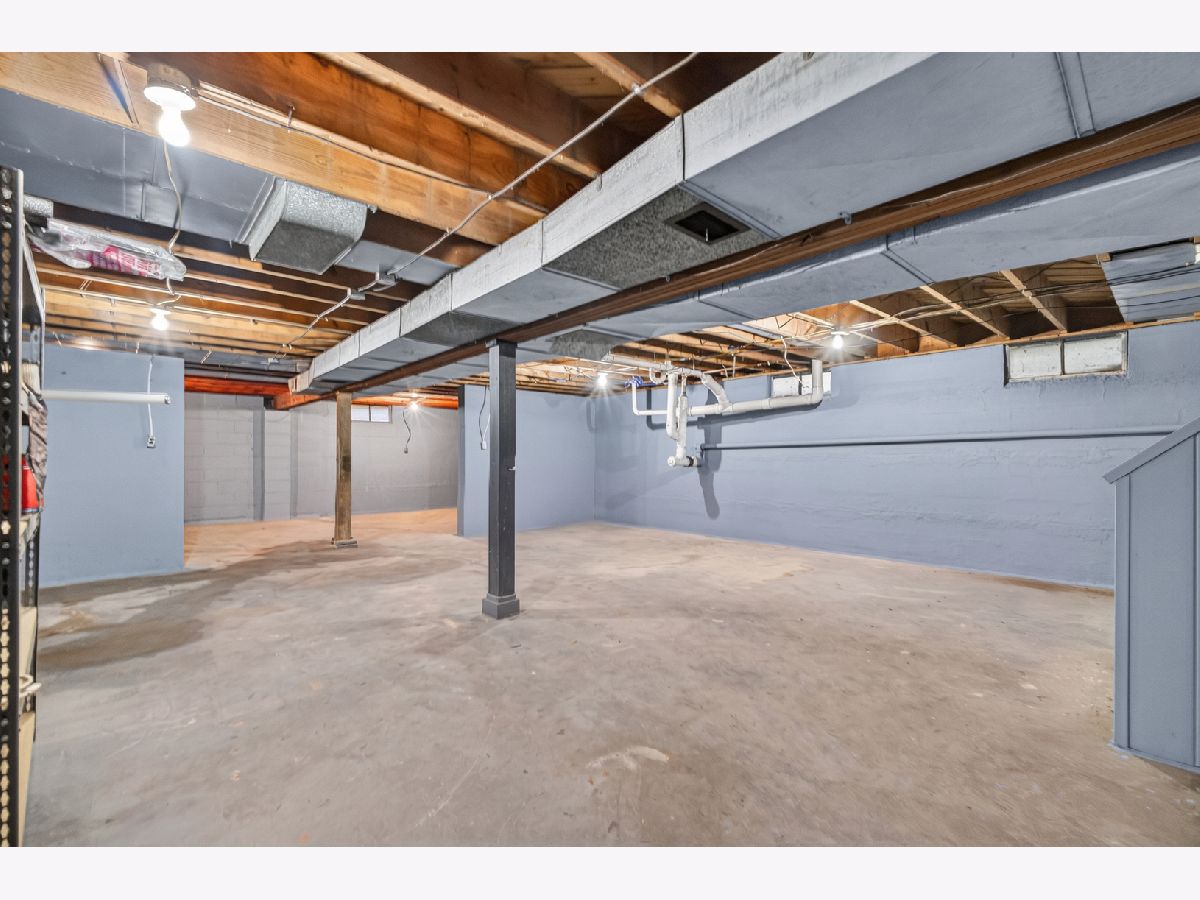
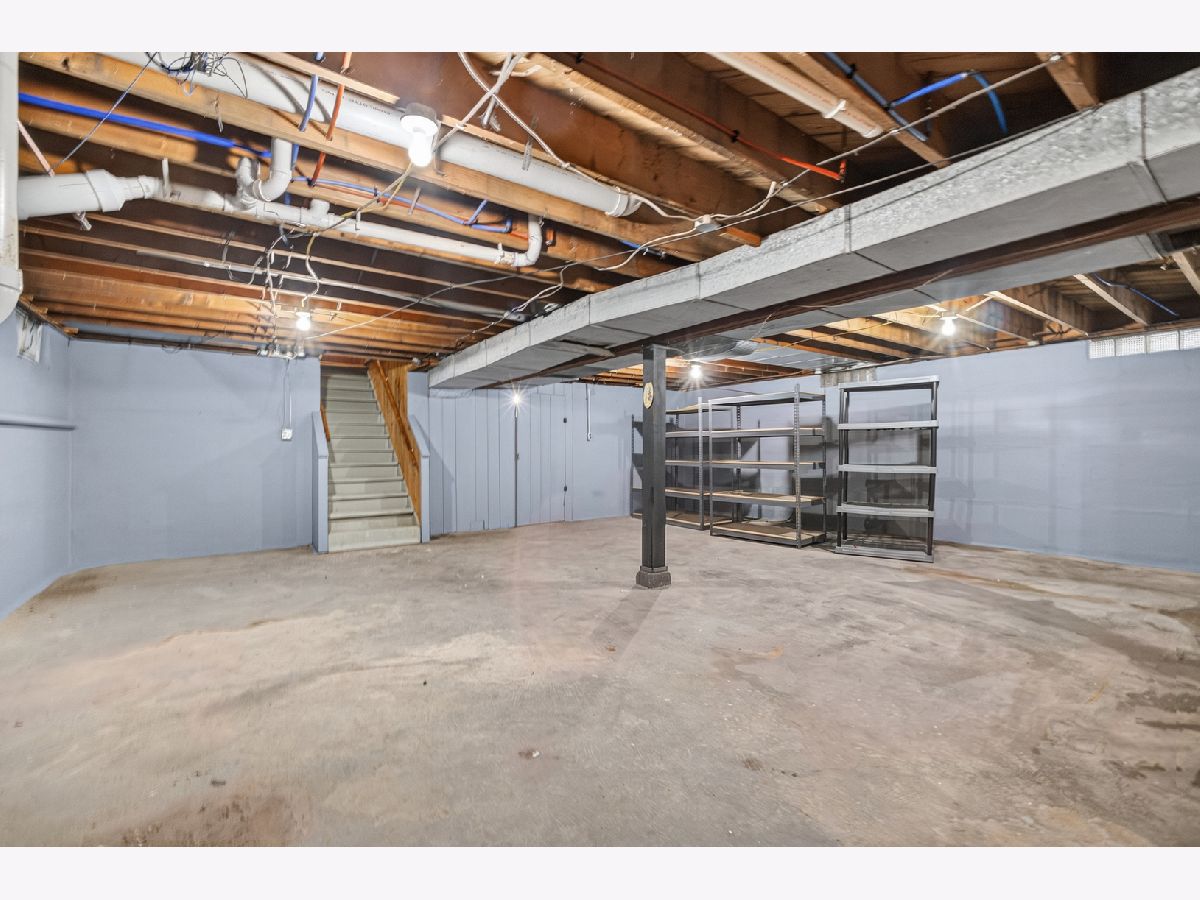
| Unfinished, Full | |
| Vinyl Siding | |
| Asphalt | |
| — | |
| No | |
| 0.31 |
| Lee | |
| — | |
| 0 / Not Applicable | |
| None | |
| Public | |
| Public Sewer | |
| Central Air | |
| Gas | |
| 12766093 | |
| 07023320200100 |
Nearby Schools
| NAME: | DISTRICT: | DISTANCE: | |
|---|---|---|---|
|
Grade School
Jefferson Elementary School |
170 | — | |
|
Middle School
Reagan Middle School |
170 | Not in DB | |
|
High School
Dixon High School |
170 | Not in DB | |
Some photos of this home have been virtually staged.
Room Specifics
Total Bedrooms: 3
Bedrooms Above Ground: 3
Bedrooms Below Ground: 0
Dimensions: 11X15
Floor Type: Engineered Hardwood
Dimensions: 11X10
Floor Type: Engineered Hardwood
Dimensions: 11X10
Floor Type: Engineered Hardwood
Full Bathrooms: 2
Bathroom Amenities: —
Bathroom in Basement: 0
Dimensions: 10X15
Floor Type: Engineered Hardwood
Dimensions: 11X16
Floor Type: Engineered Hardwood
Features: Eating Area-Table Space, Updated Kitchen
Dimensions: 10X8
Floor Type: —
Dimensions: 12X16
Floor Type: Engineered Hardwood
Rooms: Screened Porch
Name: Screened Porch
Dimensions: 16X11
Floor Type: Other
Other Specifics
| 2 | |
| — | |
| Concrete, Garage Door Opener, Garage Owned, Attached, Garage | |
| Main Level | |
| — | |
| Deck, Patio | |
| — | |
| Corner Lot | |
| 129X74X113X135 | |
| — | |
| Full | |
| 1st Floor Bedroom, 1st Floor Full Bath, Walk-In Closet(s), Replacement Windows | |
| Range, Microwave, Dishwasher, Refrigerator, Disposal | |
| Not in DB | |
| — | |
| — | |
| — |
Contact Agent
Nearby Similar Homes
Nearby Sold Comparables



Contact Agent
Listing Provided By
Weichert REALTORS Signature Professionals
