

1213 Douglas Terrace, Dixon, Illinois 61021


$324,900
|
For Sale
|
|
| Status: | Pending |
| Sqft: | 3,055 |
| Cost/Sqft: | $106 |
| Beds: | 4 |
| Baths: | 3 |
| Year Built: | 1955 |
| Property Taxes: | $7,545 |
| Days On Market: | 75 |
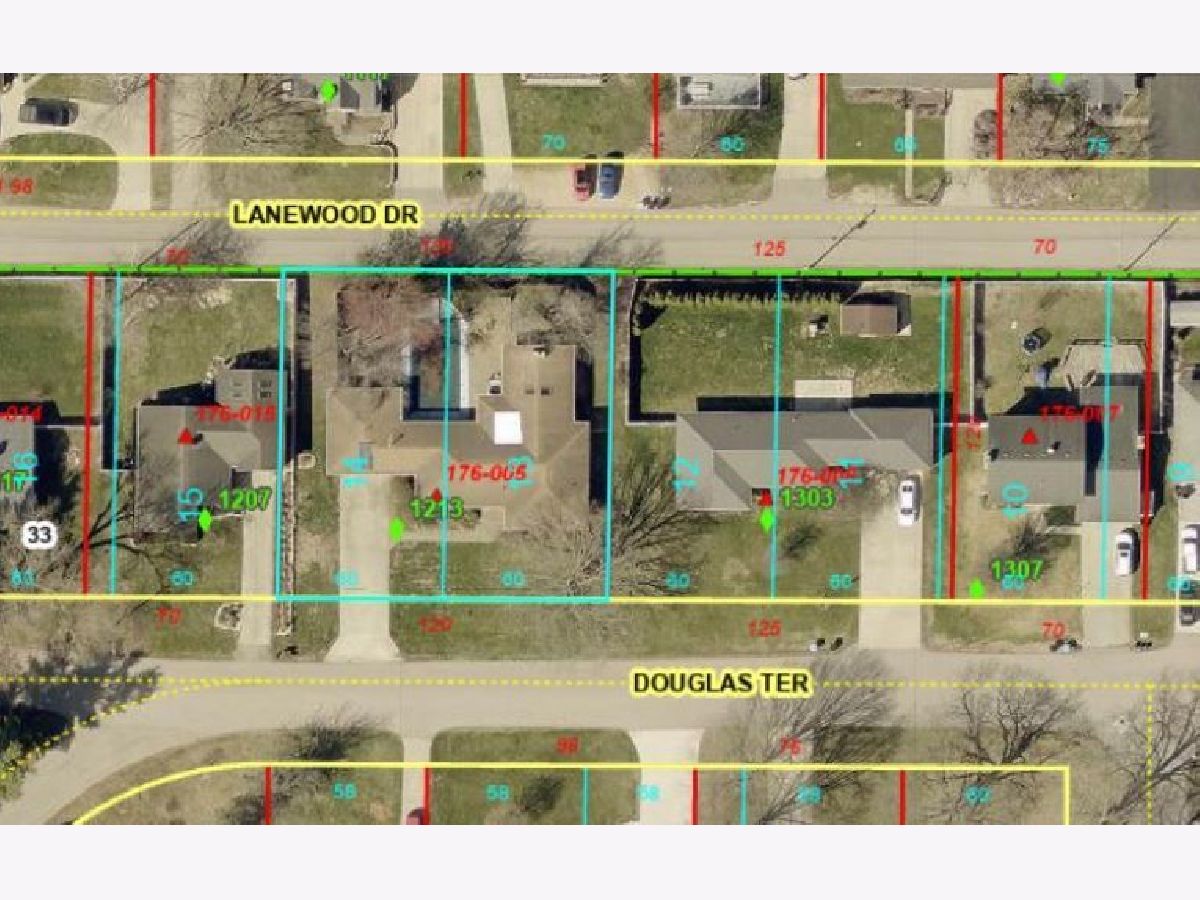
| Lot Size: | 0,33 |
Description
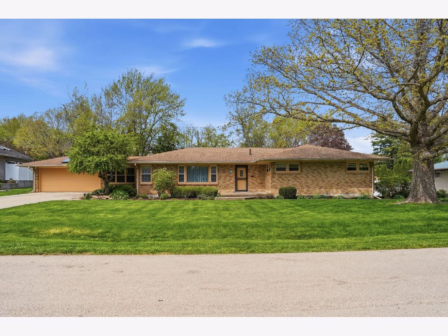
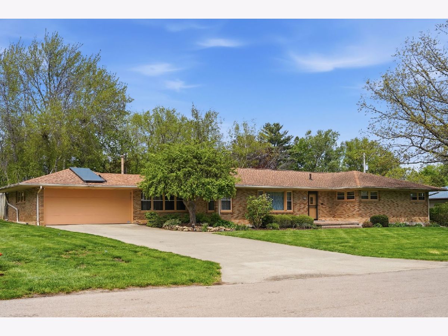
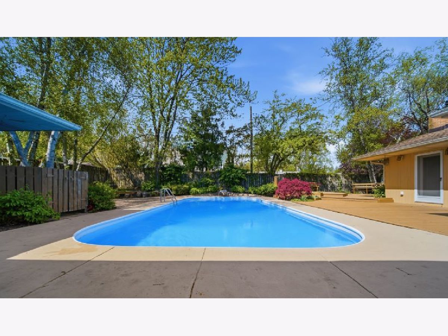
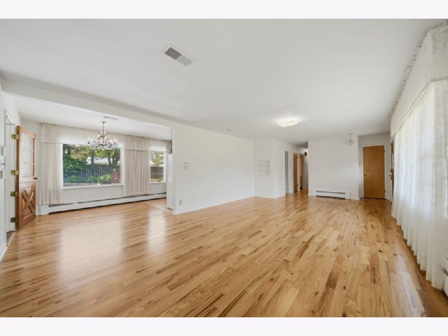
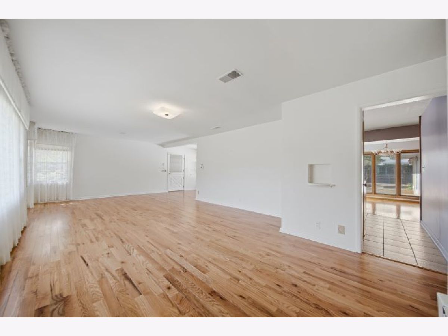
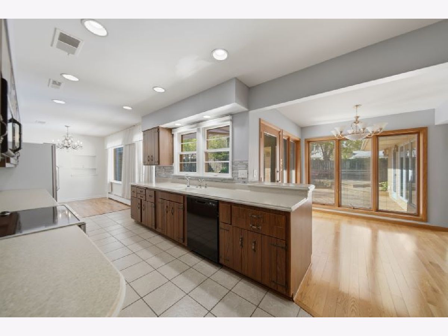
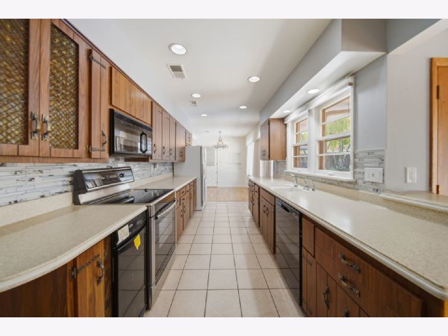
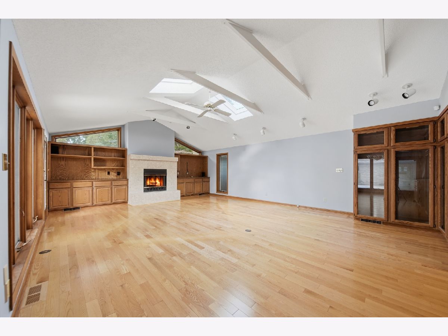
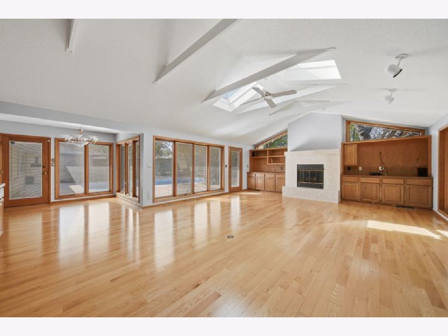
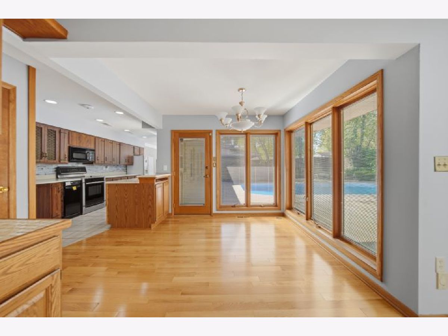
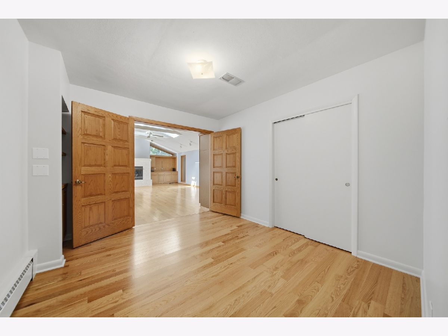
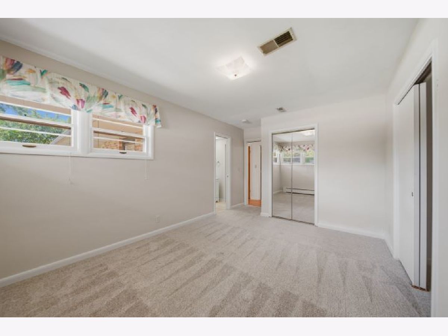
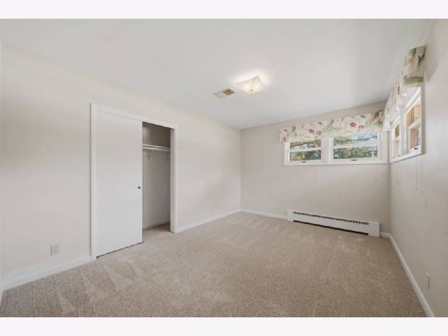
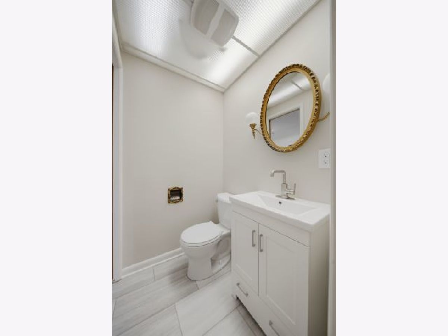
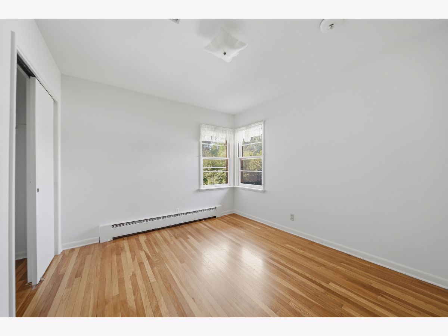
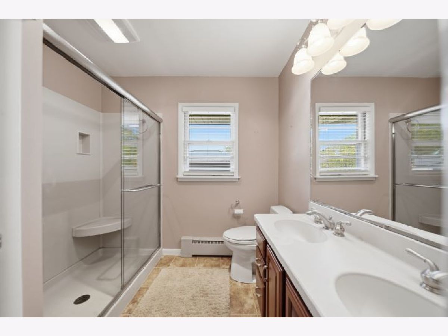
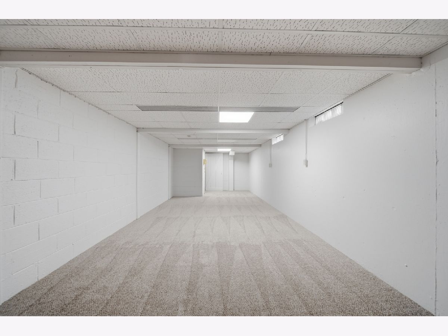
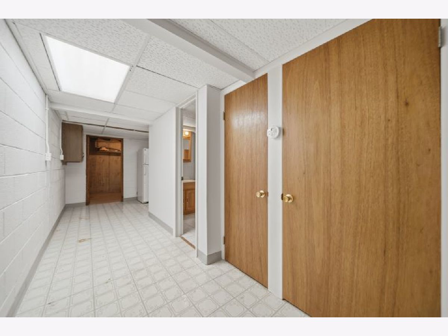
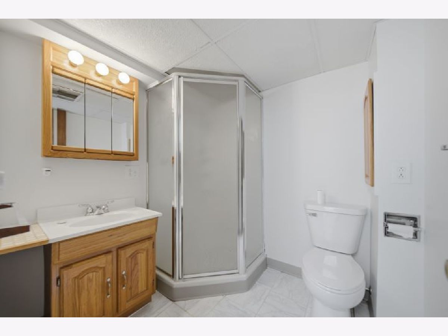
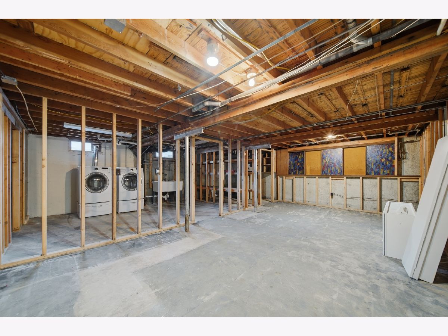
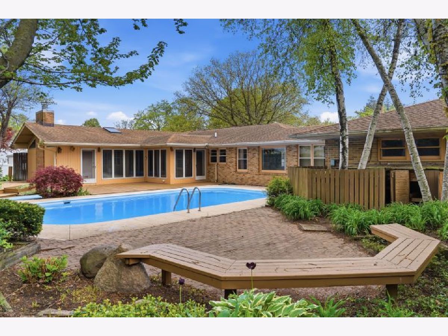
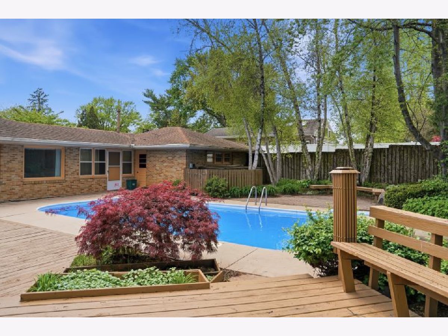
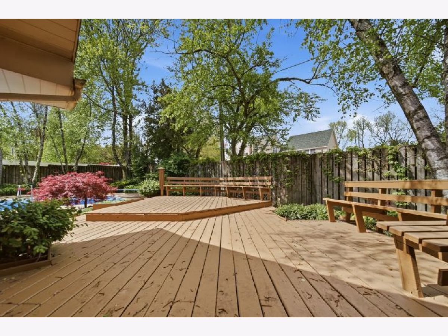
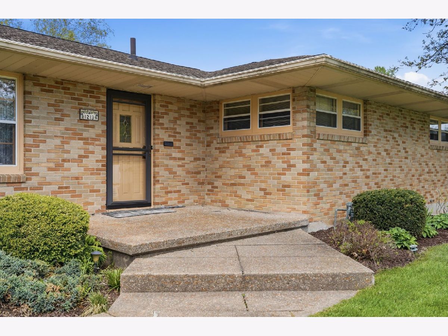
NEW & IMPROVED. Now featuring four full bedrooms on the main floor along with new paint, hardwood flooring, and thoughtful improvements, this brick ranch offers over 3,000 square feet of living space designed for both comfort and gathering. The former spa room has been transformed into a functional fourth bedroom, while still offering the flexibility to serve as a private office, den, or bonus space. The stunning great room remains a centerpiece of the home with vaulted ceilings, large windows, hardwood flooring, and a cozy fireplace. The main floor also features 1.5 bathrooms, with additional finished living space, a full bathroom, laundry, and plenty of storage in the basement. Outside, the private fenced backyard creates a true oasis with a heated in-ground pool and deck, both recently refreshed and ready to enjoy. Tucked away in the desirable Assembly Park area of Northeast Dixon, known for its quiet, winding streets and historic charm, the home is within walking distance of the elementary school and nearby splash and play area, with the scenic trails of Lowell Park just a short drive away.
Property Specifics
| Single Family | |
| — | |
| Ranch | |
| 1955 | |
| Partially Finished, Full | |
| Brick | |
| Asphalt | |
| — | |
| No | |
| 0.33 |
| Lee | |
| — | |
| — / Not Applicable | |
| None | |
| Public | |
| Public Sewer | |
| Central Air | |
| Natural Gas, Forced Air | |
| No | |
| 12731411 | |
| 07023317600500 |
Property History
| DATE: | EVENT: | PRICE: | SOURCE: |
|---|---|---|---|
| 22 Sep, 2026 | Under contract | $324,900 | MRED MLS |
| — | Last price change | $349,900 | MRED MLS |
| 12 Aug, 2026 | Listed for sale | $349,900 | MRED MLS |
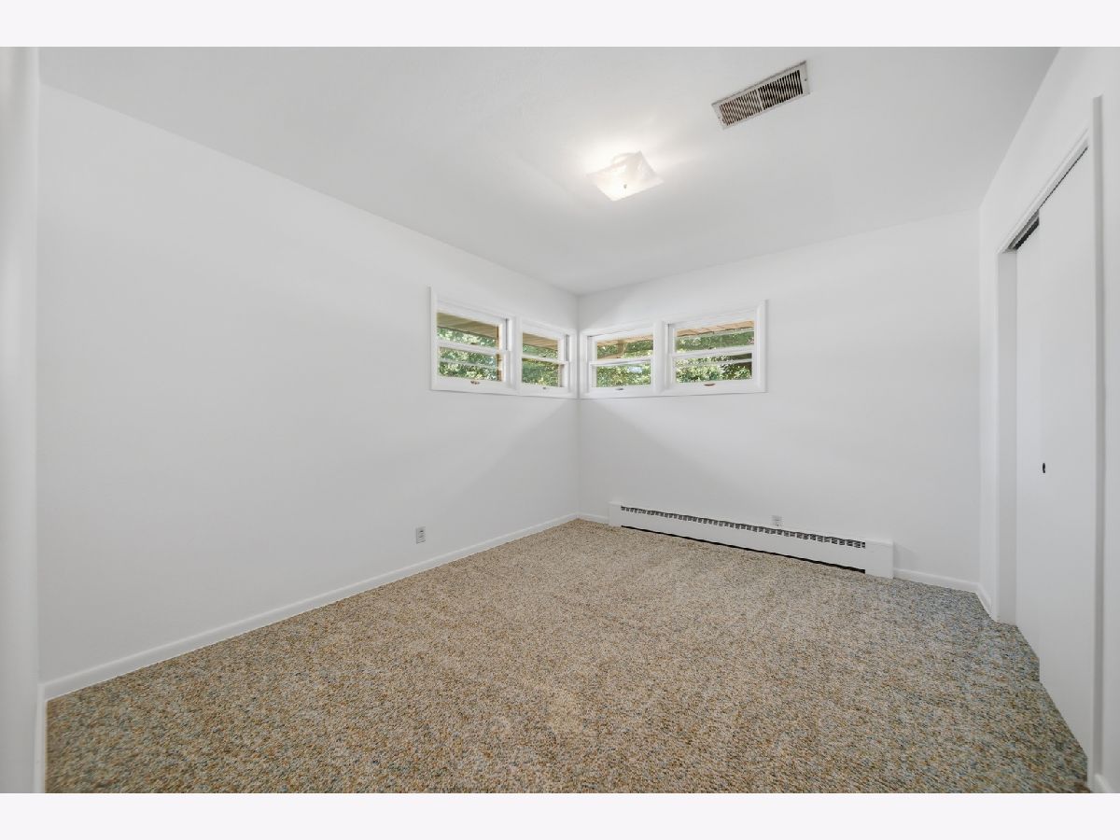
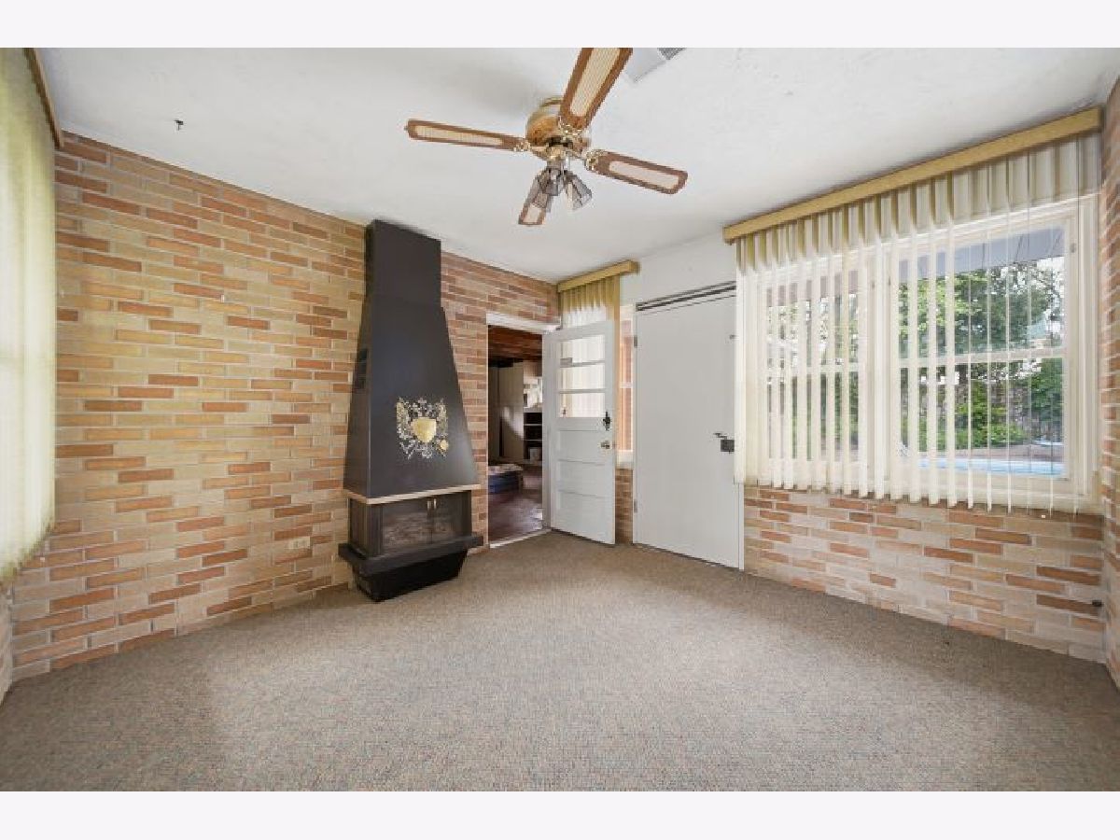
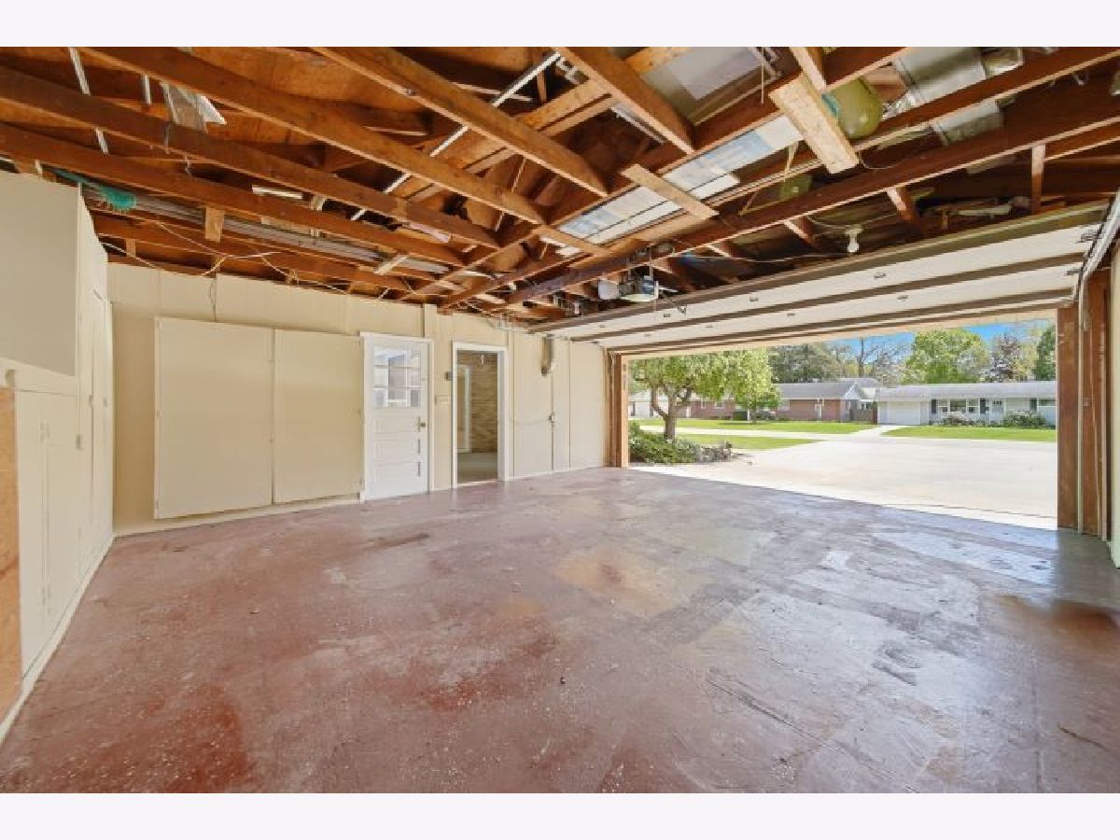
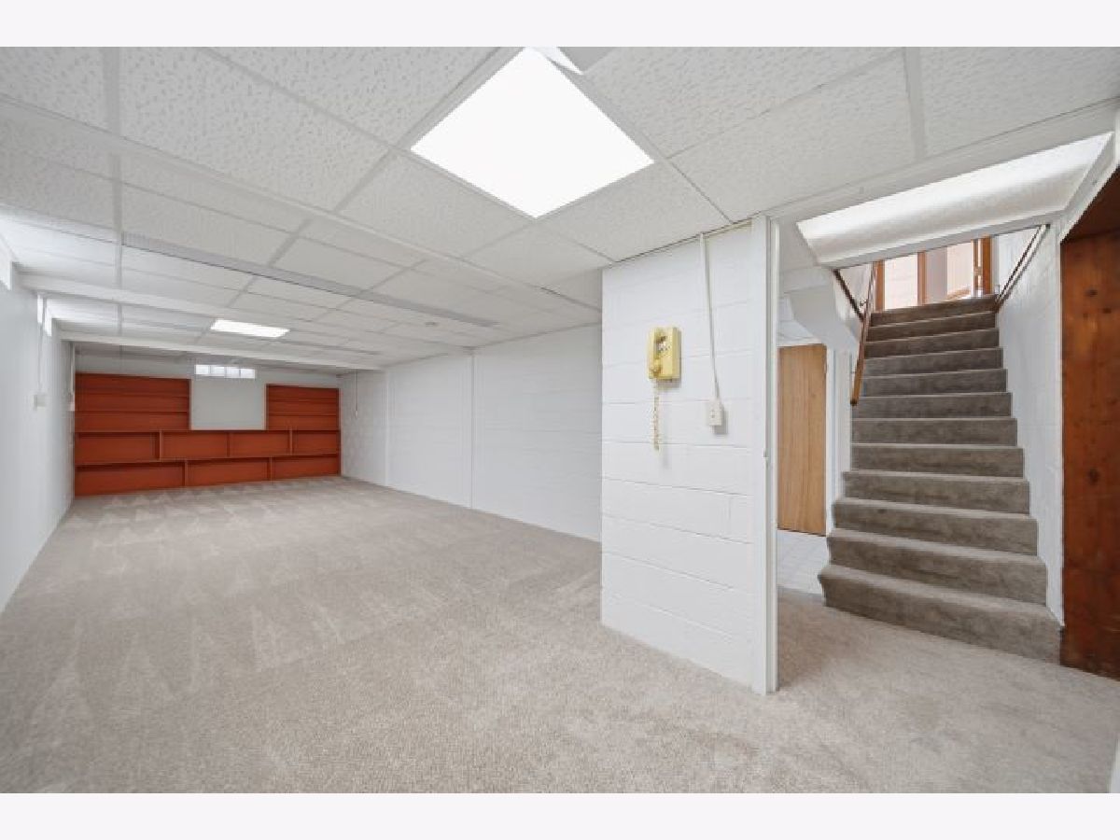
Room Specifics
Total Bedrooms: 4
Bedrooms Above Ground: 4
Bedrooms Below Ground: 0
Dimensions: 10X14
Floor Type: Carpet
Dimensions: 11X10
Floor Type: —
Dimensions: 12X10
Floor Type: Carpet
Dimensions: 11X10
Floor Type: —
Full Bathrooms: 3
Bathroom Amenities: —
Bathroom in Basement: 1
Dimensions: 9X9
Floor Type: Hardwood
Dimensions: 9X21
Floor Type: Hardwood
Features: Galley
Dimensions: 27X15
Floor Type: Hardwood
Dimensions: 19X28
Floor Type: Hardwood
Rooms: Family Room, Sun Room
Name: Sun Room
Dimensions: 11X12
Floor Type: —
Name: Family Room - Down
Dimensions: 11X30
Floor Type: Carpet
Other Specifics
| 2 | |
| Concrete Perimeter | |
| Garage Owned, Attached, Garage | |
| — | |
| — | |
| Deck | |
| In Ground | |
| — | |
| — | |
| 120x120 | |
| — | |
| Half | |
| Vaulted Ceiling(s), 1st Floor Bedroom, 1st Floor Full Bath | |
| Range, Microwave, Dishwasher, Refrigerator, Freezer, Washer, Dryer | |
| Not in DB | |
| — | |
| — | |
| Gas Log |
Tax History
| Year | Property Taxes |
|---|---|
| 2026 | $7,545 |
Contact Agent
Nearby Similar Homes
Nearby Sold Comparables




Contact Agent
Listing Provided By
RE/MAX of Rock Valley
