

816 Sinnissippi Avenue, Dixon, Illinois 61021


$224,900
|
For Sale
|
|
| Status: | Contingent |
| Sqft: | 1,800 |
| Cost/Sqft: | $125 |
| Beds: | 2 |
| Baths: | 2 |
| Year Built: | 1952 |
| Property Taxes: | $4,318 |
| Days On Market: | 40 |
| Lot Size: | 0,00 |
Description
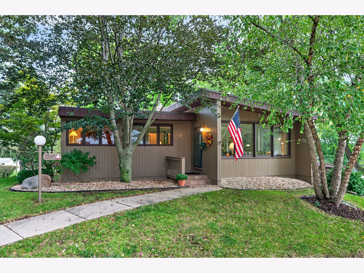
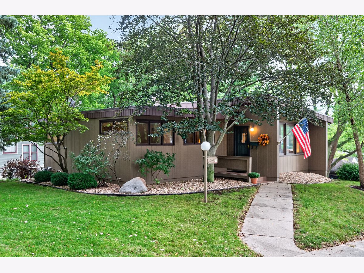
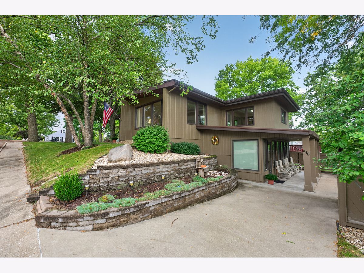
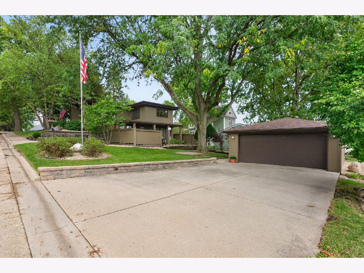
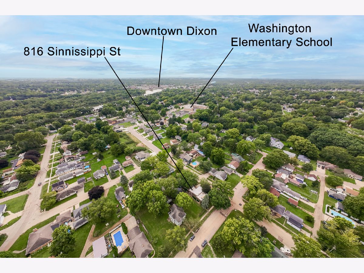
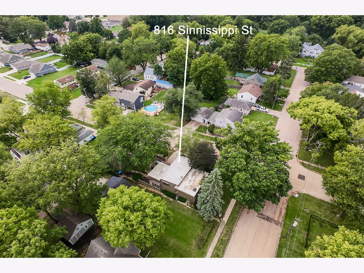
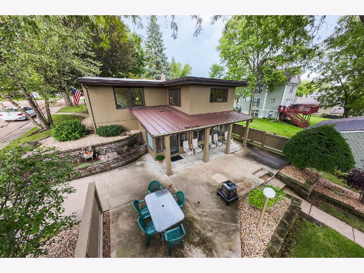
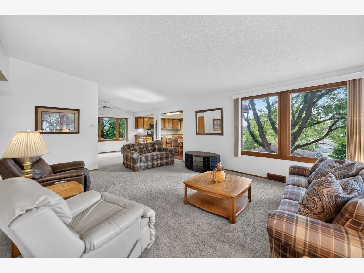
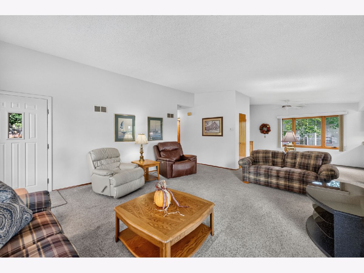
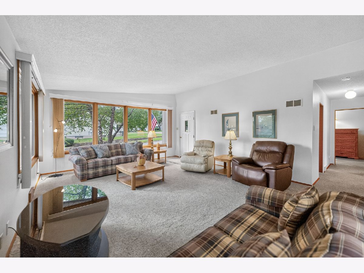
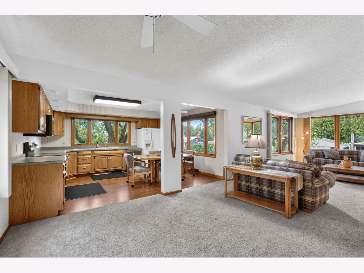
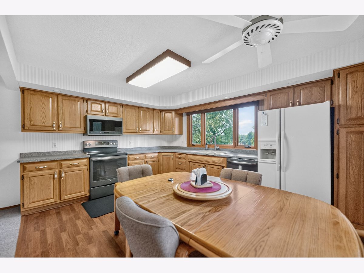
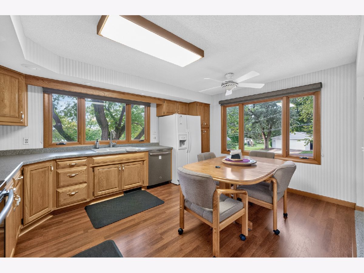
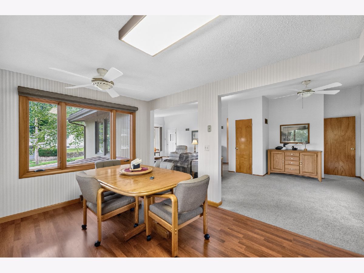
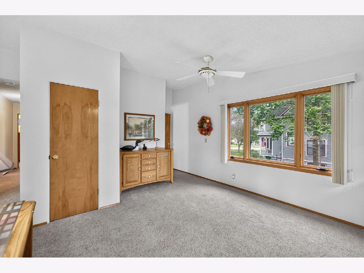
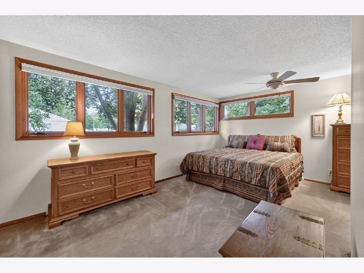
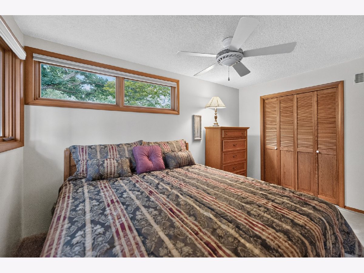
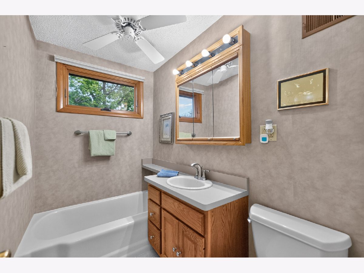
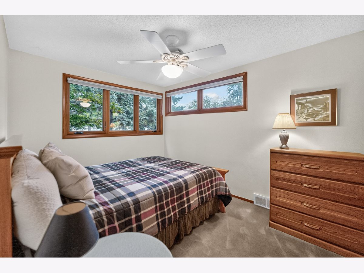
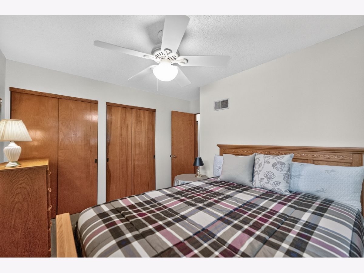
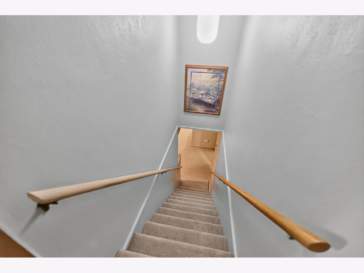
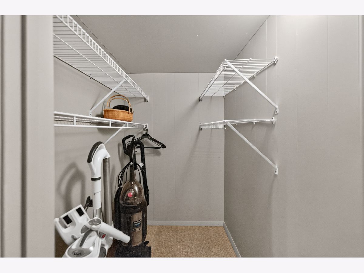
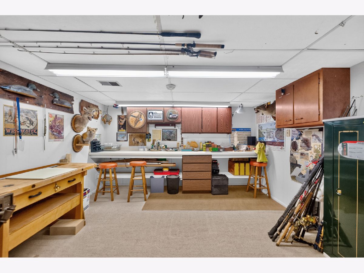
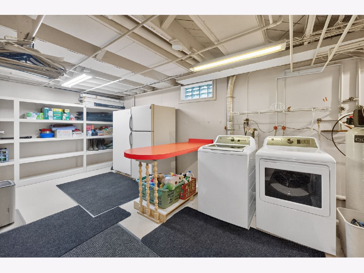
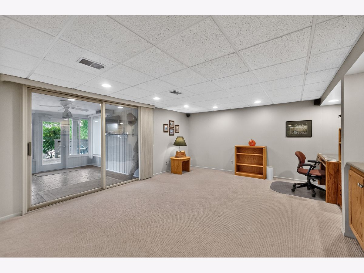
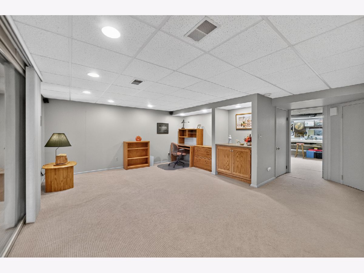
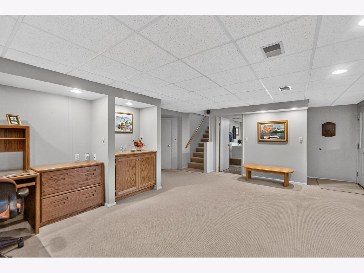
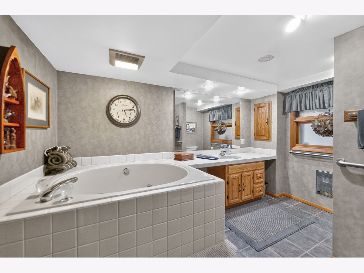
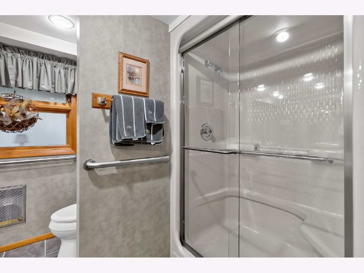
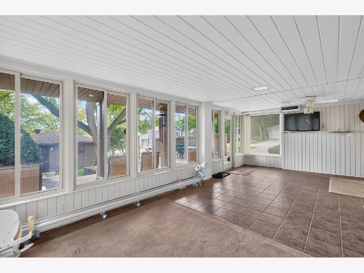
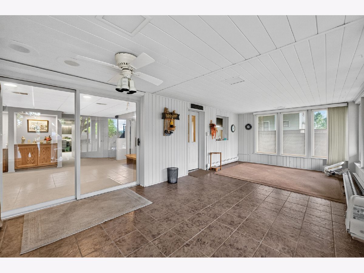
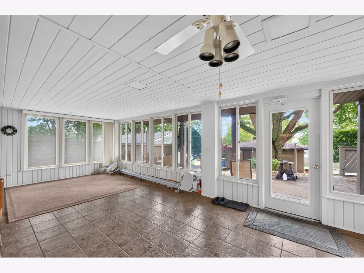
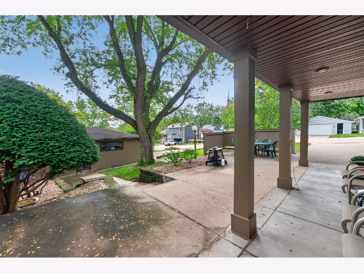
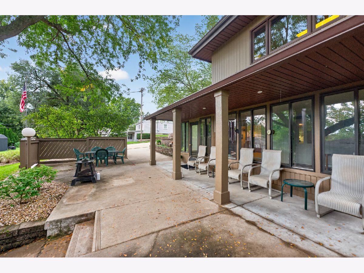
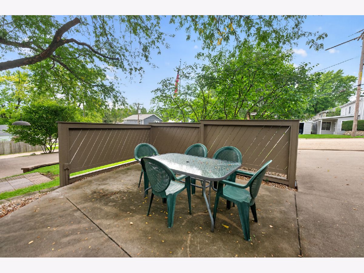
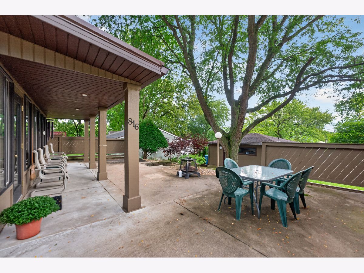
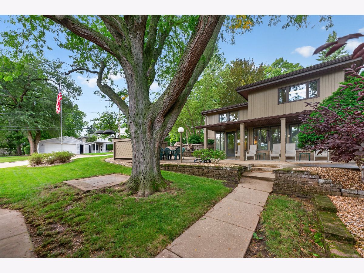
Beautiful contemporary home meticulously maintained with a beautiful sunroom porch, large family room, shop or hobby room, plus an extra-large laundry/mechanical room with tons of storage. The kitchen is a good size, with an abundance of cabinets and counter space, and is large enough to accommodate your dining room table plus an L-shaped living room. You'll marvel at the natural light throughout this home with tremendous windows. Lovely covered patio and attractively landscaped with mature trees on beautiful corner lot. Beautiful, unique, and special best describe this home and setting. Square footage approximate; buyer should verify. Furnace 2010. Water heater 2025. Some newer appliances. Jetted tub in lower level. Double linen closets. House sold as is ESTATE. Lot is approx. 54x140 as a strip of 4ft x 140 was purchased from neighbor lot 16, this home sits on lot 17.
Property Specifics
| Single Family | |
| — | |
| Contemporary | |
| 1952 | |
| Partially Finished, Walk-Out Access | |
| Other | |
| Asphalt, Metal, Rubber | |
| — | |
| No | |
| — |
| Lee | |
| — | |
| — / Not Applicable | |
| None | |
| Public | |
| Public Sewer | |
| Central Air | |
| Natural Gas, Baseboard | |
| 12759944 | |
| 07023311002000 |
Property History
| DATE: | EVENT: | PRICE: | SOURCE: |
|---|---|---|---|
| 3 Oct, 2026 | Under contract | $224,900 | MRED MLS |
| 16 Sep, 2026 | Listed for sale | $224,900 | MRED MLS |
Room Specifics
Total Bedrooms: 2
Bedrooms Above Ground: 2
Bedrooms Below Ground: 0
Dimensions: 17X13
Floor Type: —
Dimensions: 12X10
Floor Type: —
Full Bathrooms: 2
Bathroom Amenities: —
Bathroom in Basement: 1
Dimensions: 14X12
Floor Type: —
Features: Eating Area-Table Space
Dimensions: 19X13
Floor Type: —
Dimensions: 31X16
Floor Type: —
Dimensions: 20X15
Floor Type: —
Rooms: Workshop, Sun Room
Name: Work Room
Dimensions: 13X12
Floor Type: —
Name: Sun Room
Dimensions: 24X13
Floor Type: —
Other Specifics
| 2 | |
| — | |
| Concrete, Garage Owned, Detached, Garage | |
| — | |
| — | |
| — | |
| — | |
| Corner Lot | |
| 140x54 | |
| — | |
| None | |
| 1st Floor Full Bath | |
| — | |
| Not in DB | |
| — | |
| — | |
| — |
Tax History
| Year | Property Taxes |
|---|---|
| 2026 | $4,318 |
Contact Agent
Nearby Similar Homes
Nearby Sold Comparables


Contact Agent
Listing Provided By
Crawford Realty, LLC
