

1027 Marion Street, Arlington Heights, Illinois 60004


$1,499,900
|
For Sale
|
|
| Status: | Contingent |
| Sqft: | 3,611 |
| Cost/Sqft: | $415 |
| Beds: | 4 |
| Baths: | 5 |
| Year Built: | 1999 |
| Property Taxes: | $24,960 |
| Lot Size: | 0,00 |
Description
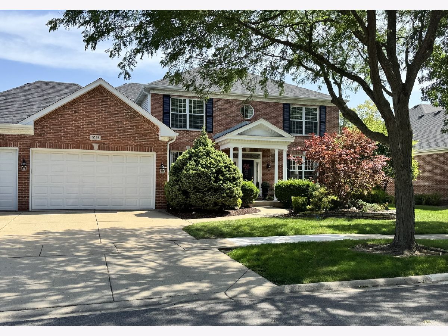
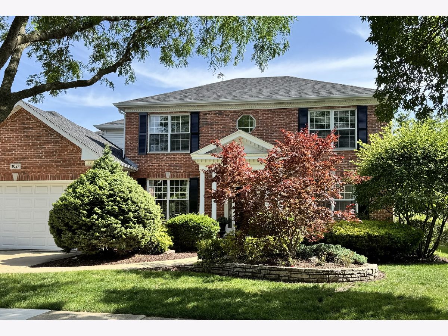
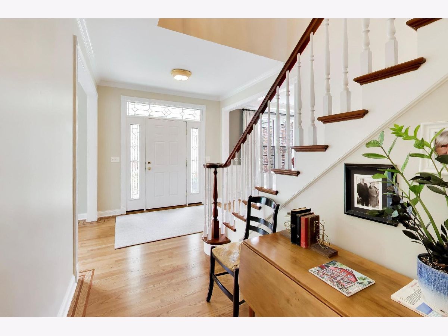
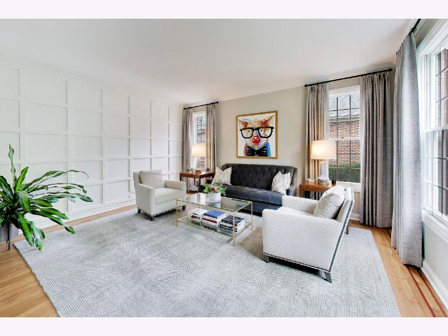
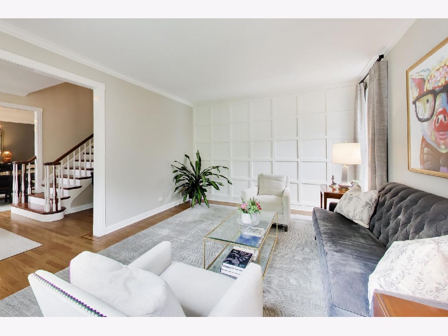
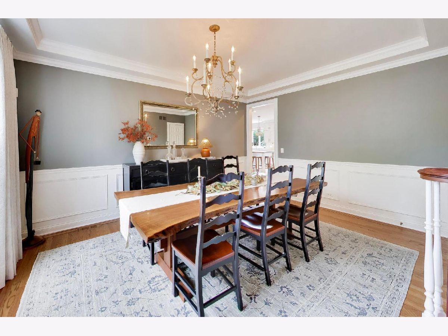
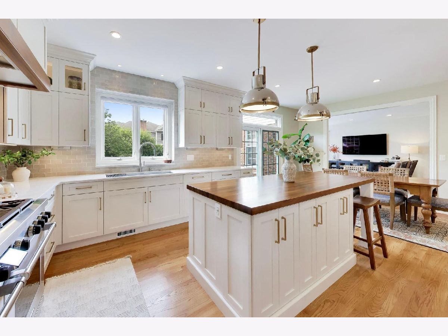
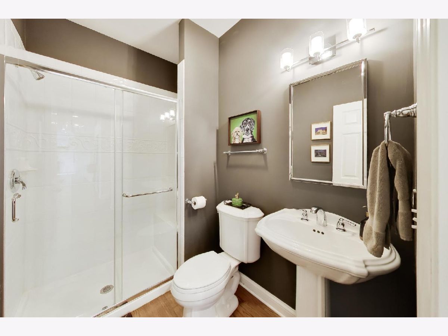
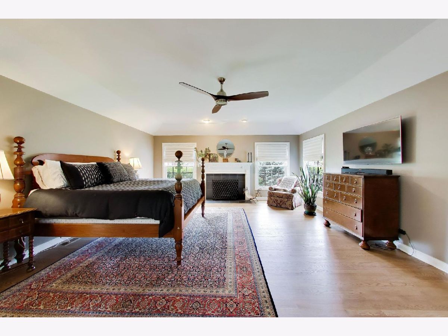
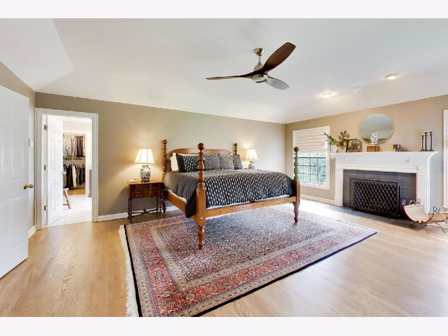
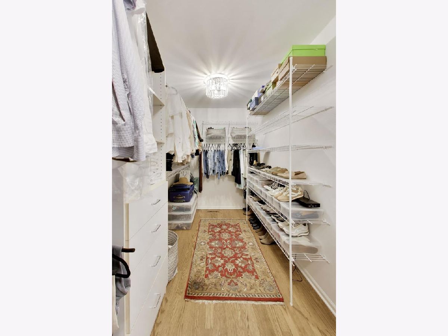
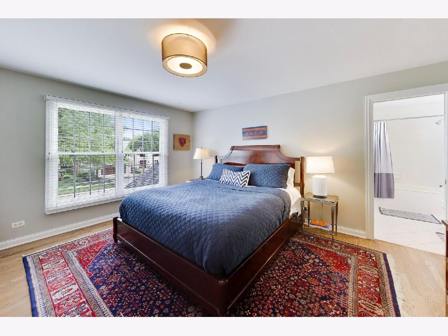
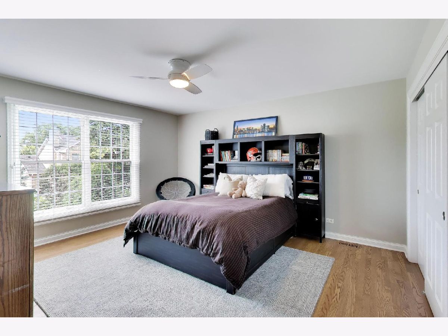
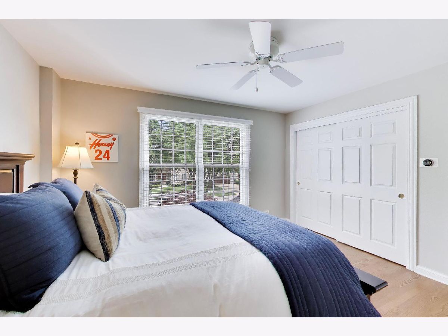
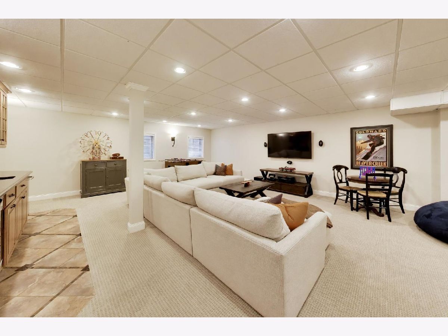
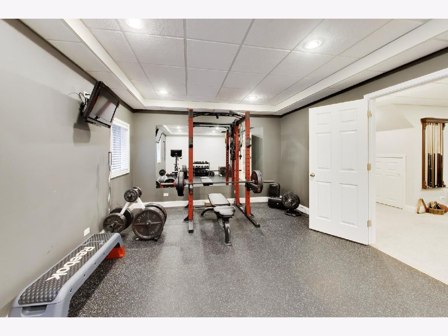
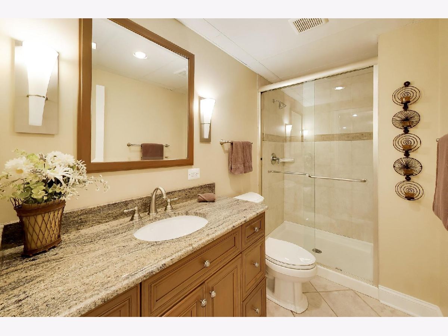
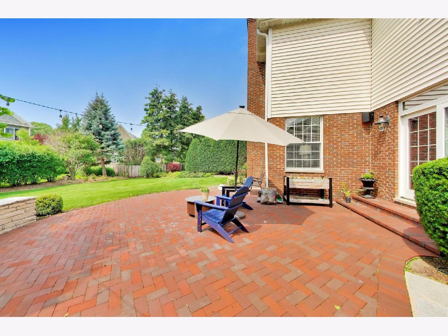
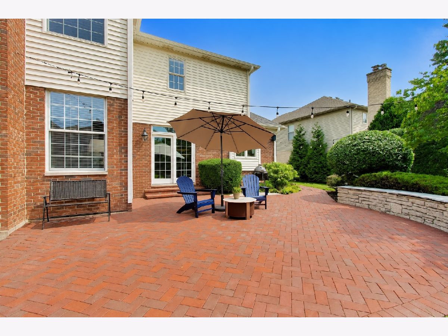
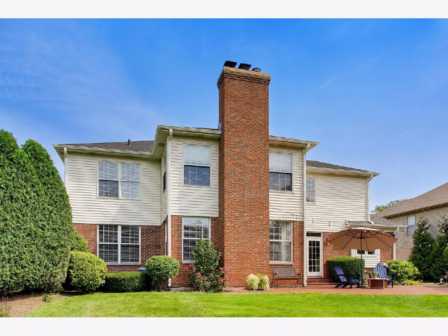
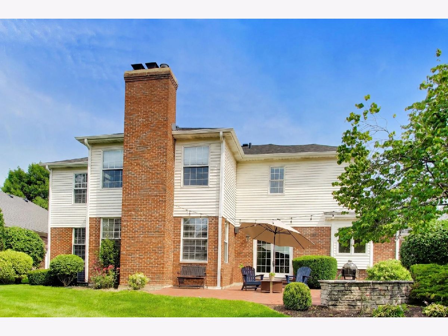
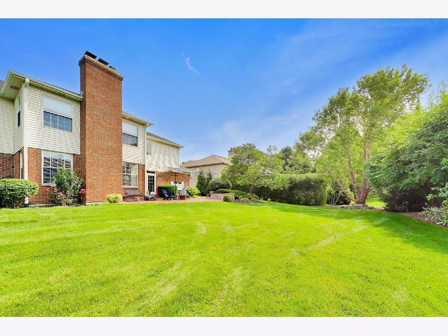
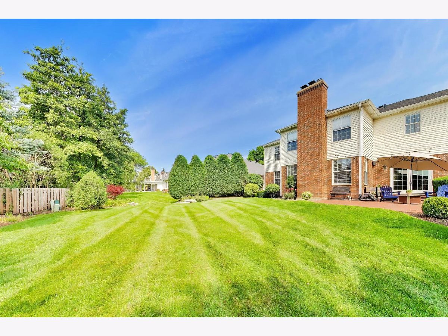
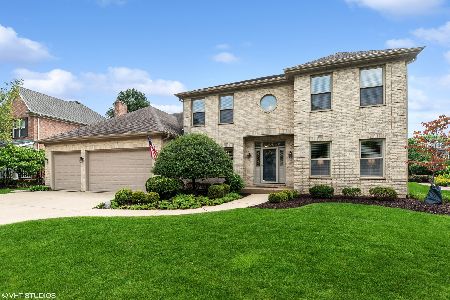
An Exceptional Opportunity to Own One of East Marion's Finest Homes. This stately all-brick colonial sits proudly on a rare 82' x 132' wide lot, offering 5 bedrooms, 5 bathrooms, and roughly 3,900 square feet of high-end living space. Mature landscaping, a charming front portico with classic columns, and a 3+ car garage hint at the quality found throughout - before you even step inside. Quality That Greets You at the Door - Tall ceilings, rich hardwood floors, and custom finishes carry through the main level, where a striking double staircase rises dramatically from both the foyer and family room - a true architectural statement that sets the tone for the rest of the home. A Showstopper of a Kitchen - The heart of the home has been completely reimagined. A brand-new chef's kitchen brings together high-end cabinetry, sleek quartz countertops, and a generous island, all anchored by premium appliances - including a Wolf double range built for serious cooking and effortless entertaining. It opens seamlessly to a sunlit family room with fireplace, where timeless architecture meets fresh, high-end finishes and natural light pours in throughout the main living areas. Main floor private office, laundry room and custom built in mudroom closet are added delights! Primary Suite is the perfect luxury with its cozy fireplace and brand NEW Fully Remodeled Spa Bathroom (April 2026) featuring Amish Custom Cabinets, Quartz Counters, Glass enclosed oversized shower, separate soaking tub, stunning light fixtures and more! 2nd bedroom is an en-suite with full bath and all additional bedrooms include large closets! Room to Live, Room to Grow - Downstairs, a deep-pour, full-finished basement extends the living space even further with a recreation room, bar/kitchenette, additional bedroom, full bath, and workout room - ideal for entertaining, multigenerational living, or simply spreading out. Between the generous footprint and the wide lot, this home offers a level of flexibility rarely found at this price point in Arlington Heights. A Location to Match - The setting is every bit as impressive as the home itself. Situated in a sought-after neighborhood served by top-rated Olive-Mary Stitt Elementary, Thomas Middle School, and John Hersey High School, and just minutes from downtown Arlington Heights' vibrant shopping and dining scene, this address checks every box. A rare, move-in-ready opportunity to own a high-end home on one of the area's most desirable streets - schedule your private tour today! INCREDIBLE UPDATES: Roof, Shutters, Gutters, Downspouts & Attic fan NEW in 7/2025, Water Heater NEW in 6/2023, Washer & Dryer NEW in 2/2019, GE Monogram High End Refrigerator NEW in 2/2019, Carpet in Basement NEW in 2/2023, FULL Kitchen Remodel by Airoom with bar station (ice maker & fridge) NEW in 5/2024, New Sump Pump and Battery Back Up System NEW in 11/2024, FULL Primary Bathroom Remodel in 4/2026 with Amish Cabinetry and Quartz tops! Installed 2016-2017 - Invisible Fence, Hardwood floors throughout, Recessed Lighting in family room and office, Sliding Glass Door in kitchen, Mudroom Closet by garage entry in home, Wainscoating in living room, designer window treatments, Sound System in Basement with speakers & amp.
Property Specifics
| Single Family | |
| — | |
| — | |
| 1999 | |
| — | |
| — | |
| No | |
| — |
| Cook | |
| — | |
| — / Not Applicable | |
| — | |
| — | |
| — | |
| 12692269 | |
| 03204230140000 |
Nearby Schools
| NAME: | DISTRICT: | DISTANCE: | |
|---|---|---|---|
|
Grade School
Olive-mary Stitt School |
25 | — | |
|
Middle School
Thomas Middle School |
25 | Not in DB | |
|
High School
John Hersey High School |
214 | Not in DB | |
























Room Specifics
Total Bedrooms: 5
Bedrooms Above Ground: 4
Bedrooms Below Ground: 1
Dimensions: —
Floor Type: —
Dimensions: —
Floor Type: —
Dimensions: —
Floor Type: —
Dimensions: —
Floor Type: —
Full Bathrooms: 5
Bathroom Amenities: —
Bathroom in Basement: 1
Rooms: —
Basement Description: —
Other Specifics
| 3 | |
| — | |
| — | |
| — | |
| — | |
| 82 x 132 | |
| — | |
| — | |
| — | |
| — | |
| Not in DB | |
| — | |
| — | |
| — | |
| — |
Contact Agent
Nearby Similar Homes
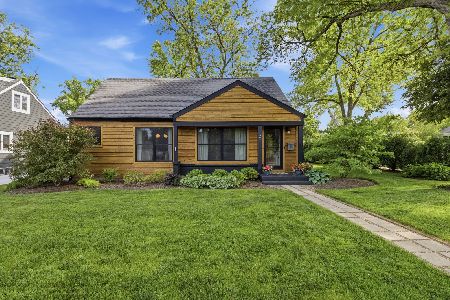
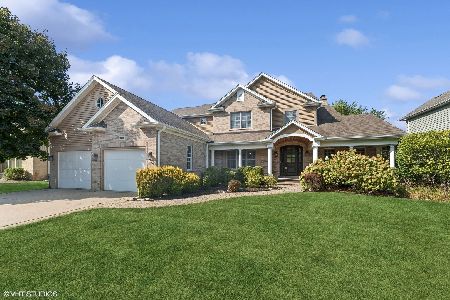
Nearby Sold Comparables

Contact Agent
Listing Provided By
@properties Christie's International Real Estate
