

205 Wesley Drive, Peotone, Illinois 60468


$452,500
|
Sold
|
|
| Status: | Closed |
| Sqft: | 2,260 |
| Cost/Sqft: | $197 |
| Beds: | 3 |
| Baths: | 3 |
| Year Built: | 2023 |
| Property Taxes: | $7,193 |
| Lot Size: | 0,29 |
Description
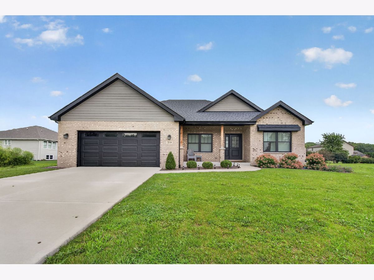
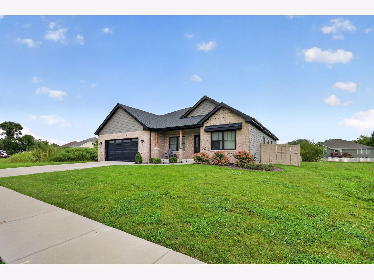
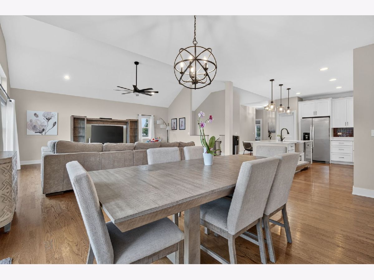
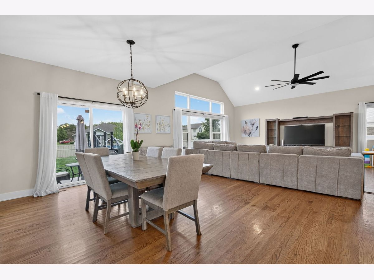
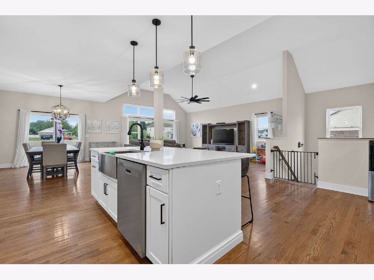
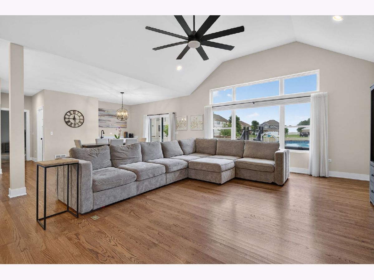
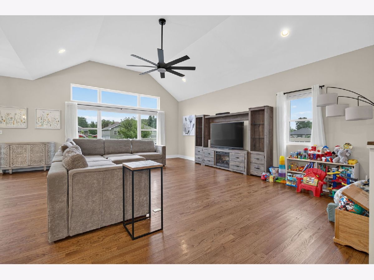
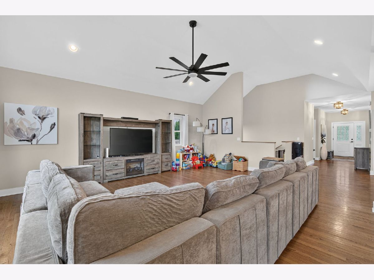
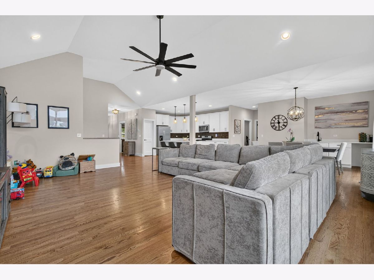
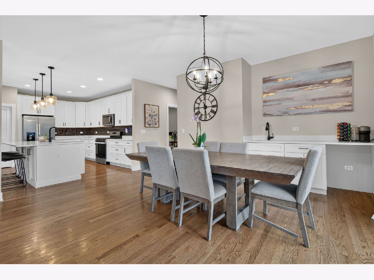
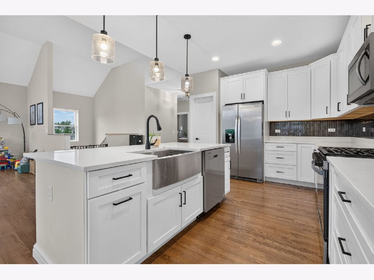
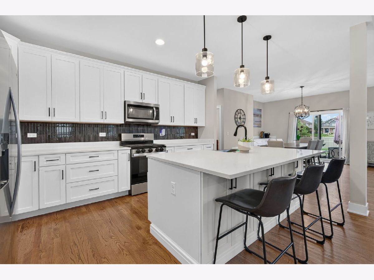
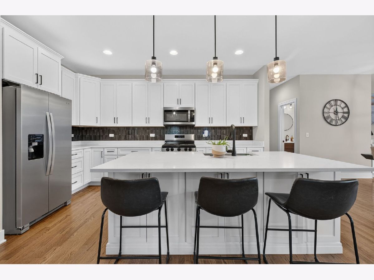
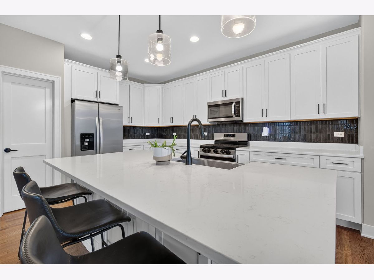
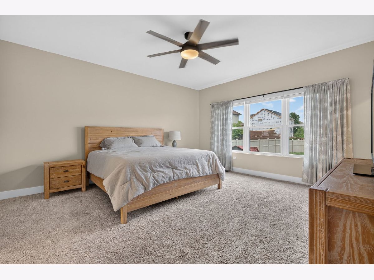
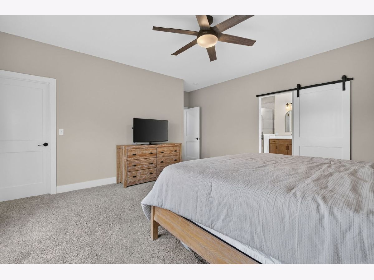
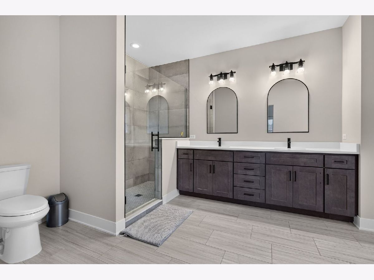
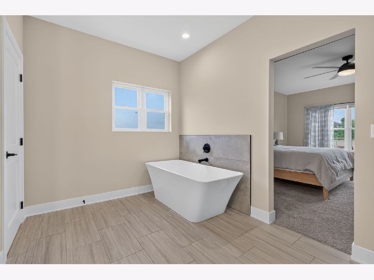
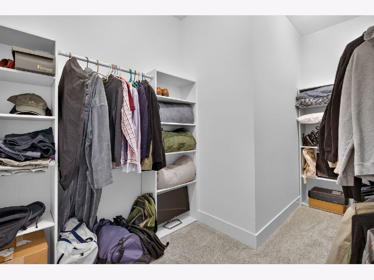
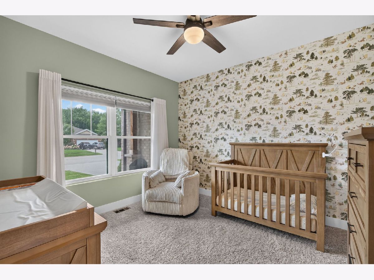
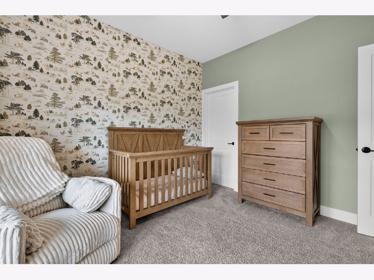
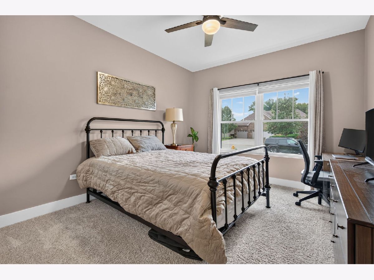
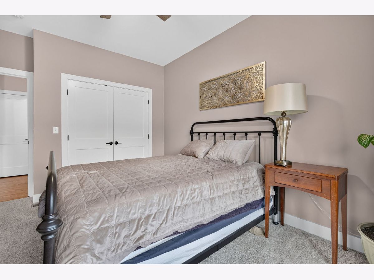
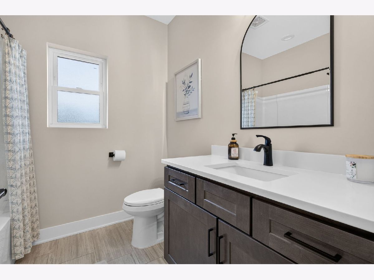
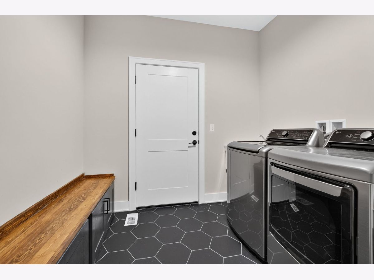
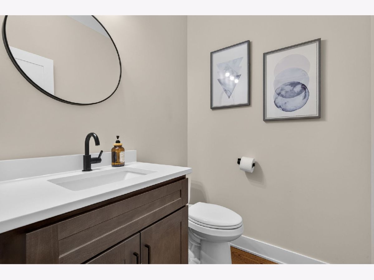
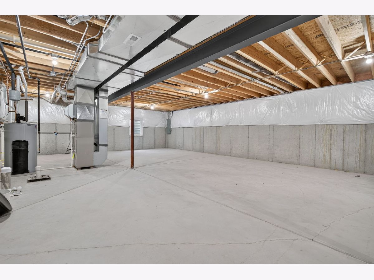
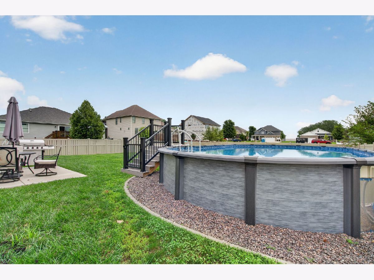
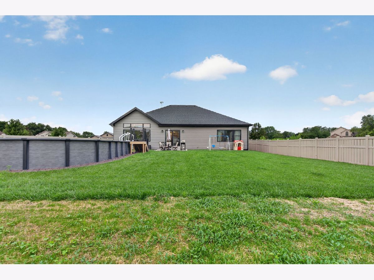
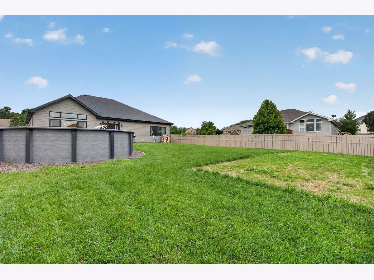
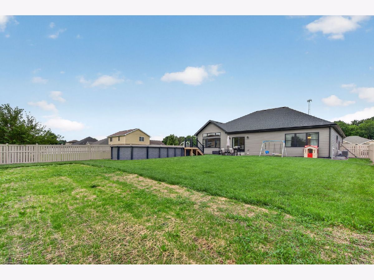
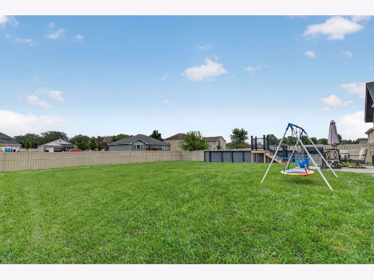
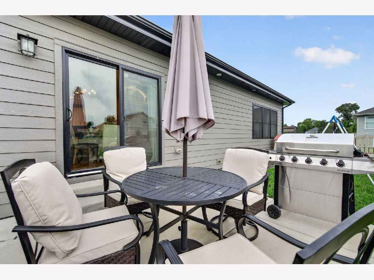
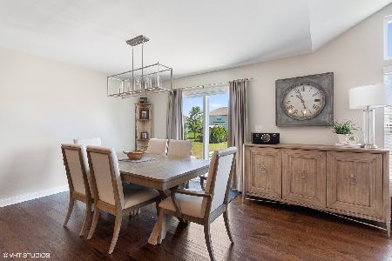
Absolutely stunning (almost new) ranch home is your forever dream home. From driving up, beautiful curb appeal with complementary exterior color combination of brick & cement board siding along with black framed windows, inviting front porch, professional landscaping, & concrete driveway. Inside you will find a large foyer that peaks into the open layout & features of the home such as 9+ ceilings, timeless hardwood flooring, & loads of natural light - giving you & your guests the wow factor from the very start, at the center of the home is the kitchen featuring a island with overhang for seating for 3-4, a variety of soft close cabinets & drawers, quartz countertops, stainless steel appliances, backsplash, & walk-in pantry, the kitchen is open to the family room & dining room the perfect place to entertain & host holidays, family room has vaulted ceilings & can lighting, the dining room has additional cabinetry & wet bar, three bedrooms including master suite with luxurious bathroom - double vanity, free standing tub, & tiled walk in shower with glass door, & walk in closet with closet shelving/organizer, guests can use the powder room/half bath while the other two bedrooms share the second full bathroom, laundry/mud room has build in bench & storage for when you enter from the oversized 2+ car garage & utility sink, the full basement gives you additional storage space or finish it for even more living/entertaining space - already roughed in for future bathroom. BBQs will be more fun - backyard has 18x33 4ft deep pool, fence, patio, & still plenty of yard left! Seller has added a water softener, sump pump battery back up, & reverse osmosis to refrigerator water line. This amazing home will not last long - schedule your showing today!
Property Specifics
| Single Family | |
| — | |
| — | |
| 2023 | |
| — | |
| — | |
| — | |
| — | |
| No | |
| 0.29 |
| Will | |
| Meyer Glen | |
| 75 / Annual | |
| — | |
| — | |
| — | |
| — | |
| — | |
| 12730752 | |
| 2021191140050000 |
Room Specifics
Total Bedrooms: 3
Bedrooms Above Ground: 3
Bedrooms Below Ground: 0
Full Bathrooms: 3
Bathroom Amenities: Separate Shower, Double Sink, Soaking Tub
Bathroom in Basement: 0
Rooms: —
Other Specifics
| 2 | |
| — | |
| — | |
| — | |
| — | |
| — | |
| — | |
| — | |
| 75X163X75X163 | |
| — | |
| — | |
| — | |
| — | |
| Not in DB | |
| — | |
| — | |
| — |
Contact Agent
Nearby Similar Homes
Nearby Sold Comparables

Contact Agent
Listing Provided By
Goggin Real Estate LLC
