

528 Hickory Street, Peotone, Illinois 60468
Sorry, we are updating photos, please update this page in 15 minutes
$249,000
|
Sold
|
|
| Status: | Closed |
| Sqft: | 0 |
| Cost/Sqft: | — |
| Beds: | 3 |
| Baths: | 3 |
| Year Built: | 1991 |
| Property Taxes: | $4,261 |
| Days On Market: | 6781 |
| Lot Size: | 0,00 |
Description
3 bdrms; 2.5 baths; formal liv & din rms; fam rm w/FP; gorgeous kit w/stainless appl, granite ct, under counter ltg, cabs w/rain glass; 3 season rm; rec rm; craft rm; lg utility rm; & theatre rm. Huge fenced yd incl 24 pool & play area. Fantastic Value! New: 98% eff. furance, a/c and water heater (w/warranty). Everything here is top quality! Too much to add call listing office for full details!
Property Specifics
| Single Family | |
| — | |
| — | |
| 1991 | |
| Partial | |
| Aluminum/Vinyl/Steel Siding, Brick | |
| Asphalt | |
| — | |
| No | |
| — |
| Will | |
| — | |
| 0 / Not Applicable | |
| None | |
| Public | |
| Public Sewer | |
| Central Air | |
| Natural Gas, Forced Air, Heat Pump | |
| 06848764 | |
| 2021191080240000 |
Nearby Schools
| NAME: | DISTRICT: | DISTANCE: | |
|---|---|---|---|
|
Grade School
Peotone Elementary School |
207U | — | |
|
Middle School
Peotone Junior High School |
207U | Not in DB | |
|
High School
Peotone High School |
207U | Not in DB | |
Property History
| DATE: | EVENT: | PRICE: | SOURCE: |
|---|---|---|---|
| 30 May, 2008 | Sold | $249,000 | MRED MLS |
| 19 Apr, 2008 | Under contract | $279,000 | MRED MLS |
| 1 Apr, 2008 | Listed for sale | $279,000 | MRED MLS |
| 30 May, 2008 | Sold | $249,000 | MRED MLS |
| 19 Apr, 2008 | Under contract | $279,000 | MRED MLS |
| 1 Apr, 2008 | Listed for sale | $279,000 | MRED MLS |
Sorry, we are updating photos, please update this page in 15 minutes
Room Specifics
All Bedroom Info:
Total Bedrooms: 3
Bedrooms Above Ground: 3
Bedrooms Below Ground: 0
Total Bedrooms: 3
Bedrooms Above Ground: 3
Bedrooms Below Ground: 0
Second Bedroom Info:
Dimensions: —
Location: —Dimensions: —
Floor Type: Wood Laminate
Third Bedroom Info:
Dimensions: —
Location: —Dimensions: —
Floor Type: Wood Laminate
Bathroom Info:
Full Bathrooms: 3
Partial Bathrooms: 1Full Bathrooms: 3
Bathroom Amenities: —
Bathroom in Basement: 0
Dining Room Info:
Dimensions: —
Location: —Dimensions: —
Floor Type: Wood Laminate
Kitchen Info:
Dimensions: —
Location: —Dimensions: —
Floor Type: Wood Laminate
Features: Eating Area-Breakfast Bar, Pantry-Closet
Living Room Info:
Dimensions: —
Location: —Dimensions: —
Floor Type: Wood Laminate
Family Room Info:
Dimensions: —
Location: —Dimensions: —
Floor Type: Carpet
Additional Rooms Info:
Rooms: Den, Enclosed Porch, Foyer, Gallery, Media Room, Office, Recreation Room, Screened Porch, Sewing Room, Walk In Closet
Basement: PartialRooms: Den, Enclosed Porch, Foyer, Gallery, Media Room, Office, Recreation Room, Screened Porch, Sewing Room, Walk In Closet
Other Specifics
| 2 | |
| Concrete Perimeter | |
| Garage | |
| — | |
| — | |
| — | |
| Deck, Above Ground Pool | |
| — | |
| 78 X 132 | |
| Unfinished | |
| Full | |
| Skylight(s) | |
| Range, Microwave, Dishwasher, Refrigerator, Disposal | |
| Not in DB | |
| Sidewalks, Street Lights, Street Paved | |
| — | |
| Attached Fireplace Doors/Screen, Gas Log, Gas Starter |
Tax History
| Year | Property Taxes |
|---|---|
| 2008 | $4,261 |
Contact Agent
Nearby Similar Homes
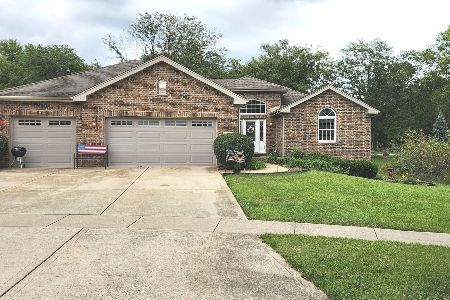
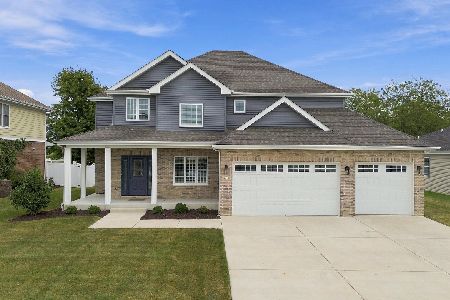
Nearby Sold Comparables
224 Hickory Street, Peotone, Illinois 60468

Sold
$295,000
4 beds / 2.1 baths / 2,600 ft2
Single Family / Built: 2018
2651
712 Hauert Street, Peotone, Illinois 60468

Sold
$375,000
3 beds / 3.1 baths / 2,718 ft2
Single Family / Built: —
404
704 Hauert Street, Peotone, Illinois 60468
Sold
$224,900
3 beds / 3.0 baths / 1,680 ft2
Single Family / Built: 1988
4528
228 Hickory Street, Peotone, Illinois 60468
Sold
$249,900
3 beds / 2.0 baths / 2,200 ft2
Single Family / Built: 2009
3625
504 Hickory Lane, Peotone, Illinois 60468
Sold
$193,500
4 beds / 2.1 baths / 2,000 ft2
Single Family / Built: —
5343
714 Wesley Drive, Peotone, Illinois 60468
Sold
$280,000
3 beds / 2.0 baths / 2,000 ft2
Single Family / Built: 2017
3271
Contact Agent
Listing Provided By
Peotone Realty
