

1031 Holly Lane, Glenview, Illinois 60025


$809,900
|
For Sale
|
|
| Status: | New |
| Sqft: | 2,178 |
| Cost/Sqft: | $372 |
| Beds: | 3 |
| Baths: | 3 |
| Year Built: | 1984 |
| Property Taxes: | $4,191 |
| Lot Size: | 0,21 |
Description
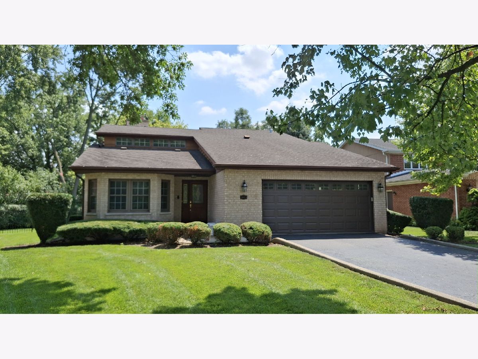
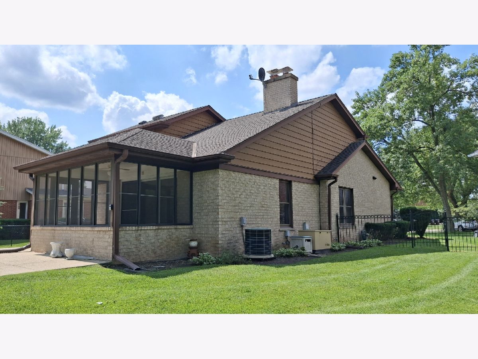
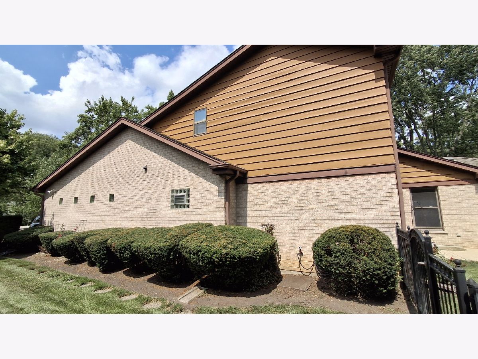
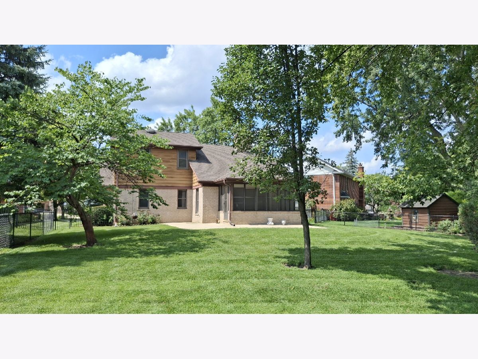
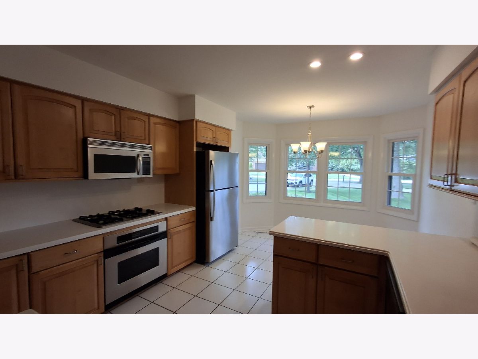
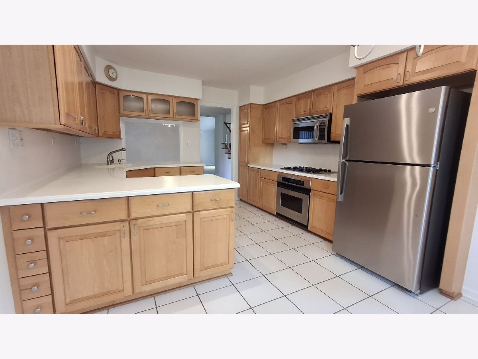
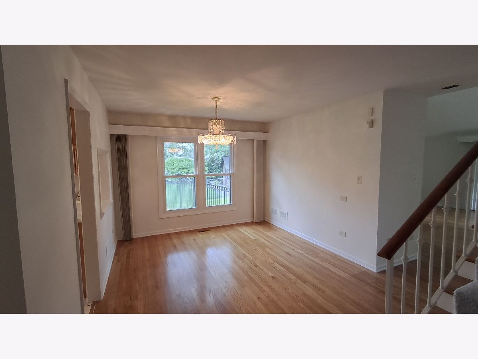
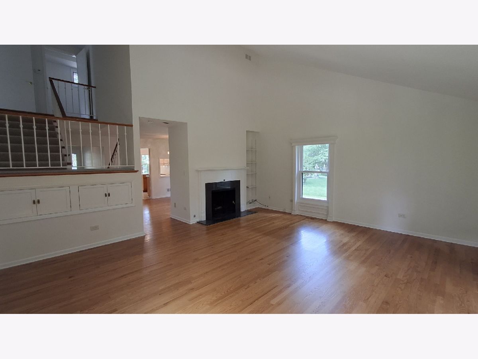
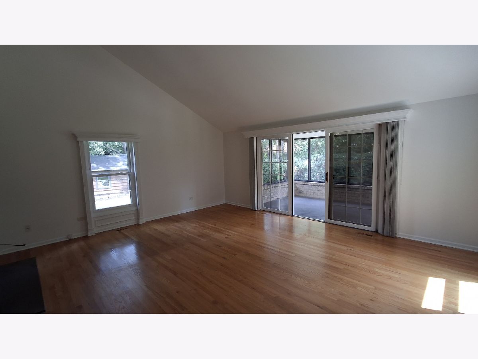
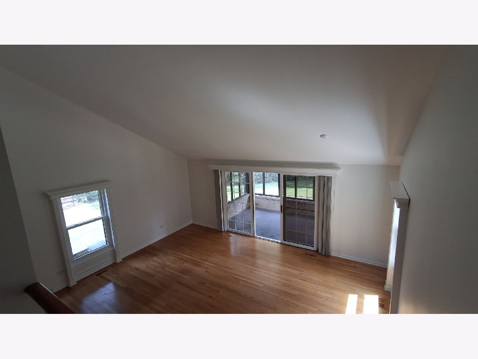
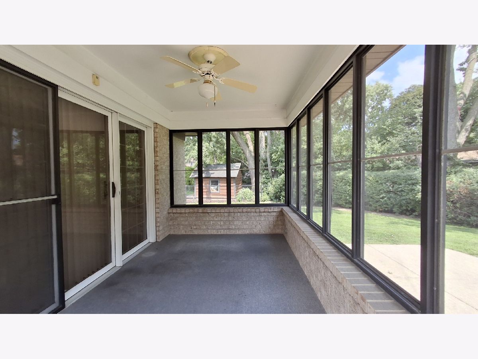
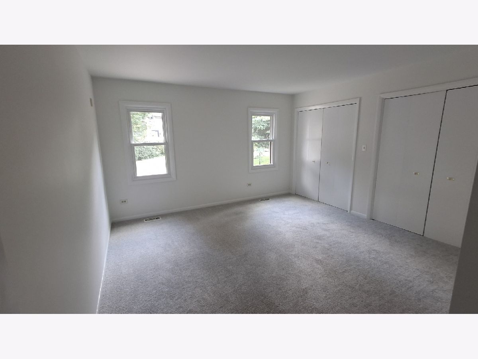
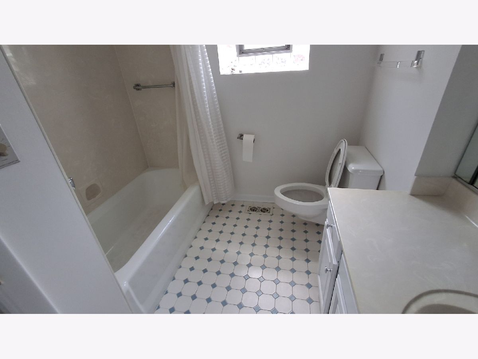
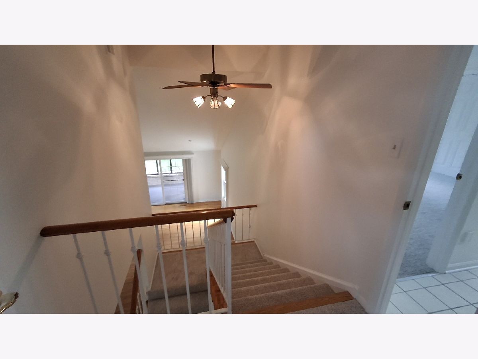
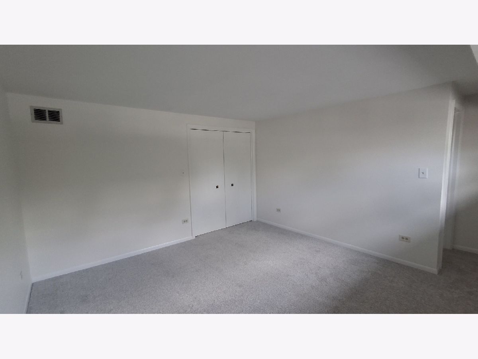
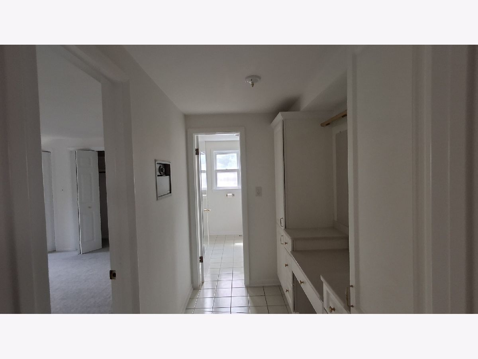
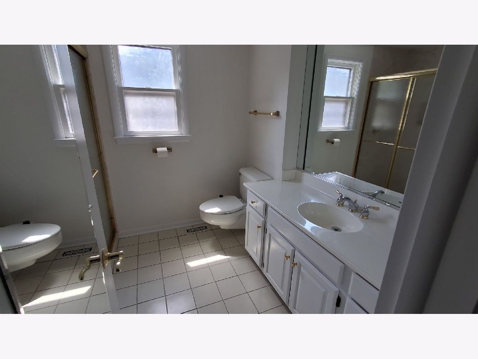
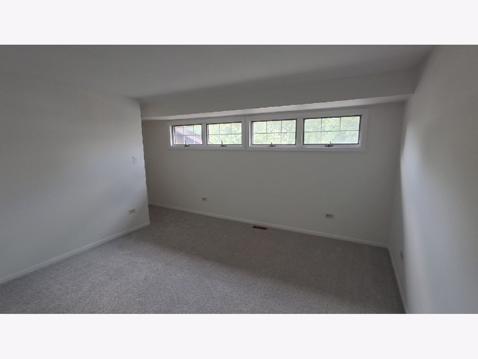
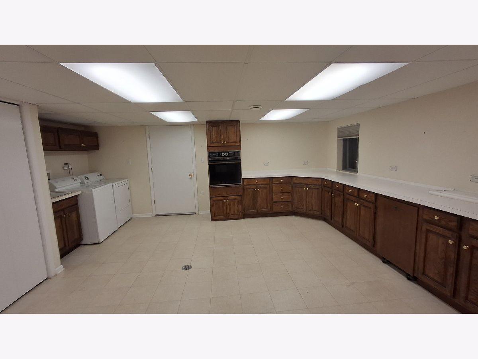
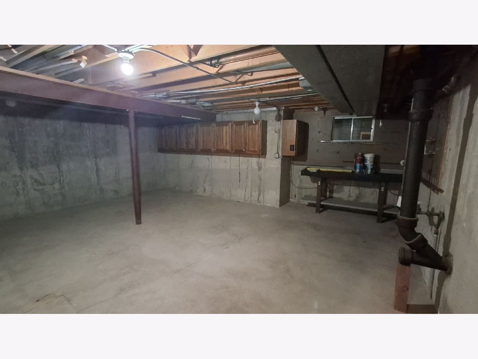
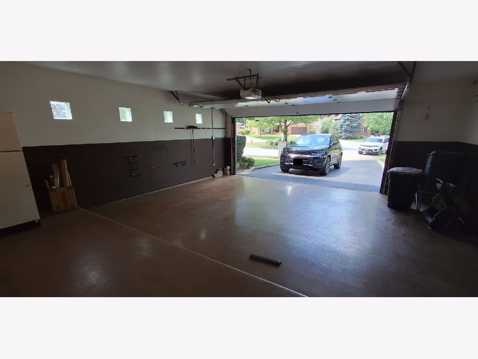
First Time on the Market! This custom-built builder's home offers exceptional craftsmanship, a flexible floor plan, and thoughtful updates throughout. Set on a quiet cul-de-sac in the highly regarded Glenview School Districts 34 and 225, this meticulously maintained residence provides versatile living options designed to adapt to today's lifestyles. The thoughtfully designed layout features a spacious first-floor primary suite with a private bath, while the second floor offers a private bedroom with a private/shared bath that provides excellent potential as an alternate primary suite. A third bedroom upstairs adds additional flexibility for family, guests, or a home office. The inviting Great Room showcases soaring vaulted ceilings, beautiful hardwood floors, abundant natural light, and a cozy gas fireplace. Adjacent to the Great Room, the screened porch with a brick knee wall overlooks the private patio, low-maintenance landscaping, and peaceful fenced yard-an ideal space for relaxing or entertaining. The sunny eat-in kitchen features updated cabinetry, countertops, and stainless steel appliances, complemented by a separate formal dining room perfect for gatherings. The finished basement provides even more living space with a large bonus room ideal for a workspace, recreation area, or additional living needs, along with laundry, abundant storage, and a second double oven. The basement also offers excellent potential for future expansion to create additional finished living space. Built in 1984 and lovingly maintained, this home has been enhanced with updated kitchen finishes, stainless steel appliances, oak hardwood floors, a newer roof and windows, backup generator, fresh neutral interior paint, and new carpeting. The oversized two-car garage offers a wall of utility cabinets, epoxy-coated flooring, and additional storage space. Ideally located in an outstanding neighborhood and sought-after school district, this rare custom home combines quality construction, timeless features, modern updates, and flexible spaces designed to grow with you for years to come. Listing broker is a trustee and beneficiary of the trust that owns the property.
Property Specifics
| Single Family | |
| — | |
| — | |
| 1984 | |
| — | |
| custom | |
| No | |
| 0.21 |
| Cook | |
| — | |
| — / Not Applicable | |
| — | |
| — | |
| — | |
| 12726469 | |
| 04332120160000 |
Nearby Schools
| NAME: | DISTRICT: | DISTANCE: | |
|---|---|---|---|
|
Grade School
Henking Elementary School |
34 | — | |
|
Middle School
Springman Middle School |
34 | Not in DB | |
|
High School
Glenbrook South High School |
225 | Not in DB | |
Room Specifics
Total Bedrooms: 3
Bedrooms Above Ground: 3
Bedrooms Below Ground: 0
Dimensions: —
Floor Type: —
Dimensions: —
Floor Type: —
Full Bathrooms: 3
Bathroom Amenities: —
Bathroom in Basement: 0
Rooms: —
Basement Description: —
Other Specifics
| 2 | |
| — | |
| — | |
| — | |
| — | |
| 42 x 138 x 122 x 183 | |
| Unfinished | |
| — | |
| — | |
| — | |
| Not in DB | |
| — | |
| — | |
| — | |
| — |
Contact Agent
Nearby Similar Homes
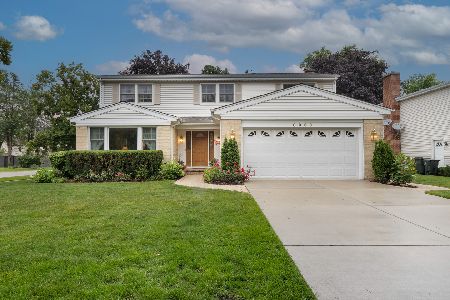
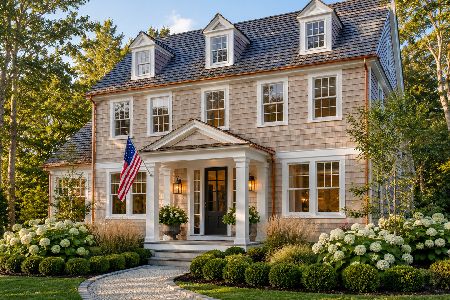
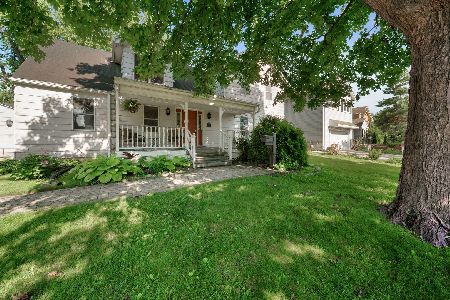
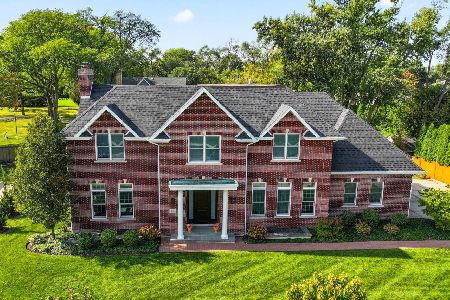
Nearby Sold Comparables



Contact Agent
Listing Provided By
Nicholas F Solano
