

1027 Hannah Avenue, Forest Park, Illinois 60130
Sorry, we are updating photos, please update this page in 15 minutes
$375,000
|
Sold
|
|
| Status: | Closed |
| Sqft: | 1,900 |
| Cost/Sqft: | $205 |
| Beds: | 3 |
| Baths: | 3 |
| Year Built: | 2006 |
| Property Taxes: | $476 |
| Days On Market: | 4268 |
| Lot Size: | 0,00 |
Description
Built in 2006, this home features hardwood floors throughout, 1st floor family room off kitchen w/gas fireplace. Kitchen has stainless steel appliances, maple cabinets, granite counter tops w/breakfast bar & eating area. Also a 1st fl powder room. 2nd floor features large Master Suite w/walk-in closet, jetted tub, separate shower & double bowl sink. 2 additional bedrooms a hall bath & laundry. 2 car garage & more
Property Specifics
| Single Family | |
| — | |
| Traditional | |
| 2006 | |
| Full | |
| Cedar | |
| Asphalt | |
| — | |
| No | |
| — |
| Cook | |
| — | |
| 0 / Not Applicable | |
| None | |
| Lake Michigan | |
| Public Sewer | |
| Central Air, Zoned | |
| Natural Gas, Forced Air, Zoned | |
| 08843745 | |
| 15134190300000 |
Property History
| DATE: | EVENT: | PRICE: | SOURCE: |
|---|---|---|---|
| 1 Aug, 2007 | Sold | $445,000 | MRED MLS |
| 13 Jul, 2007 | Under contract | $459,000 | MRED MLS |
| — | Last price change | $479,000 | MRED MLS |
| 24 Oct, 2006 | Listed for sale | $489,000 | MRED MLS |
| 22 Jul, 2015 | Sold | $375,000 | MRED MLS |
| 15 Jun, 2015 | Under contract | $389,000 | MRED MLS |
| — | Last price change | $399,000 | MRED MLS |
| 21 Feb, 2015 | Listed for sale | $399,000 | MRED MLS |
Sorry, we are updating photos, please update this page in 15 minutes
Room Specifics
All Bedroom Info:
Total Bedrooms: 3
Bedrooms Above Ground: 3
Bedrooms Below Ground: 0
Total Bedrooms: 3
Bedrooms Above Ground: 3
Bedrooms Below Ground: 0
Second Bedroom Info:
Dimensions: —
Location: —Dimensions: —
Floor Type: Hardwood
Third Bedroom Info:
Dimensions: —
Location: —Dimensions: —
Floor Type: Hardwood
Bathroom Info:
Full Bathrooms: 3
Partial Bathrooms: 1Full Bathrooms: 3
Bathroom Amenities: Whirlpool, Separate Shower, Double Sink
Bathroom in Basement: 0
Dining Room Info:
Dimensions: —
Location: —Dimensions: —
Floor Type: Hardwood
Kitchen Info:
Dimensions: —
Location: —Dimensions: —
Floor Type: Hardwood
Features: Eating Area-Breakfast Bar, Eating Area-Table Space, Pantry-Butler
Laundry Room Info:
Dimensions: —
Location: —Dimensions: —
Floor Type: Hardwood
Living Room Info:
Dimensions: —
Location: —Dimensions: —
Floor Type: Hardwood
Family Room Info:
Dimensions: —
Location: —Dimensions: —
Floor Type: Hardwood
Additional Rooms Info:
Rooms: No additional rooms
Basement: FullRooms: No additional rooms
Other Specifics
| 2 | |
| Concrete Perimeter | |
| Garage | |
| — | |
| — | |
| — | |
| Porch, Storms/Screens | |
| Fenced Yard | |
| 25 X 125 | |
| Pull Down Stair | |
| Full | |
| Hardwood Floors, Second Floor Laundry | |
| Range, Microwave, Dishwasher, Refrigerator, Washer, Dryer, Stainless Steel Appliance(s) | |
| Not in DB | |
| Sidewalks, Street Lights, Street Paved | |
| — | |
| Gas Log |
Tax History
| Year | Property Taxes |
|---|---|
| 2015 | $476 |
Contact Agent
Nearby Similar Homes
1033 Hannah Avenue, Forest Park, Illinois 60130
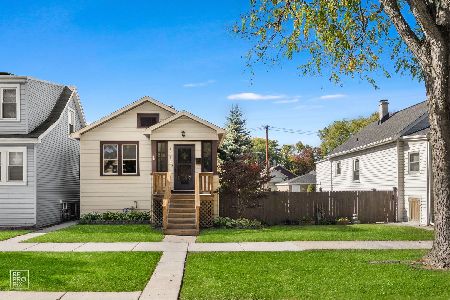
For Sale
$319,900
2 beds / 2.0 baths / 0 ft2
Single Family / Built: 1923
7
1118 Thomas Avenue, Forest Park, Illinois 60130
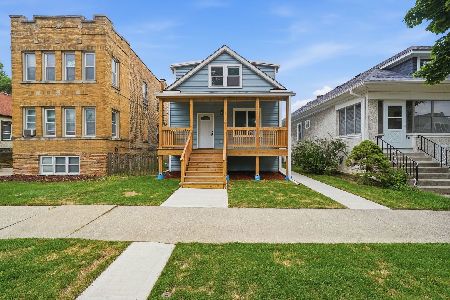
For Sale
$498,000
4 beds / 2.0 baths / 1,100 ft2
Single Family / Built: 1906
17
1126 Beloit Avenue, Forest Park, Illinois 60130
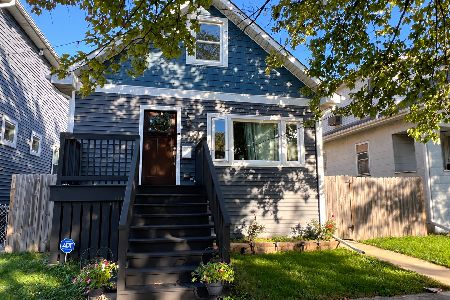
For Sale
$714,000
4 beds / 3.0 baths / 2,700 ft2
Single Family / Built: —
15
1044 Ferdinand Avenue, Forest Park, Illinois 60130
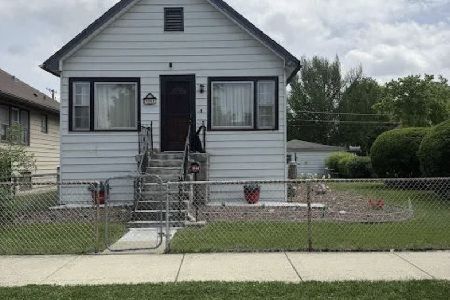
For Sale
$305,000
2 beds / 2.0 baths / 968 ft2
Single Family / Built: 1916
48
1118 Ferdinand Avenue, Forest Park, Illinois 60130
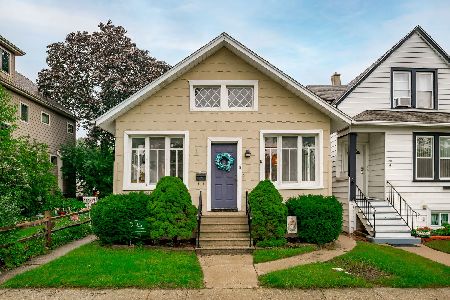
For Sale
$339,000
2 beds / 2.0 baths / 1,089 ft2
Single Family / Built: 1908
27
840 Beloit Avenue, Forest Park, Illinois 60130
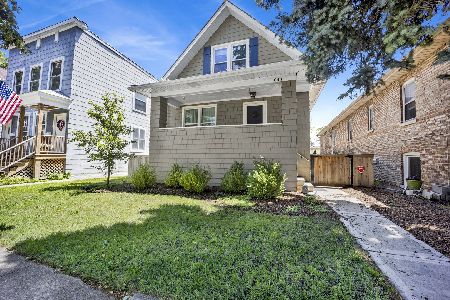
For Sale
$599,000
3 beds / 3.0 baths / 0 ft2
Single Family / Built: —
86
Nearby Sold Comparables
1027 Hannah, Forest Park, Illinois 60130

Sold
$459,000
3 beds / 2.1 baths / 1,900 ft2
Single Family / Built: 2006
7310
1017 Hannah Avenue, Forest Park, Illinois 60130
Sold
$369,000
3 beds / 1.1 baths / 1,618 ft2
Single Family / Built: 1909
4259
1033 Hannah Avenue, Forest Park, Illinois 60130

Sold
$224,900
2 beds / 2.0 baths / 784 ft2
Single Family / Built: 1923
1311
1028 Thomas Avenue, Forest Park, Illinois 60130
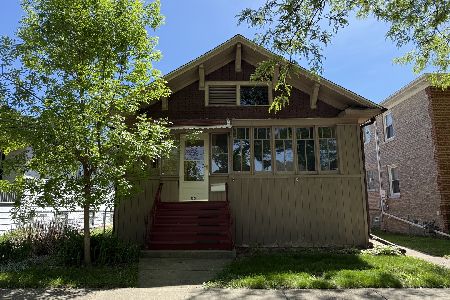
Sold
$230,000
3 beds / 1.0 baths / 1,008 ft2
Single Family / Built: 1916
156
1030 Thomas Street, Forest Park, Illinois 60130
Sold
$290,000
4 beds / 4.0 baths / 0 ft2
Single Family / Built: —
6743
1030 Hannah Avenue, Forest Park, Illinois 60130
Sold
$150,000
3 beds / 1.1 baths / 900 ft2
Single Family / Built: 1958
5460
Contact Agent
Listing Provided By
Baird & Warner, Inc.
