

116 Merrill Street, Park Ridge, Illinois 60068

$725,000
|
Sold
|
|
| Status: | Closed |
| Sqft: | 1,988 |
| Cost/Sqft: | $365 |
| Beds: | 4 |
| Baths: | 2 |
| Year Built: | 1944 |
| Property Taxes: | $10,553 |
| Days On Market: | 796 |
| Lot Size: | 0,18 |
Description
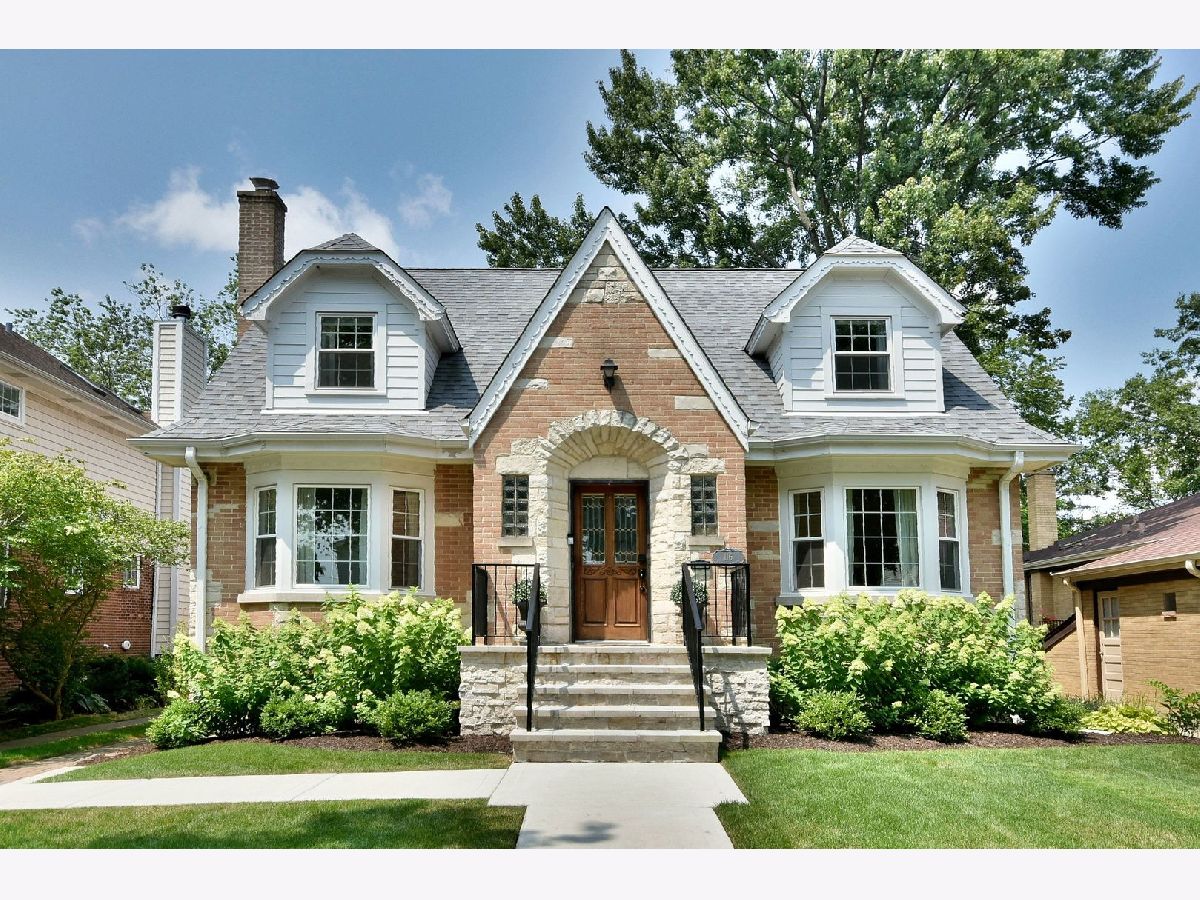
Look no further than 116 S Merrill! This 4 bed 2 bath home sits on a 50x150 lot in prime Park Ridge location. Beautifully renovated from top to bottom with spacious living areas, luxurious baths, hardwood floors throughout, and a perfect blend of indoor/outdoor living. First floor features living room, dining room, eat-in kitchen, and a tastefully remodeled full bath. A cozy family room with fireplace leads out to a well manicured back yard and large deck, perfect for entertaining. Second level you will find 4 good sized bedrooms all with custom built-in closets, and a second completely renovated full bath. Finished lower level with enormous rec area, laundry room, and wall to wall closets for even more storage. Updates in the last five years include: new tear off roof, all new windows, new interior doors, all new electrical service, and front and rear landscaping to add to the beauty and curb appeal of this amazing property. Metra, Whole Foods, parks, Field School, and Uptown Park Ridge all within walking distance. Don't let this fantastic opportunity pass you by.
Property Specifics
| Single Family | |
| — | |
| — | |
| 1944 | |
| — | |
| — | |
| No | |
| 0.18 |
| Cook | |
| — | |
| 0 / Not Applicable | |
| — | |
| — | |
| — | |
| 12097162 | |
| 09361010410000 |
Nearby Schools
| NAME: | DISTRICT: | DISTANCE: | |
|---|---|---|---|
|
Grade School
Eugene Field Elementary School |
64 | — | |
|
Middle School
Emerson Middle School |
64 | Not in DB | |
|
High School
Maine South High School |
207 | Not in DB | |
Property History
| DATE: | EVENT: | PRICE: | SOURCE: |
|---|---|---|---|
| 20 Aug, 2019 | Sold | $390,000 | MRED MLS |
| 2 Jul, 2019 | Under contract | $400,000 | MRED MLS |
| 24 Jun, 2019 | Listed for sale | $400,000 | MRED MLS |
| 18 Sep, 2024 | Sold | $725,000 | MRED MLS |
| 25 Jul, 2024 | Under contract | $725,000 | MRED MLS |
| 25 Jul, 2024 | Listed for sale | $725,000 | MRED MLS |
Room Specifics
Total Bedrooms: 4
Bedrooms Above Ground: 4
Bedrooms Below Ground: 0
Dimensions: —
Floor Type: —
Dimensions: —
Floor Type: —
Dimensions: —
Floor Type: —
Full Bathrooms: 2
Bathroom Amenities: —
Bathroom in Basement: 0
Rooms: —
Basement Description: Finished
Other Specifics
| 1 | |
| — | |
| Brick | |
| — | |
| — | |
| 50X153 | |
| — | |
| — | |
| — | |
| — | |
| Not in DB | |
| — | |
| — | |
| — | |
| — |
Tax History
| Year | Property Taxes |
|---|---|
| 2019 | $10,688 |
| 2024 | $10,553 |
Contact Agent
Nearby Similar Homes
Nearby Sold Comparables

Contact Agent
Listing Provided By
Northwest Real Estate Group
