

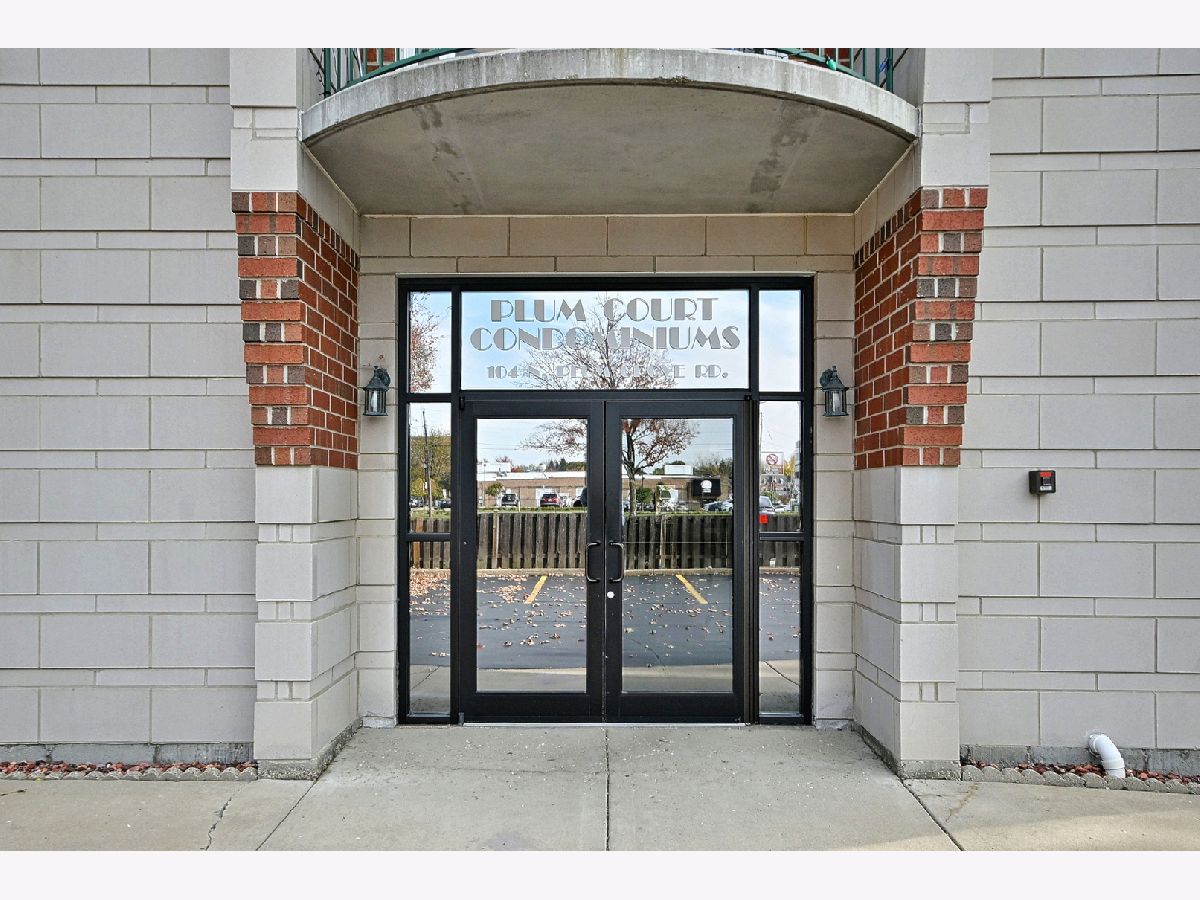
104 Plum Grove Road, Palatine, Illinois 60067


$267,500
|
For Sale
|
|
| Status: | New |
| Sqft: | 952 |
| Cost/Sqft: | $281 |
| Beds: | 1 |
| Baths: | 1 |
| Year Built: | 2000 |
| Property Taxes: | $5,360 |
| Lot Size: | 0,00 |
Description
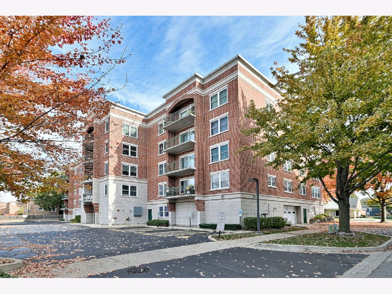
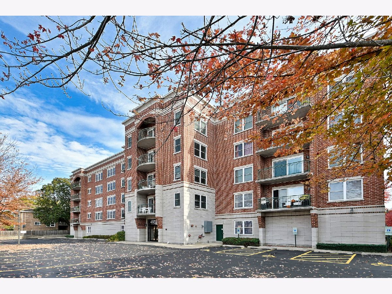
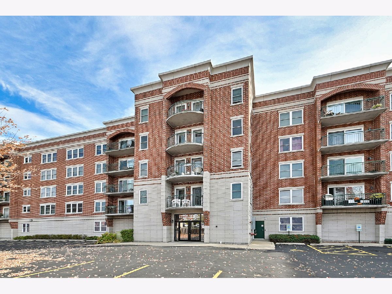
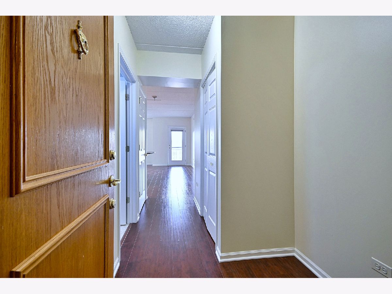
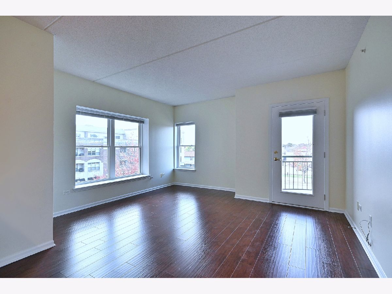
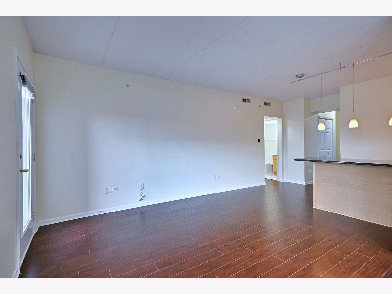
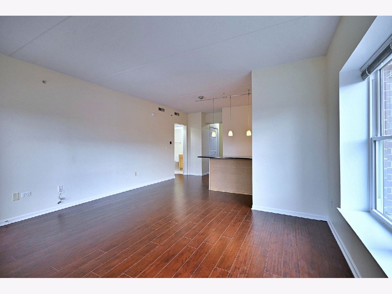
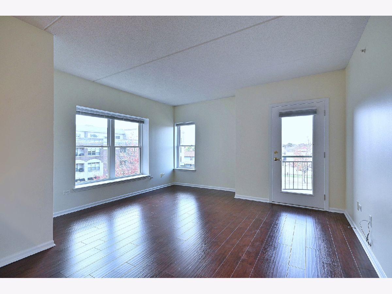
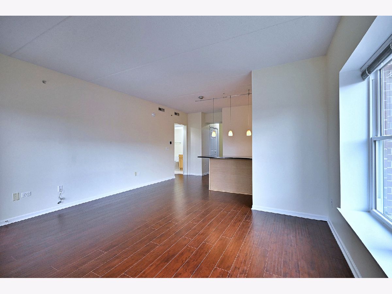
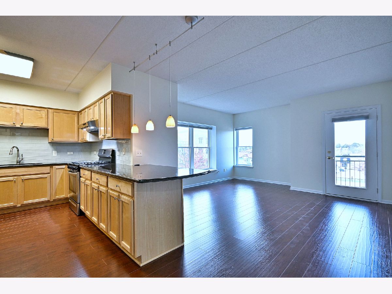
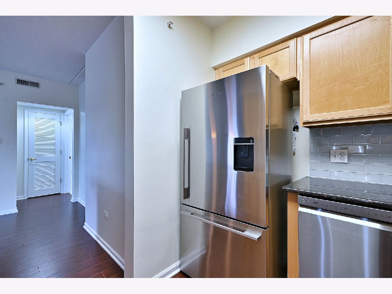
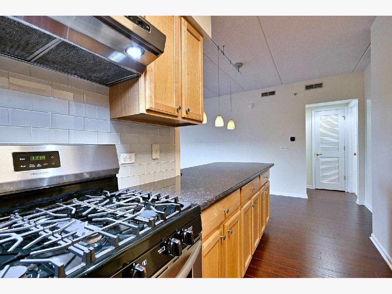
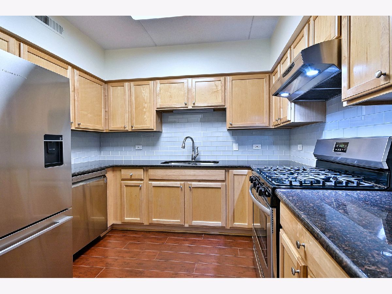
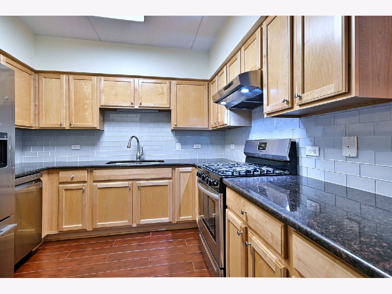
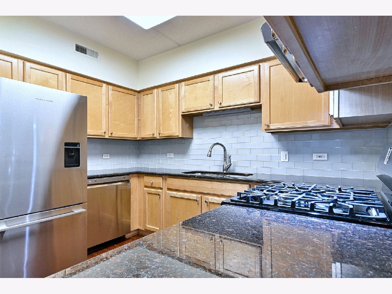
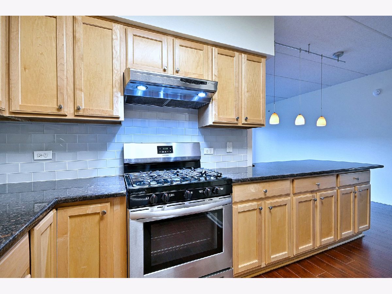
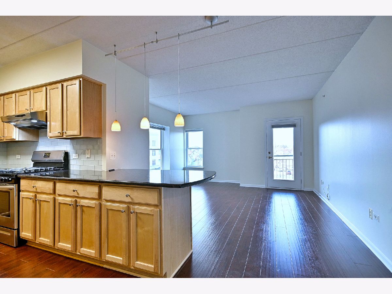
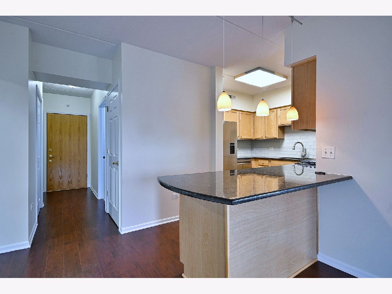
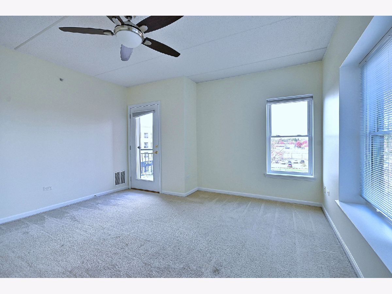
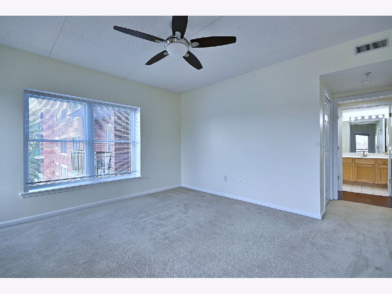
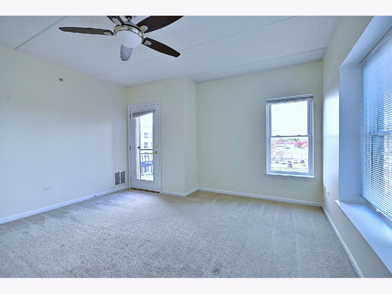
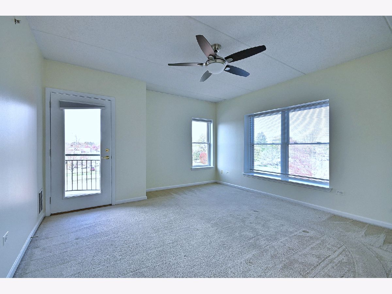
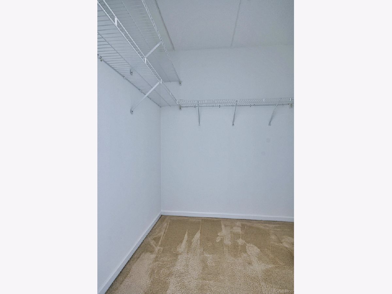
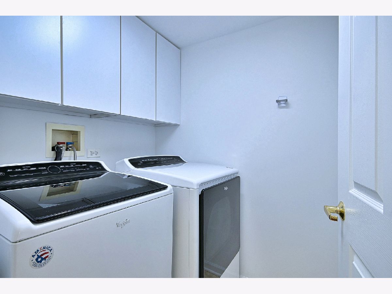
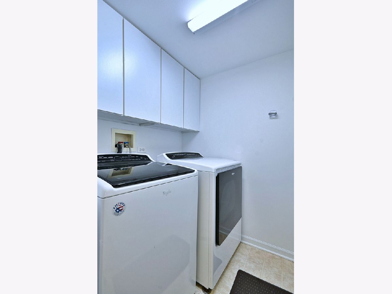
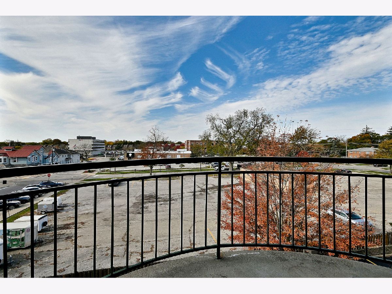
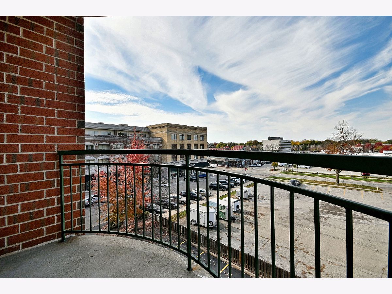
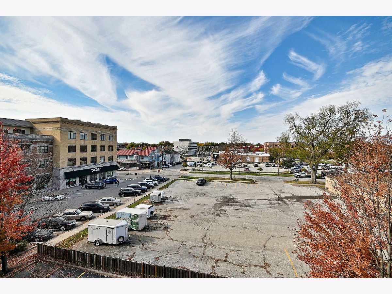
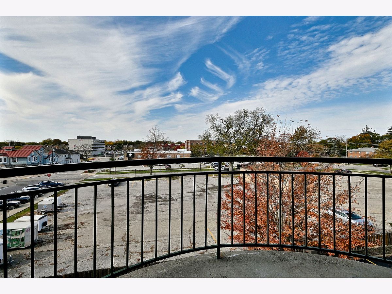
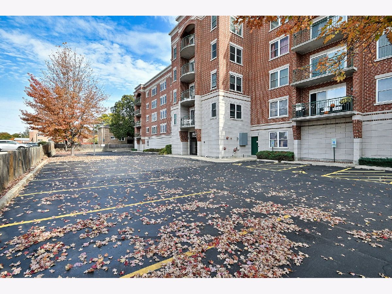
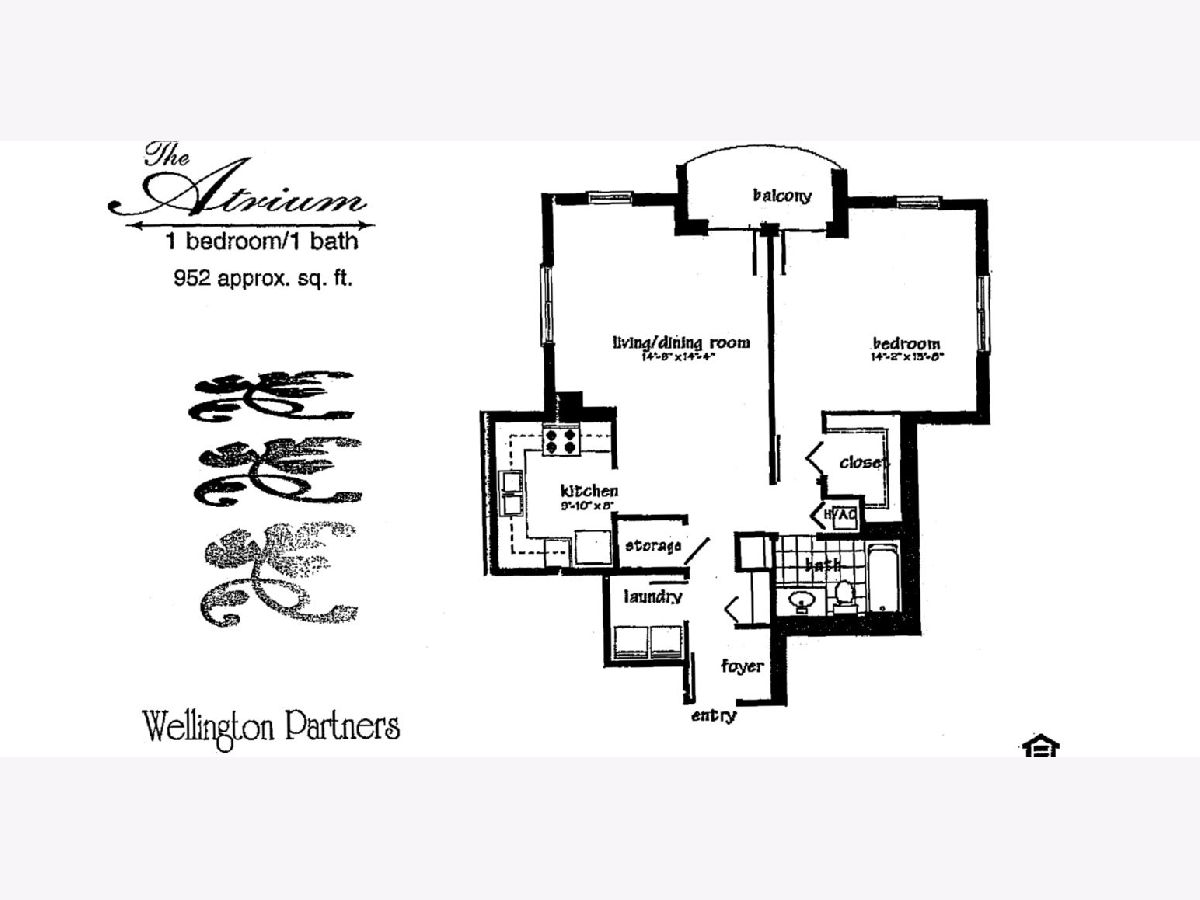
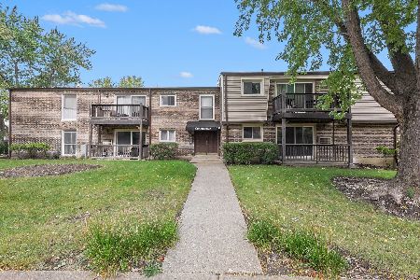
Rarely available! Charming and beautifully maintained, move-in-ready condo offers comfort, style, and an unbeatable downtown Palatine location. An inviting foyer welcomes you into a bright, open-concept living space filled with natural light. Freshly painted in a soothing, neutral palette that feels warm, airy, and ready for its next owner. The custom-designed kitchen is both stylish and functional, featuring granite countertops, stainless steel appliances, and a breakfast counter perfect for your morning coffee or casual dining. Step out onto your private balcony, conveniently accessible from both the living room and bedroom-a lovely spot to relax and unwind. The cozy, carpeted bedroom features a generous walk-in closet, while the neutral bath complements the home's timeless appeal. In-unit washer and dryer, abundant closet space throughout, and the convenience of an elevator building make everyday living effortless. The location is simply fabulous! Enjoy the best of downtown Palatine with the Metra station, shopping, restaurants, Park District, library, and seasonal farmers market all within walking distance. Whether commuting to the city or enjoying the neighborhood's vibrant atmosphere, this location delivers the perfect blend of convenience and lifestyle. A rare opportunity to own a charming, light-filled home in one of Palatine's most convenient locations. Simply unpack, settle in, and enjoy! Just on time for the holidays!
Property Specifics
| Condos/Townhomes | |
| 5 | |
| — | |
| 2000 | |
| None | |
| Brick | |
| — | |
| Condo | |
| No | |
| — |
| Cook | |
| Plum Court | |
| 316 / Monthly | |
| Heat, Water, Parking, Exterior Maintenance, Snow Removal | |
| Lake Michigan | |
| Public Sewer | |
| Central Air | |
| Gas, Forced Air, Radiant | |
| No | |
| 12783136 | |
| 02154150111019 |
Nearby Schools
| NAME: | DISTRICT: | DISTANCE: | |
|---|---|---|---|
|
Grade School
Gray M Sanborn Elementary School |
15 | — | |
|
Middle School
Walter R Sundling Middle School |
15 | Not in DB | |
|
High School
Palatine High School |
211 | Not in DB | |
Room Specifics
Total Bedrooms: 1
Bedrooms Above Ground: 1
Bedrooms Below Ground: 0
Dimensions: 17X13
Floor Type: Carpet
Full Bathrooms: 1
Bathroom Amenities: —
Bathroom in Basement: —
Dimensions: 19X10
Floor Type: Wood Laminate
Features: Eating Area-Breakfast Bar
Dimensions: 6X5
Floor Type: Vinyl
Dimensions: 15X14
Floor Type: Wood Laminate
Rooms: Eating Area, Foyer
Name: Foyer
Dimensions: 11X6
Floor Type: Wood Laminate
Name: Eating Area
Dimensions: 7X6
Floor Type: —
Other Specifics
| — | |
| — | |
| — | |
| Washer Hookup, In Unit | |
| — | |
| — | |
| Balcony | |
| Corner Lot | |
| COMMON | |
| — | |
| None | |
| Elevator, Storage, Flexicore, Walk-In Closet(s), Open Floorplan, Granite Counters | |
| Range, Dishwasher, Refrigerator, Washer, Dryer, Disposal | |
| Not in DB | |
| — | |
| Elevator in Residence, Security Door Lock(s) | |
| — |
Contact Agent
Nearby Similar Homes
Nearby Sold Comparables

Contact Agent
Listing Provided By
Berkshire Hathaway HomeServices Chicago
