

1040 Carpenter Drive, Palatine, Illinois 60074


$589,900
|
For Sale
|
|
| Status: | Contingent |
| Sqft: | 2,509 |
| Cost/Sqft: | $235 |
| Beds: | 4 |
| Baths: | 3 |
| Year Built: | 1974 |
| Property Taxes: | $10,673 |
| Lot Size: | 0,22 |
Description
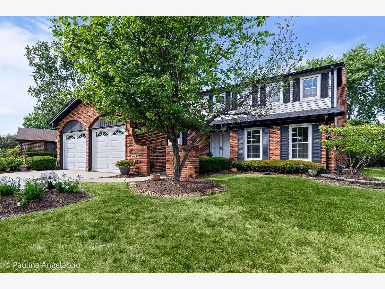
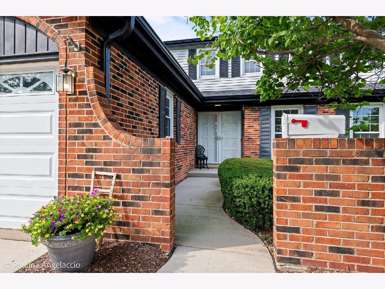
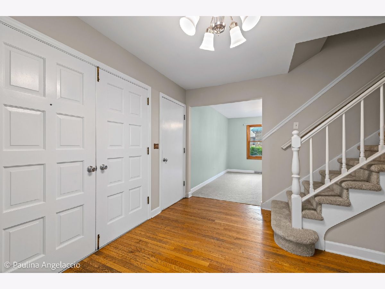
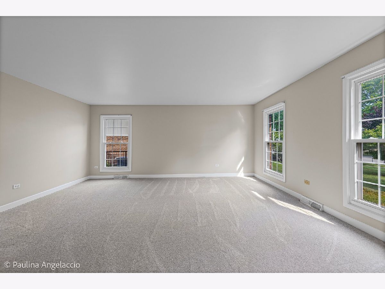
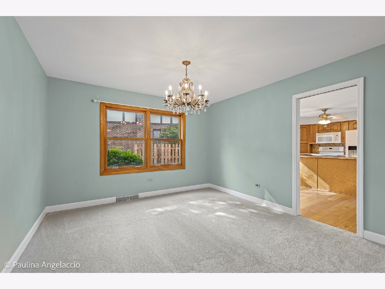
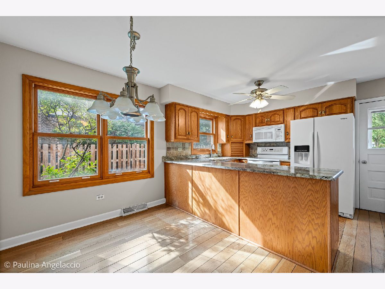
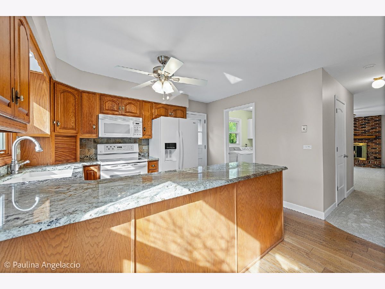
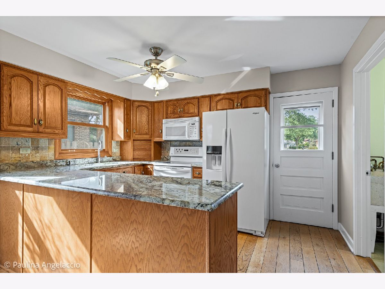
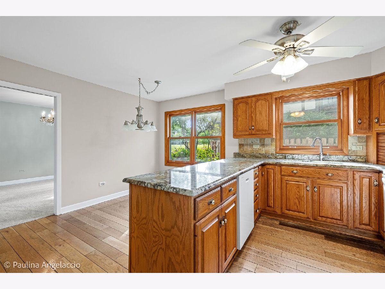
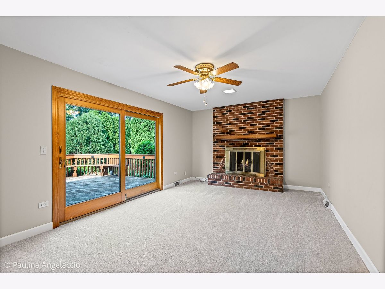
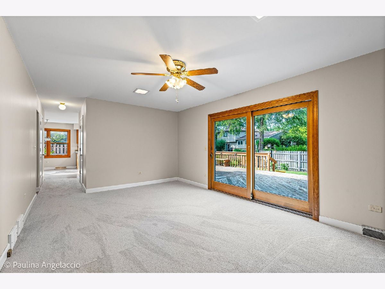
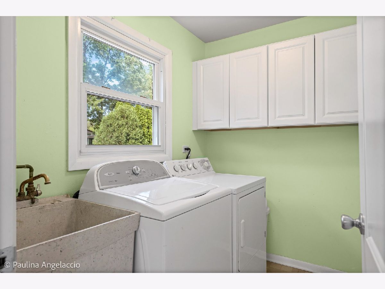
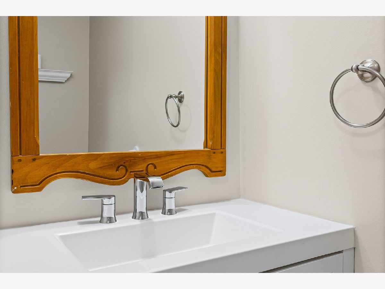
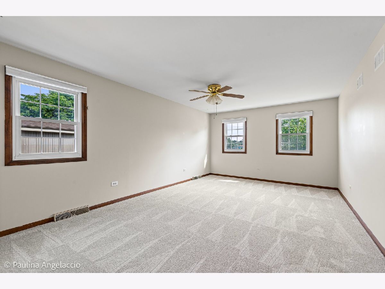
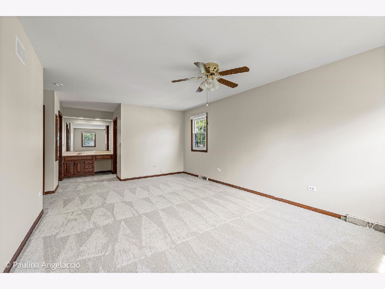
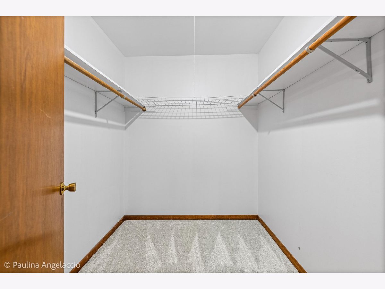
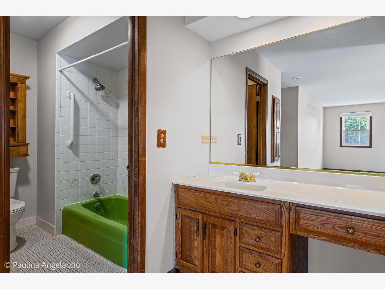
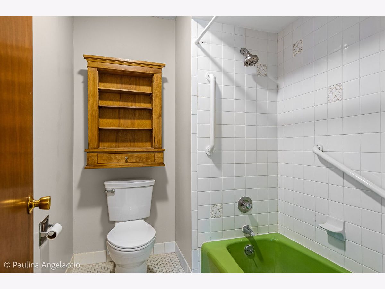
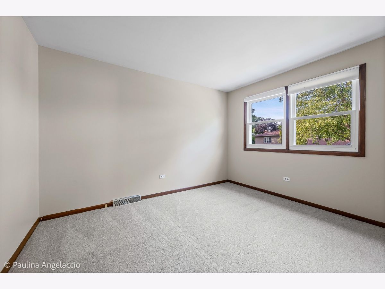
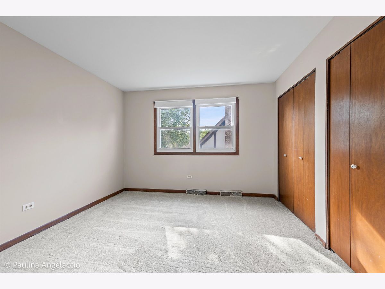
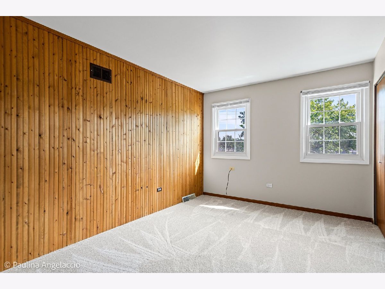
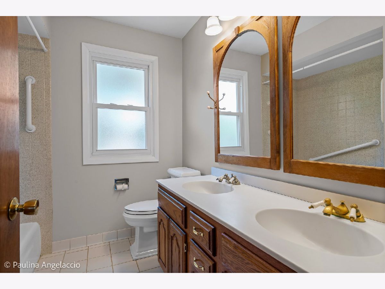
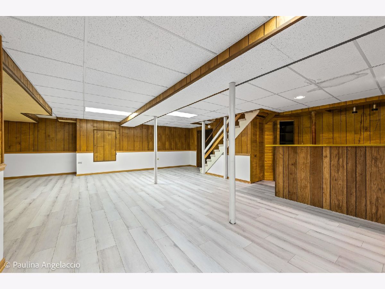
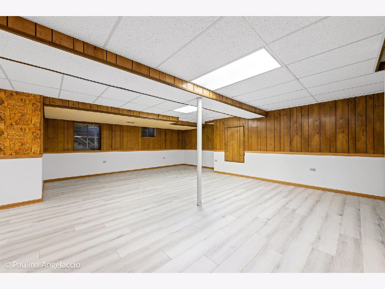
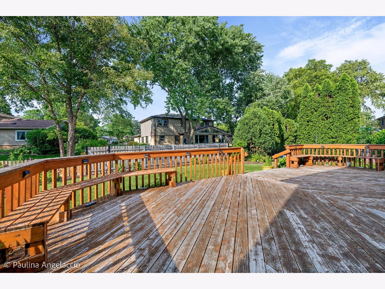
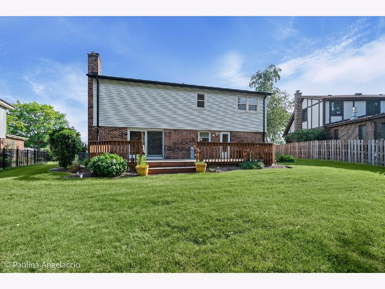
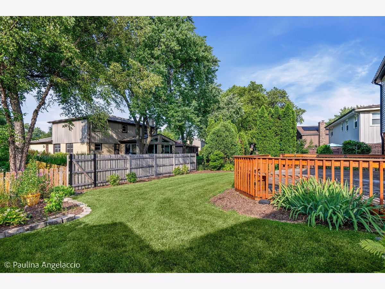
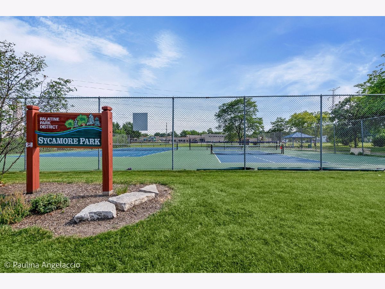
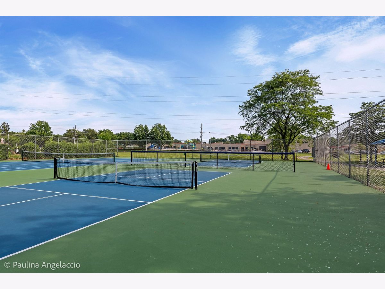
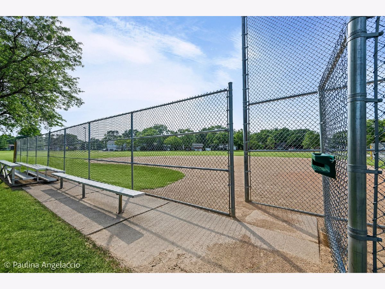
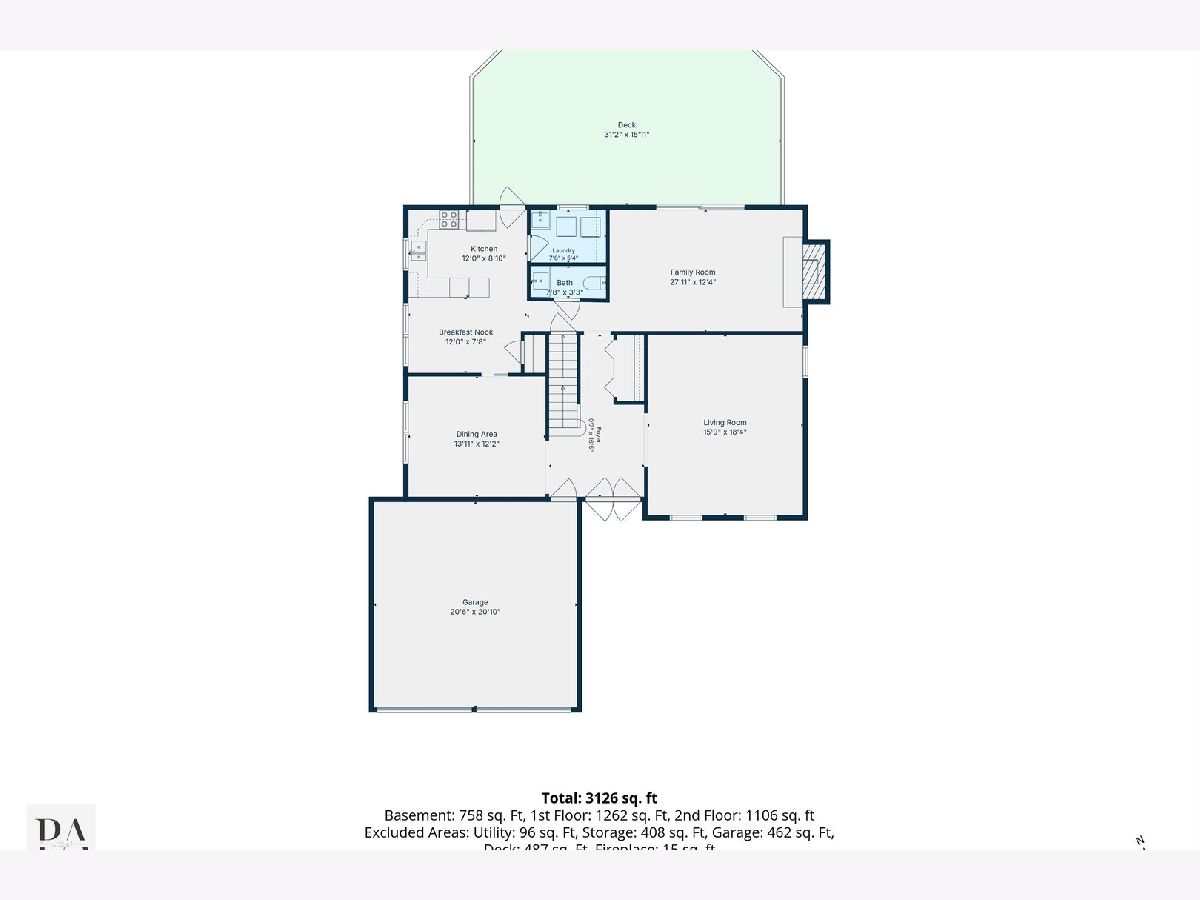
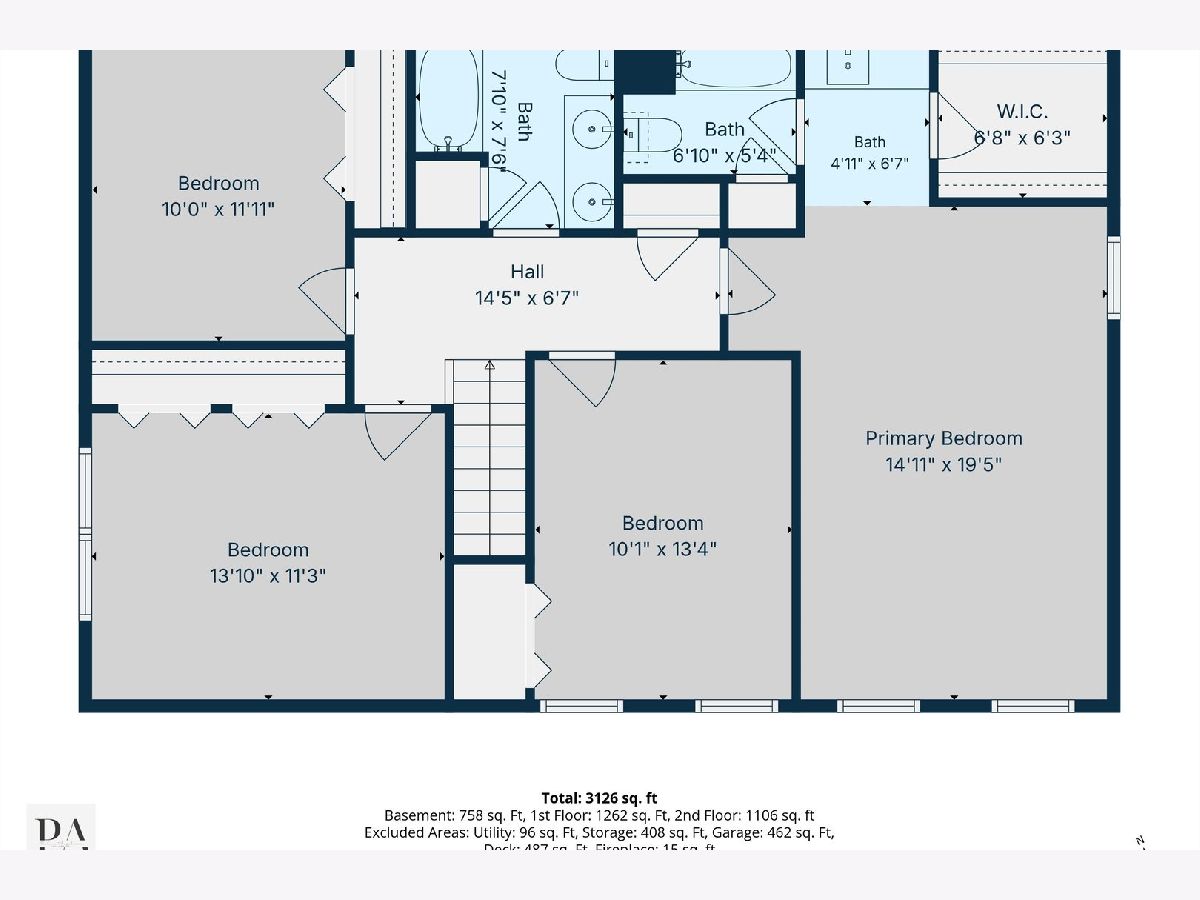
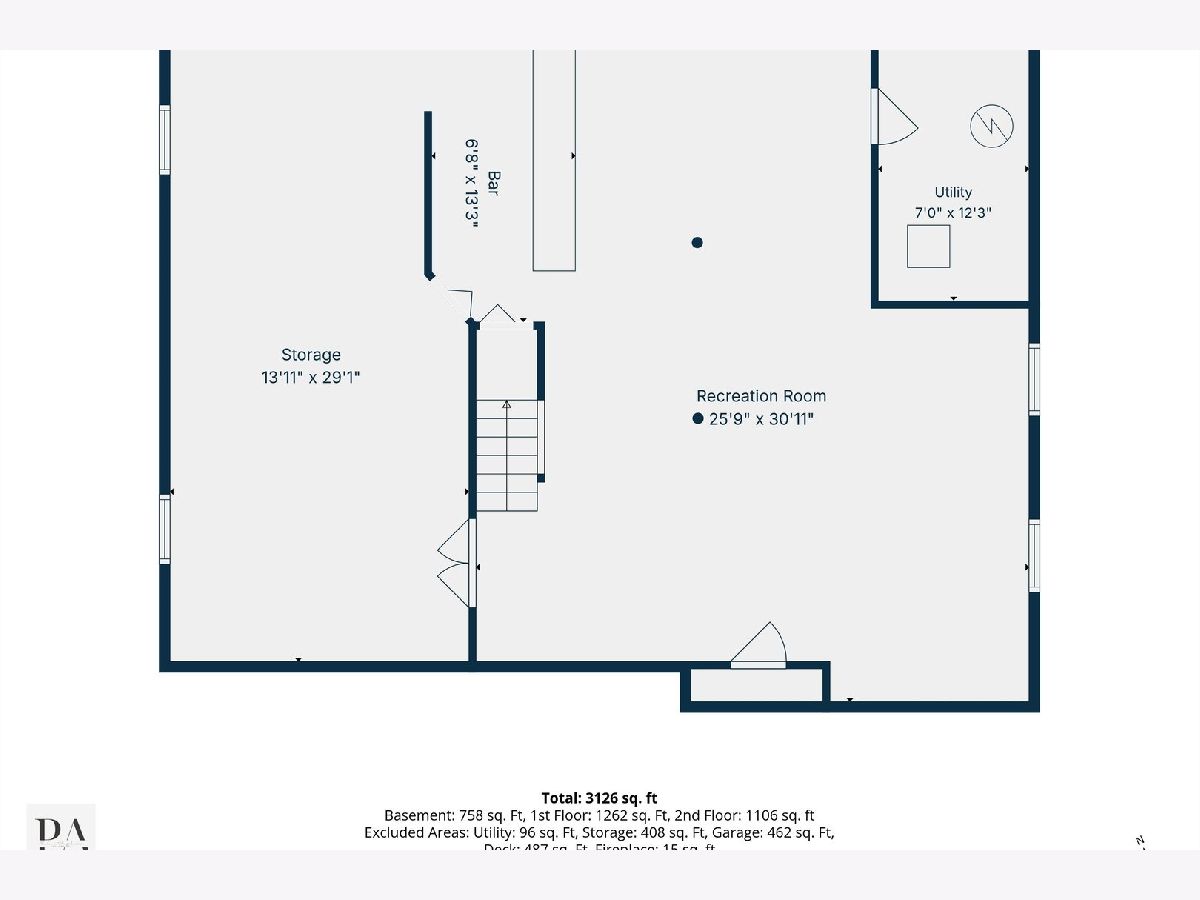
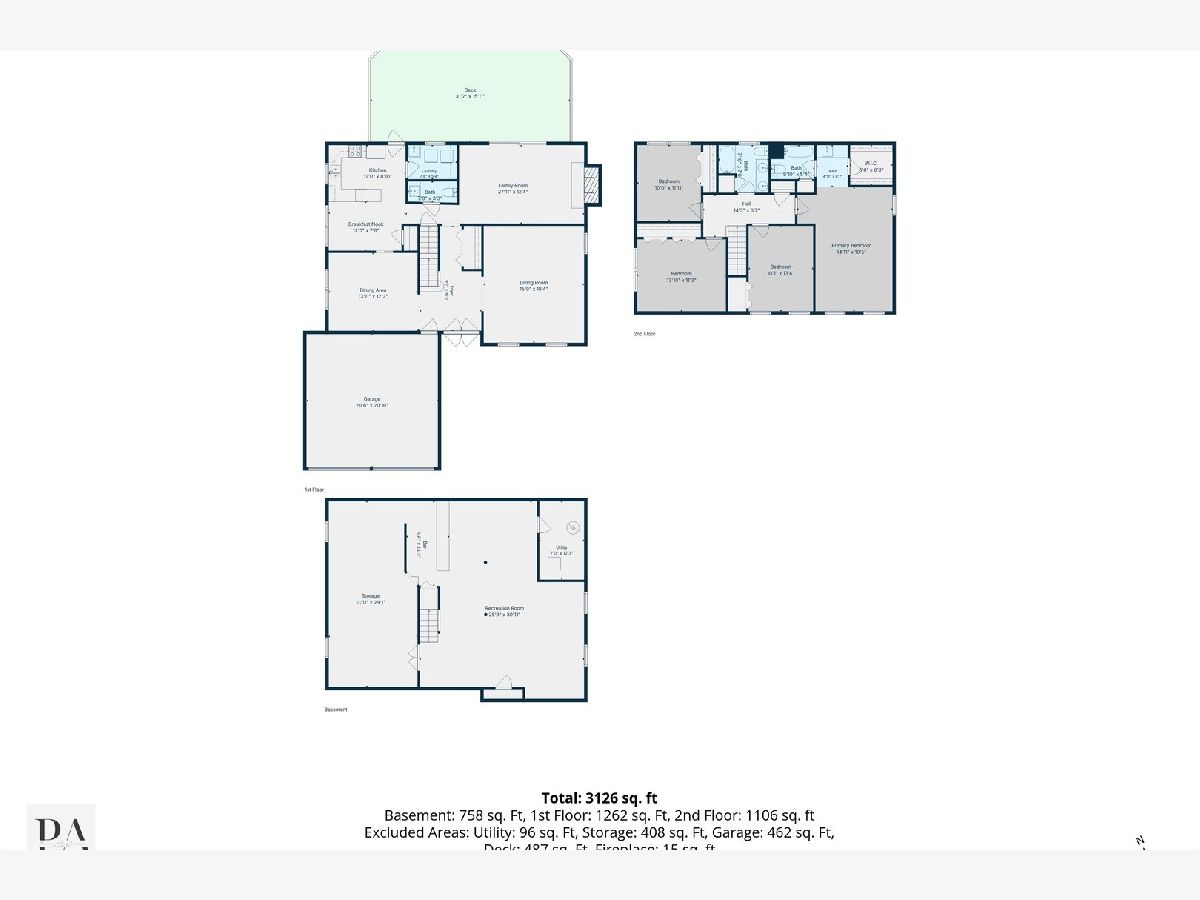
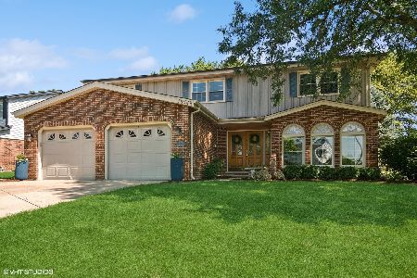
Location, Location, Location * Spinnaker Cove, Palatines Custom Subdivision * 4 Bedroom * 2.5 Bathroom * Over 3700 of Finished SQFT * Wood Buring Fireplace * Roof (2025) * Newer Windows * Electrical Pannel (2026) * HVAC (2021) * Hot Water Heater (2023) * Newer Soffits and Gutters * Newer Garage Doors * Freshly Painted (2026) * Carpet (2026). First Floor Features: Eat -In Kitchen * Granite Countertops * Dishwasher (2025) * Refrigerator (2024) * First Floor Laundry with Washer and Dryer Included * Separate Dining Room * Family Room with wood burning Fireplace and Gas starter * Extended Living Space with a 31 ft X 16 ft deck with built in seating. Second Floor Features: Large Primary Suite with Dual Closets, Full Bathroom and large 6 x 7 ft walk in closet * 3 additional bedrooms * Shared Full Bath. Lower-Level Features * Finished Basement with drop ceiling * New Luxury Vinyl Flooring * Storage. Additional Highlights: 2-car garage * Beautiful Landscaping * Flat Yard * Across the street from Sycamore Park Pickle Ball Courts and Maple Park and the Baseball Diamond * 1 block from Jane Adams Elementary School * 1 Block from District 211's Palatine High School * 24 minutes to O'Hare * 3 miles to the Palatine Metra * 3 miles to Arlington Park Metra * 2.5 miles to Twin Lakes 9-hole golf course * 2 miles to IL RT 53 * 2 minutes from the 9 mile biking, walking and strolling paved trails. You will love the location and the neighborhood.
Property Specifics
| Single Family | |
| — | |
| — | |
| 1974 | |
| — | |
| Custom | |
| No | |
| 0.22 |
| Cook | |
| Spinnaker Cove | |
| — / Not Applicable | |
| — | |
| — | |
| — | |
| 12704980 | |
| 02123090200000 |
Nearby Schools
| NAME: | DISTRICT: | DISTANCE: | |
|---|---|---|---|
|
Grade School
Jane Addams Elementary School |
15 | — | |
|
Middle School
Winston Campus Middle School |
15 | Not in DB | |
|
High School
Palatine High School |
211 | Not in DB | |
Room Specifics
Total Bedrooms: 4
Bedrooms Above Ground: 4
Bedrooms Below Ground: 0
Dimensions: —
Floor Type: —
Dimensions: —
Floor Type: —
Dimensions: —
Floor Type: —
Full Bathrooms: 3
Bathroom Amenities: Separate Shower
Bathroom in Basement: 0
Rooms: —
Basement Description: —
Other Specifics
| 2 | |
| — | |
| — | |
| — | |
| — | |
| 99 x 133 x 50 x 140 | |
| — | |
| — | |
| — | |
| — | |
| Not in DB | |
| — | |
| — | |
| — | |
| — |
Contact Agent
Nearby Similar Homes
Nearby Sold Comparables

Contact Agent
Listing Provided By
@properties Christie's International Real Estate
