

1045 Wheaton Oaks Drive, Wheaton, Illinois 60187


$480,000
|
For Sale
|
|
| Status: | Contingent |
| Sqft: | 2,464 |
| Cost/Sqft: | $195 |
| Beds: | 3 |
| Baths: | 3 |
| Year Built: | 1978 |
| Property Taxes: | $8,456 |
| Lot Size: | 0,00 |
Description
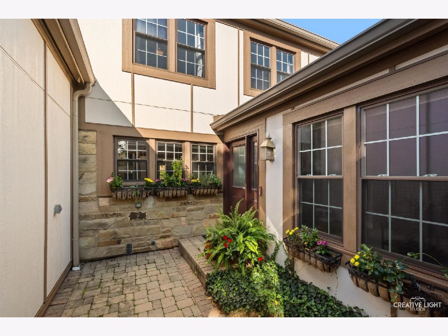
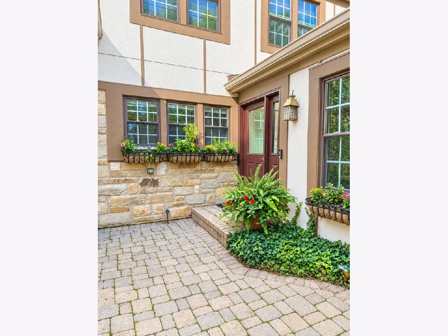
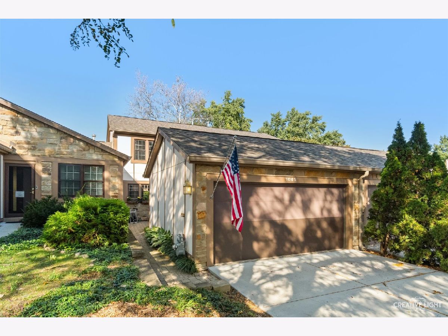
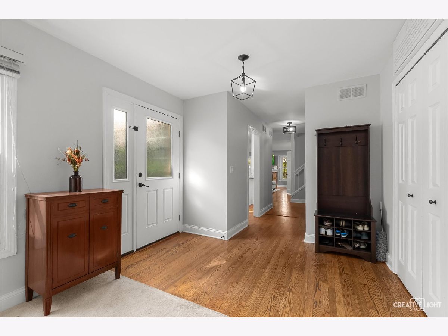
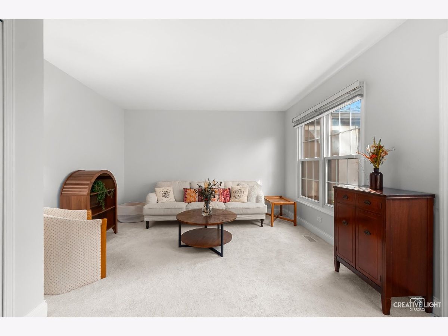
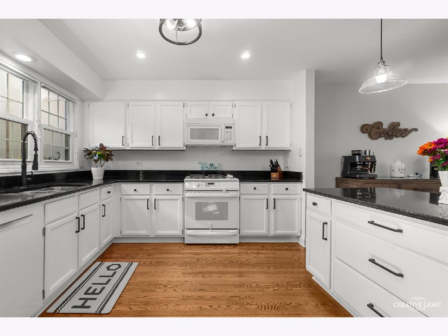
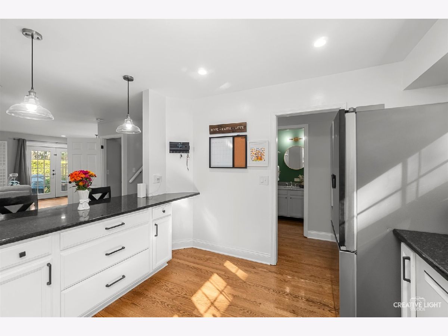
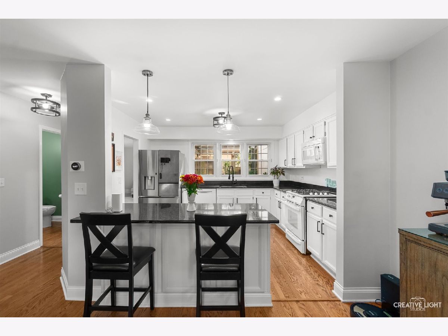
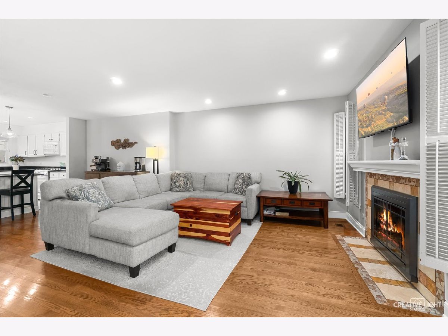
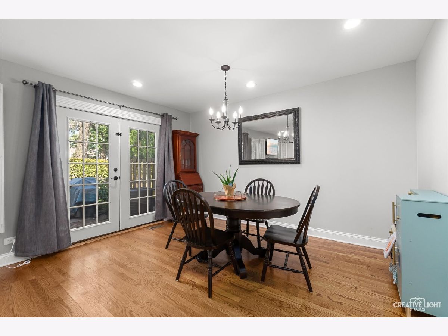
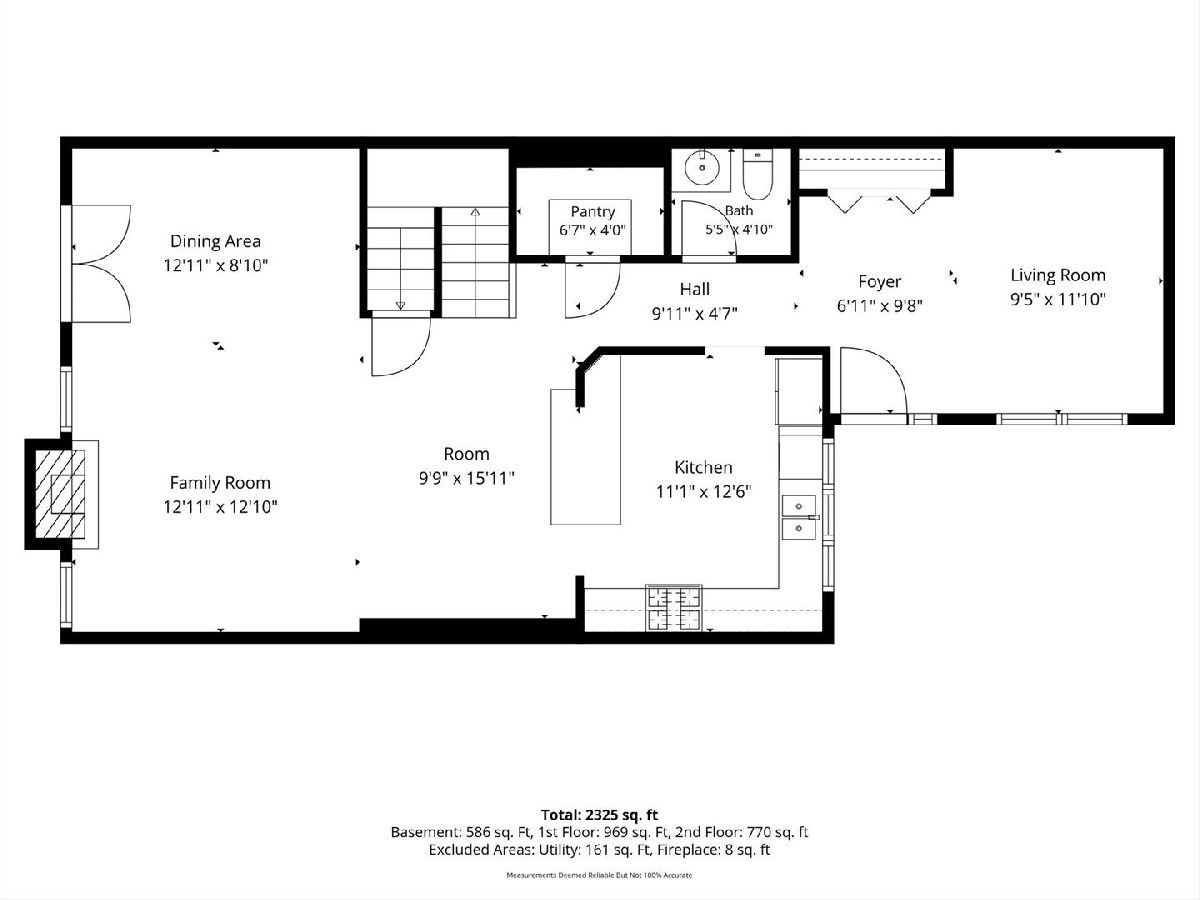
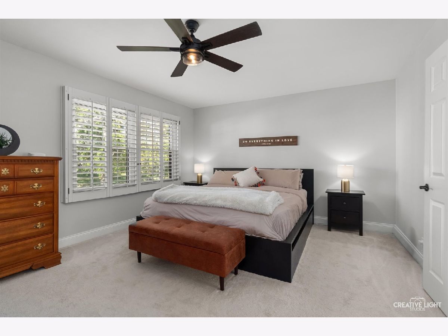
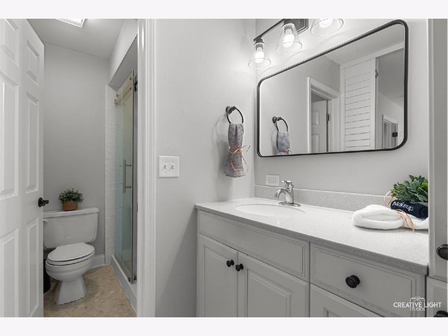
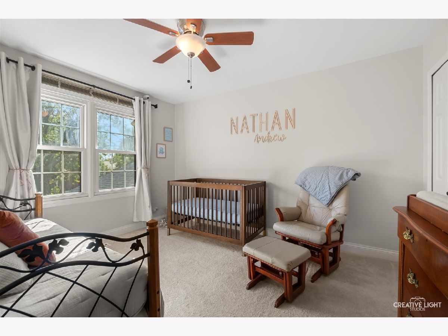
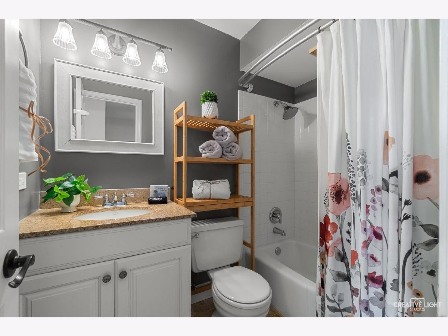
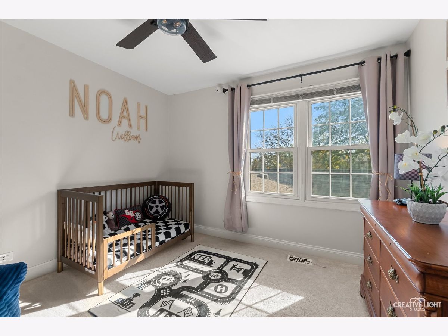
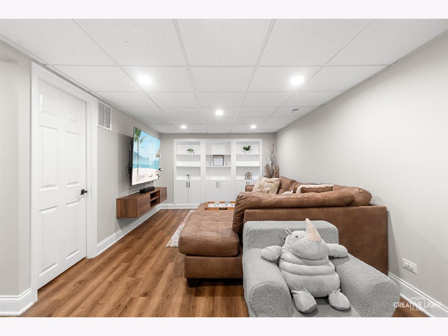
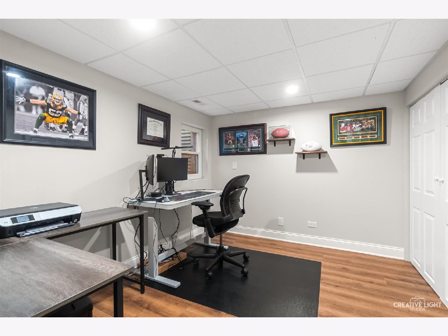
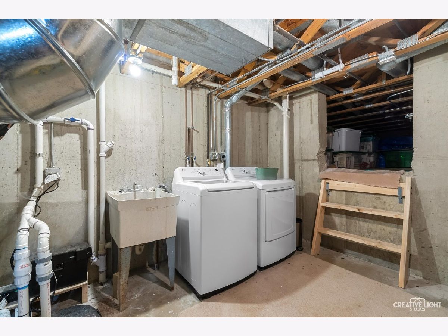
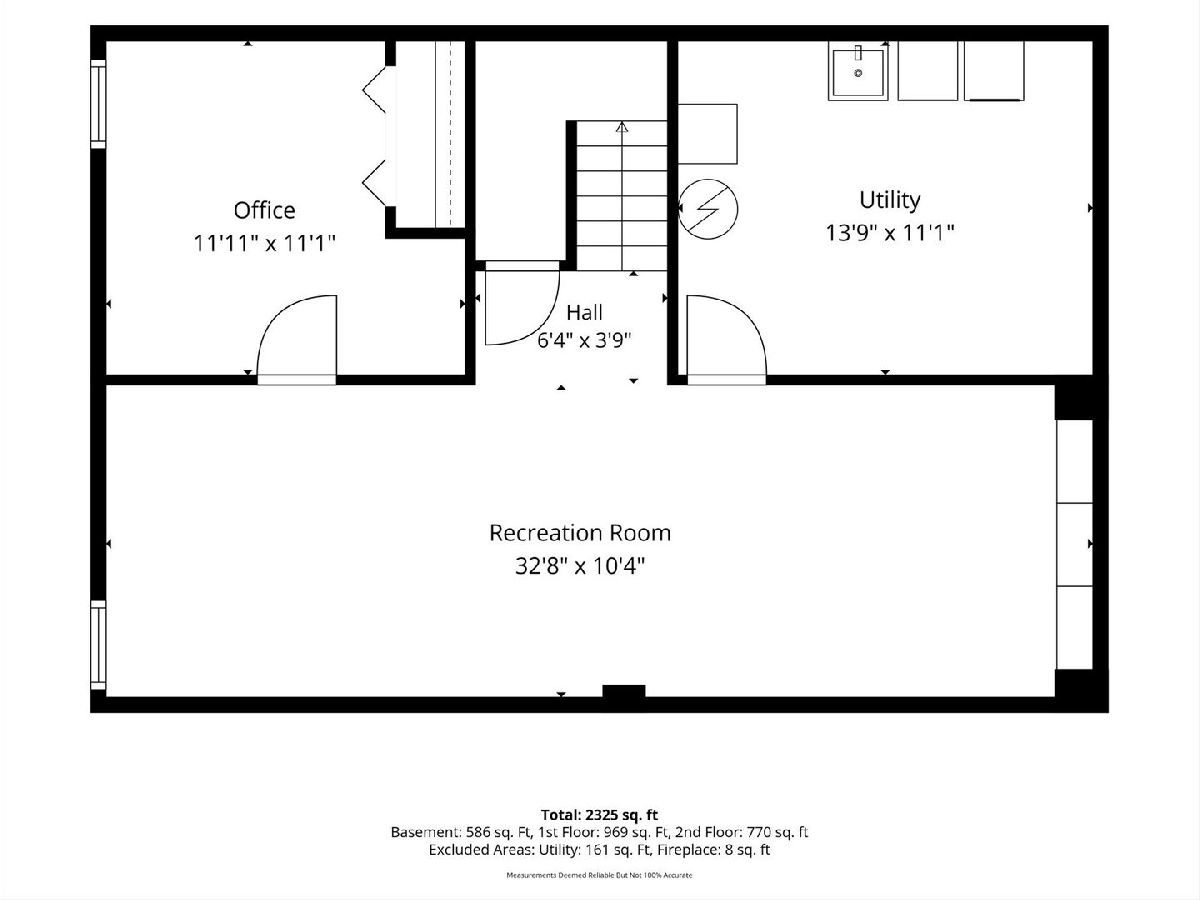
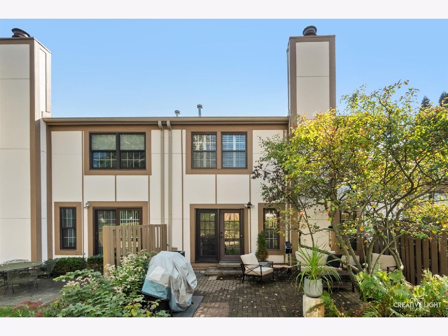
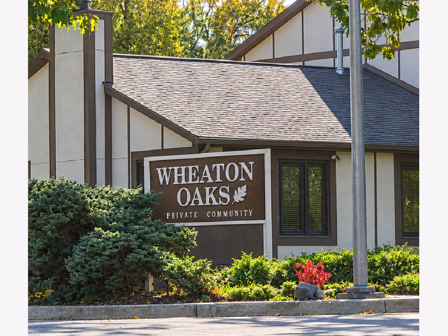
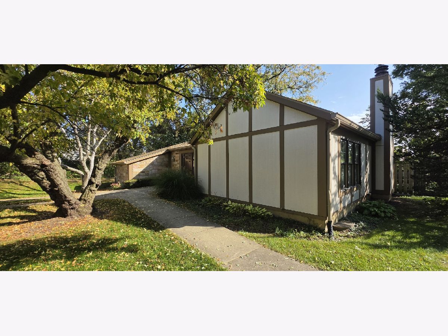
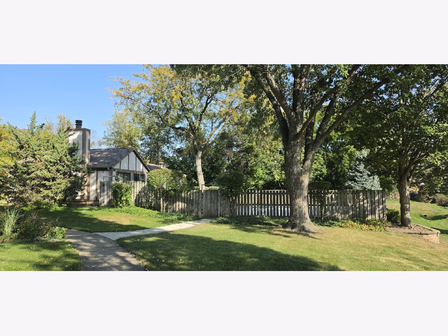
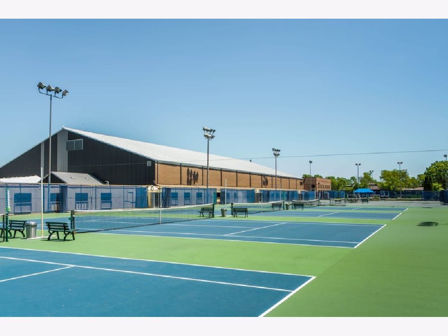
Welcome to this beautifully updated 4-bedroom home featuring 2 1/2 baths, a 2-car garage, and a finished basement, with thoughtful updates completed in 2024. The inviting, open layout connects the kitchen with granite counters to the family room, where a cozy fireplace creates the perfect spot to unwind or gather with friends and family. French doors lead to your private outdoor retreat, complete with a brick paver patio that is ideal for relaxing or dining al fresco. With multiple options for a dedicated home office, there's flexibility to fit your lifestyle. The spacious primary suite offers a full en-suite bath, while the finished basement provides additional living space along with plenty of room for storage. Enjoy peace of mind with major updates, including the roof (2020), siding (2022), furnace and air conditioner (2024), refrigerator (2024), and a new sump pump with battery backup (2024). Located in a clubhouse community with year-round social gatherings and a pool, this home offers both comfort and a sense of community. The location is hard to beat, just blocks from Cosley Zoo and Wheaton Sports Center. A wonderful opportunity to enjoy updated living in a fantastic setting!
Property Specifics
| Condos/Townhomes | |
| 2 | |
| — | |
| 1978 | |
| Finished, Full | |
| 705 | |
| Brick, Frame | |
| Asphalt | |
| — | |
| No | |
| — |
| — | |
| Wheaton Oaks | |
| 500 / Monthly | |
| Clubhouse, Pool, Exterior Maintenance, Lawn Care, Snow Removal | |
| Lake Michigan | |
| Public Sewer | |
| Central Air | |
| Gas, Forced Air | |
| 12780833 | |
| 0508313003 |
Nearby Schools
| NAME: | DISTRICT: | DISTANCE: | |
|---|---|---|---|
|
Grade School
Sandburg Elementary School |
200 | — | |
|
Middle School
Monroe Middle School |
200 | Not in DB | |
|
High School
Wheaton North High School |
200 | Not in DB | |



Room Specifics
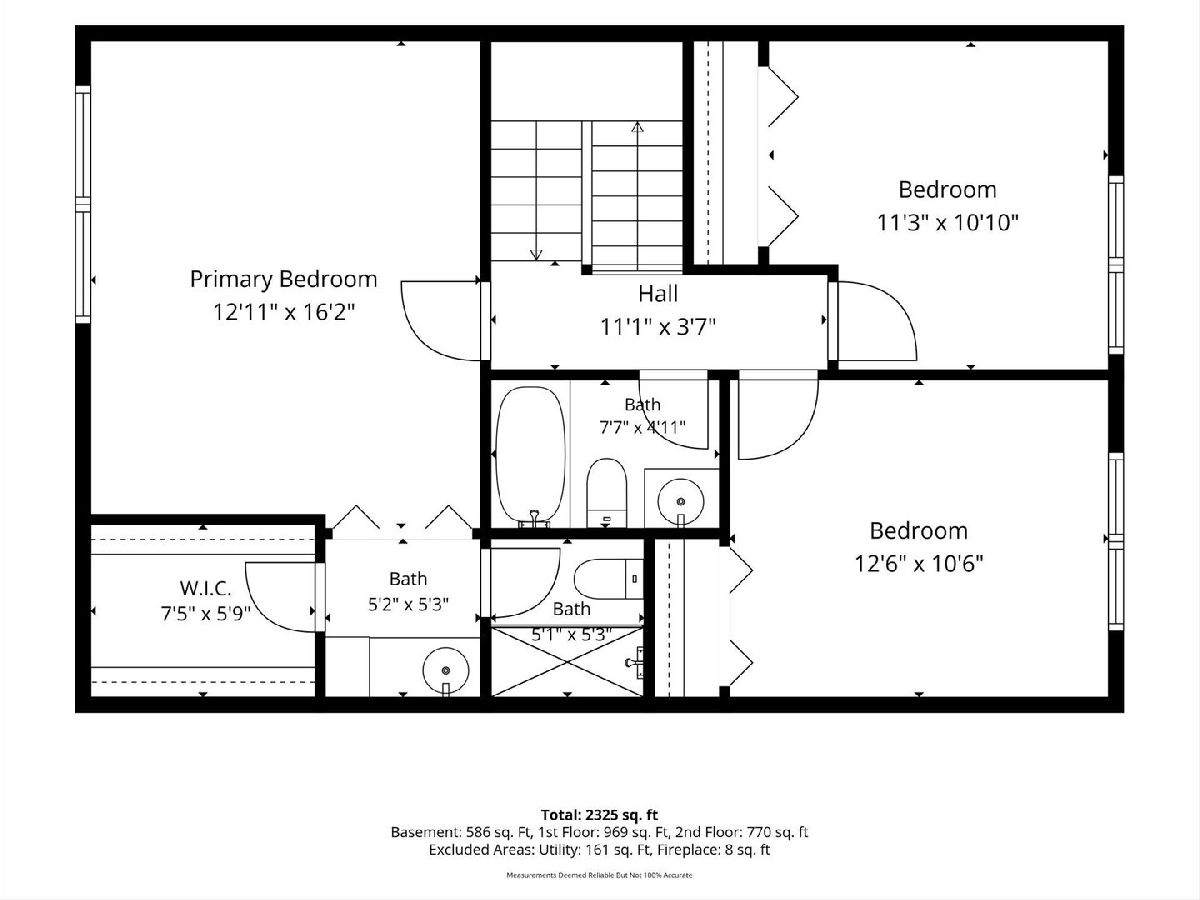
Total Bedrooms: 4
Bedrooms Above Ground: 3
Bedrooms Below Ground: 1
Dimensions: 16X13
Floor Type: Carpet
Dimensions: 13X11
Floor Type: Carpet
Dimensions: 11X12
Floor Type: Carpet
Dimensions: 12X11
Floor Type: Luxury Vinyl
Full Bathrooms: 3
Bathroom Amenities: —
Bathroom in Basement: 0
Dimensions: 13X11
Floor Type: Hardwood
Features: Eating Area-Breakfast Bar, Eating Area-Table Space, Pantry-Walk-in, Granite Counters
Dimensions: 14X11
Floor Type: —
Dimensions: 21X13
Floor Type: Hardwood
Rooms: Den, Eating Area, Recreation Room, Exercise Room
Name: Den
Dimensions: 12X10
Floor Type: Carpet
Name: Eating Area
Dimensions: 13X9
Floor Type: Hardwood
Name: Recreation Room
Dimensions: 19X10
Floor Type: Luxury Vinyl
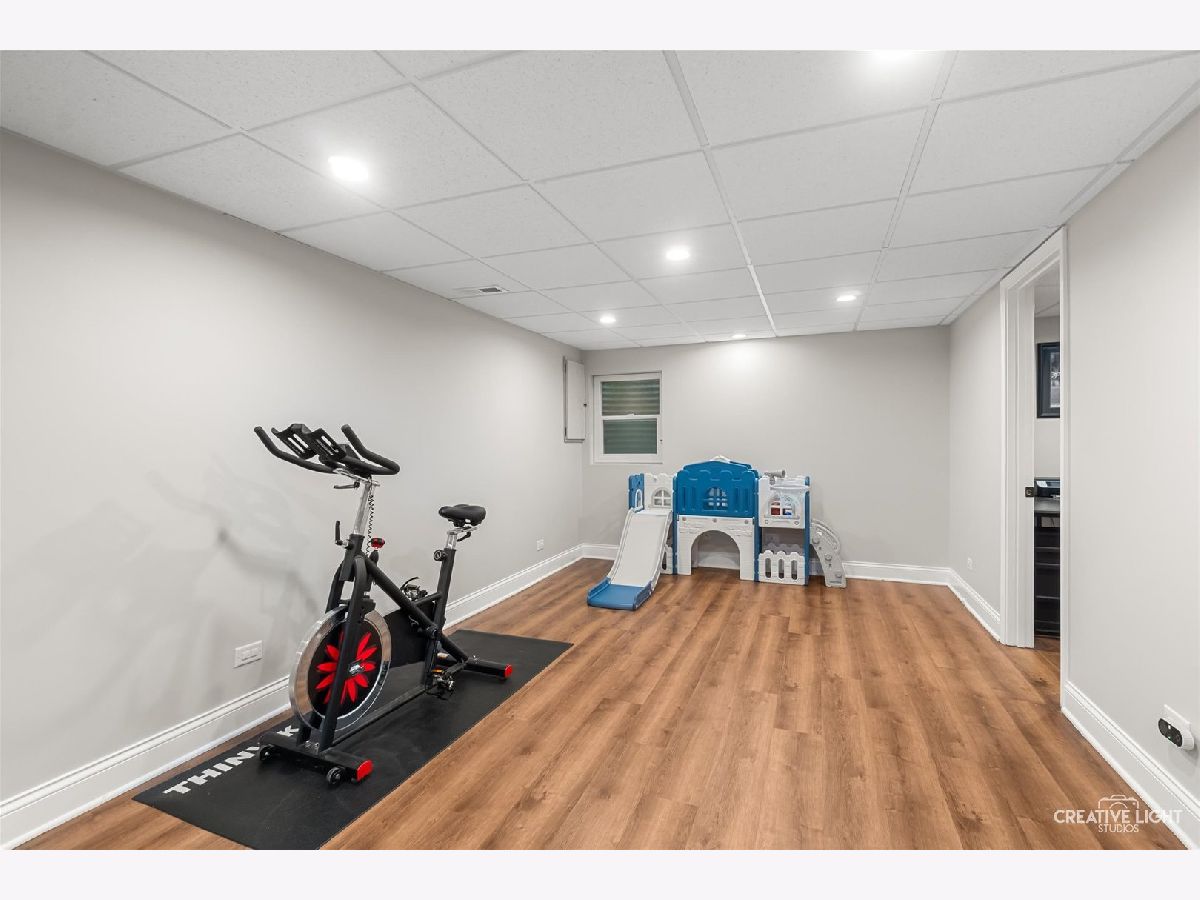
Name: Exercise Room
Dimensions: 12X10
Floor Type: Luxury Vinyl
Other Specifics
| 2 | |
| — | |
| Concrete, Garage Door Opener, Garage Owned, Attached, Garage | |
| Washer Hookup | |
| Hardwood | |
| Patio | |
| — | |
| Landscaped, Mature Trees | |
| 23 x 121 x 23 x 122 | |
| — | |
| Full | |
| Storage, Built-in Features, Walk-In Closet(s), Granite Counters | |
| Range, Microwave, Dishwasher, Refrigerator, Disposal, Humidifier | |
| Not in DB | |
| — | |
| Pool, Clubhouse, Trail(s) | |
| Wood Burning, Attached Fireplace Doors/Screen |
Contact Agent
Nearby Similar Homes
Nearby Sold Comparables

Contact Agent
Listing Provided By
Realty Executives Premier Illinois
