

1134 Oakview Drive, Wheaton, Illinois 60187


$550,000
|
For Sale
|
|
| Status: | Contingent |
| Sqft: | 1,602 |
| Cost/Sqft: | $343 |
| Beds: | 2 |
| Baths: | 2 |
| Year Built: | 1979 |
| Property Taxes: | $7,152 |
| Lot Size: | 0,00 |
Description
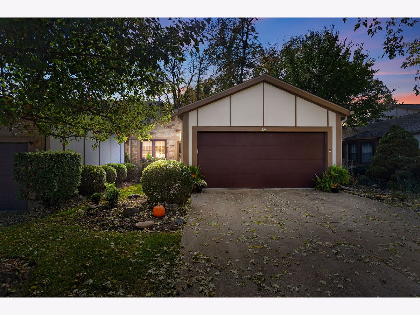
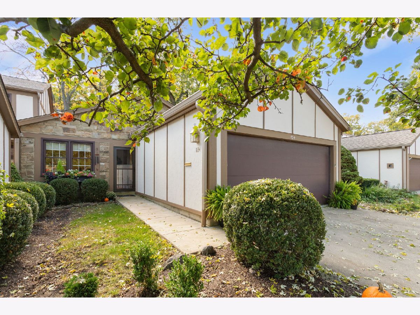
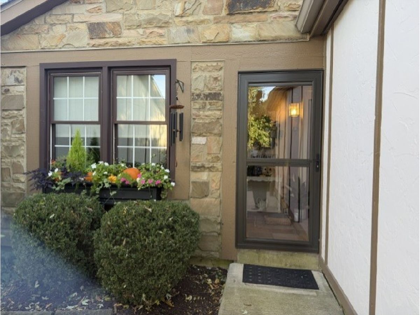
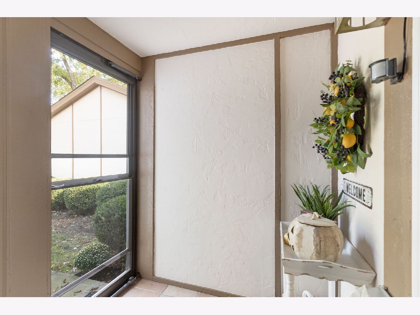
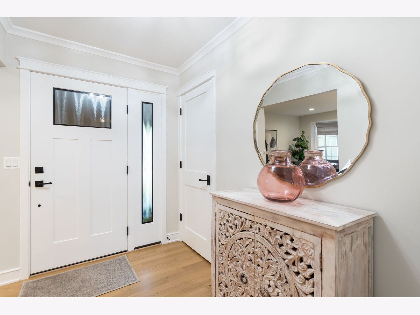
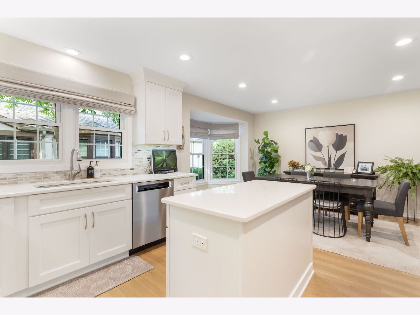
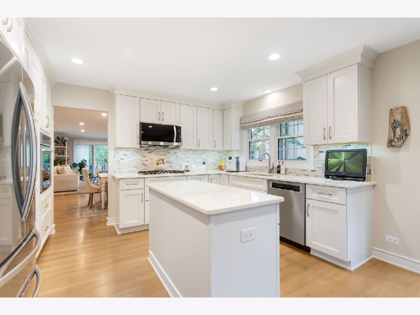
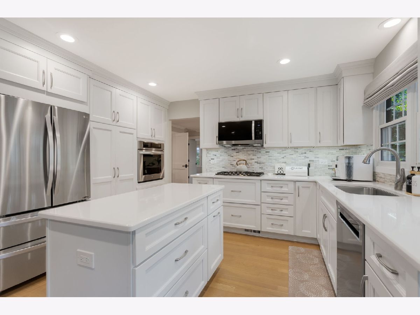
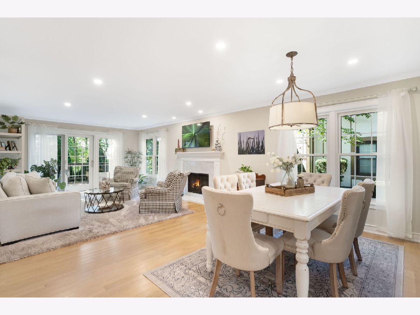
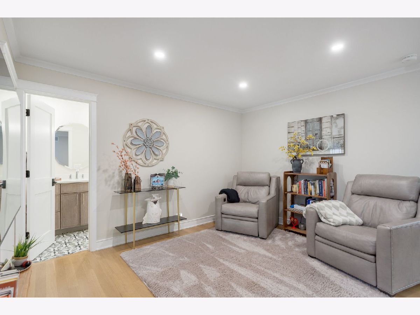
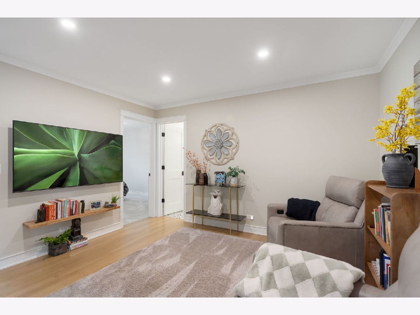
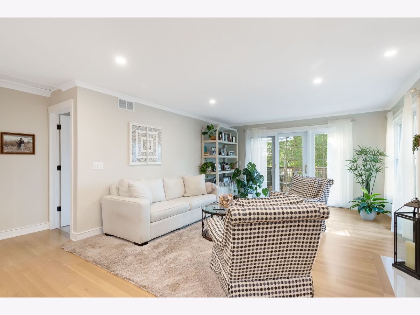
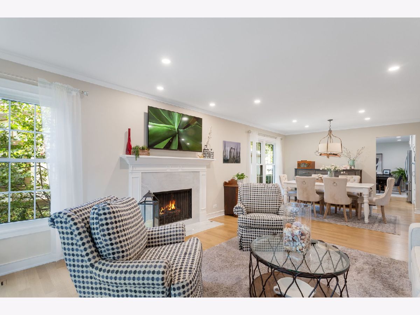
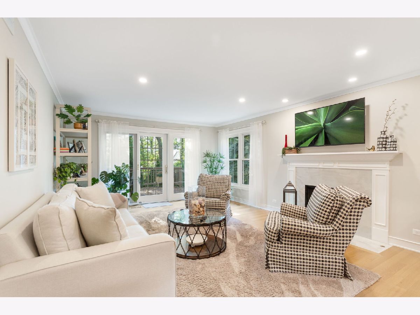
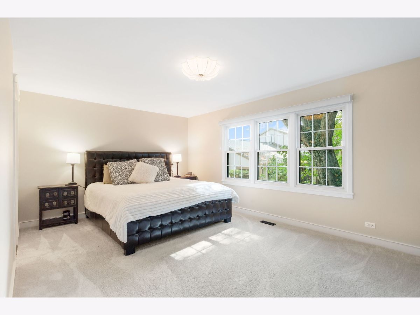
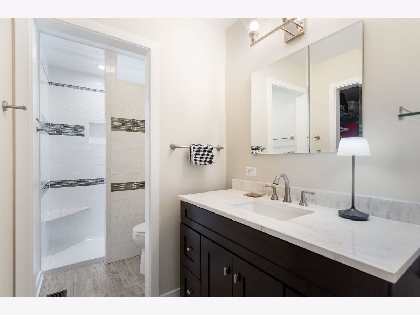
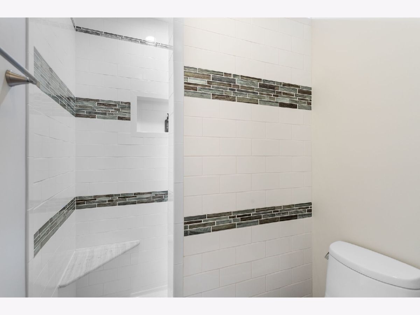
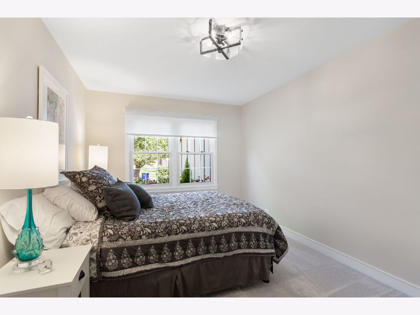
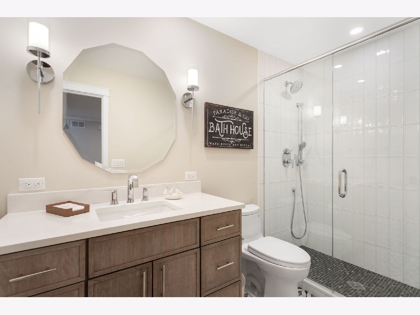
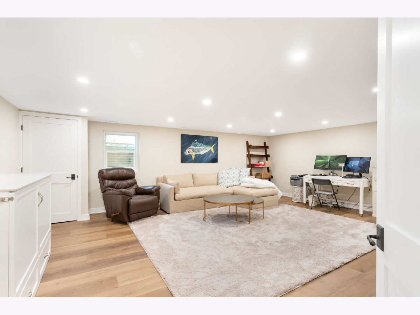
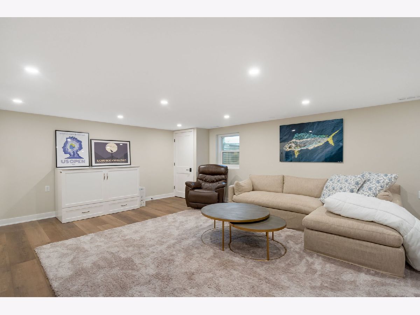
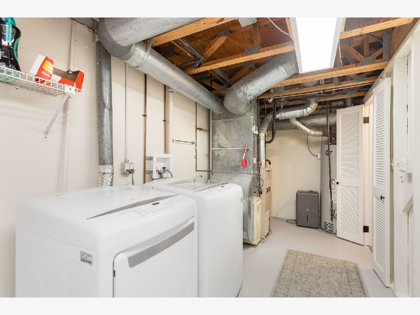
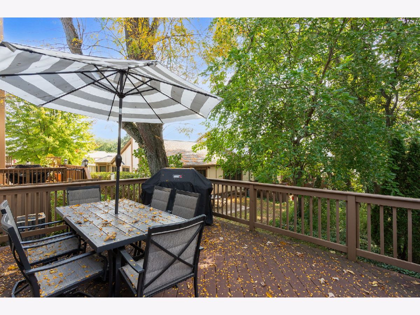
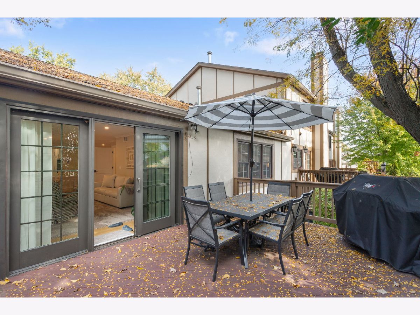
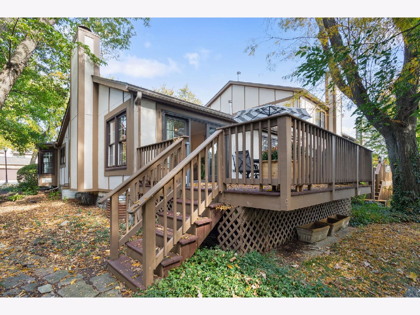
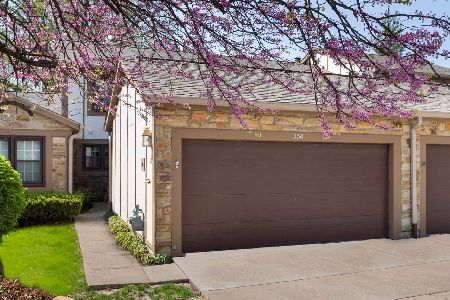
This RANCH end- unit Wheaton Oaks townhome is truly exceptional in every possible way. A two-car attached garage flows to a charming sheltered entryway. The kitchen is all newer, with to-ceiling soft close white cabinets, highest end appliances, and gorgeous quartz counters and island.The marble- tiled backsplash is stunning. Satiny finished, oak floors are meticulously finished and look like new. A main-floor primary bedroom features a fabulous walk- in closet, and the sparkling en-suite bath has an impressive walk-in shower! A second bedroom could also be an office, and is situated next to a beautifully updated full bath. The tastefully finished basement is beautifully appointed as a large, fully finished rec room. The lower level has even more storage and laundry. This is a true move-in ready, fully updated unit that no expense has been spared in the quality of work.
Property Specifics
| Condos/Townhomes | |
| 1 | |
| — | |
| 1979 | |
| Partially Finished, Crawl Space, Partial | |
| Cedar, Stone | |
| Asphalt | |
| RANCH | |
| No | |
| — |
| — | |
| Wheaton Oaks | |
| 500 / Monthly | |
| Insurance, Clubhouse, Pool, Exterior Maintenance, Lawn Care, Scavenger | |
| Lake Michigan | |
| Public Sewer | |
| Central Air | |
| Gas, Forced Air | |
| No | |
| 12778962 | |
| 0508312030 |
Nearby Schools
| NAME: | DISTRICT: | DISTANCE: | |
|---|---|---|---|
|
Grade School
Sandburg Elementary School |
200 | — | |
|
Middle School
Monroe Middle School |
200 | Not in DB | |
|
High School
Wheaton North High School |
200 | Not in DB | |
Property History
| DATE: | EVENT: | PRICE: | SOURCE: |
|---|---|---|---|
| 23 Jun, 2020 | Sold | $310,000 | MRED MLS |
| 3 May, 2020 | Under contract | $324,900 | MRED MLS |
| 13 Apr, 2020 | Listed for sale | $324,900 | MRED MLS |
| 24 Oct, 2026 | Under contract | $550,000 | MRED MLS |
| 13 Oct, 2026 | Listed for sale | $550,000 | MRED MLS |
Room Specifics
Total Bedrooms: 2
Bedrooms Above Ground: 2
Bedrooms Below Ground: 0
Dimensions: 17X14
Floor Type: Carpet
Dimensions: 14X10
Floor Type: —
Full Bathrooms: 2
Bathroom Amenities: —
Bathroom in Basement: 0
Dimensions: COMBO
Floor Type: Hardwood
Dimensions: 11X9
Floor Type: Hardwood
Features: Pantry-Closet
Dimensions: 8X12
Floor Type: Other
Dimensions: 28X14
Floor Type: Hardwood
Dimensions: 12X12
Floor Type: Hardwood
Rooms: Den
Name: Den
Dimensions: 12X10
Floor Type: Hardwood
Other Specifics
| 2 | |
| Concrete Perimeter | |
| Asphalt, Garage Door Opener, Garage Owned, Attached, Garage | |
| In Unit | |
| Hardwood | |
| Deck | |
| — | |
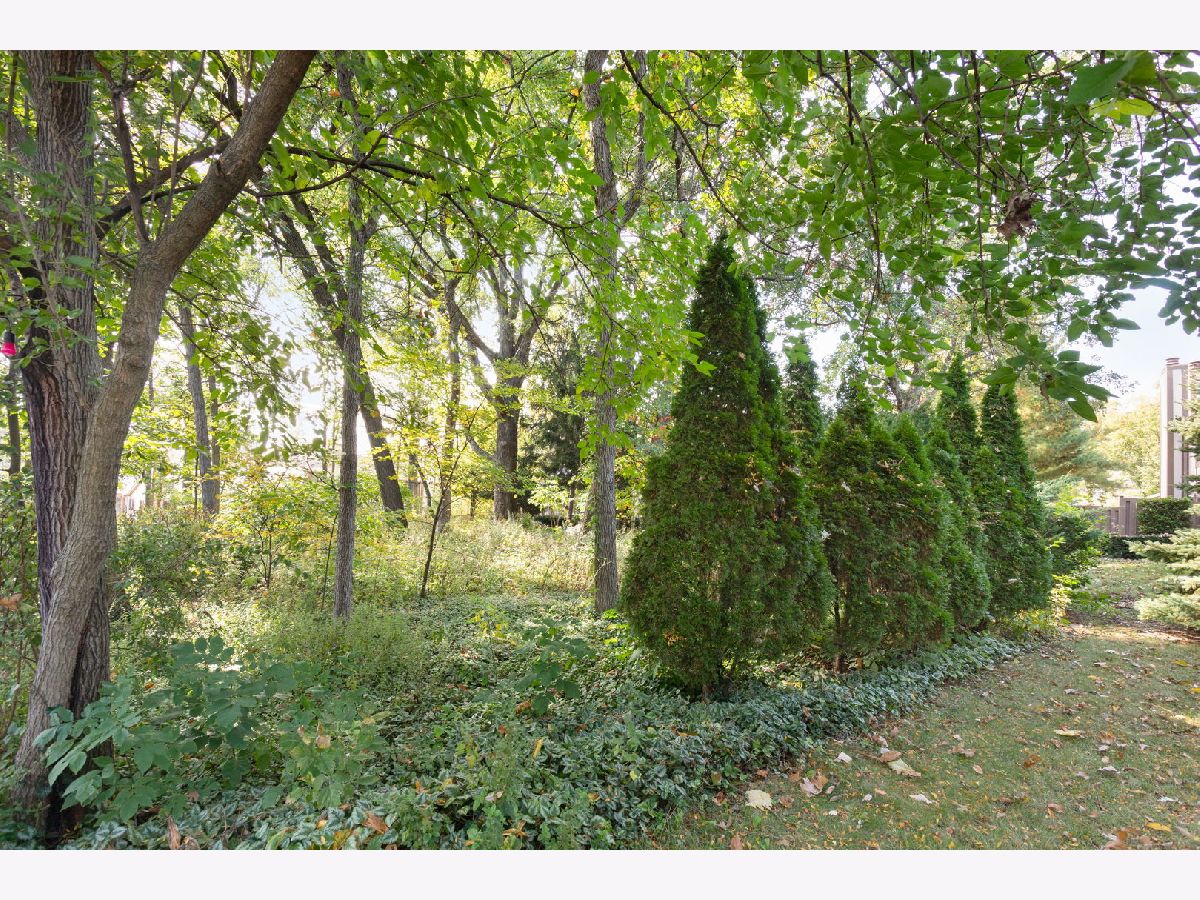
| Wooded | |
| 4792 | |
| — | |
| Full | |
| 1st Floor Bedroom, 1st Floor Full Bath, Storage | |
| Range, Microwave, Dishwasher, Refrigerator, Washer, Dryer, Disposal, Stainless Steel Appliance(s), Cooktop, Oven, Range Hood, Humidifier | |
| Not in DB | |
| — | |
| Party Room, Pool | |
| Gas Log |
Tax History
| Year | Property Taxes |
|---|---|
| 2020 | $5,462 |
| 2026 | $7,152 |
Contact Agent
Nearby Similar Homes
Nearby Sold Comparables



Contact Agent
Listing Provided By
Coldwell Banker Realty
