

1296 Tall Oaks Lane, Wheaton, Illinois 60187


$485,000
|
For Sale
|
|
| Status: | New |
| Sqft: | 1,820 |
| Cost/Sqft: | $266 |
| Beds: | 2 |
| Baths: | 3 |
| Year Built: | 1978 |
| Property Taxes: | $7,203 |
| Days On Market: | 4 |
| Lot Size: | 0,00 |
Description
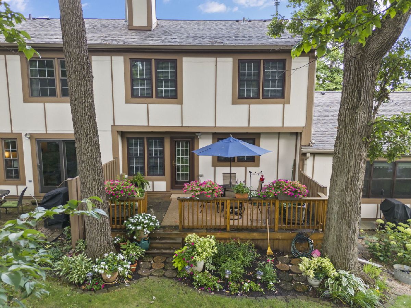
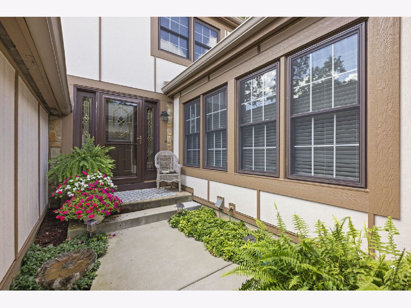
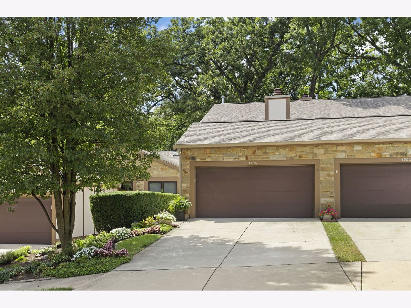
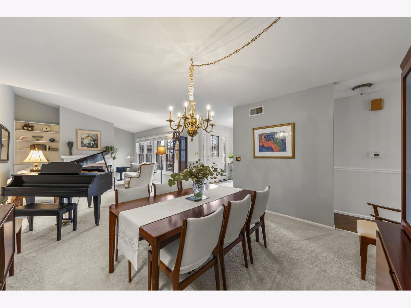
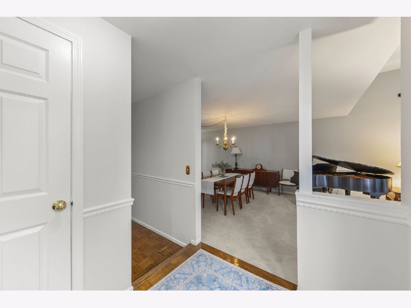
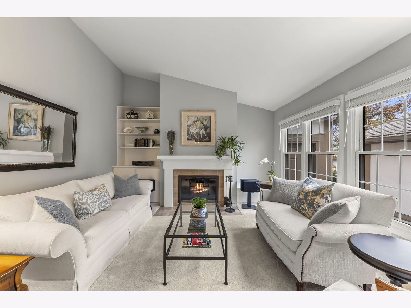
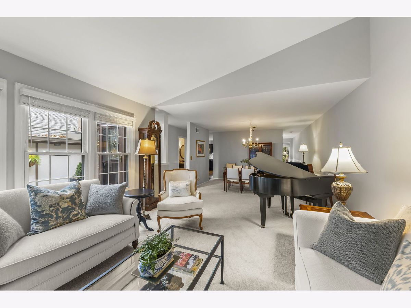
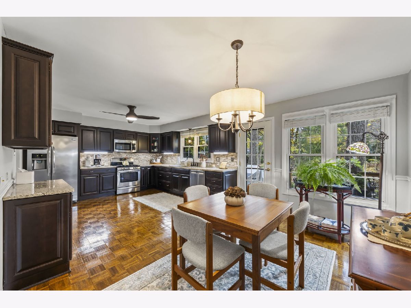
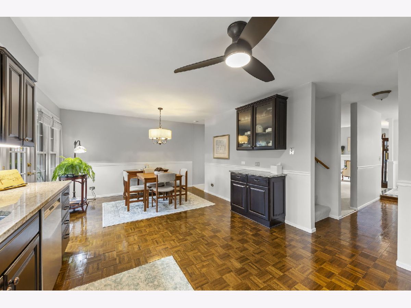
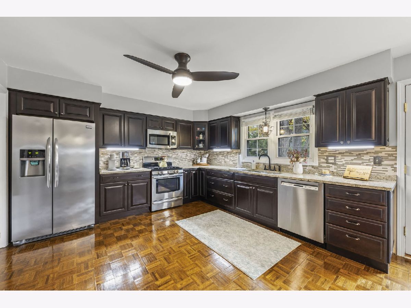
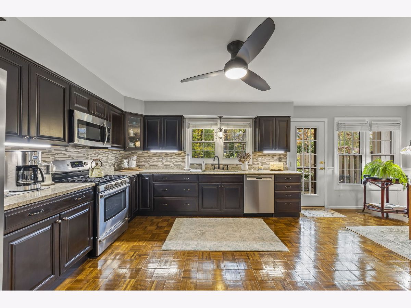
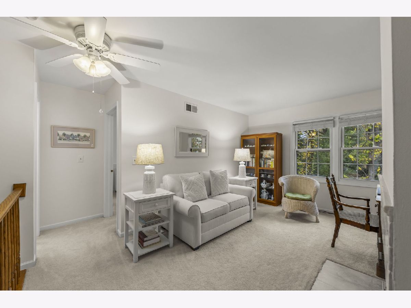
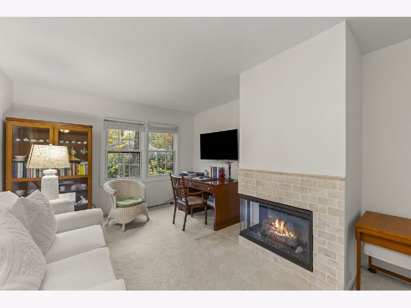
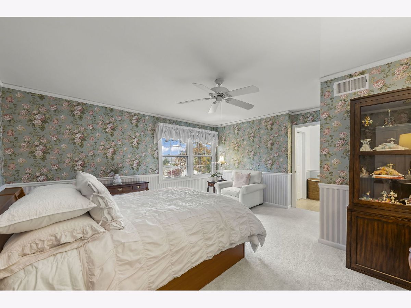
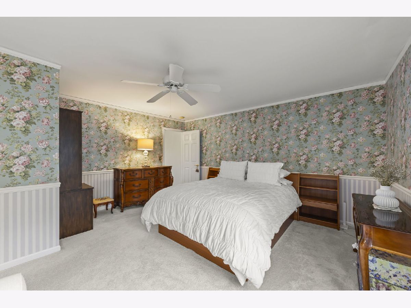
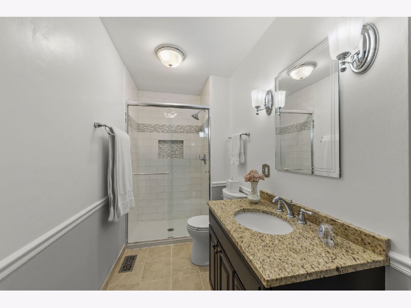
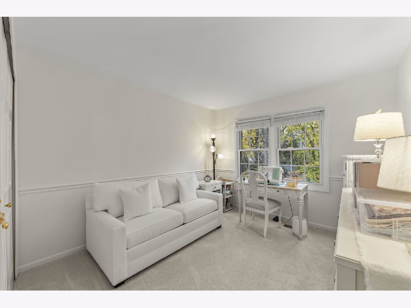
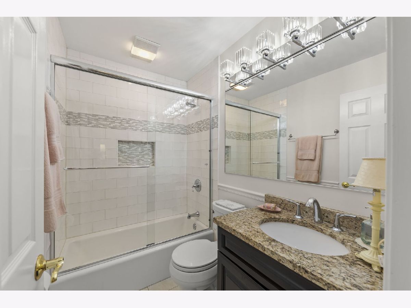
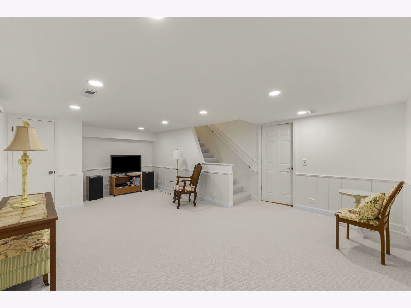
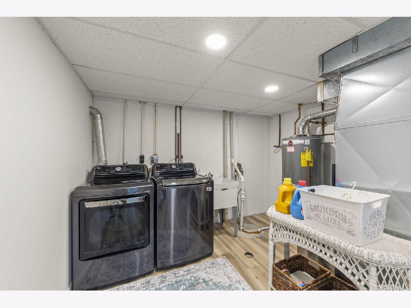
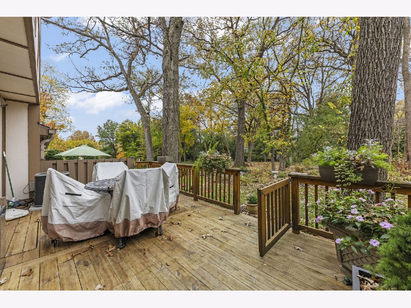
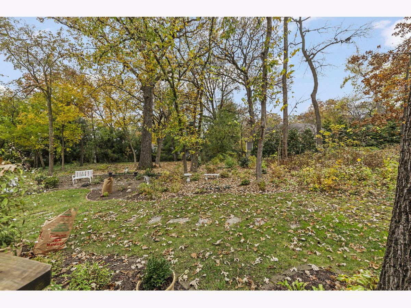
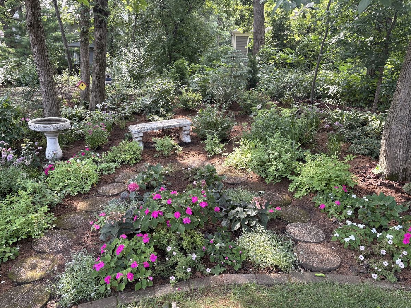
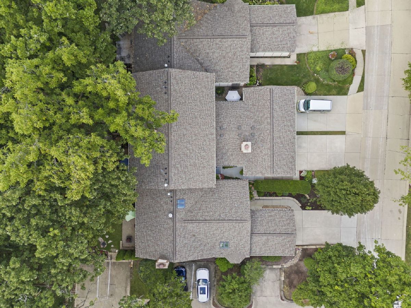
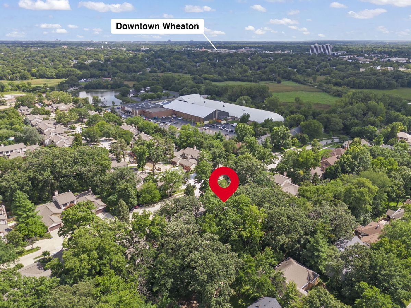
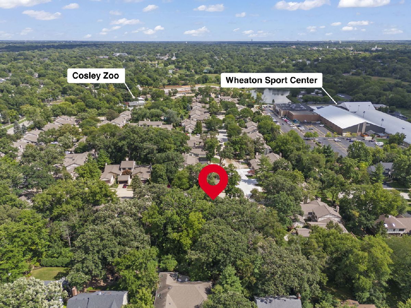
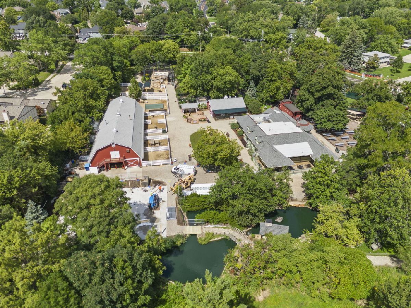
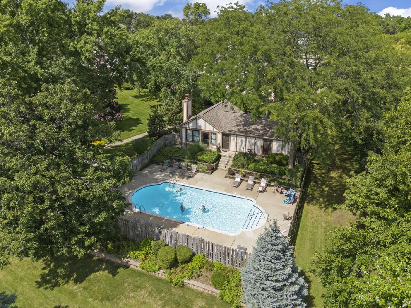
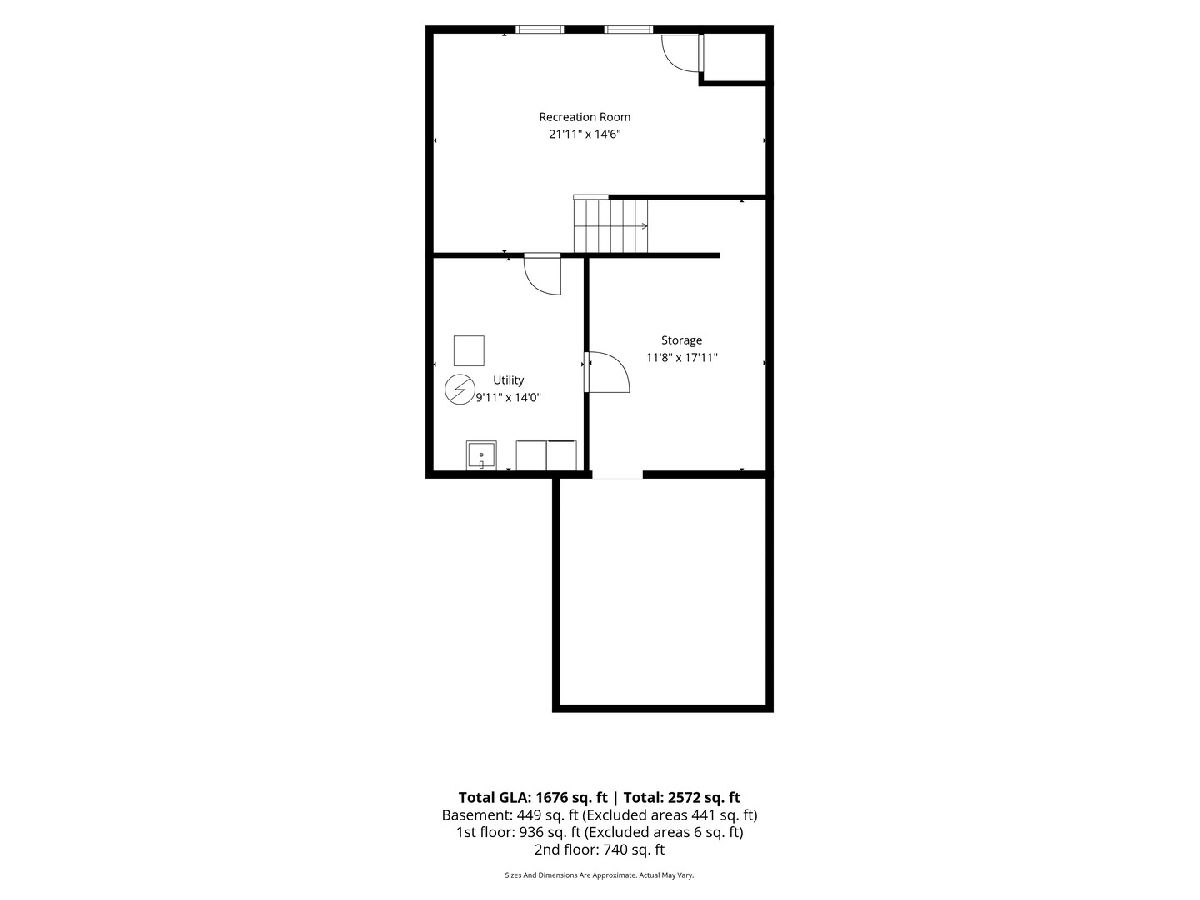
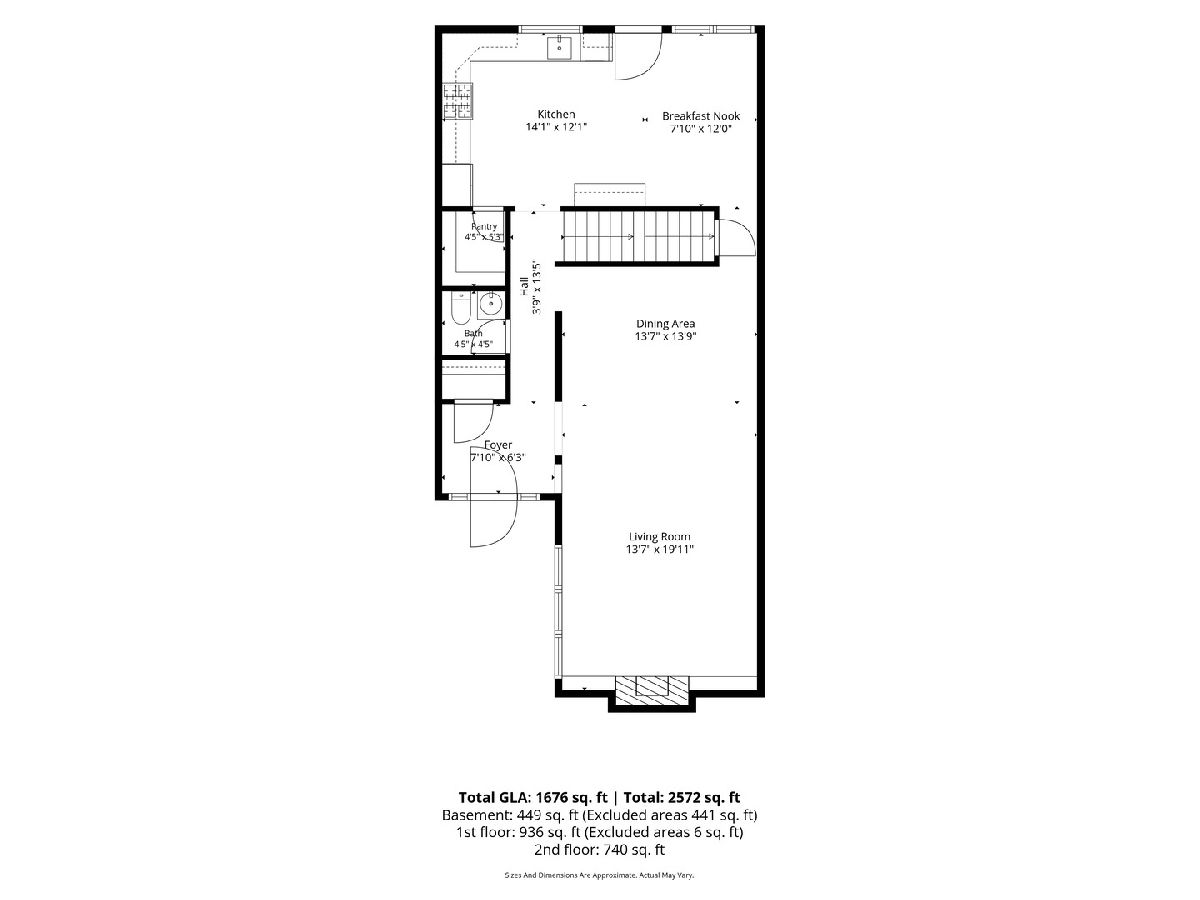
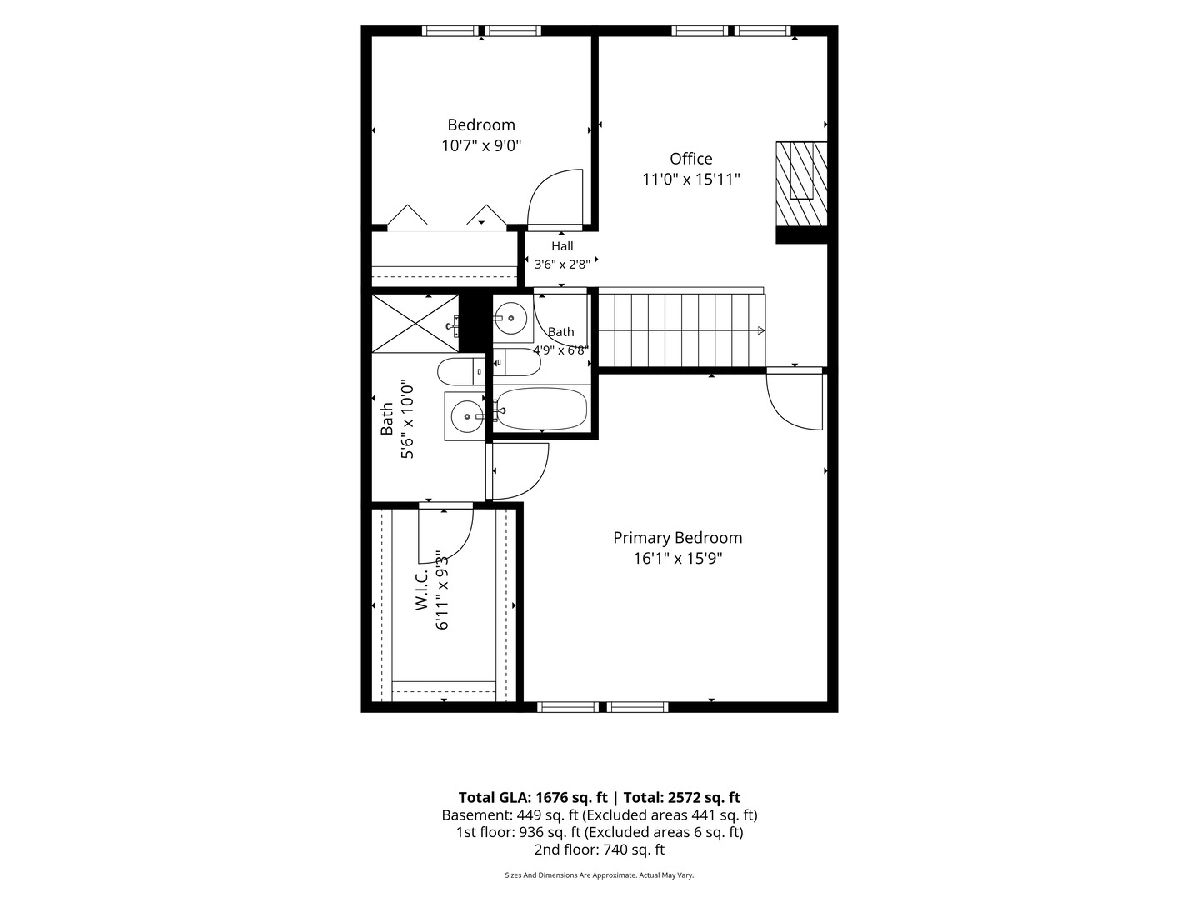
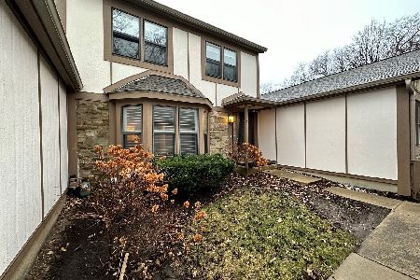
Welcome to this meticulously maintained two-story residence in desirable Wheaton Oaks! Featuring two bedrooms plus a versatile loft, this home offers comfortable living spaces and thoughtful updates throughout. The spacious primary suite includes an updated full en-suite bathroom, a walk-in closet with custom organizers, and plenty of room for a king-sized bed & dressers! Two fireplaces with gas logs add warmth and character, while the main level features a beautiful combination of well-maintained carpeting and parquet hardwood flooring. The large kitchen features stainless steel appliances, stone counter tops, a thoughtful coffee bar station, a pantry closet with built-in organizers, an eat-in table space, and a view of the stunning yard from the kitchen sink! The kitchen walks-out to a gorgeous deck overlooking a peaceful backyard with no rear neighbors, mature trees, and beautifully maintained gardens. The finished basement provides even more living space, along with ample storage, a dedicated laundry room, and added flexibility. All closets including the pantry have custom organizers by Closet by Design! Garden lovers will enjoy the rare additional backyard parcel which is conveyed with the property. Enjoy the convenience of a private community pool and a quiet location just a short walk to the Wheaton Sport Center and Cosley Farm Zoo, with downtown Wheaton just a short distance away. A wonderful opportunity to enjoy comfortable, simple living in a fantastic Wheaton location!
Property Specifics
| Condos/Townhomes | |
| 2 | |
| — | |
| 1978 | |
| Finished, Crawl Space, Partial | |
| 970 | |
| Cedar | |
| Asphalt | |
| — | |
| No | |
| — |
| — | |
| Wheaton Oaks | |
| 500 / Monthly | |
| Insurance, Pool, Exterior Maintenance, Lawn Care | |
| Public | |
| Public Sewer | |
| Central Air | |
| Gas, Forced Air | |
| 12801982 | |
| 0508315011 |
Nearby Schools
| NAME: | DISTRICT: | DISTANCE: | |
|---|---|---|---|
|
Grade School
Sandburg Elementary School |
200 | — | |
|
Middle School
Monroe Middle School |
200 | Not in DB | |
|
High School
Wheaton North High School |
200 | Not in DB | |
Property History
| DATE: | EVENT: | PRICE: | SOURCE: |
|---|---|---|---|
| 5 Nov, 2026 | Listed for sale | $485,000 | MRED MLS |



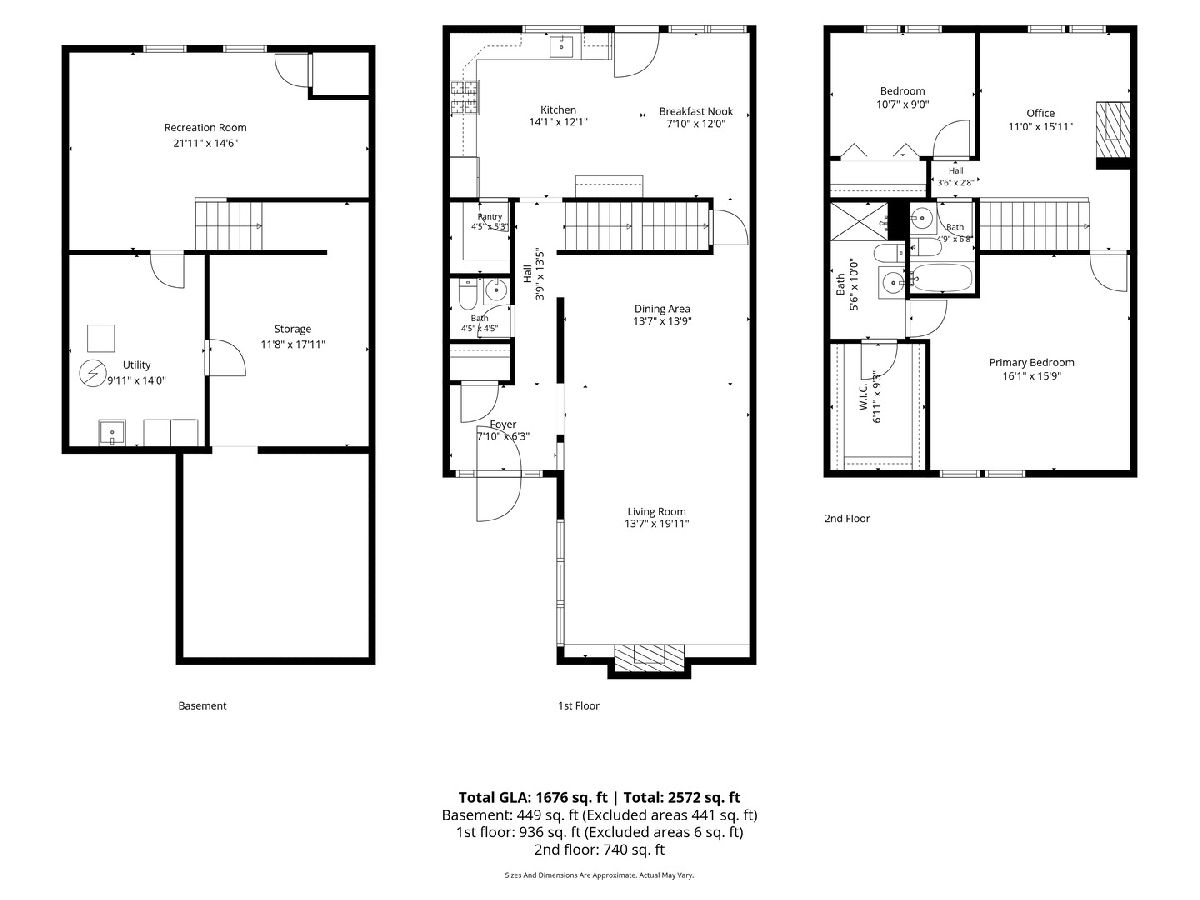
Room Specifics
Total Bedrooms: 2
Bedrooms Above Ground: 2
Bedrooms Below Ground: 0
Dimensions: 16X16
Floor Type: Carpet
Dimensions: 11X9
Floor Type: Carpet
Full Bathrooms: 3
Bathroom Amenities: —
Bathroom in Basement: 0
Dimensions: 14X14
Floor Type: Carpet
Dimensions: 14X12
Floor Type: Parquet
Features: Eating Area-Table Space, Pantry-Closet, Granite Counters
Dimensions: 14X10
Floor Type: —
Dimensions: 20X14
Floor Type: Carpet
Rooms: Loft, Recreation Room, Foyer, Storage, Breakfast Room
Name: Loft
Dimensions: 16X11
Floor Type: Carpet
Name: Recreation Room
Dimensions: 22X15
Floor Type: Carpet
Name: Foyer
Dimensions: 8X6
Floor Type: Parquet
Name: Storage
Dimensions: 18X22
Floor Type: —
Name: Breakfast Room
Dimensions: 12X8
Floor Type: —
Other Specifics
| 2 | |
| Concrete Perimeter | |
| Concrete, Garage Door Opener, Garage Owned, Attached, Garage | |
| — | |
| — | |
| Deck | |
| — | |
| Wooded, Mature Trees, Backs to Trees/Woods | |
| 23x126x23x126 | |
| — | |
| Full, Shower Only | |
| Vaulted Ceiling(s), Storage, Built-in Features, Granite Counters, Pantry | |
| Range, Microwave, Dishwasher, Refrigerator, Washer, Dryer, Disposal, Stainless Steel Appliance(s), Gas Cooktop | |
| Not in DB | |
| — | |
| — | |
| Gas Log, Gas Starter, More than one |
Tax History
| Year | Property Taxes |
|---|---|
| 2026 | $7,203 |
Contact Agent
Nearby Similar Homes
Nearby Sold Comparables

Contact Agent
Listing Provided By
Keller Williams Premiere Properties
