

1055 Woodhill Court, Elgin, Illinois 60120


$255,000
|
For Sale
|
|
| Status: | Contingent |
| Sqft: | 1,300 |
| Cost/Sqft: | $196 |
| Beds: | 2 |
| Baths: | 2 |
| Year Built: | 1995 |
| Property Taxes: | $4,288 |
| Days On Market: | 18 |
| Lot Size: | 0,00 |
Description
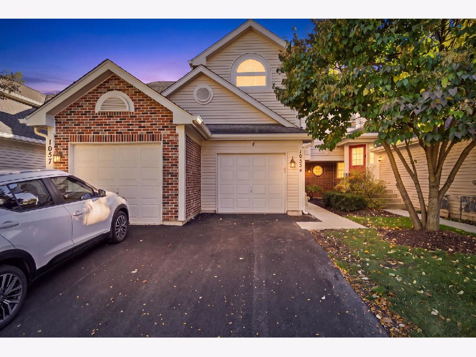
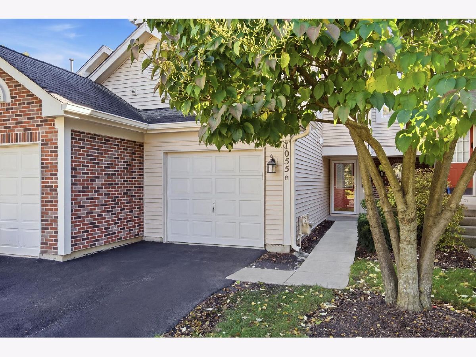
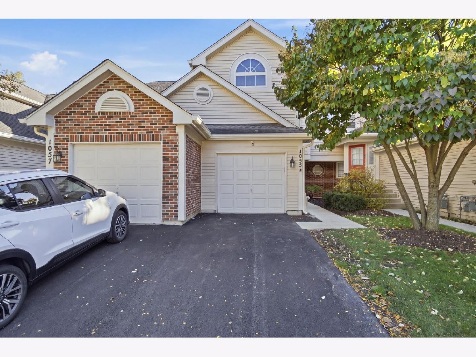
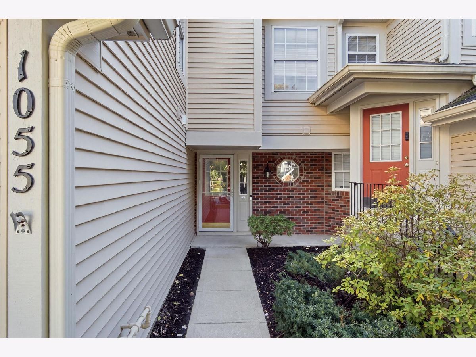
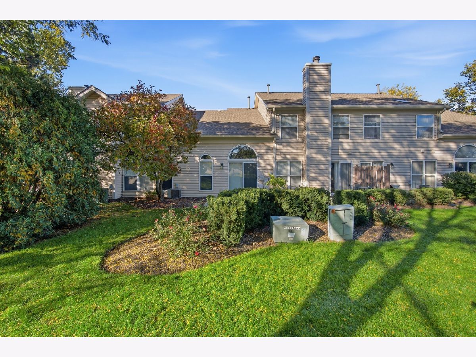
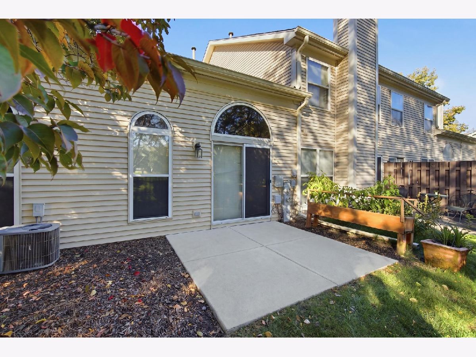
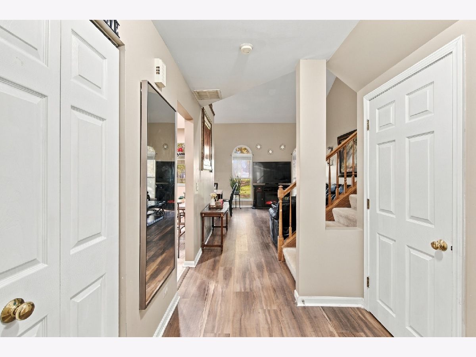
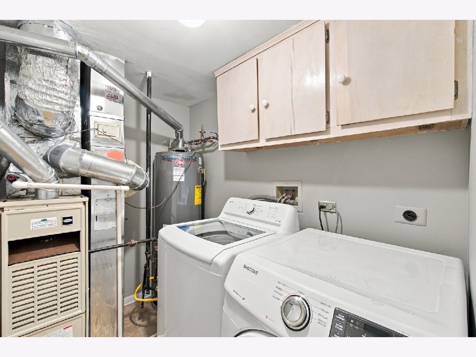
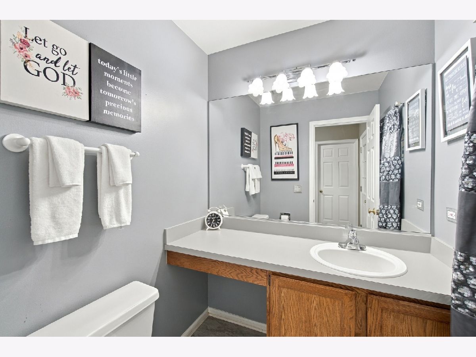
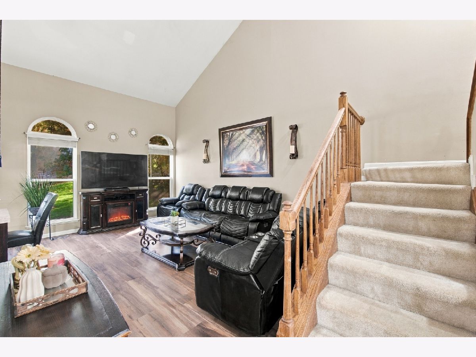
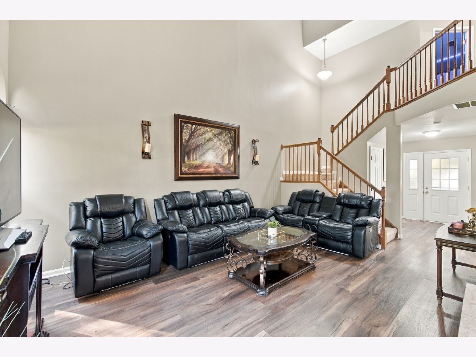
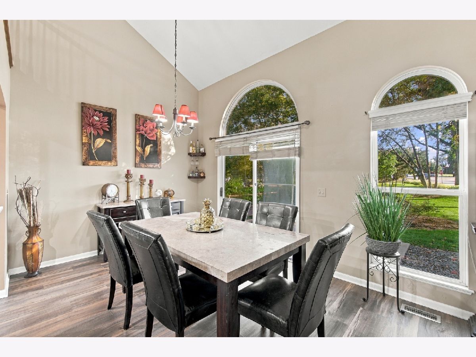
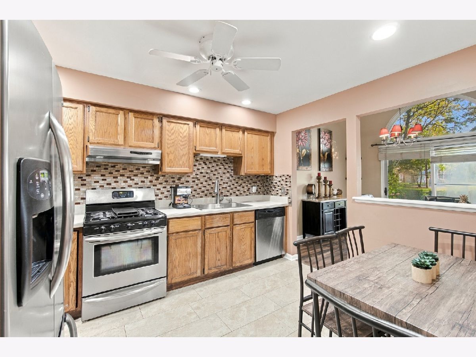
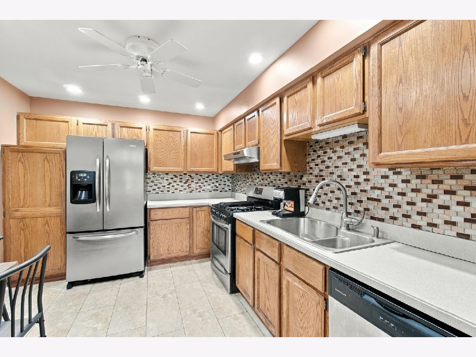
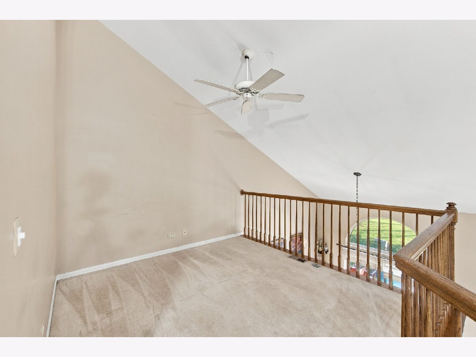
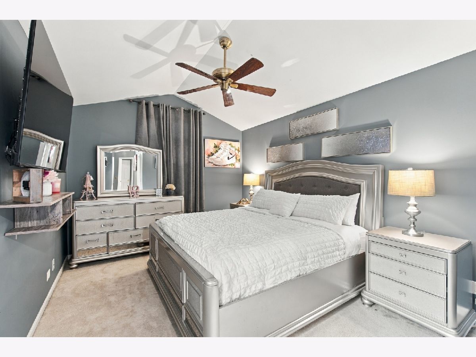
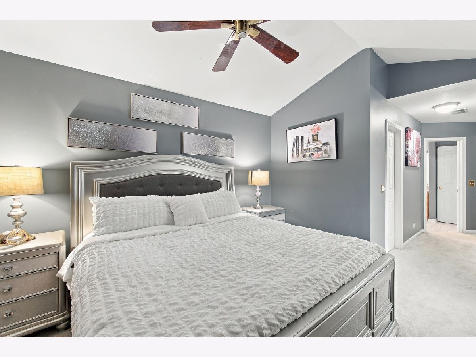
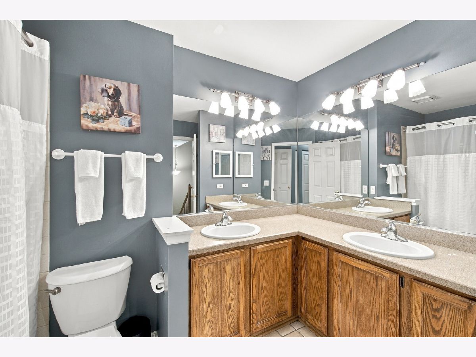
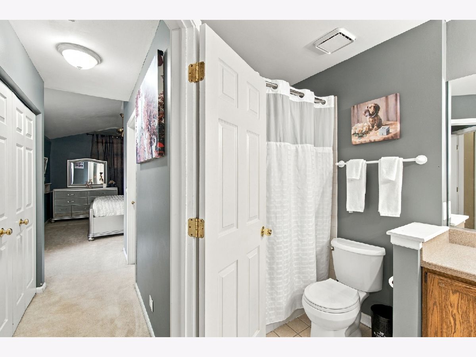
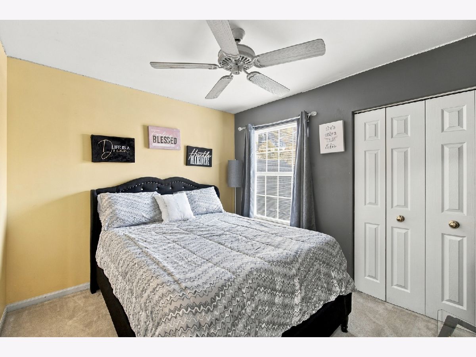
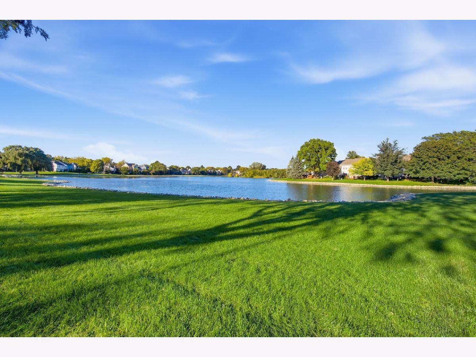
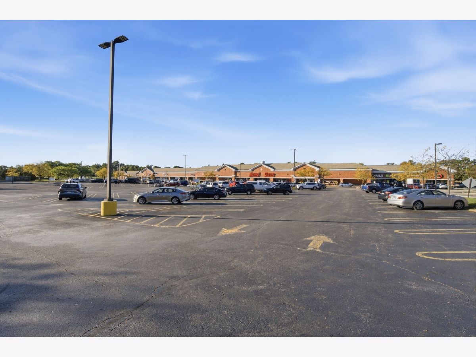
Welcome to 1055 Woodhill Ct, a beautifully maintained 2-bedroom, 1.5-bath townhome in Elgin's desirable Cobblers Crossing community. Step inside to an inviting open-concept layout featuring a spacious living room with vaulted ceilings and a separate dining area with direct access to the patio-perfect for relaxing or entertaining. The kitchen offers plenty of cabinet space with oak cabinetry, stainless steel appliances, and a convenient eat-in area. Upstairs, a versatile loft provides additional space for a home office, reading area, or flex space. The spacious primary bedroom features vaulted ceilings and two closets, including a walk-in closet, while the second bedroom offers additional flexibility for guests or everyday living. The full hall bathroom includes a dual-sink vanity for added convenience. Enjoy the ease of an attached garage, private patio, and a low-maintenance lifestyle in a well-established community. Conveniently located near shopping, dining, parks, schools, and major roadways with easy interstate access, this home offers comfortable living with plenty of space and convenience. Come see everything 1055 Woodhill Ct has to offer! Property is sold as is
Property Specifics
| Condos/Townhomes | |
| 2 | |
| — | |
| 1995 | |
| None | |
| Aluminum Siding | |
| Asphalt | |
| — | |
| No | |
| — |
| Cook | |
| Cobblers Crossing | |
| 302 / Monthly | |
| Insurance, Exterior Maintenance, Scavenger, Snow Removal | |
| Public | |
| Public Sewer | |
| Central Air | |
| Natural Gas | |
| No | |
| 12768173 | |
| 06074000121120 |
Nearby Schools
| NAME: | DISTRICT: | DISTANCE: | |
|---|---|---|---|
|
Grade School
Lincoln Elementary School |
46 | — | |
|
Middle School
Larsen Middle School |
46 | Not in DB | |
|
High School
Elgin High School |
46 | Not in DB | |
Property History
| DATE: | EVENT: | PRICE: | SOURCE: |
|---|---|---|---|
| 10 Oct, 2026 | Under contract | $255,000 | MRED MLS |
| 5 Oct, 2026 | Listed for sale | $255,000 | MRED MLS |
Room Specifics
Total Bedrooms: 2
Bedrooms Above Ground: 2
Bedrooms Below Ground: 0
Dimensions: 11X14
Floor Type: Carpet
Dimensions: 9X11
Floor Type: Carpet
Full Bathrooms: 2
Bathroom Amenities: Double Sink
Bathroom in Basement: 0
Dimensions: 10X10
Floor Type: Laminate
Dimensions: 12X10
Floor Type: Laminate
Dimensions: 3X6
Floor Type: Vinyl
Dimensions: 16X11
Floor Type: Laminate
Rooms: Foyer, Loft
Name: Foyer
Dimensions: 9X6
Floor Type: Laminate
Name: Loft
Dimensions: 9X6
Floor Type: Carpet
Other Specifics
| 1 | |
| — | |
| Asphalt, Attached, Garage | |
| Main Level, In Unit | |
| Laminate, Carpet | |
| — | |
| — | |
| — | |
| COMMON | |
| — | |
| Full | |
| Vaulted Ceiling(s), Walk-In Closet(s) | |
| Dishwasher, Refrigerator, Washer, Dryer, Disposal | |
| Not in DB | |
| — | |
| Ceiling Fan, Laundry | |
| — |
Tax History
| Year | Property Taxes |
|---|---|
| 2026 | $4,288 |
Contact Agent
Nearby Similar Homes



Nearby Sold Comparables



Contact Agent
Listing Provided By
Suburban Life Realty, Ltd
