

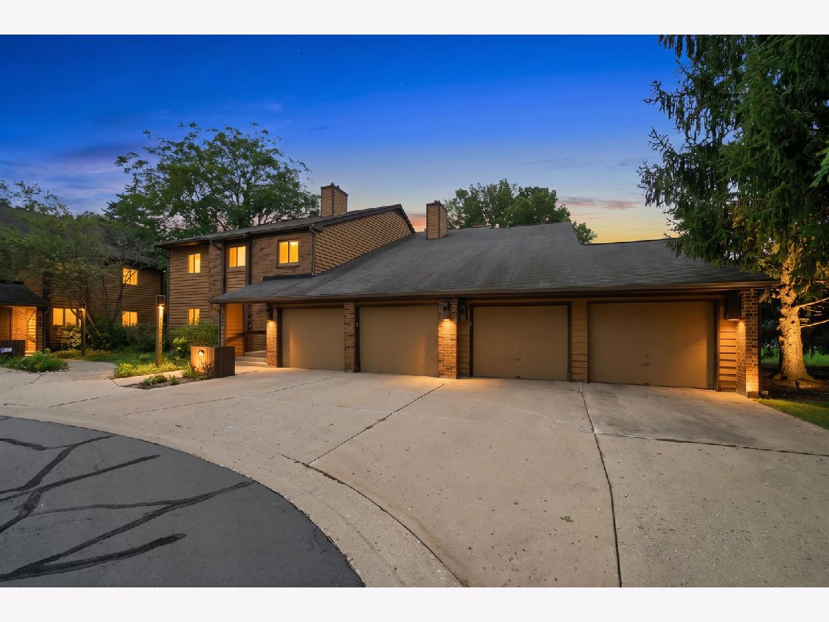
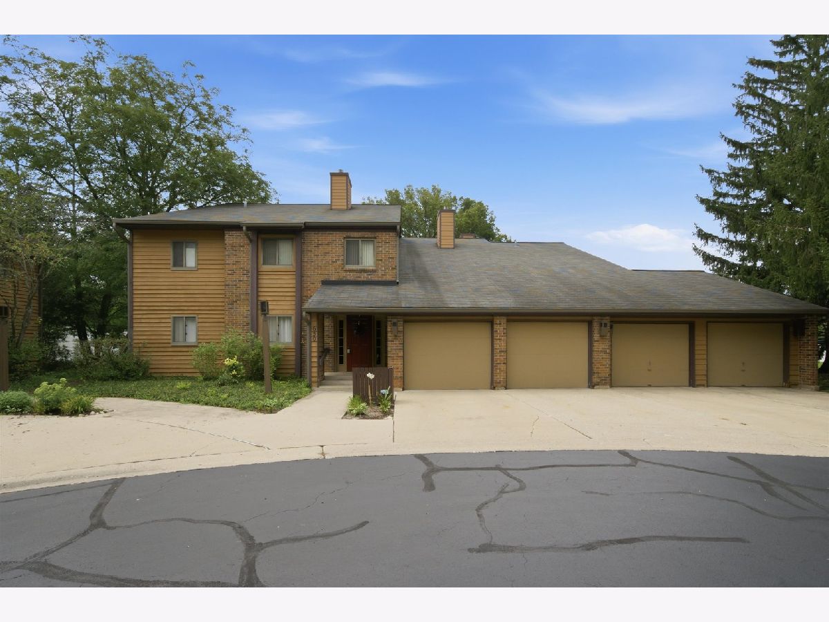
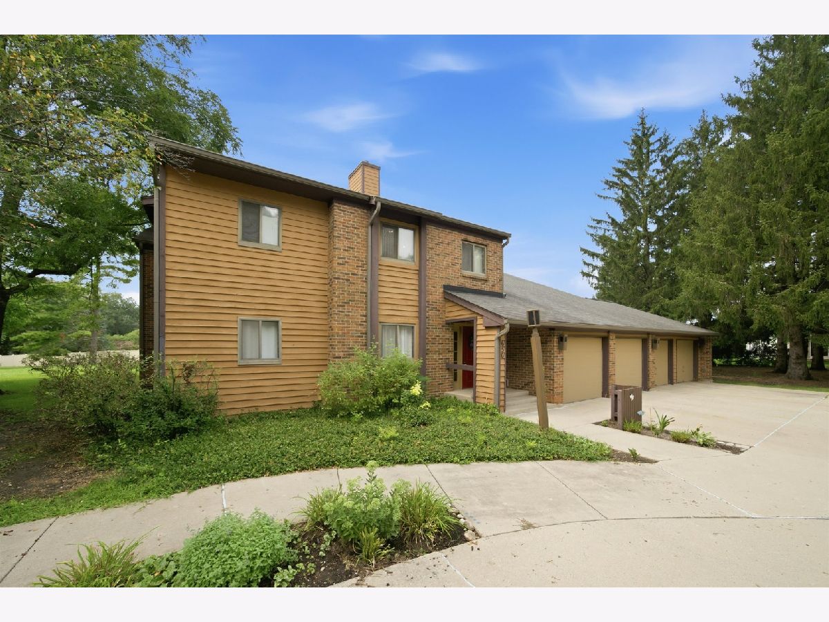
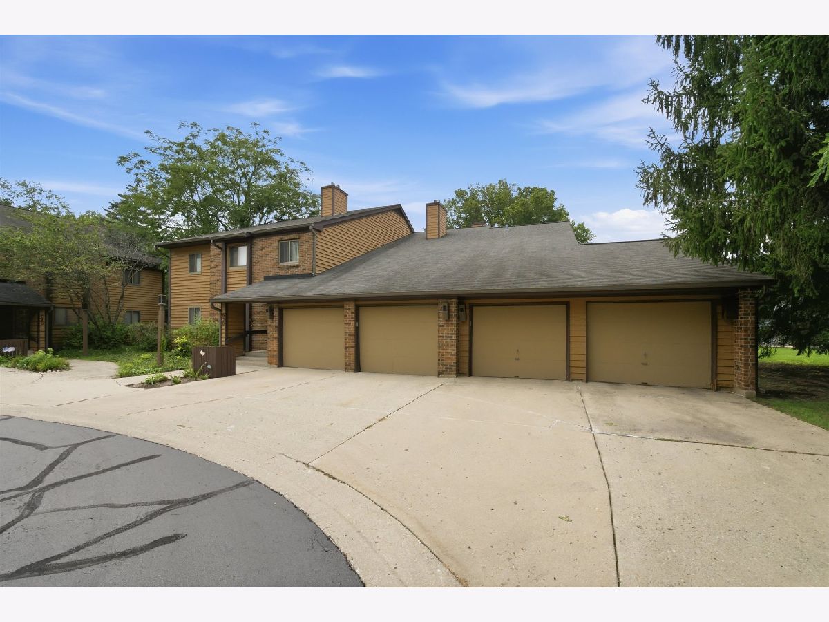
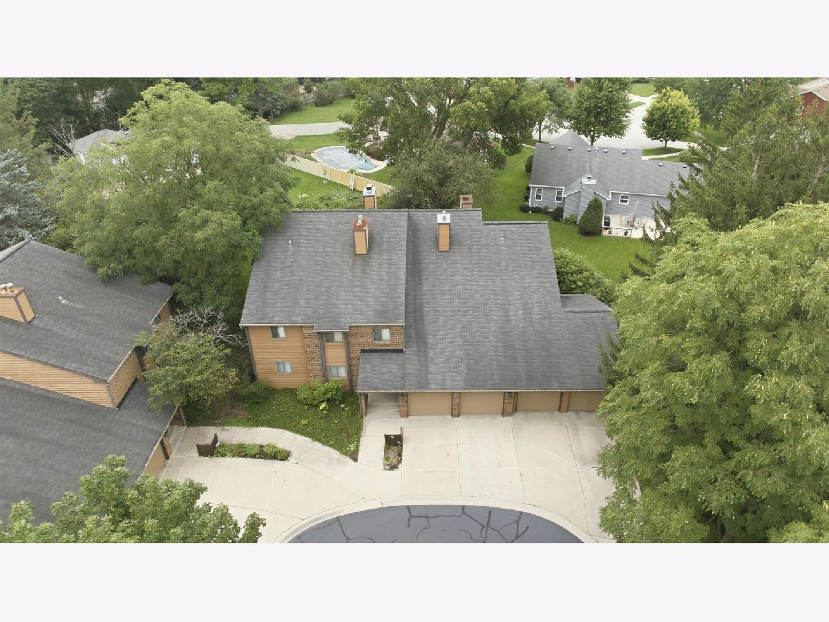
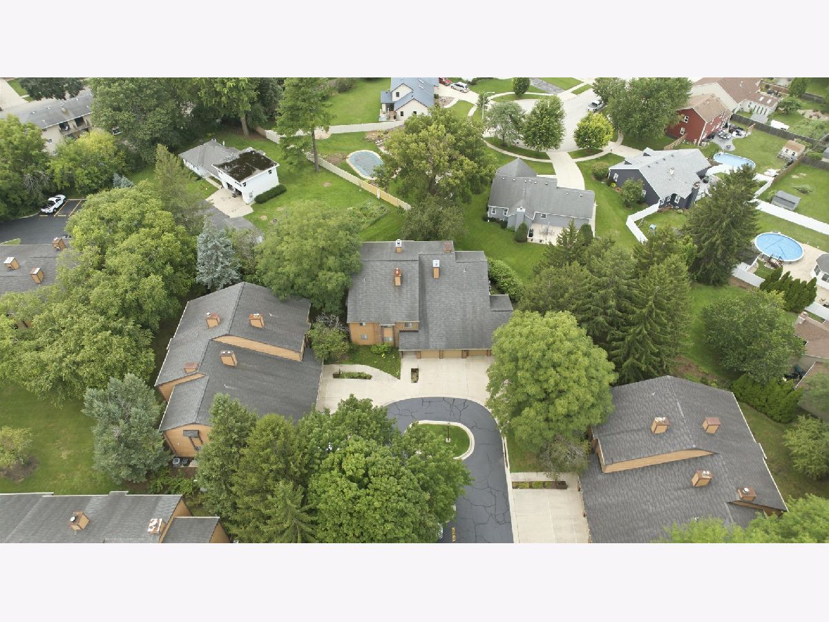
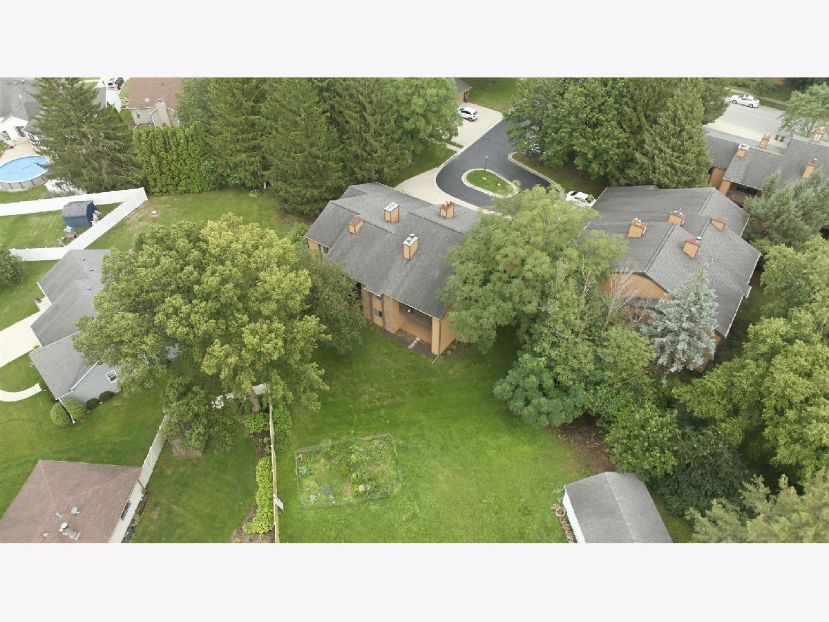
650 Waverly Drive, Elgin, Illinois 60120
Subdivision > Waverly Commons


$220,000
|
For Sale
|
|
| Status: | Active |
| Sqft: | 1,056 |
| Cost/Sqft: | $208 |
| Beds: | 1 |
| Baths: | 1 |
| Year Built: | 1987 |
| Property Taxes: | $2,619 |
| Days On Market: | 74 |
| Lot Size: | 0,00 |
Description
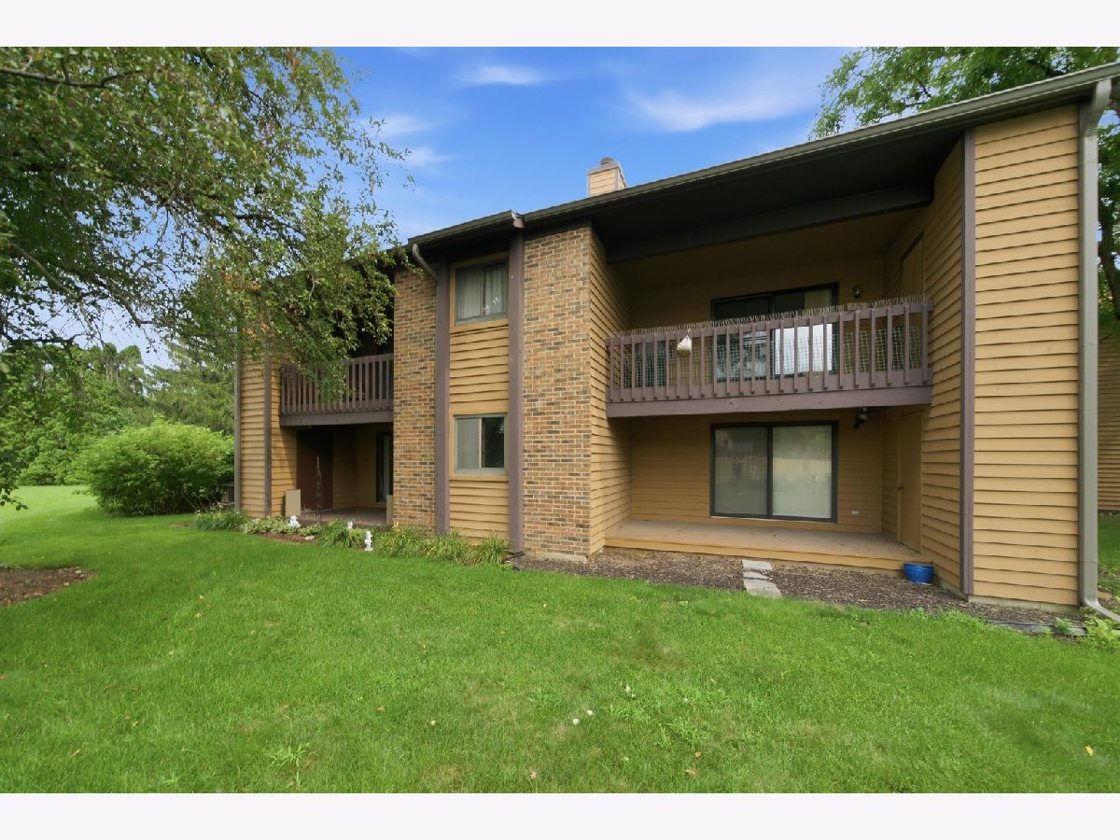
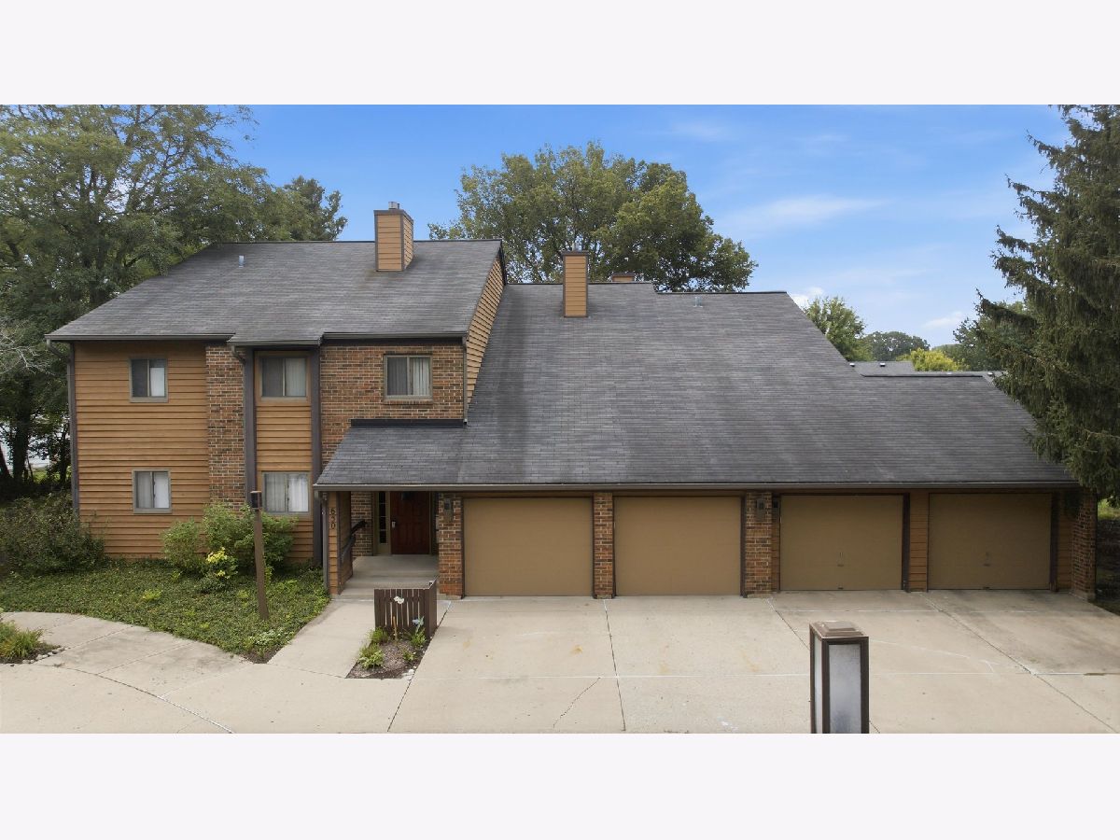
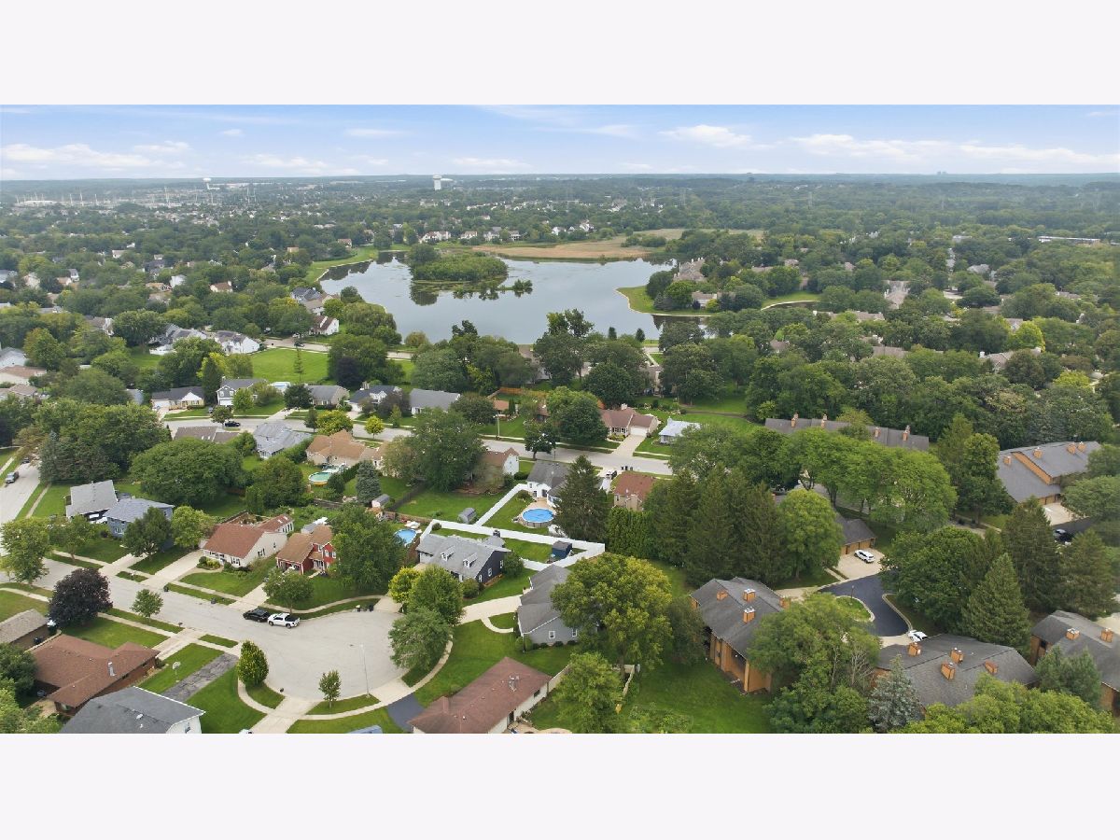
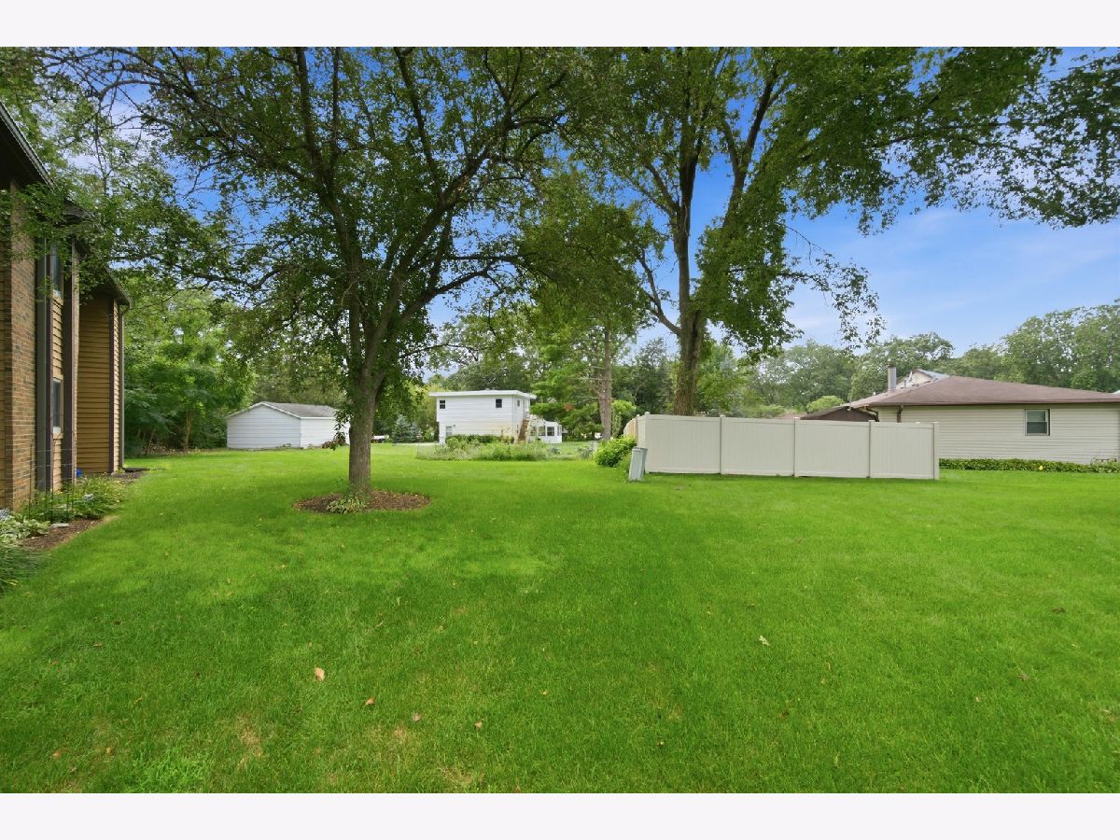
Welcome to this well-located condo in the desirable Waverly Commons community of Elgin. This comfortable home offers convenient living spaces and easy access to shopping, dining, transportation, and nearby amenities. Enjoy the peaceful residential setting while being just minutes from downtown Elgin and major commuter routes. A great opportunity for a homeowner or investor looking for convenience and value in a well-established community.
Property Specifics
| Condos/Townhomes | |
| 2 | |
| — | |
| 1987 | |
| None | |
| Brick, Cedar | |
| Asphalt | |
| — | |
| No | |
| — |
| Cook | |
| Waverly Commons | |
| 195 / Monthly | |
| Insurance, Exterior Maintenance, Lawn Care, Scavenger, Snow Removal | |
| Public | |
| Public Sewer | |
| Central Air | |
| Natural Gas, Forced Air | |
| 12730487 | |
| 06073130451044 |
Property History
| DATE: | EVENT: | PRICE: | SOURCE: |
|---|---|---|---|
| 3 Nov, 2011 | Sold | $80,000 | MRED MLS |
| 17 Sep, 2011 | Under contract | $85,000 | MRED MLS |
| 17 Sep, 2011 | Listed for sale | $85,000 | MRED MLS |
| — | Last price change | $225,000 | MRED MLS |
| 12 Aug, 2026 | Listed for sale | $225,000 | MRED MLS |
Room Specifics
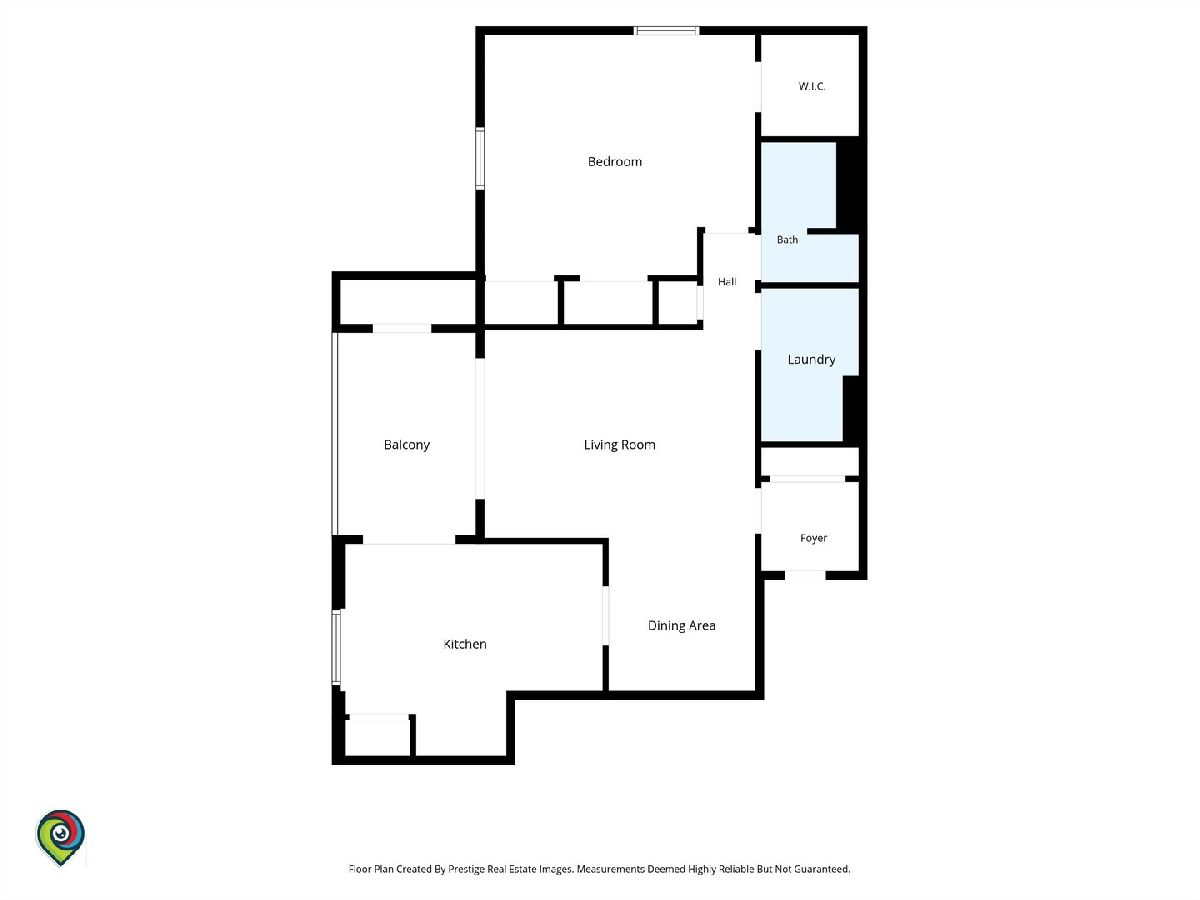
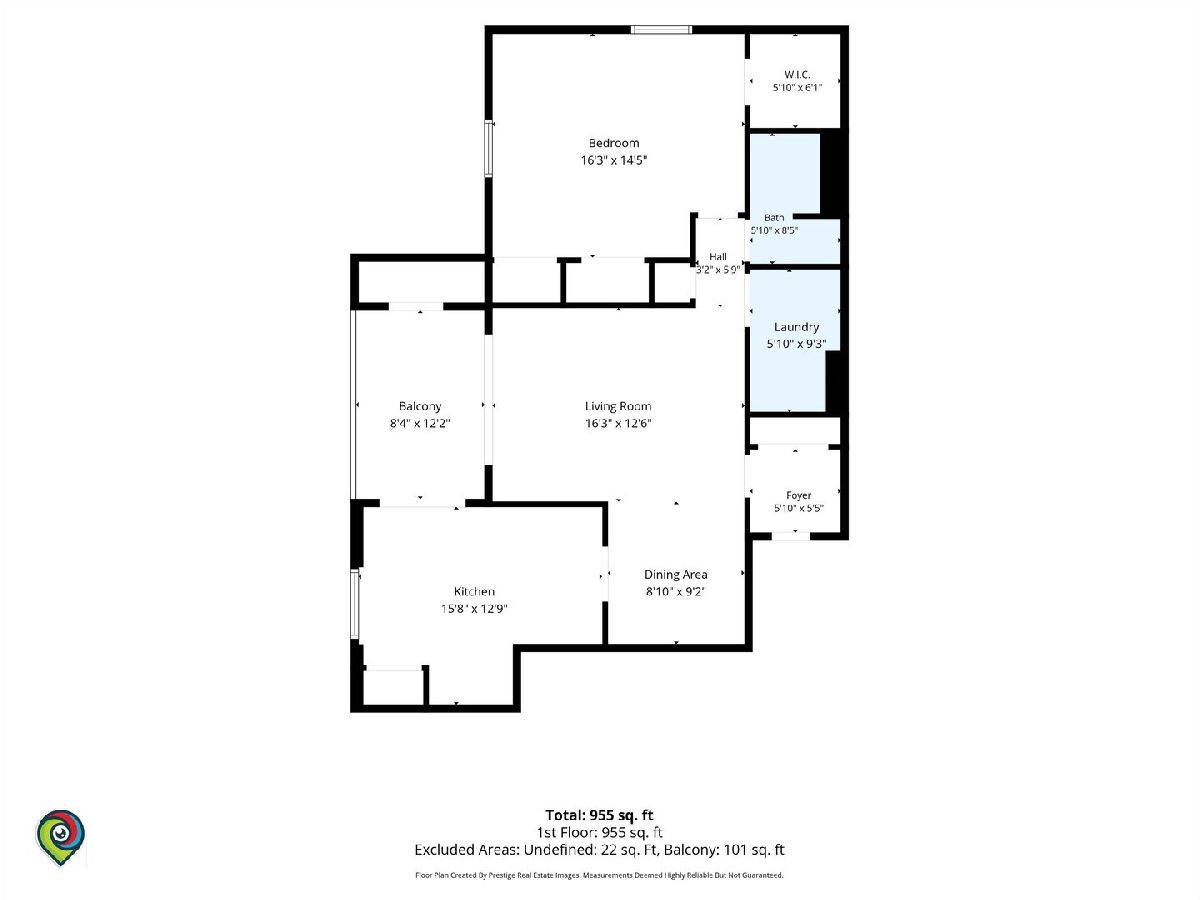
All Bedroom Info:
Total Bedrooms: 1
Bedrooms Above Ground: 1
Bedrooms Below Ground: 0
Total Bedrooms: 1
Bedrooms Above Ground: 1
Bedrooms Below Ground: 0
Master Bedroom Info:
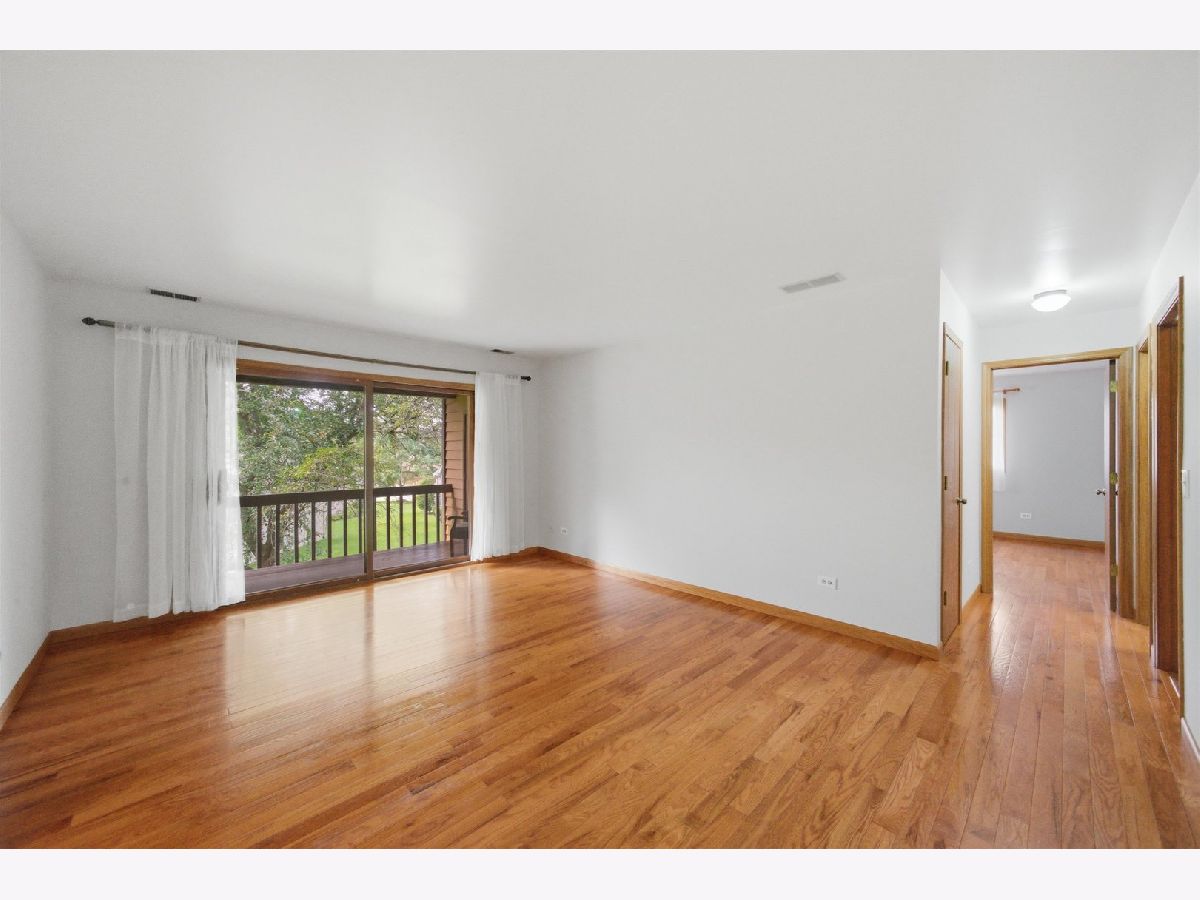
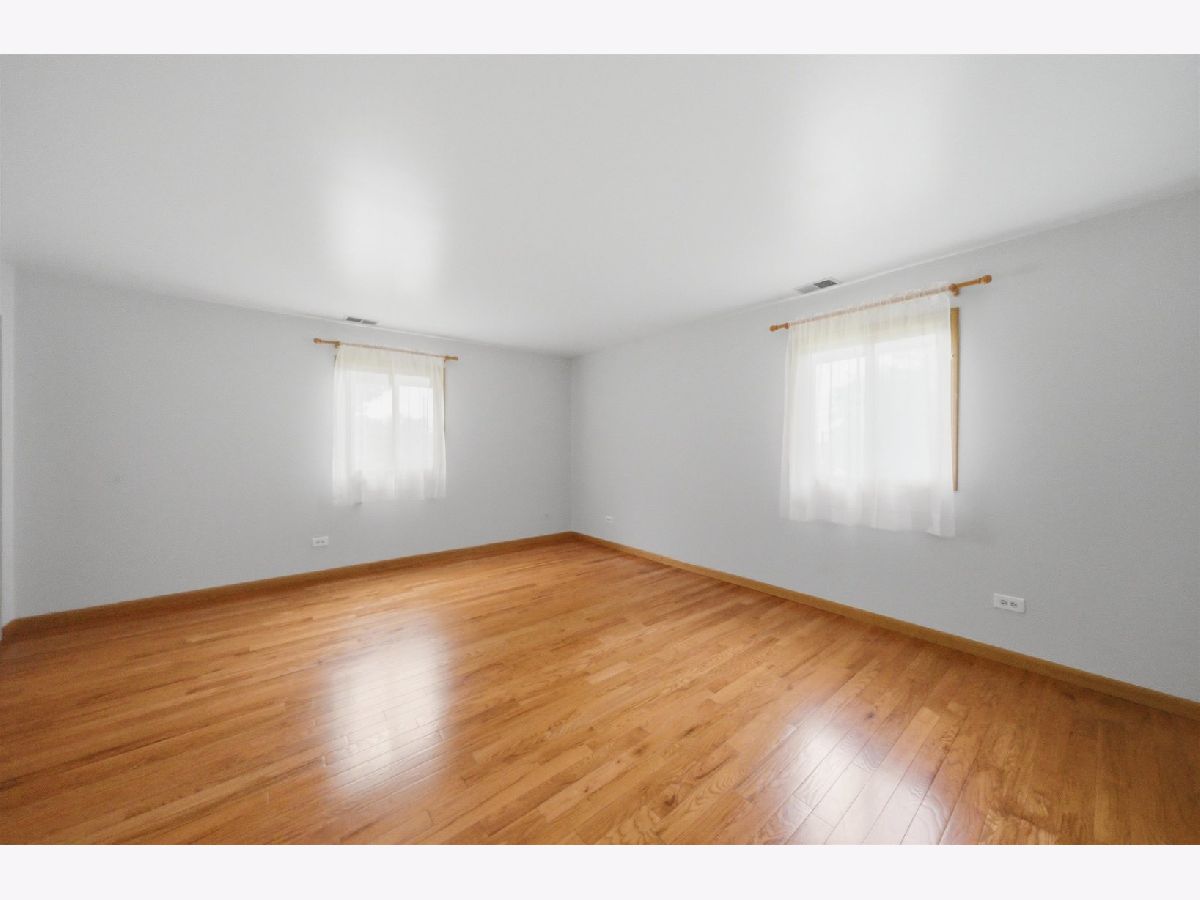
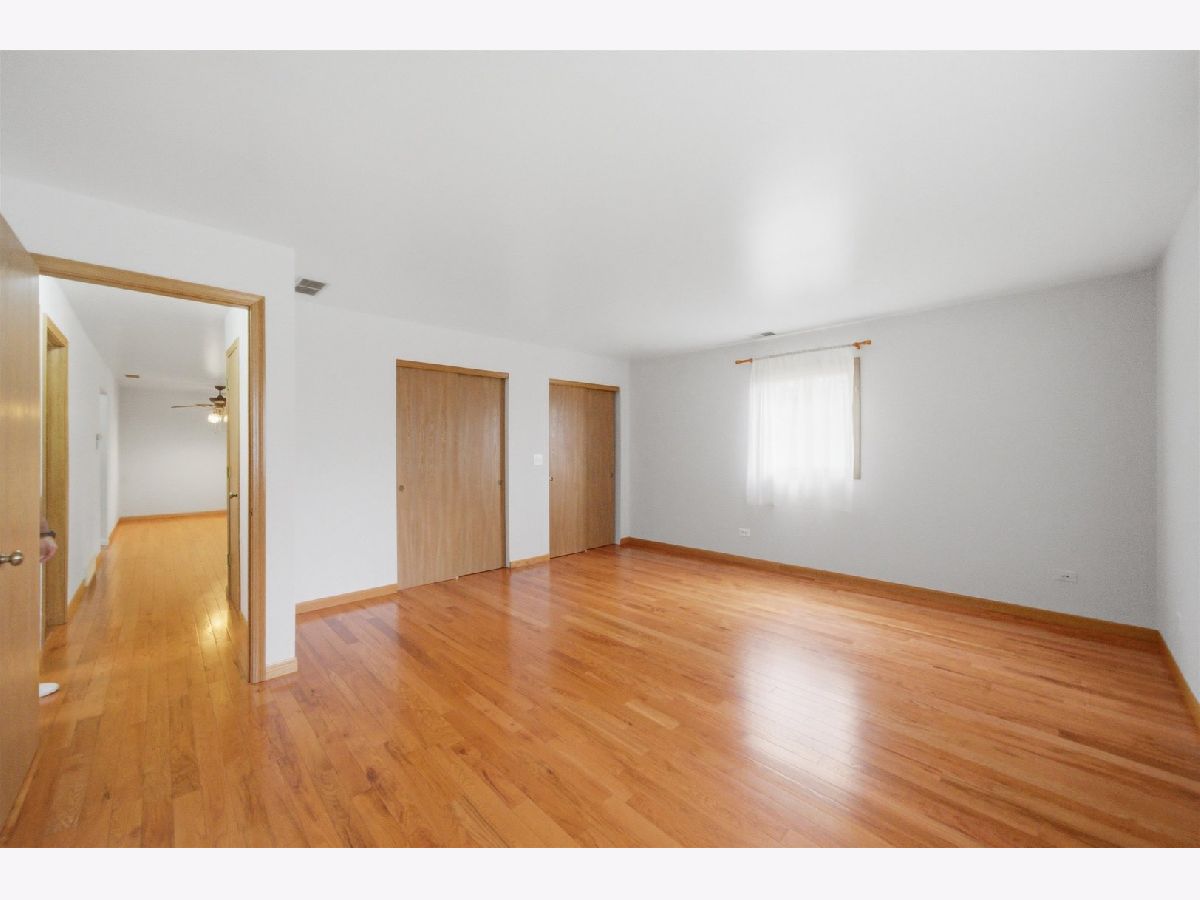
Dimensions: 17X15
Location: 2nd LevelDimensions: 17X15
Floor Type: Hardwood
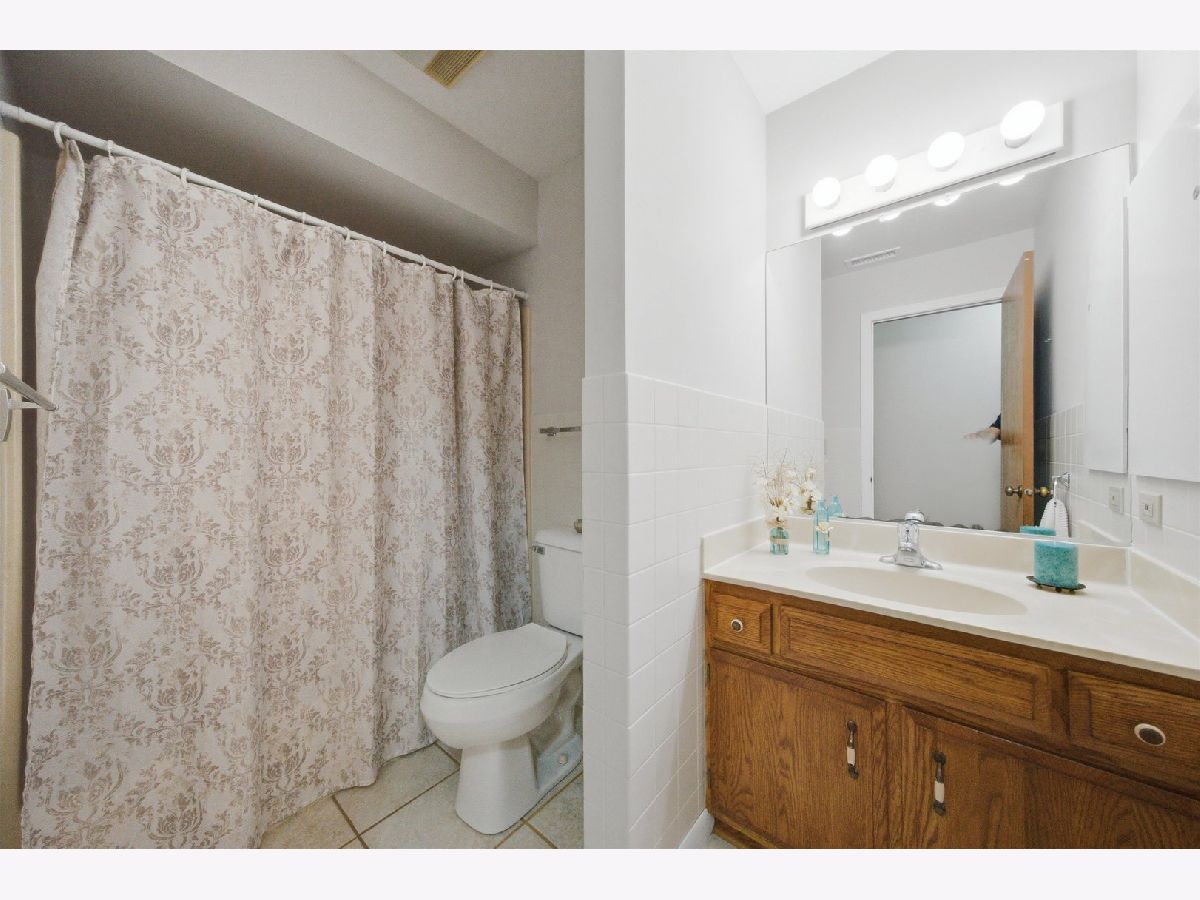
Bathroom Info:
Full Bathrooms: 1
Partial Bathrooms: 0Full Bathrooms: 1
Bathroom Amenities: Soaking Tub
Bathroom in Basement: 0
Dining Room Info:
Dimensions: 9X9
Location: 2nd LevelDimensions: 9X9
Floor Type: Hardwood
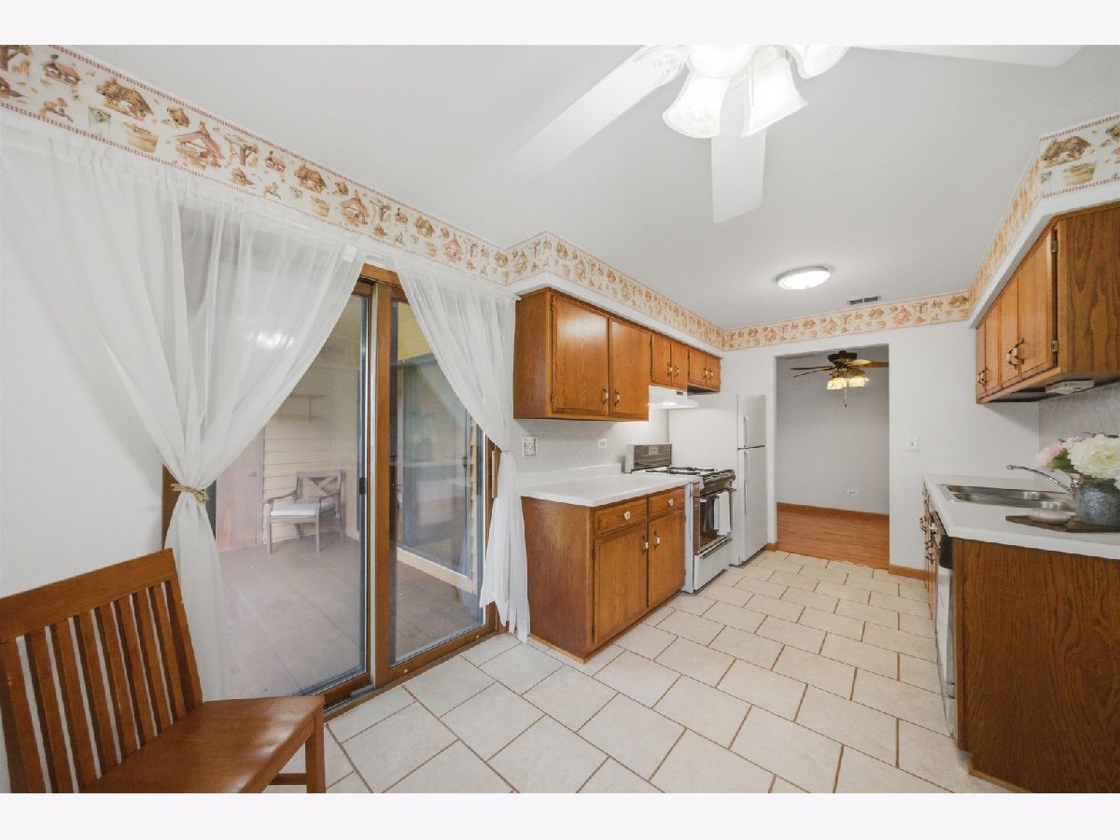
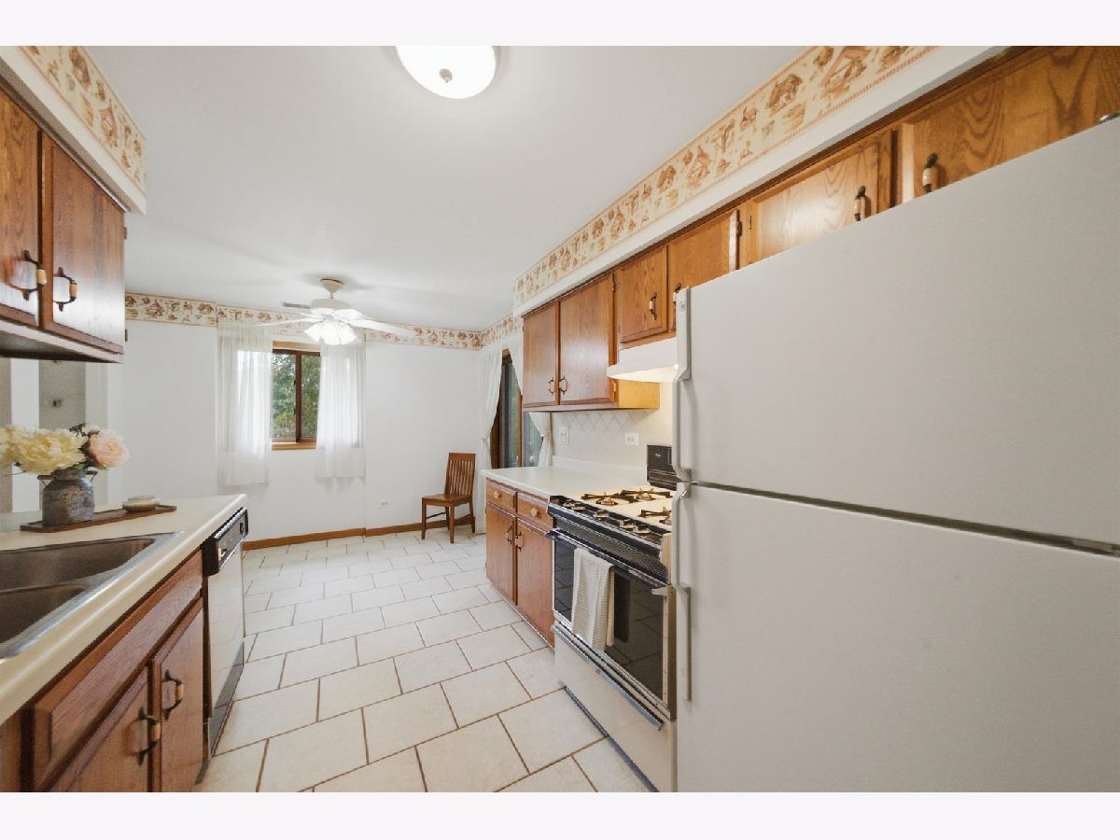
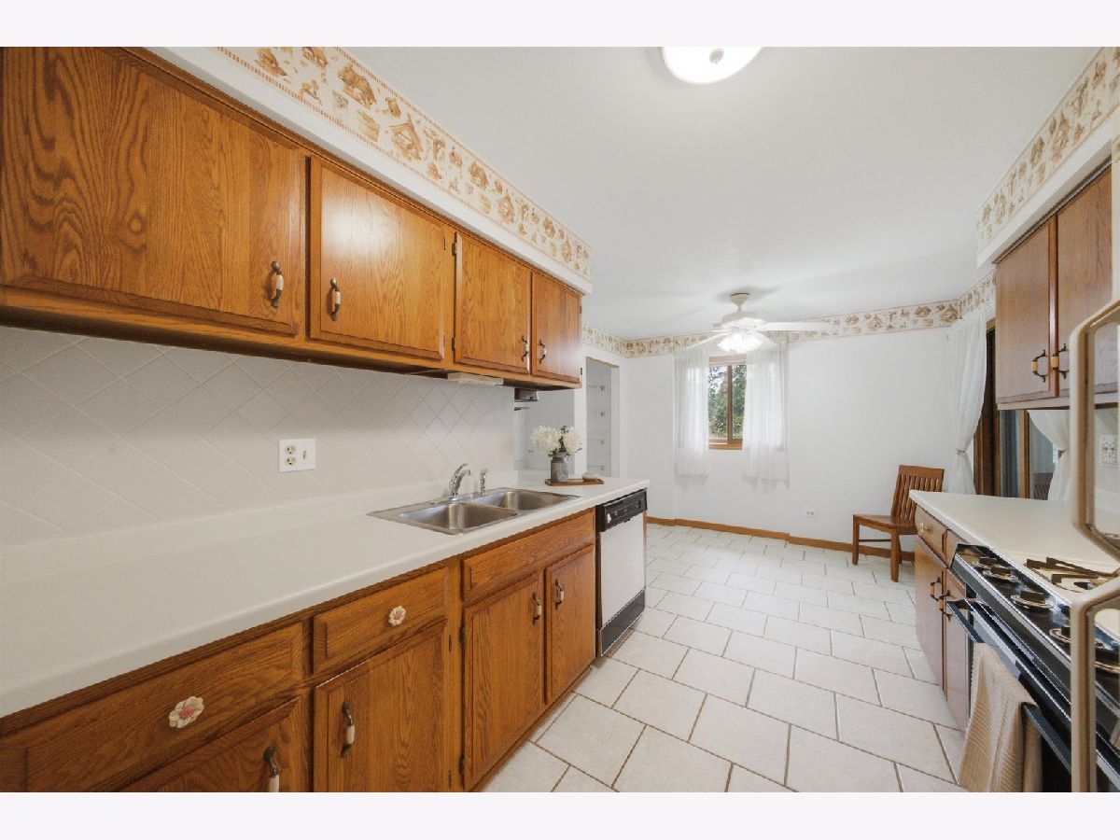
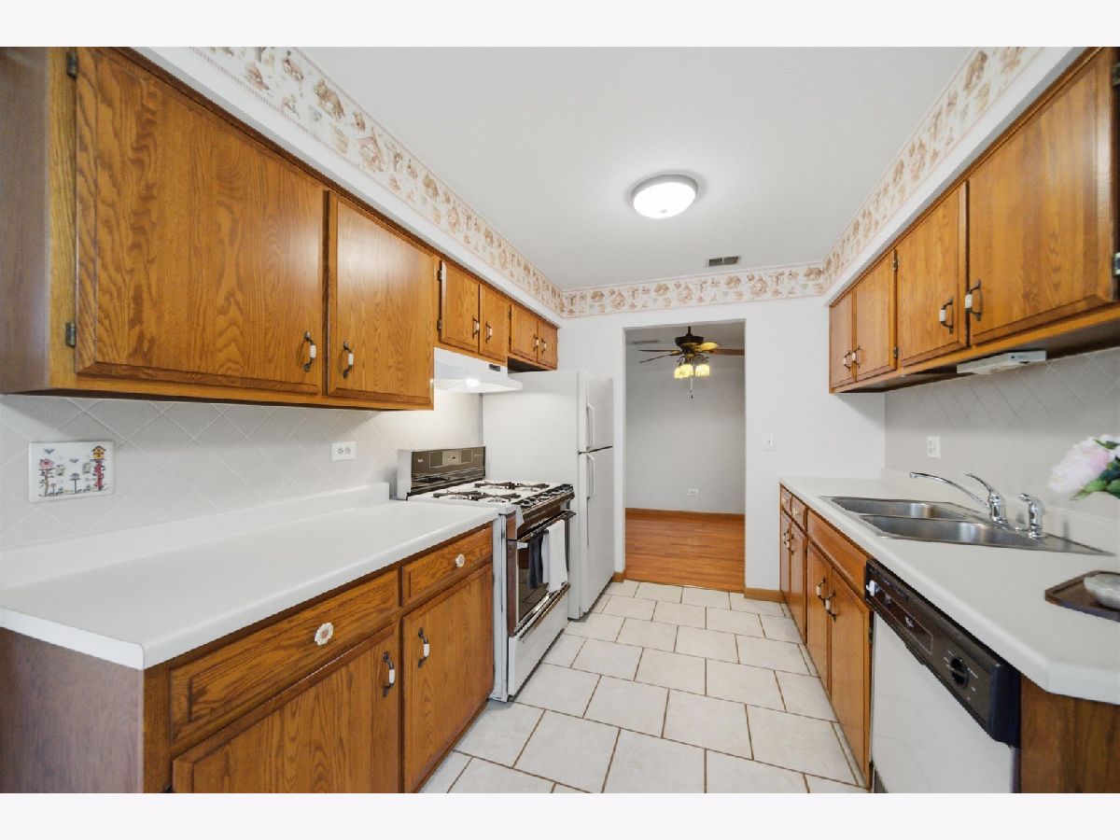
Kitchen Info:
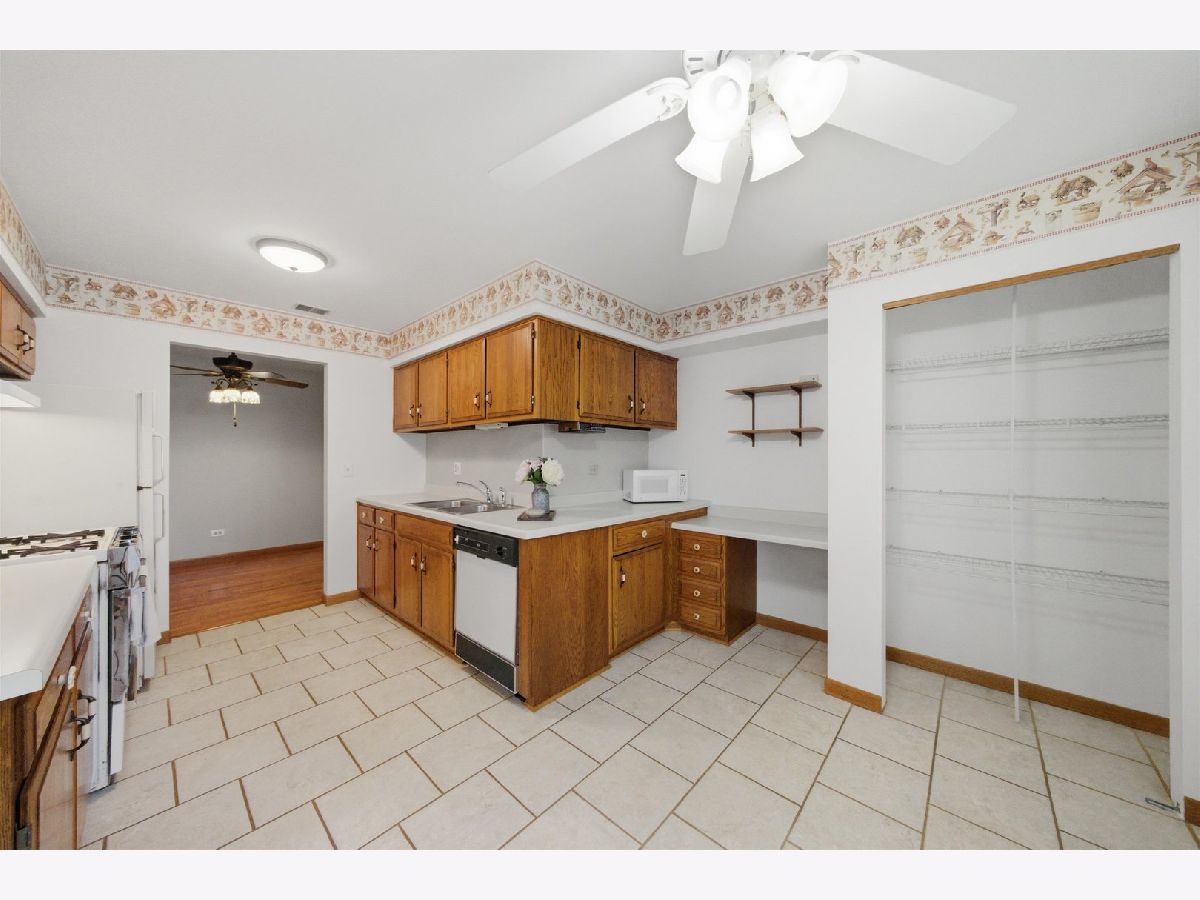
Dimensions: 16X10
Location: 2nd LevelDimensions: 16X10
Floor Type: Vinyl
Features: Eating Area-Table Space
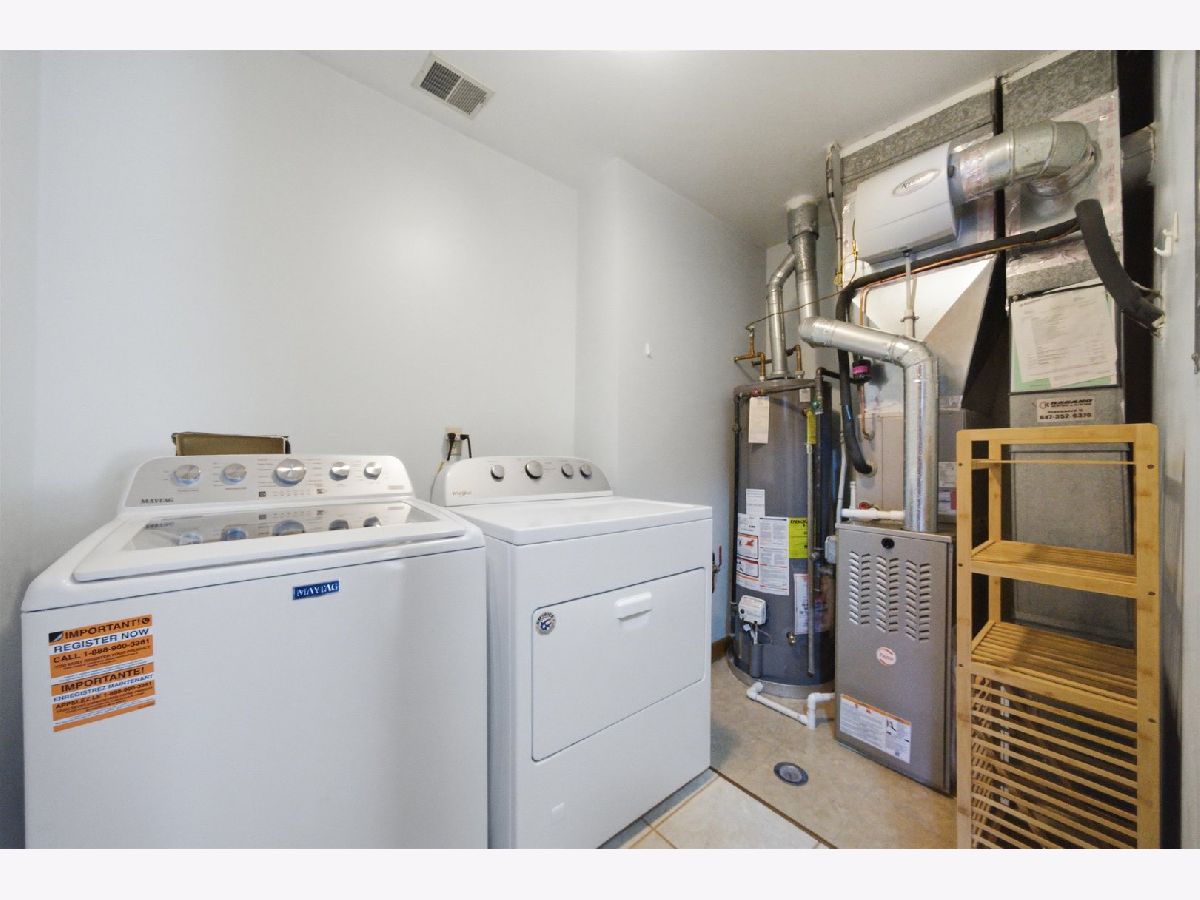
Laundry Room Info:
Dimensions: 6X5
Location: 2nd LevelDimensions: 6X5
Floor Type: Vinyl
Living Room Info:
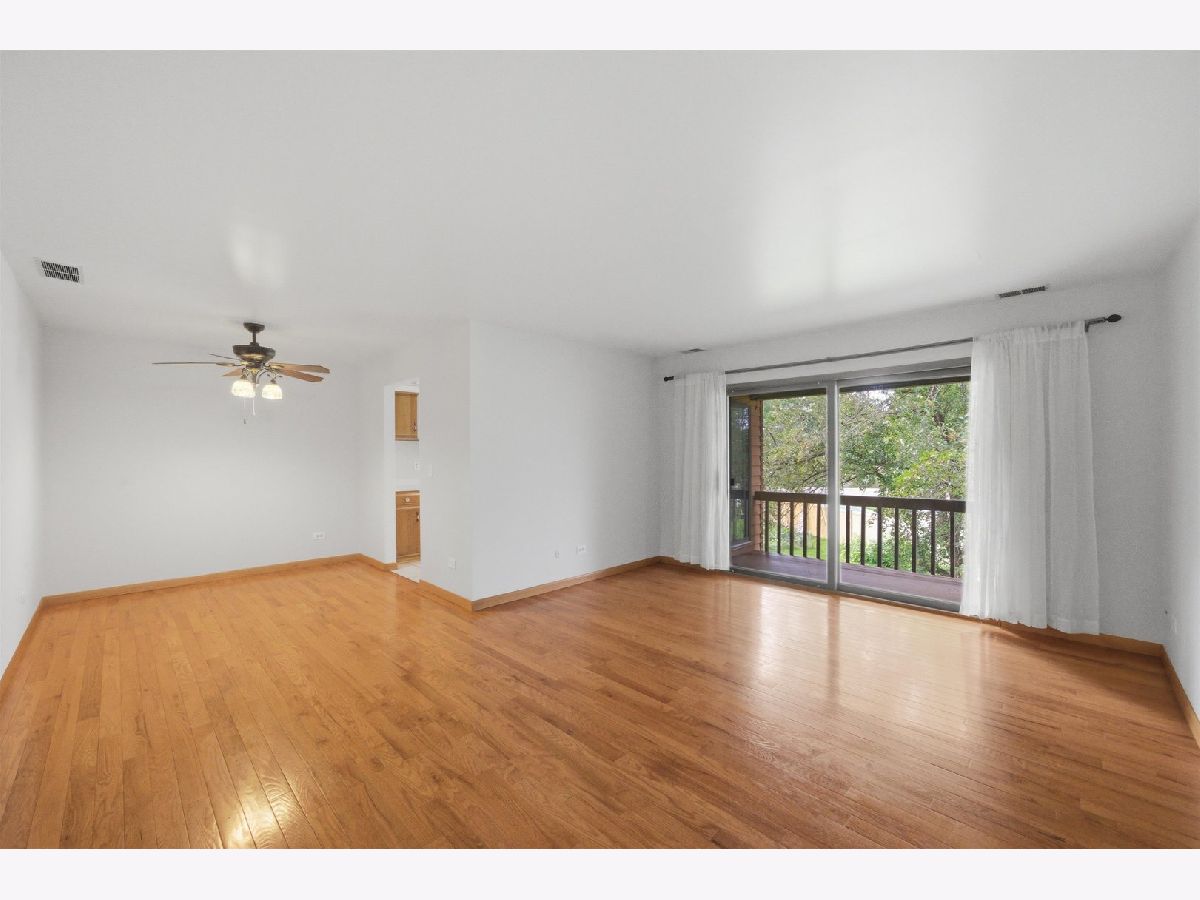
Dimensions: 17X13
Location: 2nd LevelDimensions: 17X13
Floor Type: Hardwood
Additional Rooms Info:
Rooms: No additional rooms
Basement: NoneRooms: No additional rooms
Other Specifics
| 1 | |
| Concrete Perimeter | |
| Garage Door Opener, Garage Owned, Attached, Garage | |
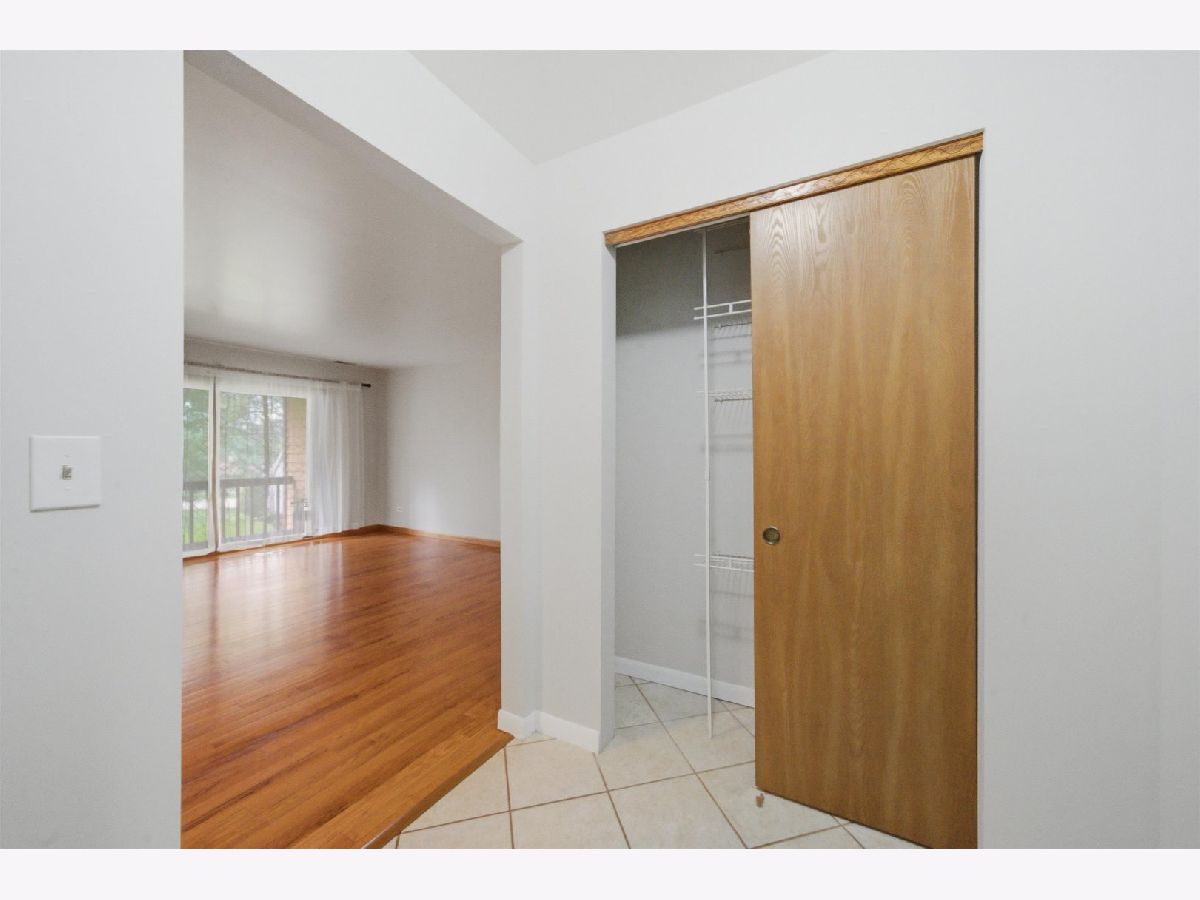
| Upper Level, Washer Hookup | |
| — | |
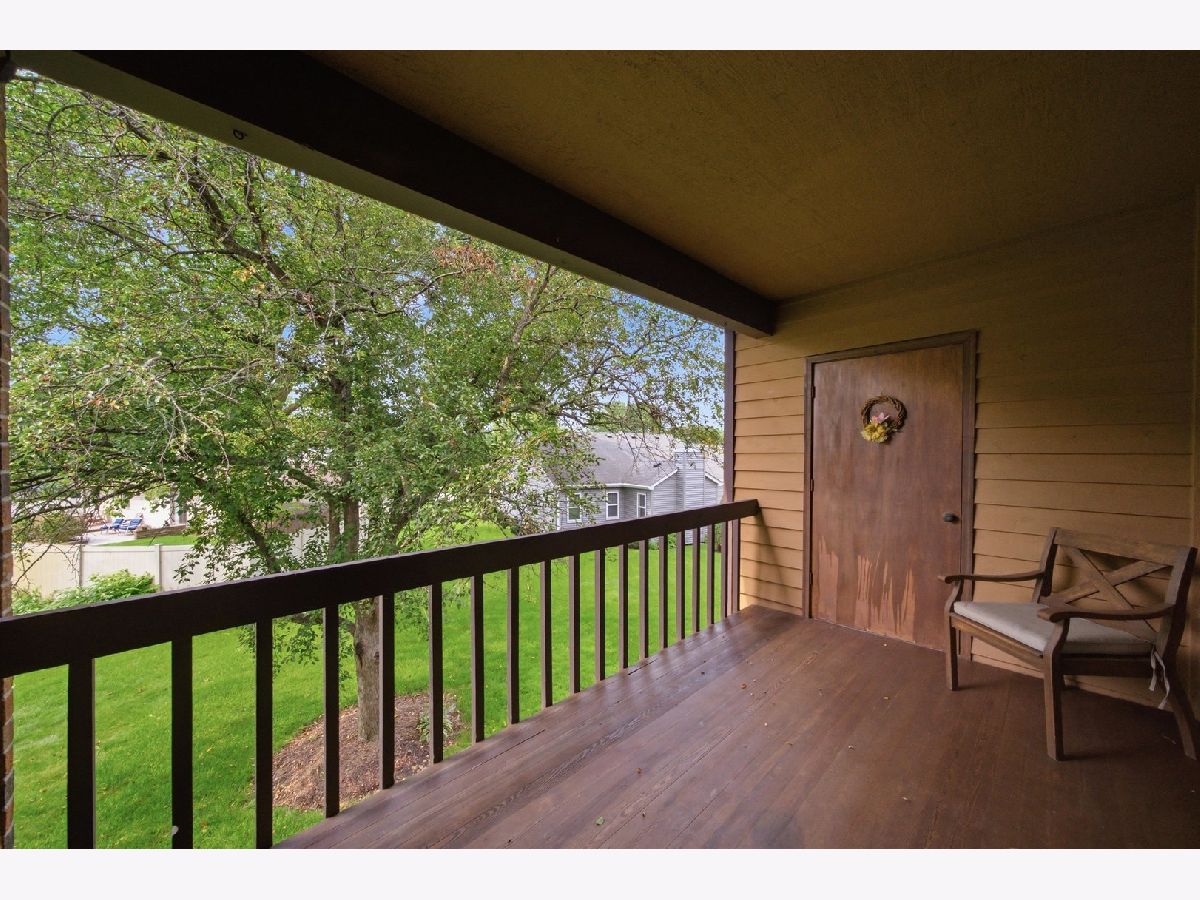
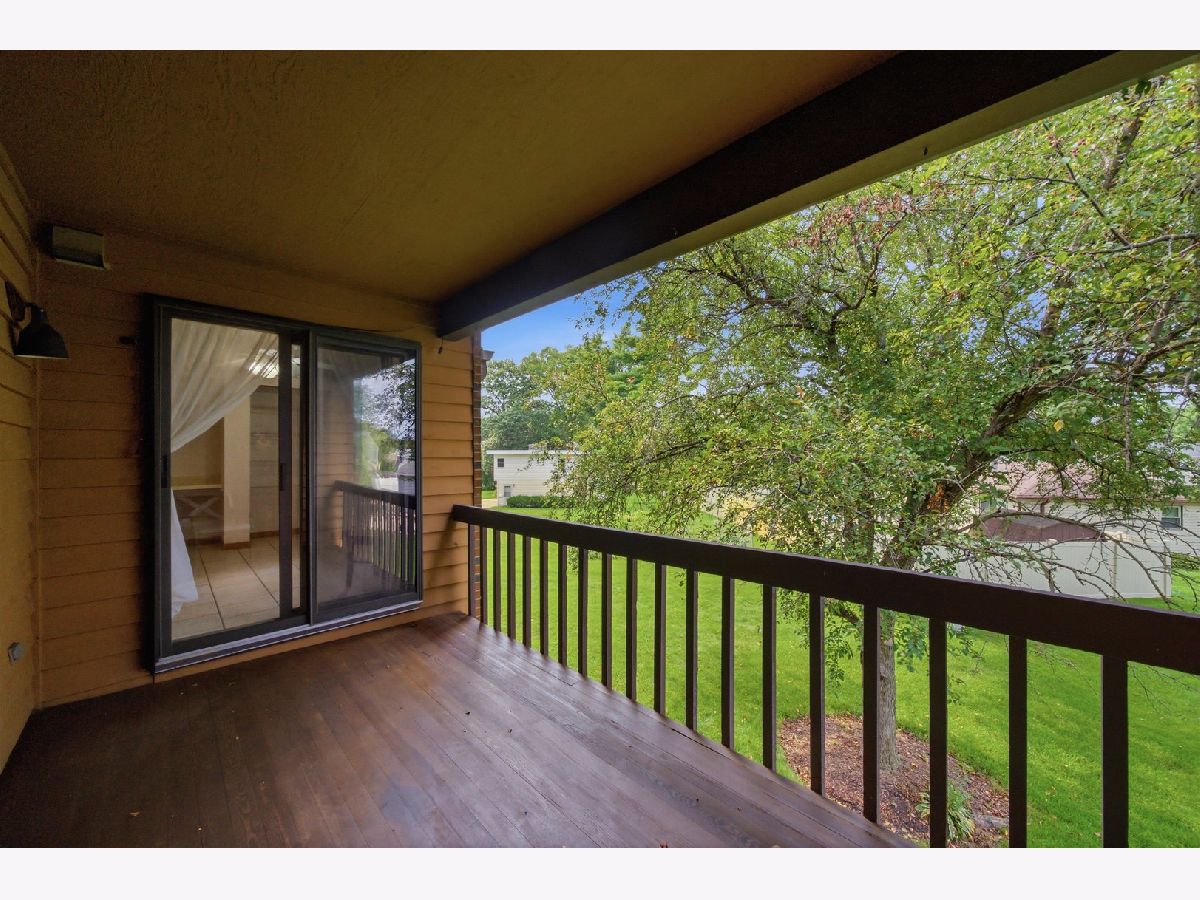
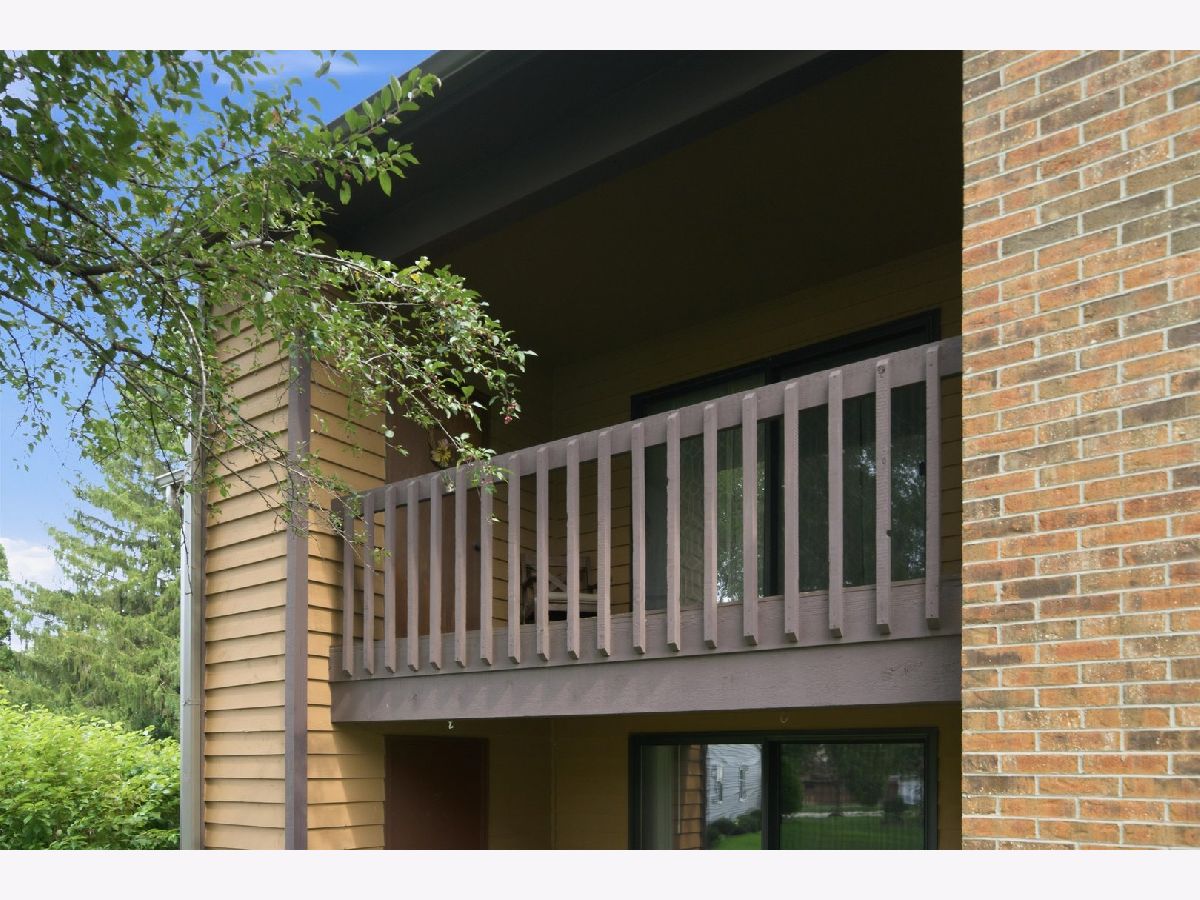
| Porch | |
| Shed(s) | |
| — | |
| Common Grounds, Cul-De-Sac | |
| COMMON | |
| — | |
| None | |
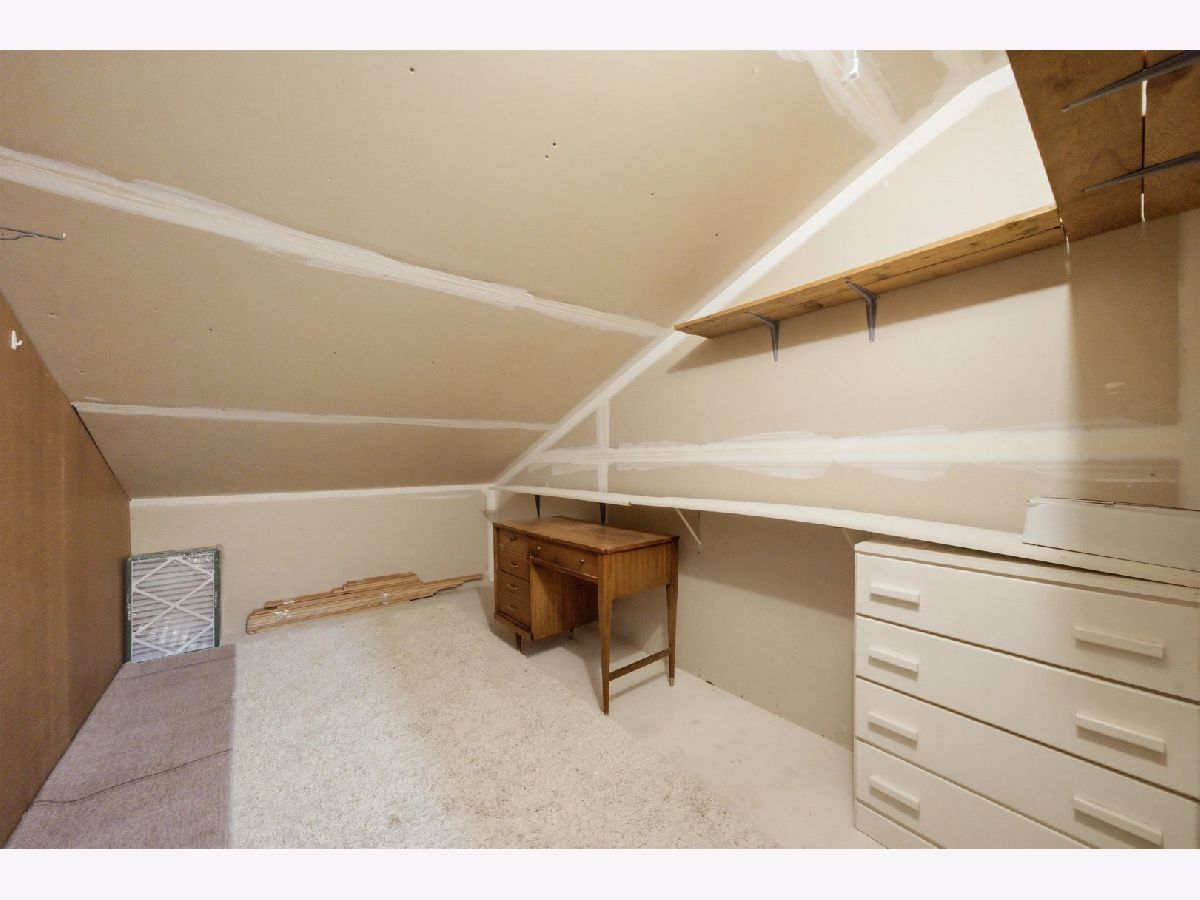
| Storage | |
| Range, Microwave, Dishwasher, Refrigerator, Washer, Dryer, Humidifier | |
| Not in DB | |
| — | |
| Storage, Security Door Lock(s) | |
| — |
Tax History
| Year | Property Taxes |
|---|---|
| 2011 | $547 |
| — | $2,619 |
Contact Agent
Nearby Similar Homes
738 Shady Oaks Court, Elgin, Illinois 60120
For Sale
$255,000
2 beds / 1.1 baths / 1,350 ft2
Condos/Townhomes / Built: 1983
63
730 Ripple Brook Lane, Elgin, Illinois 60120
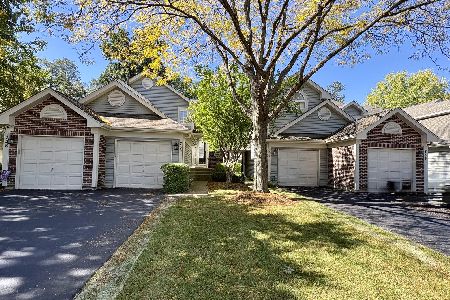
For Sale
$250,000
2 beds / 2.0 baths / 0 ft2
Condos/Townhomes / Built: 1998
23
1055 Woodhill Court, Elgin, Illinois 60120
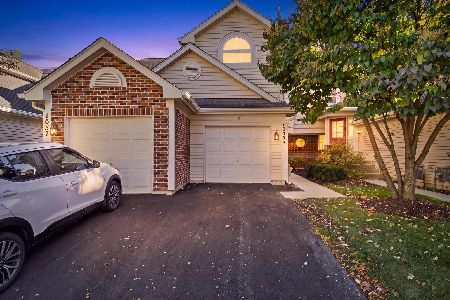
For Sale
$255,000
2 beds / 1.1 baths / 1,300 ft2
Condos/Townhomes / Built: 1995
20
1144 Stillwater Road, Elgin, Illinois 60120
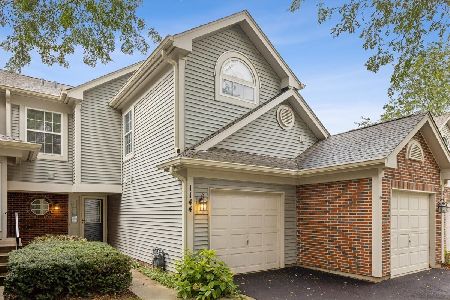
For Sale
$229,900
2 beds / 2.1 baths / 1,250 ft2
Condos/Townhomes / Built: 1996
52
864 Shady Oaks Drive, Elgin, Illinois 60120
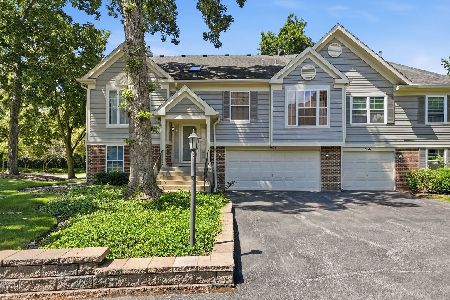
For Sale
$284,900
3 beds / 3.0 baths / 1,700 ft2
Condos/Townhomes / Built: 1995
61
877 Wembley Court, Elgin, Illinois 60120
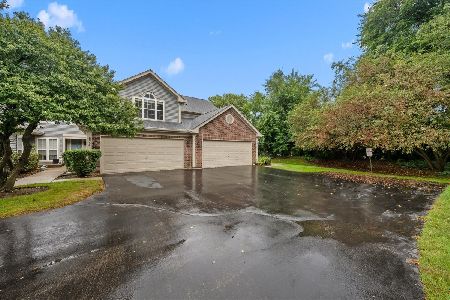
For Sale
$300,000
2 beds / 2.1 baths / 1,565 ft2
Condos/Townhomes / Built: 1993
45
Nearby Sold Comparables
650 Waverly Drive, Elgin, Illinois 60120
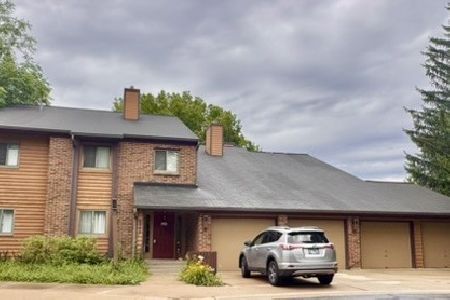
Sold
$225,000
1 beds / 1.0 baths / 1,083 ft2
Condos/Townhomes / Built: 1987
121
650 Waverly Drive, Elgin, Illinois 60120

Sold
$84,900
2 beds / 1.0 baths / 1,063 ft2
Condos/Townhomes / Built: 1987
5007
640 Waverly Drive, Elgin, Illinois 60120

Sold
$149,900
2 beds / 2.0 baths / 1,150 ft2
Condos/Townhomes / Built: 1990
2006
640 Waverly Drive, Elgin, Illinois 60120
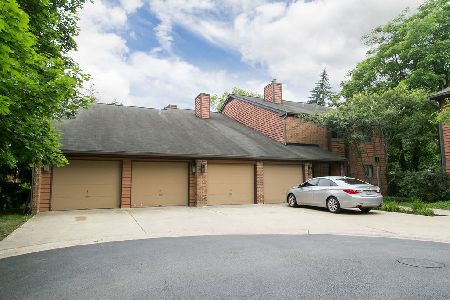
Sold
$190,000
2 beds / 1.0 baths / 960 ft2
Condos/Townhomes / Built: 1990
1296
615 Waverly Drive, Elgin, Illinois 60120
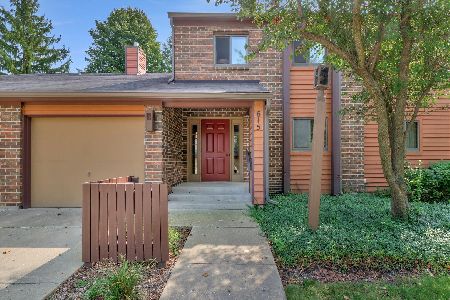
Sold
$149,900
2 beds / 2.0 baths / 1,290 ft2
Condos/Townhomes / Built: 1987
2230
Contact Agent
Listing Provided By
Real Broker LLC
