

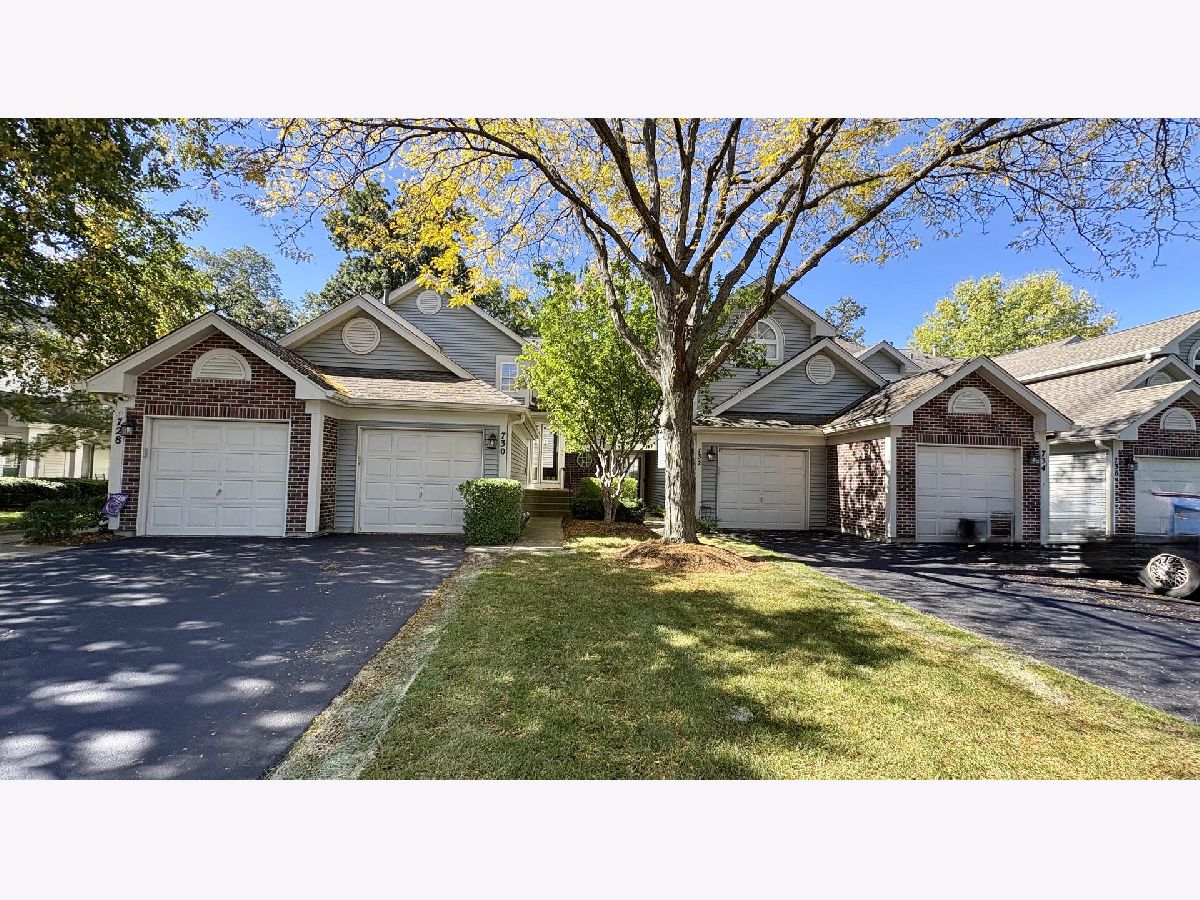
730 Ripple Brook Lane, Elgin, Illinois 60120


$250,000
|
For Sale
|
|
| Status: | Active |
| Sqft: | 0 |
| Cost/Sqft: | — |
| Beds: | 2 |
| Baths: | 2 |
| Year Built: | 1998 |
| Property Taxes: | $4,700 |
| Lot Size: | 0,00 |
Description
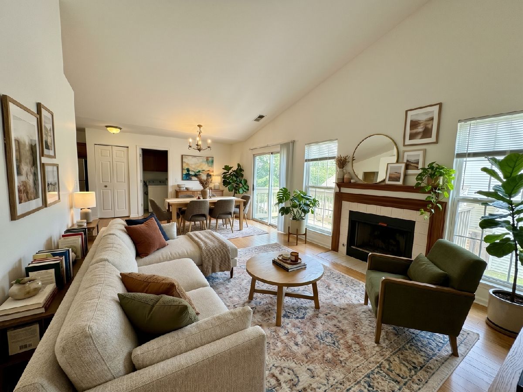
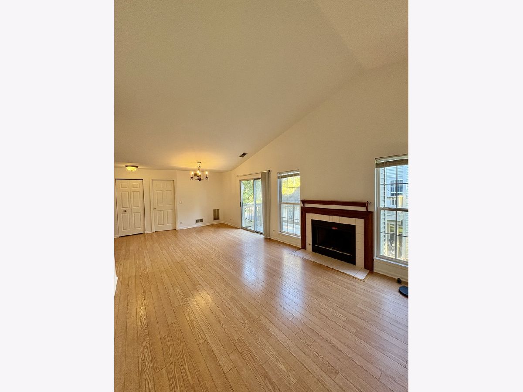
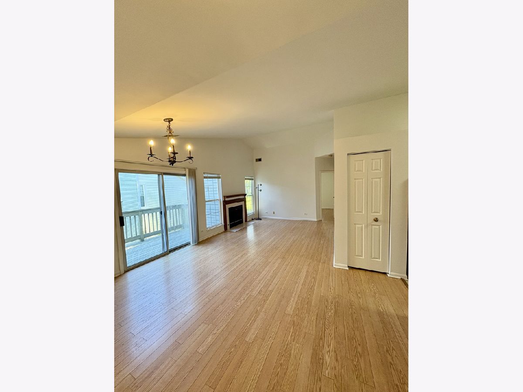
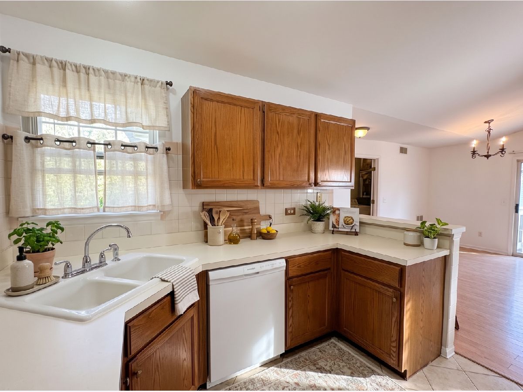
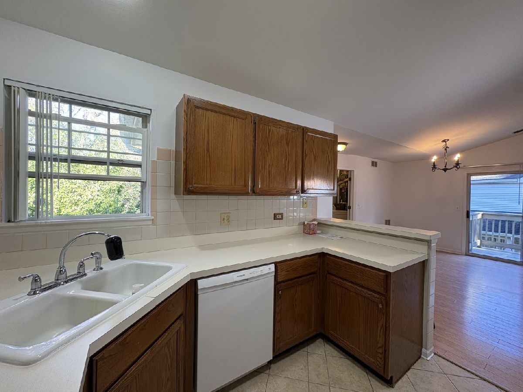
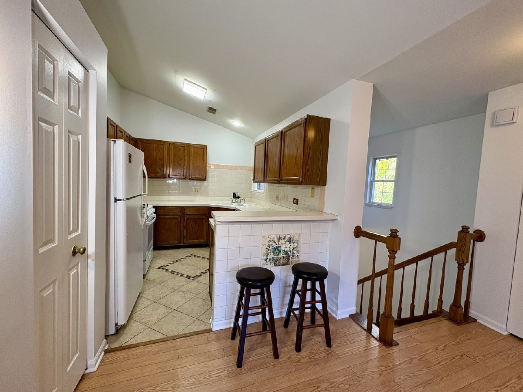
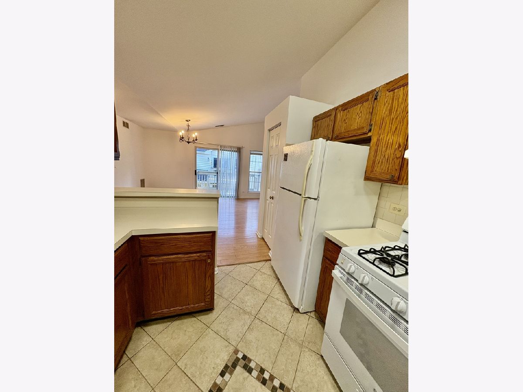
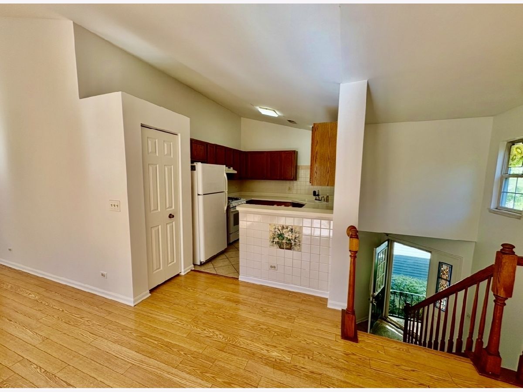
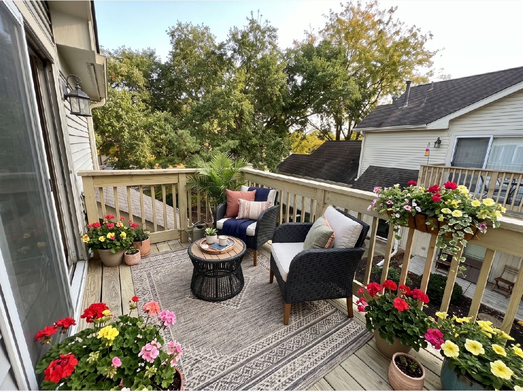
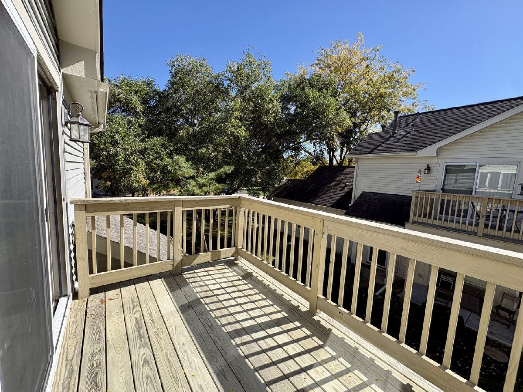
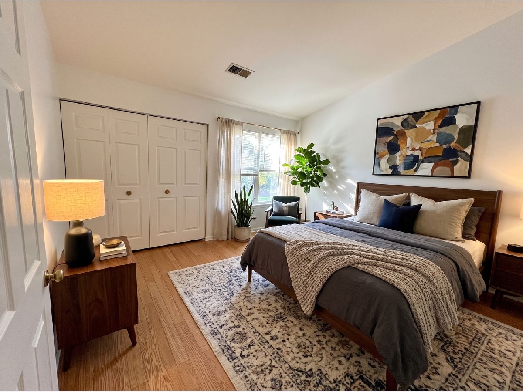
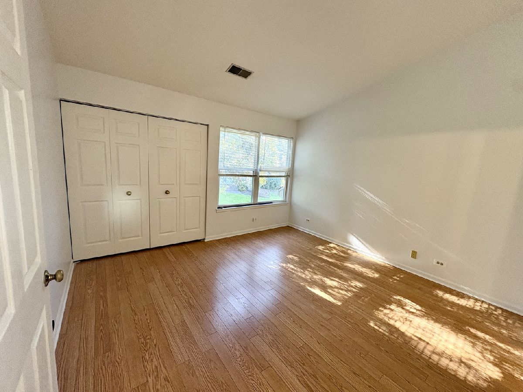
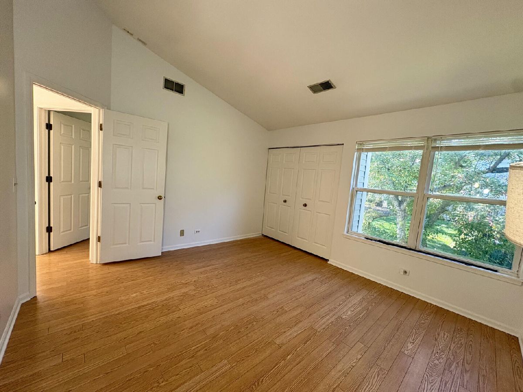
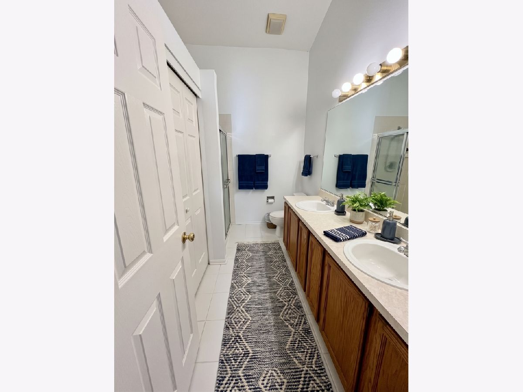
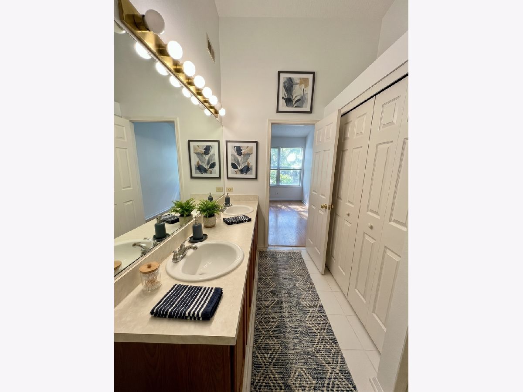
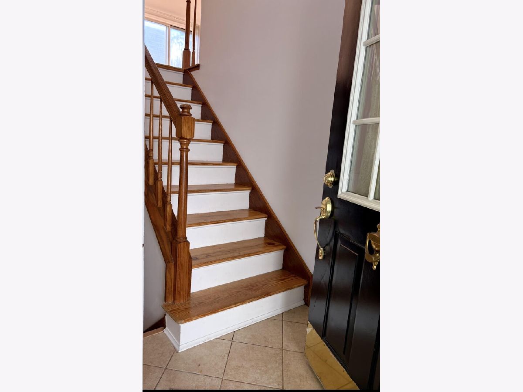
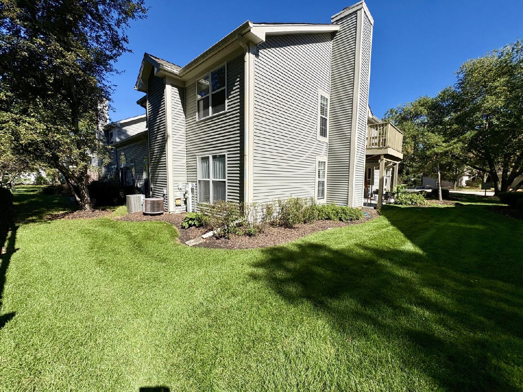
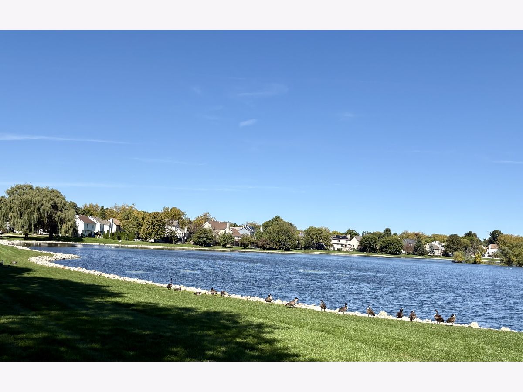
Welcome home to this gorgeous upper-level ranch-style townhouse! Meticulously maintained and in pristine condition, this beautiful home has been freshly painted and offers an inviting open floor plan with vaulted ceilings in the living room, dining room, and primary bedroom, creating a bright and spacious feel. The home also offers plenty of generous closet space, providing excellent storage. Abundant windows fill the home with natural light, while the sliding glass door off the living room opens to a generously sized deck-perfect for relaxing, entertaining, or enjoying warm summer evenings. On chilly nights, cozy up by the fireplace and enjoy the warmth and comfort of home. The garage features an EV charging outlet, offering added convenience for your electric vehicle. Enjoy the peaceful view of the beautiful pond located just across the street. Conveniently located near shopping, dining, and everyday amenities, including Jewel-Osco and many more. A wonderful combination of comfort, style, natural light, ample storage, and a convenient location-this move-in-ready home is truly a must-see!
Property Specifics
| Condos/Townhomes | |
| 1 | |
| — | |
| 1998 | |
| None | |
| Aluminum Siding, Vinyl Siding | |
| — | |
| — | |
| No | |
| — |
| Cook | |
| — | |
| 246 / Monthly | |
| Insurance, Exterior Maintenance, Lawn Care, Snow Removal | |
| Public | |
| Public Sewer | |
| Central Air | |
| Natural Gas | |
| 12775766 | |
| 06074000121050 |
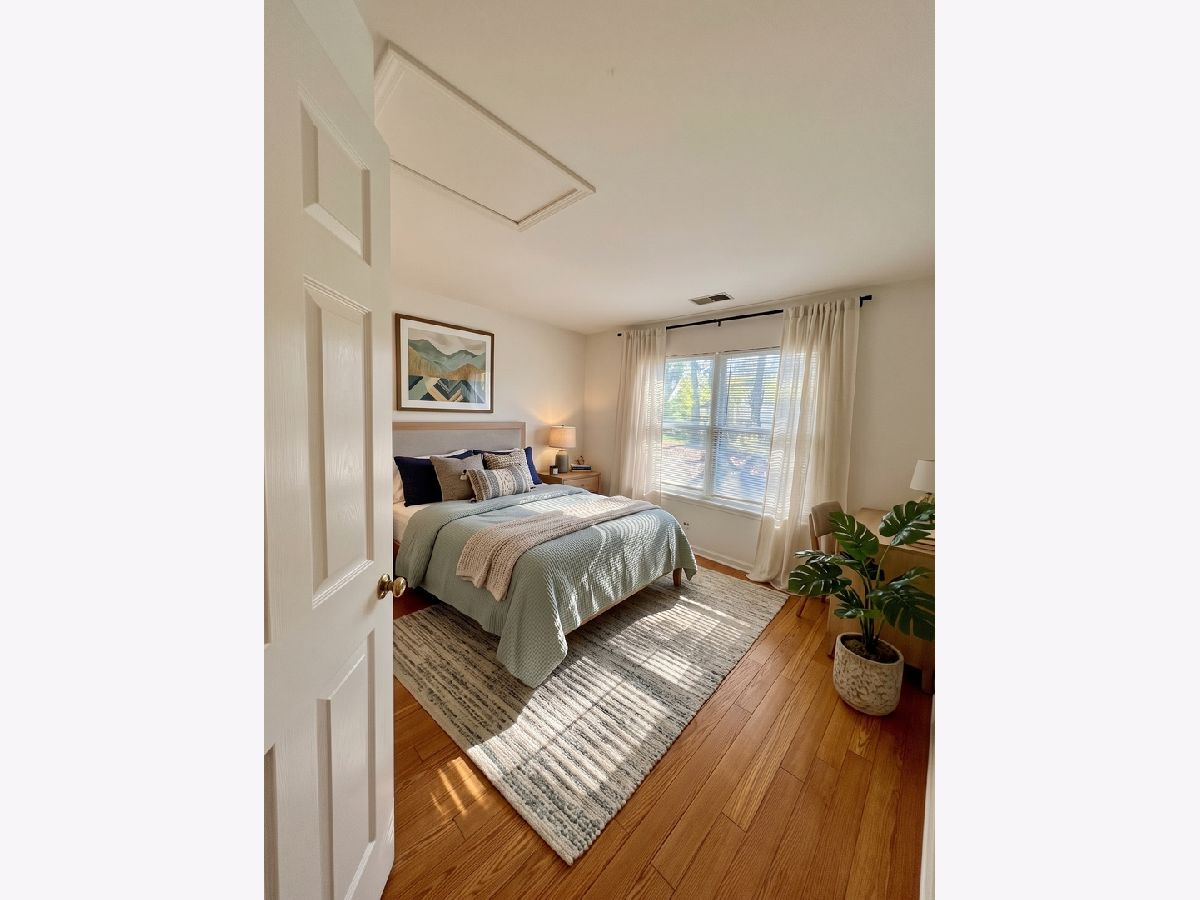
Some photos of this home have been virtually staged.


Room Specifics
Total Bedrooms: 2
Bedrooms Above Ground: 2
Bedrooms Below Ground: 0
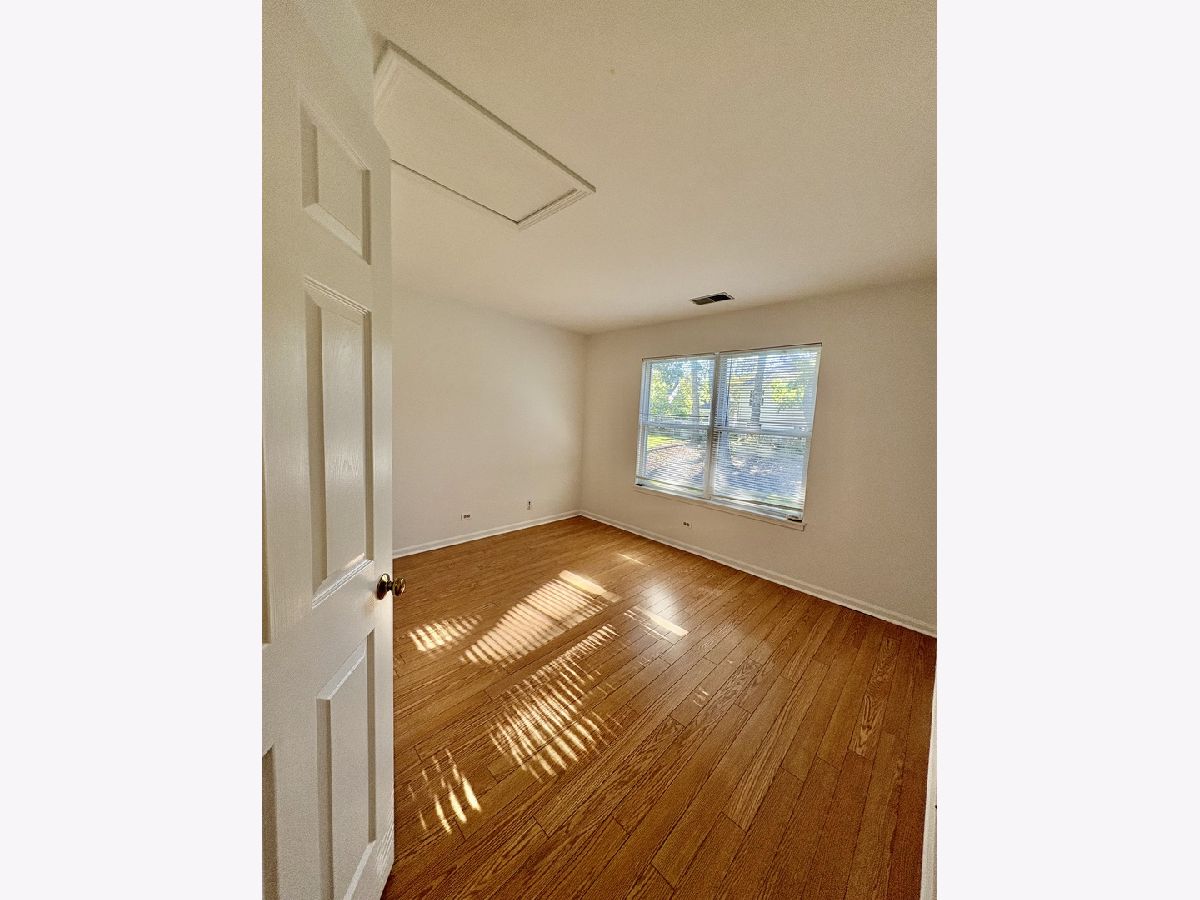
Dimensions: 13X12
Floor Type: Wood Laminate
Dimensions: 12X10
Floor Type: Wood Laminate
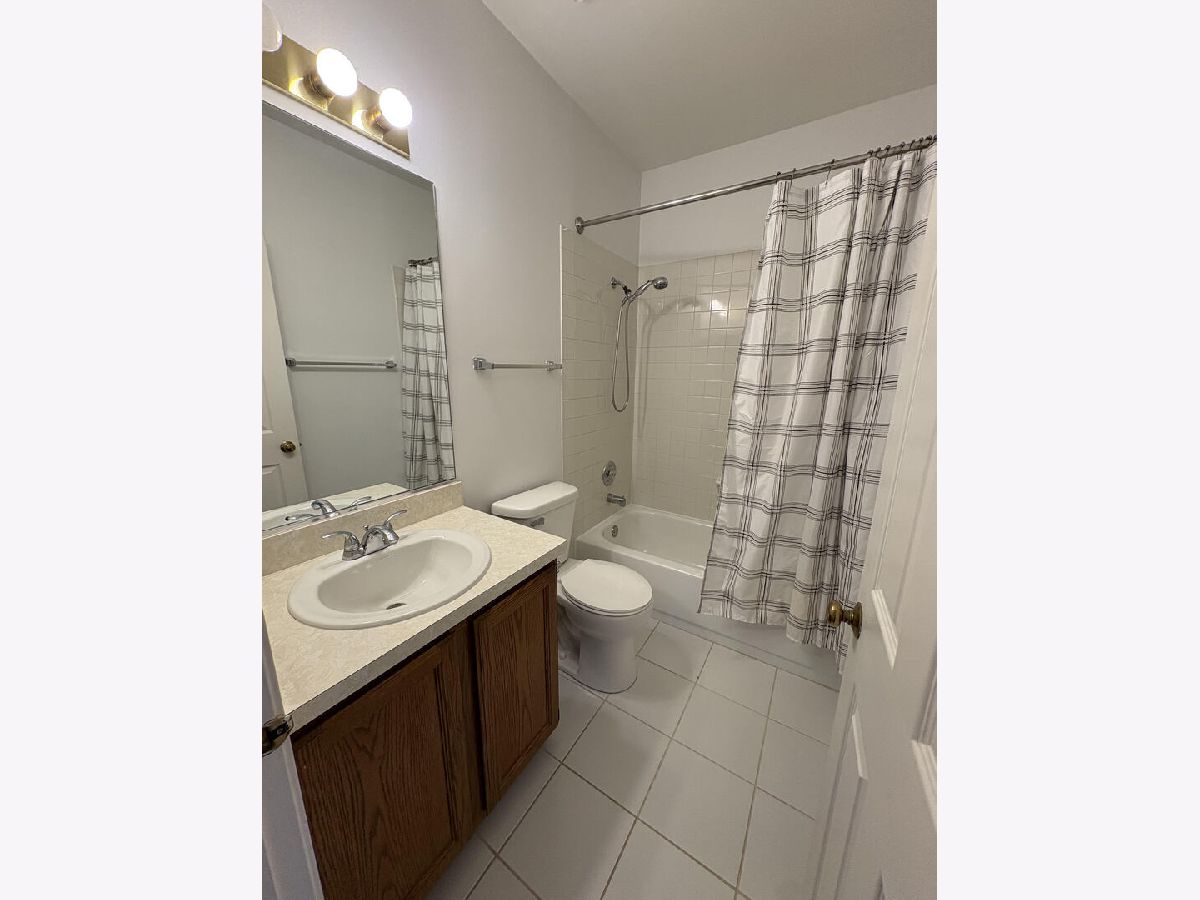
Full Bathrooms: 2
Bathroom Amenities: —
Bathroom in Basement: 0
Dimensions: COMBO
Floor Type: Wood Laminate
Dimensions: 11X9
Floor Type: Ceramic Tile
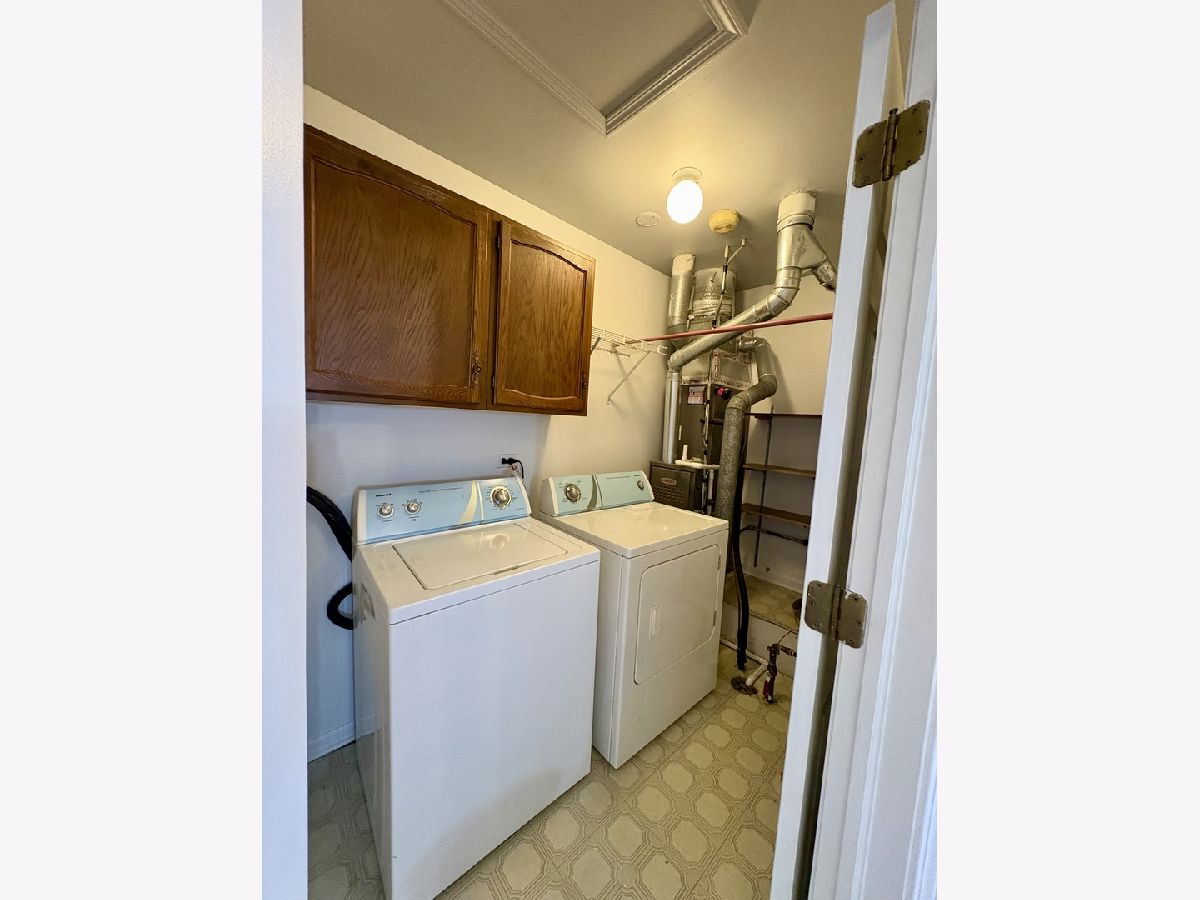
Dimensions: 9X5
Floor Type: Ceramic Tile
Dimensions: 23X12
Floor Type: Wood Laminate
Rooms: No additional rooms
Other Specifics
| 1 | |
| — | |
| Attached, Garage | |
| — | |
| — | |
| — | |
| — | |
| — | |
| COMMON | |
| — | |
| Full | |
| — | |
| — | |
| Not in DB | |
| — | |
| — | |
| — |
Contact Agent
Nearby Similar Homes

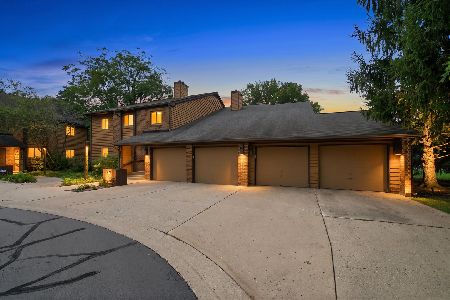


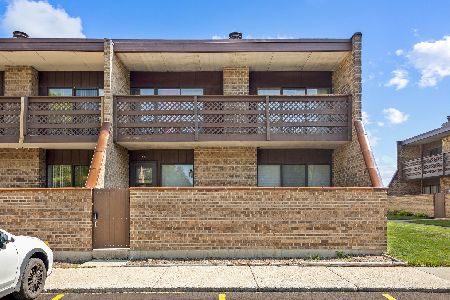
Nearby Sold Comparables

Contact Agent
Listing Provided By
Baird & Warner
