

10711 Bull Valley Drive, Woodstock, Illinois 60098


$698,900
|
For Sale
|
|
| Status: | Active |
| Sqft: | 4,639 |
| Cost/Sqft: | $151 |
| Beds: | 4 |
| Baths: | 4 |
| Year Built: | 1995 |
| Property Taxes: | $18,781 |
| Days On Market: | 50 |
| Lot Size: | 0,82 |
Description
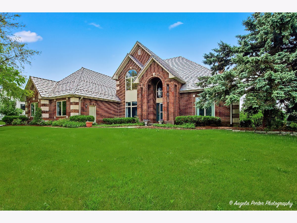
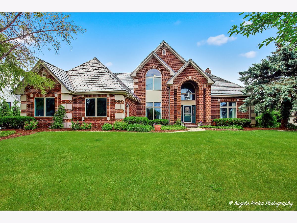
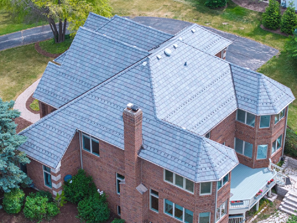
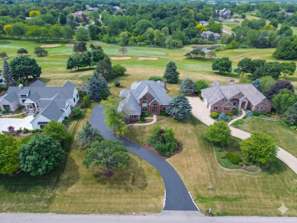
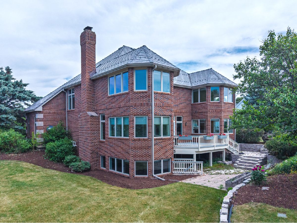
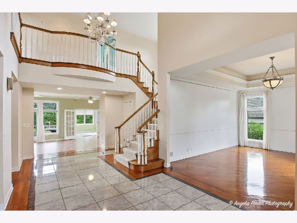
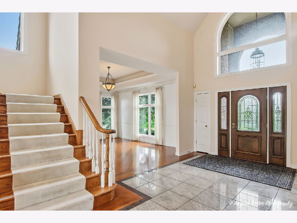
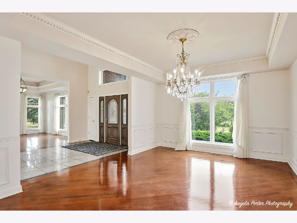
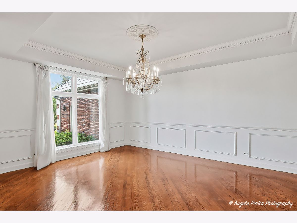
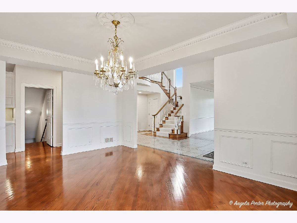
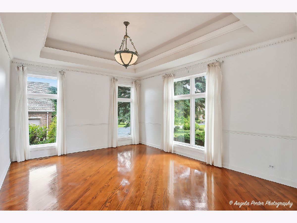
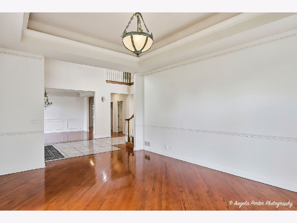
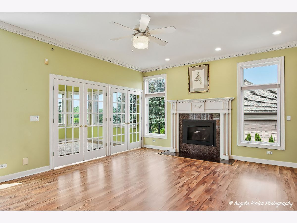
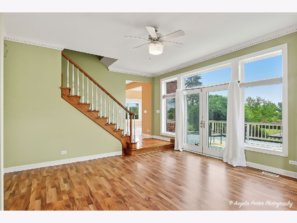
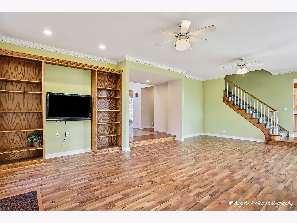
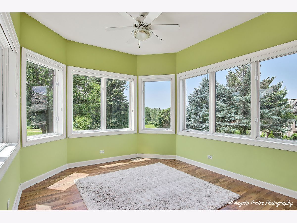
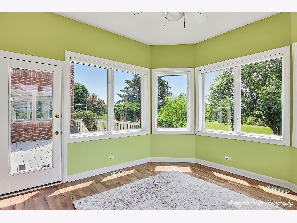
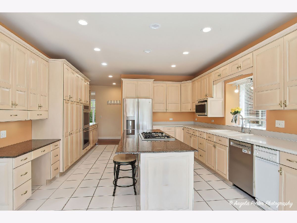
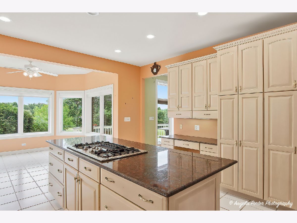
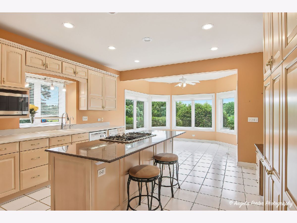
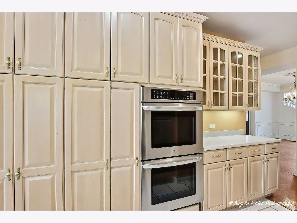
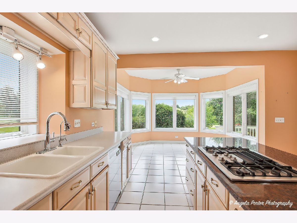
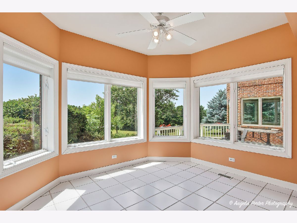
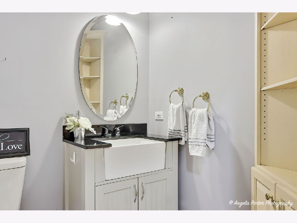
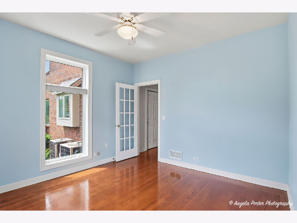
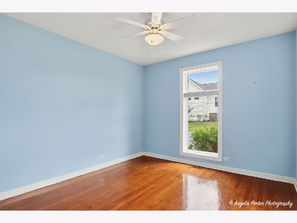
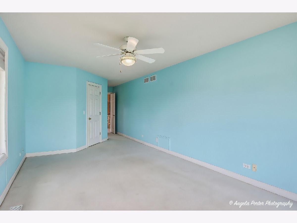
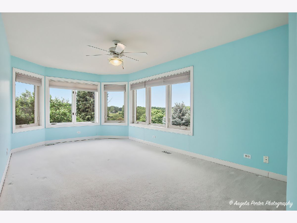
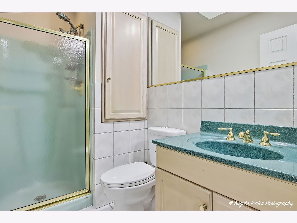
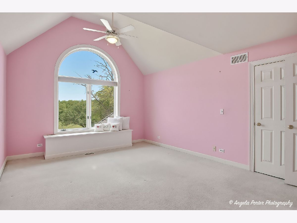
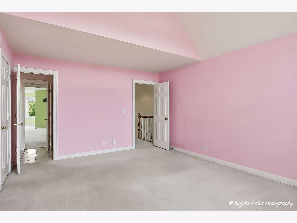
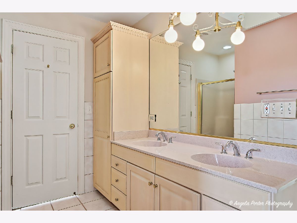
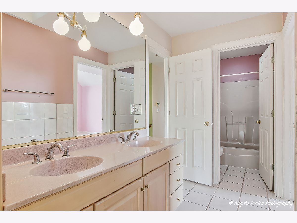
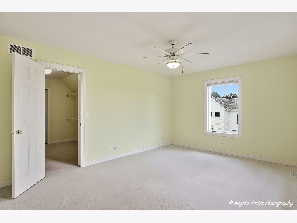
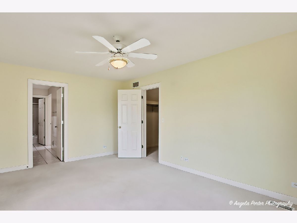
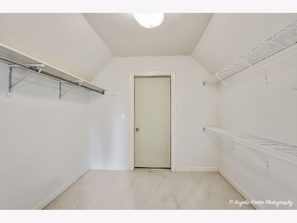
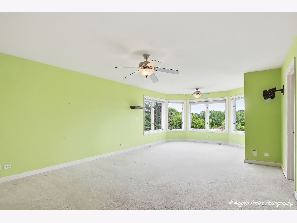
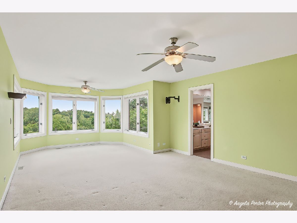
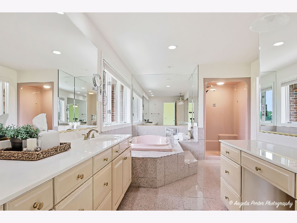
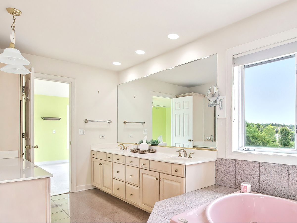
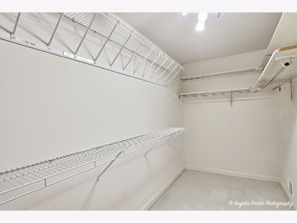
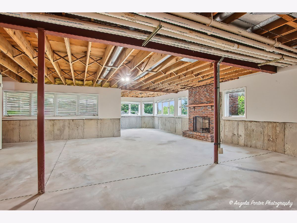
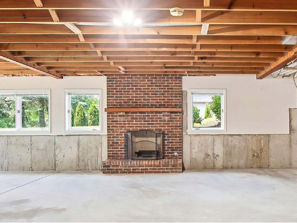
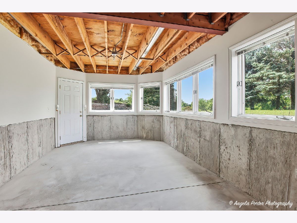
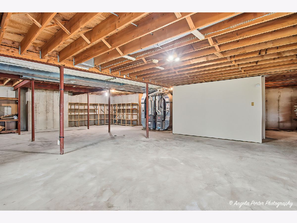
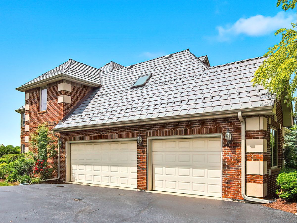
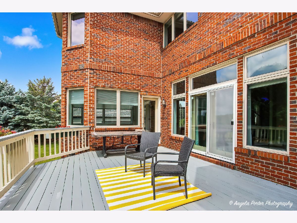
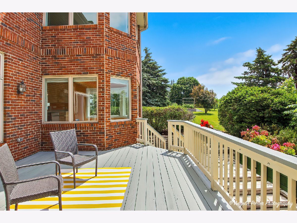
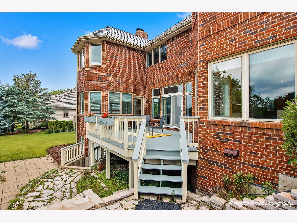
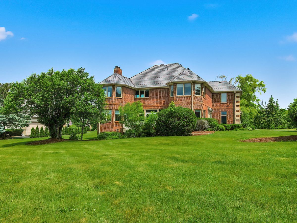
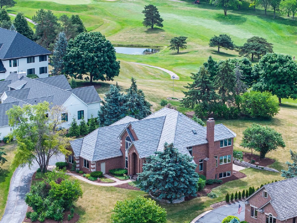
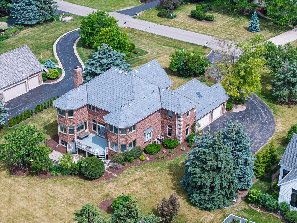
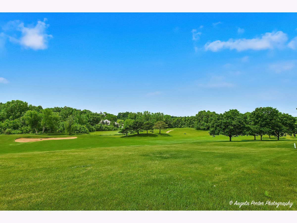
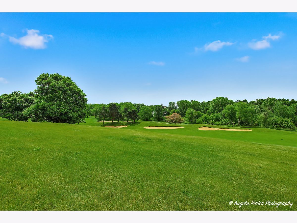
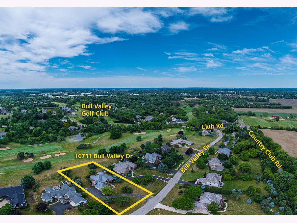
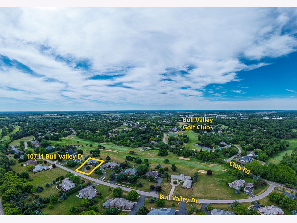
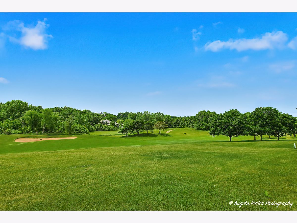
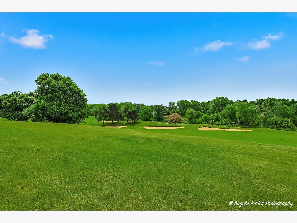
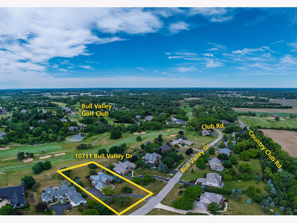
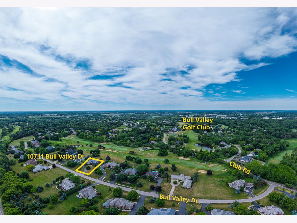
Luxury without the Premium! There is no reason to settle for someone else's version of luxury in this ALL BRICK and Stone masterpiece perfectly positioned on one of the highest lots in Bull Valley Golf Club. Breathtaking sunset and fairway views are included on this Hole #3 beauty! This owner has invested $150,000 in quality improvements including a DaVinci ROOF, Skylights, Gutters and an on demand Tankless Water Heater providing exceptional value, protection and peace of mind. This home combines timeless architecture and incredible potential to become a true showpiece. A dramatic two story Foyer welcomes you with a Juliet Balcony overlook, soaring 10 foot ceilings, front and rear staircases and extensive dental crown molding. The elegant dining room features classic wainscoting and a vintage chandelier, while French doors lead to the Sunroom surrounded by panoramic golf course views - the perfect home office or relaxing retreat. Adjacent private deck with endless views! The spacious family room showcases a radiant fireplace insert (2021) and opens beautifully to the heated sunroom, creating ideal entertaining and gathering spaces throughout the main level. The oversized Primary Suite offers stunning golf course views, a spa-like bath with soaker tub, steam shower system (never used), and expansive walk-in closet. The Guest Bedroom features a private ensuite bath, while bedrooms two and three share a Jack & Jill bath. All bedrooms include generous walk-in closets. The kitchen has been refreshed with a new stainless refrigerator (2019), new cooktop on island (2024), two NEW LG DOUBLE OVENS (2024) and Bosch dishwasher (2024). Additional updates include a NEW DaVinci Composite ROOF, New Gutters, New Skylight, (2022), NEW tankless water heater (2025), reverse osmosis system, water softener, Germicidal UV Light system in HVAC and NEW garage door (2025). Driveway sealcoated (2026). Central vacuum system throughout the home. Irrigation system in place, however, has never been used by current owner. The unfinished walkout basement offers endless possibilities with a full bath rough-in and a wood-burning brick fireplace with gas starter already in place waiting for you to make it your own. It's worth noting, that while you may notice some of the rooms could use additional refresh - Major projects have been completed. You are gaining the freedom to invest where it matters most ~ to YOUR lifestyle, YOUR taste and YOUR DREAMS!
Property Specifics
| Single Family | |
| — | |
| — | |
| 1995 | |
| — | |
| — | |
| No | |
| 0.82 |
| — | |
| Bull Valley Golf Club | |
| 0 / Not Applicable | |
| — | |
| — | |
| — | |
| 12670393 | |
| 1310104007 |
Nearby Schools
| NAME: | DISTRICT: | DISTANCE: | |
|---|---|---|---|
|
Grade School
Prairiewood Elementary School |
200 | — | |
|
Middle School
Creekside Middle School |
200 | Not in DB | |
|
High School
Woodstock High School |
200 | Not in DB | |
Property History
| DATE: | EVENT: | PRICE: | SOURCE: |
|---|---|---|---|
| 16 May, 2014 | Sold | $375,000 | MRED MLS |
| 16 Apr, 2014 | Under contract | $398,876 | MRED MLS |
| — | Last price change | $399,000 | MRED MLS |
| 1 Feb, 2014 | Listed for sale | $399,000 | MRED MLS |
| — | Last price change | $715,000 | MRED MLS |
| 7 Jun, 2026 | Listed for sale | $715,000 | MRED MLS |
Room Specifics
Total Bedrooms: 4
Bedrooms Above Ground: 4
Bedrooms Below Ground: 0
Dimensions: —
Floor Type: —
Dimensions: —
Floor Type: —
Dimensions: —
Floor Type: —
Full Bathrooms: 4
Bathroom Amenities: Whirlpool,Separate Shower,Steam Shower,Double Sink
Bathroom in Basement: 0
Rooms: —
Basement Description: —
Other Specifics
| 3 | |
| — | |
| — | |
| — | |
| — | |
| 35694 | |
| Unfinished | |
| — | |
| — | |
| — | |
| Not in DB | |
| — | |
| — | |
| — | |
| — |
Tax History
| Year | Property Taxes |
|---|---|
| 2014 | $16,829 |
| — | $18,781 |
Contact Agent
Nearby Similar Homes
Nearby Sold Comparables

Contact Agent
Listing Provided By
Compass
