

10630 Bull Valley Drive, Woodstock, Illinois 60098
Subdivision > Bull Valley Golf Club
Sorry, we are updating photos, please update this page in 15 minutes
$395,000
|
Sold
|
|
| Status: | Closed |
| Sqft: | 3,334 |
| Cost/Sqft: | $120 |
| Beds: | 3 |
| Baths: | 3 |
| Year Built: | 2003 |
| Property Taxes: | $14,267 |
| Days On Market: | 3196 |
| Lot Size: | 0,86 |
Description
Gorgeous brick ranch with high ceilings and dramatic floor plan. Hardwood floors, arches, and many elegant architectural details. Wonderful 4 season sunroom off the kitchen. Just the right size for entertaining! Located in the Bull Valley Golf Club with wide open views. Full basement ready to be finished just the way you would like to. Ready now.
Property Specifics
| Single Family | |
| — | |
| Ranch | |
| 2003 | |
| Full | |
| Brick, Cedar | |
| Shake | |
| CUSTOM RANCH | |
| No | |
| 0.86 |
| Mc Henry | |
| Bull Valley Golf Club | |
| 0 / Not Applicable | |
| None | |
| Public | |
| Public Sewer | |
| Central Air | |
| Natural Gas, Forced Air | |
| 09848676 | |
| 1310101017 |
Nearby Schools
| NAME: | DISTRICT: | DISTANCE: | |
|---|---|---|---|
|
Grade School
Olson Elementary School |
200 | — | |
|
Middle School
Creekside Middle School |
200 | Not in DB | |
|
High School
Woodstock High School |
200 | Not in DB | |
Property History
| DATE: | EVENT: | PRICE: | SOURCE: |
|---|---|---|---|
| 4 May, 2018 | Sold | $395,000 | MRED MLS |
| 14 Mar, 2018 | Under contract | $399,000 | MRED MLS |
| 8 Feb, 2018 | Listed for sale | $399,000 | MRED MLS |
| 6 May, 2022 | Sold | $540,151 | MRED MLS |
| 5 Apr, 2022 | Under contract | $499,500 | MRED MLS |
| 3 Apr, 2022 | Listed for sale | $499,500 | MRED MLS |
Sorry, we are updating photos, please update this page in 15 minutes
Room Specifics
All Bedroom Info:
Total Bedrooms: 3
Bedrooms Above Ground: 3
Bedrooms Below Ground: 0
Total Bedrooms: 3
Bedrooms Above Ground: 3
Bedrooms Below Ground: 0
Second Bedroom Info:
Dimensions: —
Location: —Dimensions: —
Floor Type: Carpet
Third Bedroom Info:
Dimensions: —
Location: —Dimensions: —
Floor Type: Carpet
Bathroom Info:
Full Bathrooms: 3
Partial Bathrooms: 0Full Bathrooms: 3
Bathroom Amenities: Whirlpool, Separate Shower, Double Sink
Bathroom in Basement: 0
Dining Room Info:
Dimensions: —
Location: —Dimensions: —
Floor Type: Hardwood
Kitchen Info:
Dimensions: —
Location: —Dimensions: —
Floor Type: Ceramic Tile
Features: Eating Area-Table Space, Island, Pantry-Closet
Laundry Room Info:
Dimensions: —
Location: —Dimensions: —
Floor Type: Ceramic Tile
Family Room Info:
Dimensions: —
Location: —Dimensions: —
Floor Type: Hardwood
Additional Rooms Info:
Rooms: Eating Area, Office, Heated Sun Room
Basement: FullRooms: Eating Area, Office, Heated Sun Room
Other Specifics
| 3 | |
| Concrete Perimeter | |
| Garage | |
| — | |
| — | |
| — | |
| Patio, Brick Paver Patio | |
| Landscaped | |
| 136 X 260 X 141 X 296 | |
| Full | |
| Full | |
| Vaulted/Cathedral Ceilings, Hardwood Floors, First Floor Bedroom, First Floor Laundry, First Floor Full Bath | |
| Double Oven, Microwave, Dishwasher, Refrigerator, Disposal | |
| Not in DB | |
| Clubhouse, Street Lights, Street Paved | |
| — | |
| Wood Burning, Gas Log, Gas Starter |
Tax History
| Year | Property Taxes |
|---|---|
| 2018 | $14,267 |
| 2022 | $12,897 |
Contact Agent
Nearby Similar Homes
10711 Bull Valley Drive, Woodstock, Illinois 60098
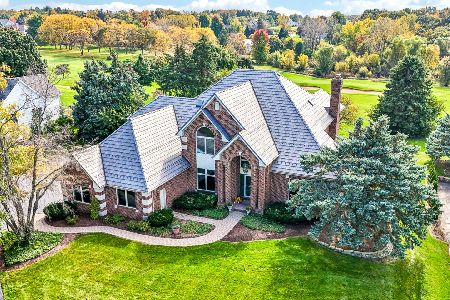
For Sale
$698,900
4 beds / 3.1 baths / 4,639 ft2
Single Family / Built: 1995
24
11022 Ayrshire Court, Woodstock, Illinois 60098
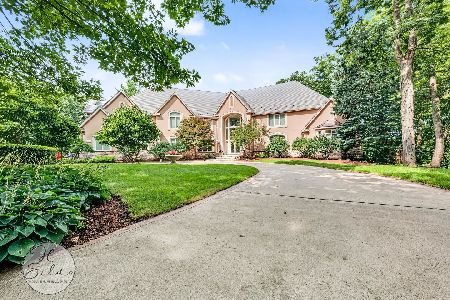
For Sale
$1,299,900
6 beds / 5.3 baths / 11,332 ft2
Single Family / Built: 2003
47
1425 Galloway Drive, Woodstock, Illinois 60098
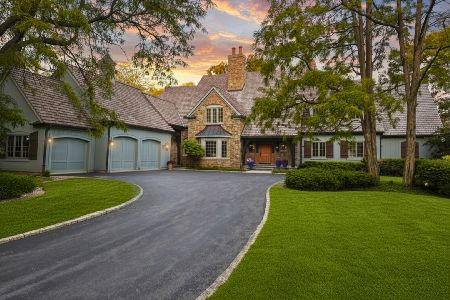
For Sale
$1,350,000
4 beds / 4.2 baths / 8,201 ft2
Single Family / Built: 2005
37
Nearby Sold Comparables
10630 Bull Valley Drive, Woodstock, Illinois 60098

Sold
$499,500
3 beds / 3.0 baths / 3,334 ft2
Single Family / Built: 2003
1681
10610 Bull Valley Drive, Woodstock, Illinois 60098

Sold
$369,000
4 beds / 3.2 baths / 3,238 ft2
Single Family / Built: 2000
3154
10635 Bull Valley Drive, Woodstock, Illinois 60098
Sold
$549,900
4 beds / 5.1 baths / 5,860 ft2
Single Family / Built: 1998
3143
10601 Bull Valley Drive, Woodstock, Illinois 60098
Sold
$749,500
4 beds / 4.1 baths / 6,589 ft2
Single Family / Built: 2001
6208
10601 Bull Valley Drive, Woodstock, Illinois 60098

Sold
$534,900
4 beds / 4.1 baths / 4,638 ft2
Single Family / Built: 2001
2336
10711 Bull Valley Drive, Woodstock, Illinois 60098
Sold
$398,876
4 beds / 3.1 baths / 4,757 ft2
Single Family / Built: 1995
4664
Contact Agent
Listing Provided By
Baird & Warner
