

1075 North Avenue, Deerfield, Illinois 60015


$1,069,000
|
For Sale
|
|
| Status: | Pending |
| Sqft: | 3,512 |
| Cost/Sqft: | $304 |
| Beds: | 4 |
| Baths: | 4 |
| Year Built: | 1970 |
| Property Taxes: | $21,334 |
| Lot Size: | 0,46 |
Description
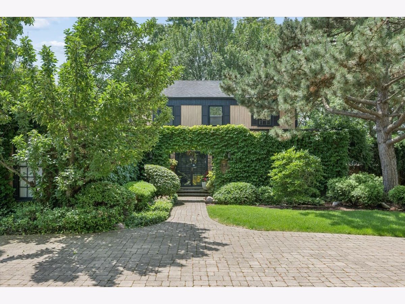
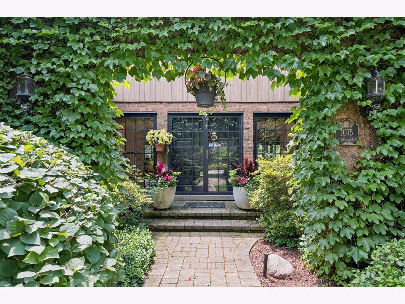
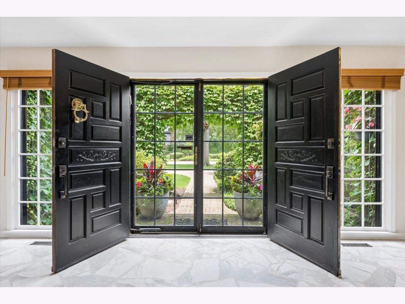
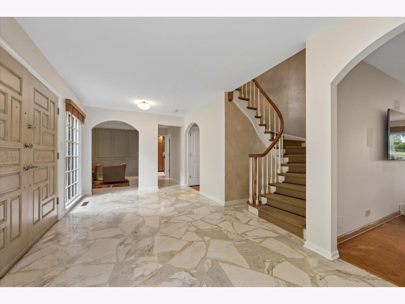
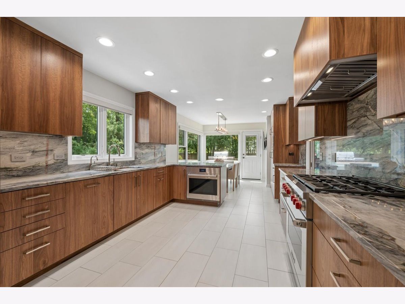
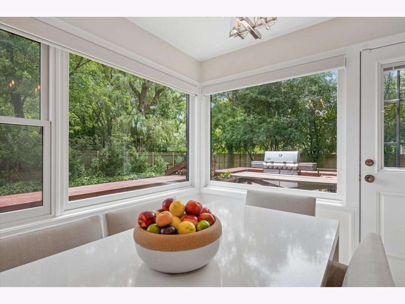
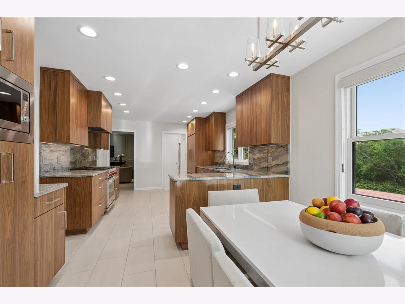
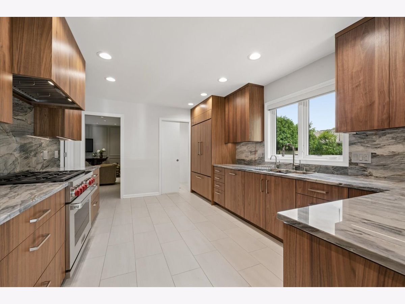
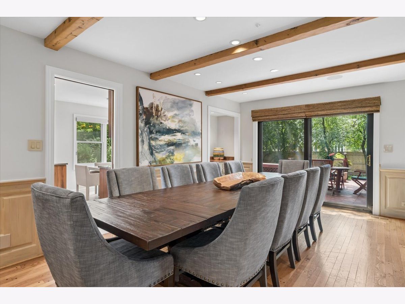
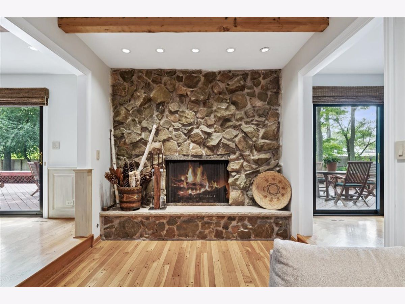
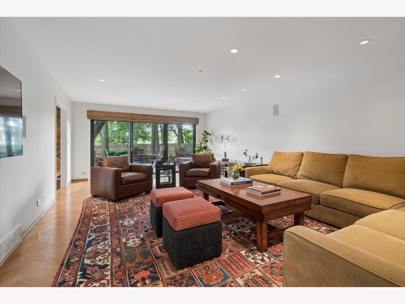
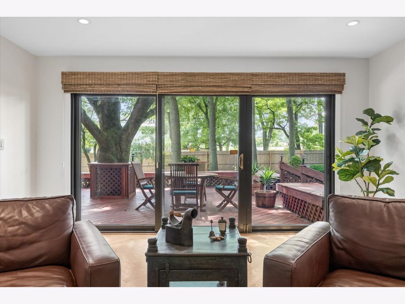
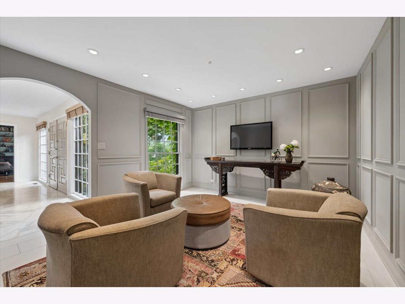
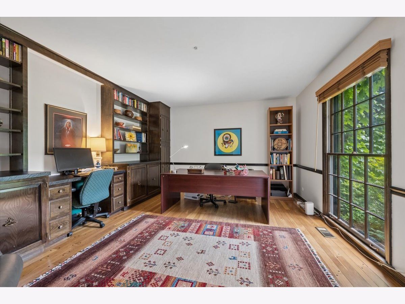
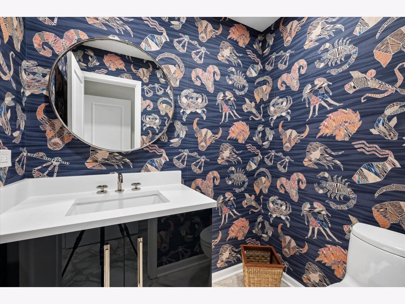
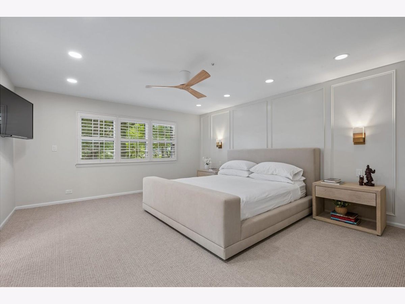
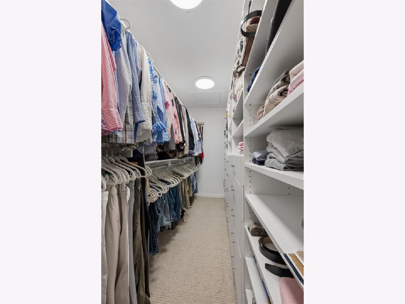
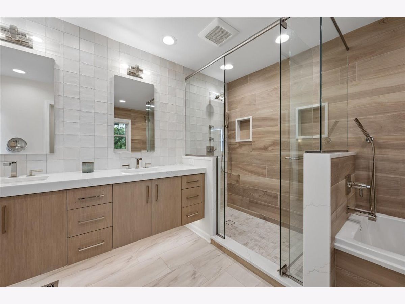
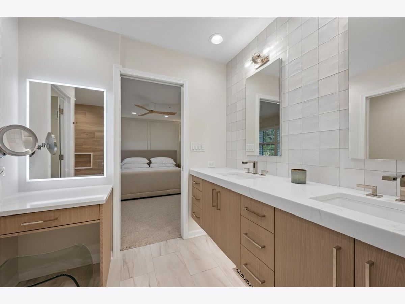
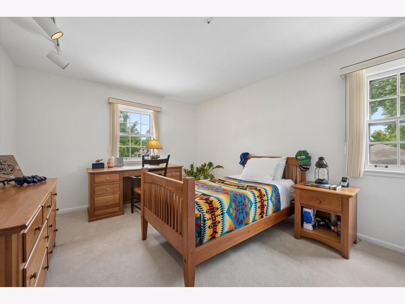
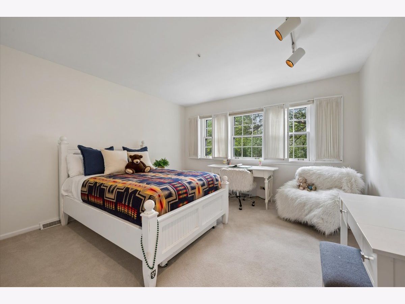
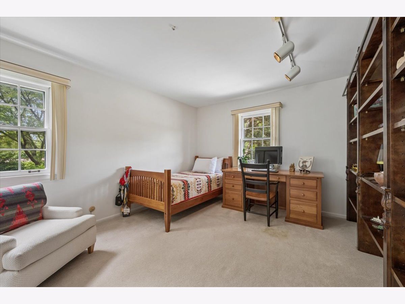
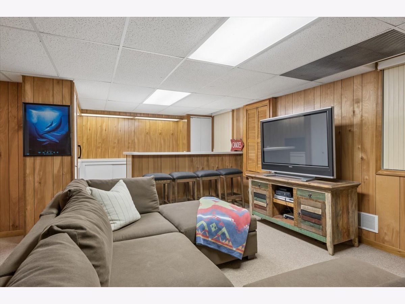
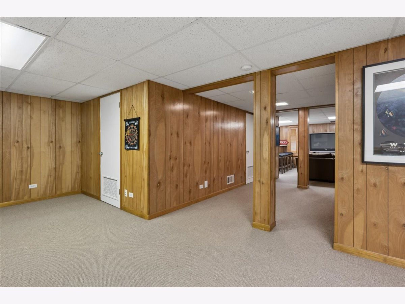
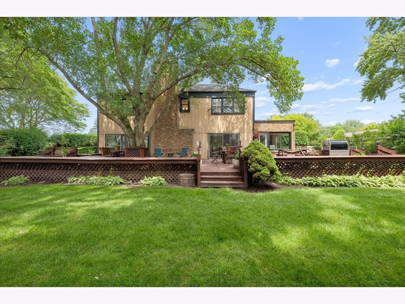
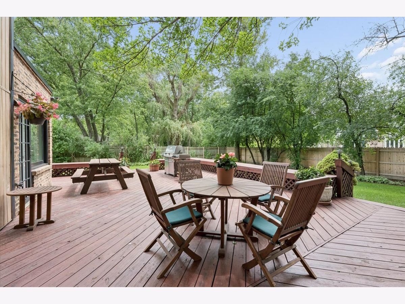
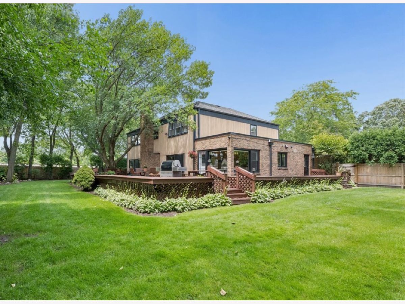
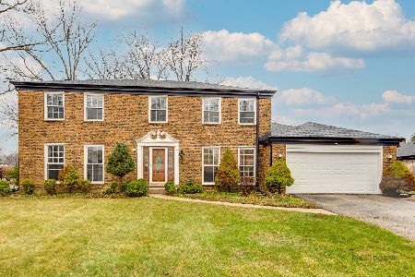
Exceptional 3,500-square-foot North Trail home secluded behind a sweeping circular paver drive, lush landscaping, and an ivy-covered arched entry. Extensive 2024 renovations transformed the kitchen, primary suite, living room, powder room, and mud/laundry room. The exquisite eat-in kitchen now features walnut cabinetry, quartzite counters and backsplash, and professional Sub-Zero, Wolf, and Bosch appliances. It opens to an impressive dining room with pegged wood floors, wet bar, and beamed ceiling. A cozy step-down den with fireplace connects to the inviting family room. The kitchen, dining room, and family room all offer direct access to a spectacular wrap-around deck. The primary suite is a serene retreat with walk-in closet and stunning spa bath with large separate shower and deep soaking tub. Additional highlights include a grand foyer with marble mosaic tile; first-floor office; gorgeous powder room; and large finished basement with abundant storage and walk-in cedar closet. Attached 2-car garage with dedicated EV charger. Excellent Deerfield schools and easy access to downtown Deerfield's shops, restaurants, and train.
Property Specifics
| Single Family | |
| — | |
| — | |
| 1970 | |
| — | |
| — | |
| No | |
| 0.46 |
| Lake | |
| — | |
| — / Not Applicable | |
| — | |
| — | |
| — | |
| 12689752 | |
| 16204070010000 |
Nearby Schools
| NAME: | DISTRICT: | DISTANCE: | |
|---|---|---|---|
|
Grade School
Walden Elementary School |
109 | — | |
|
Middle School
Alan B Shepard Middle School |
109 | Not in DB | |
|
High School
Deerfield High School |
113 | Not in DB | |
Room Specifics
Total Bedrooms: 4
Bedrooms Above Ground: 4
Bedrooms Below Ground: 0
Dimensions: —
Floor Type: —
Dimensions: —
Floor Type: —
Dimensions: —
Floor Type: —
Full Bathrooms: 4
Bathroom Amenities: Separate Shower,Double Sink,Soaking Tub
Bathroom in Basement: 0
Rooms: —
Basement Description: —
Other Specifics
| 2 | |
| — | |
| — | |
| — | |
| — | |
| 147x159x101x147 | |
| — | |
| — | |
| — | |
| — | |
| Not in DB | |
| — | |
| — | |
| — | |
| — |
Contact Agent
Nearby Similar Homes

Nearby Sold Comparables


Contact Agent
Listing Provided By
@properties Christie's International Real Estate
