

1230 Greenwood Court, Deerfield, Illinois 60015


$544,900
|
For Sale
|
|
| Status: | Contingent |
| Sqft: | 1,873 |
| Cost/Sqft: | $291 |
| Beds: | 3 |
| Baths: | 2 |
| Year Built: | 1969 |
| Property Taxes: | $13,492 |
| Days On Market: | 168 |
| Lot Size: | 0,37 |
Description
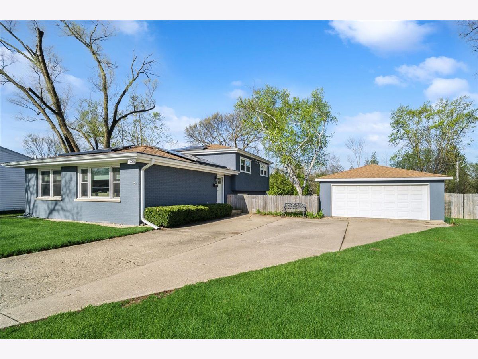
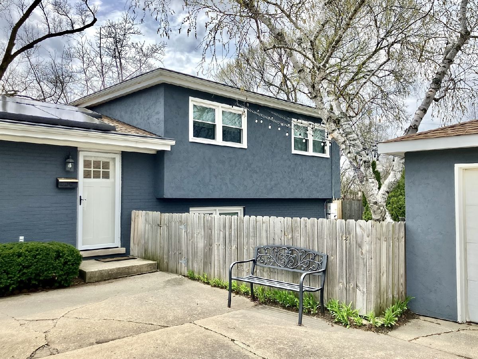
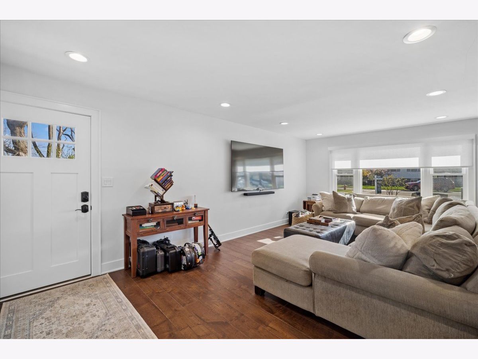
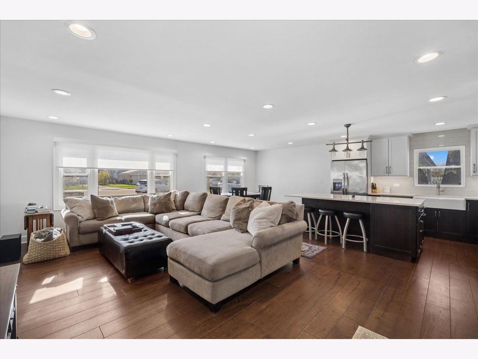
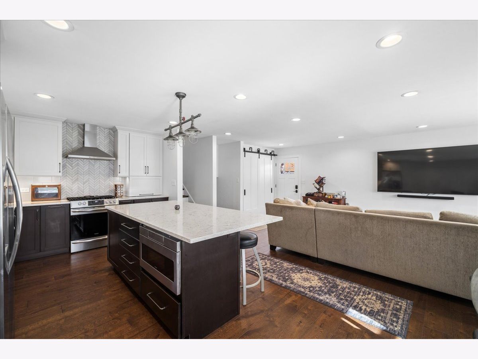
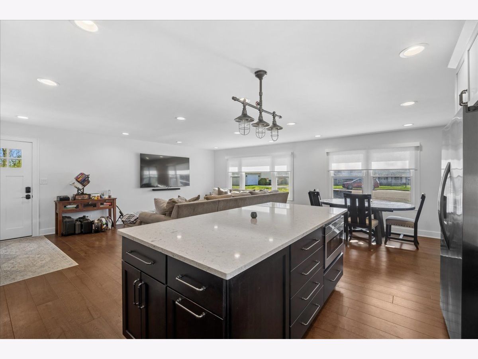
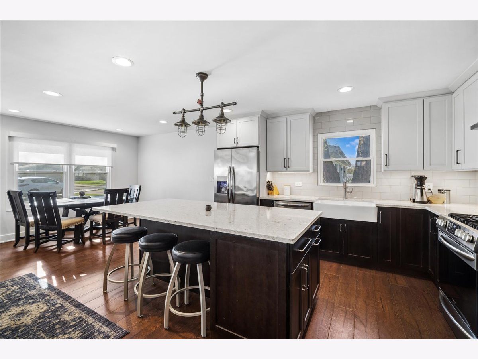
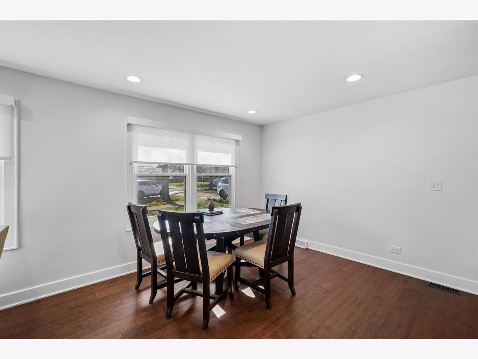

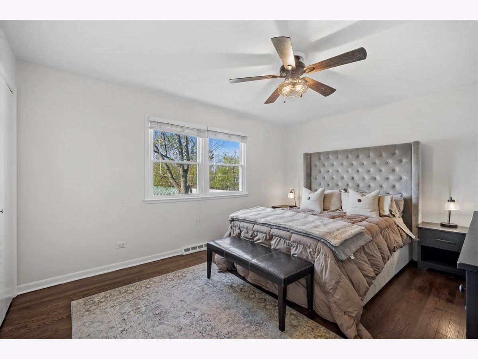
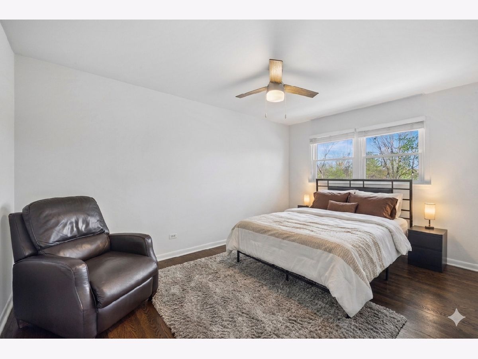
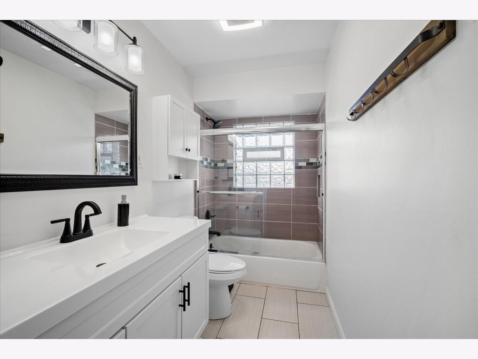
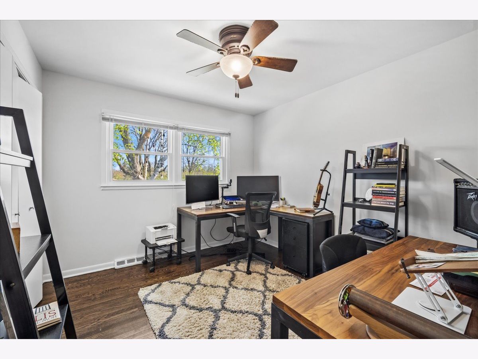
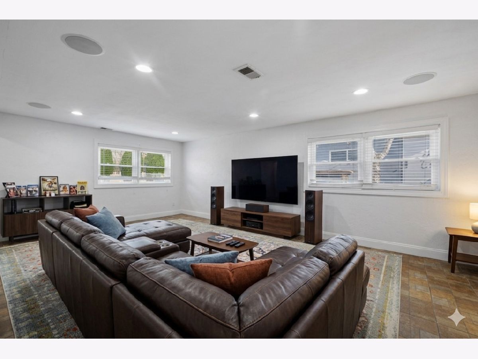
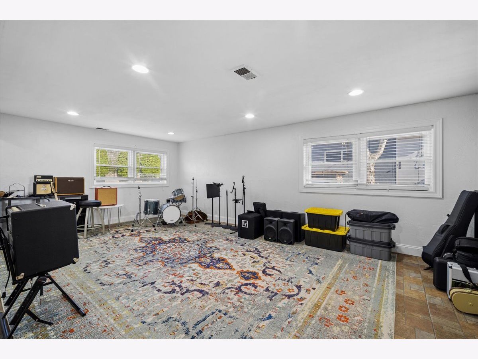
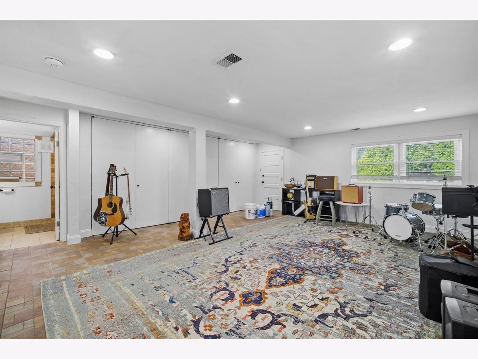
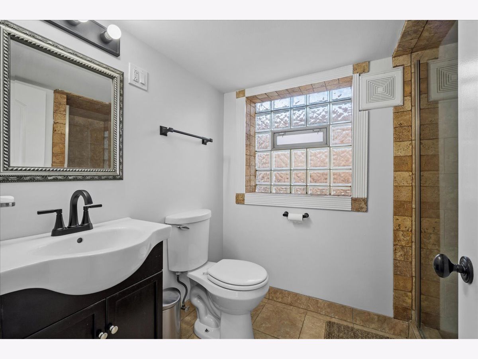
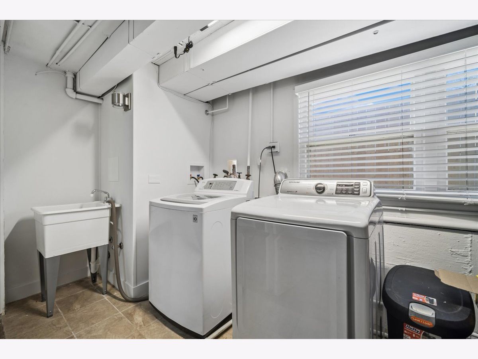
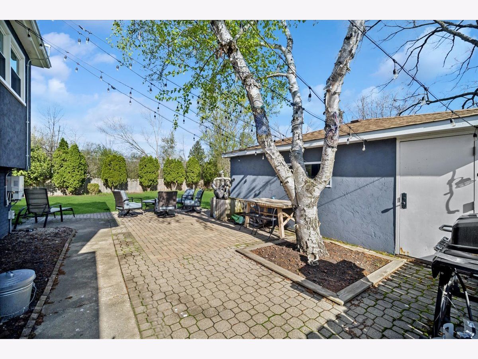
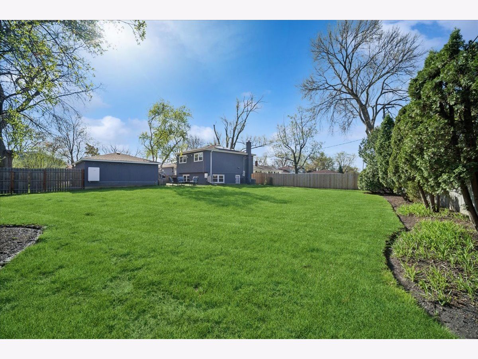
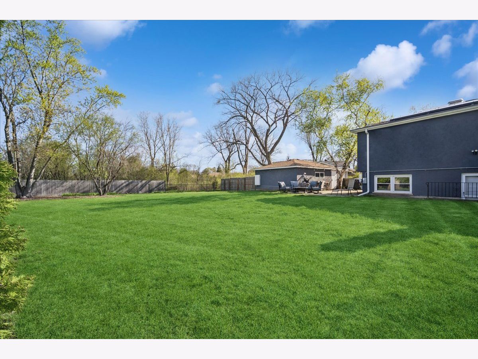
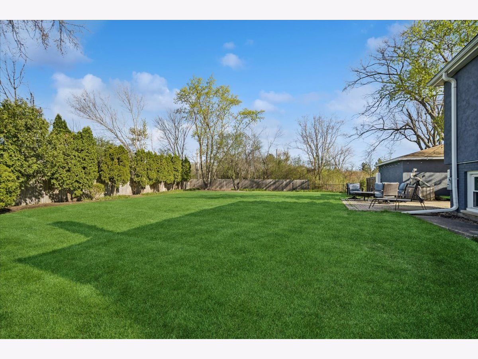
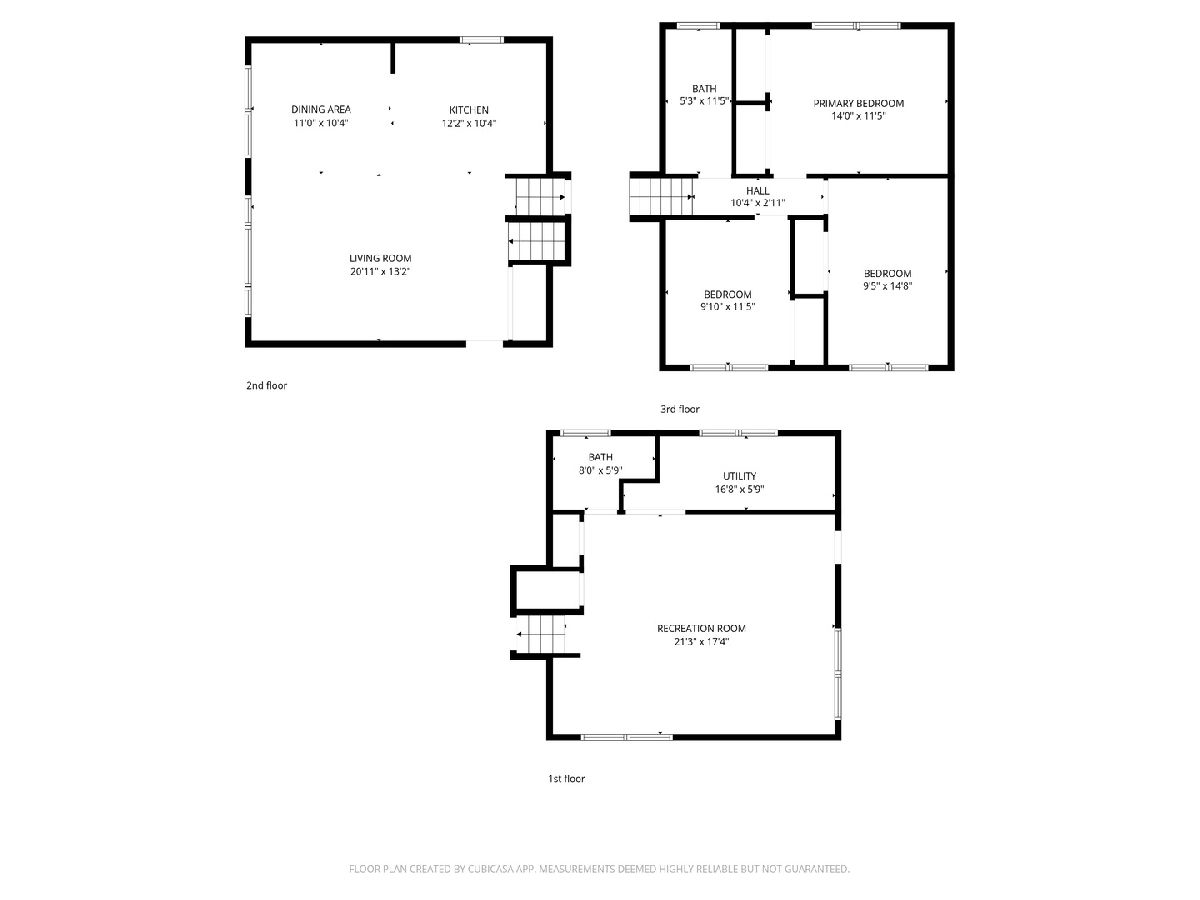
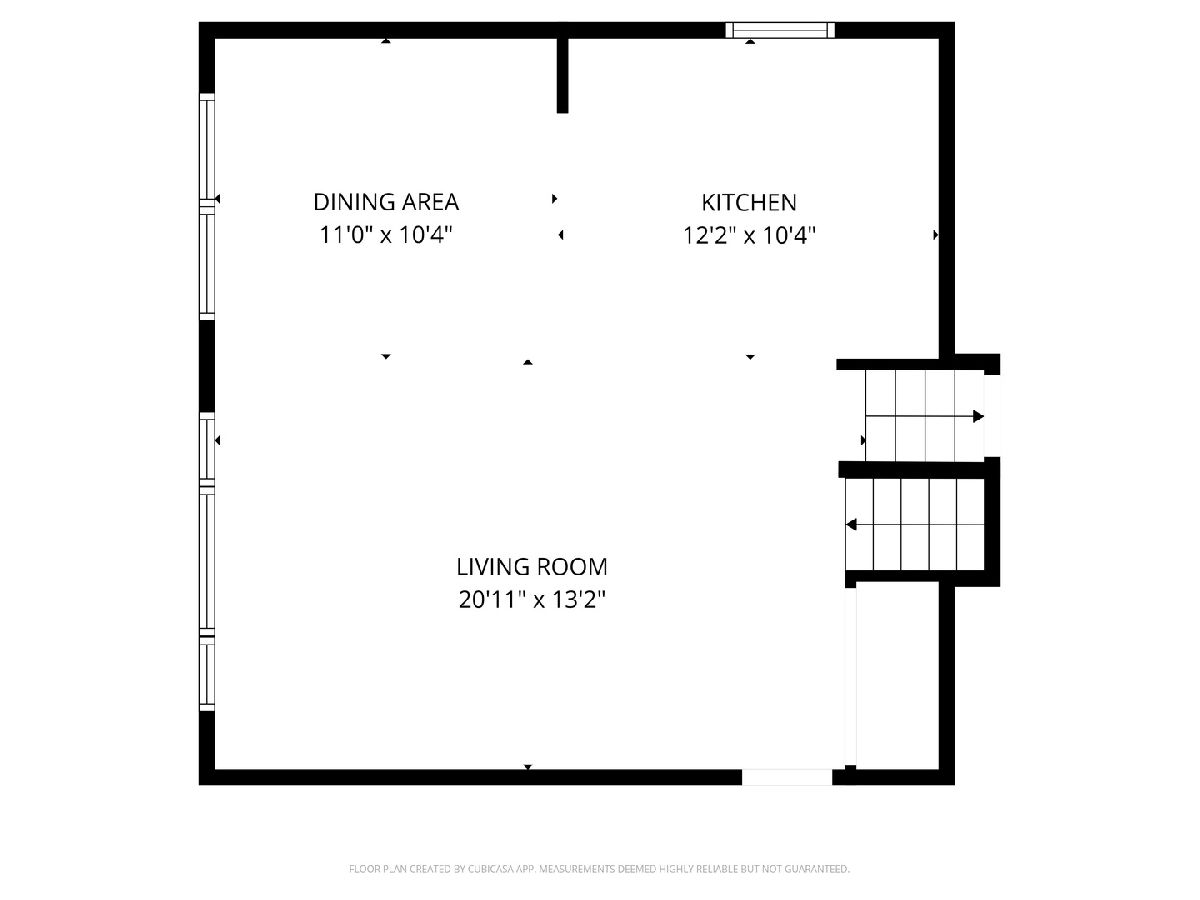
Refined and reimagined, 1230 Greenwood Court is a masterclass in modern split-level living, perfectly tucked away on a quiet cul-de-sac just steps from Downtown Deerfield, Jewett & Maplewood Parks, and the soon-to-be rebuilt Jewett Community Center. This home pairs designer aesthetics with functional efficiency, featuring an open-concept main level defined by refinished hardwoods and a chef-inspired kitchen with a gracious center island and abundant custom cabinetry. The private quarters upstairs offer three spacious bedrooms anchored by a stunning, recently renovated hall bath, while the walk-out lower level provides a second renovated full bath and well-appointed laundry suite. Outside, a sprawling, fully fenced lot (over .3 acres!!) serves as a private oasis with a large patio and a 2.5-car garage. Complete with an EV charging station and leased solar panels for maximum energy savings, this meticulously updated residence is truly turn-key and ready for you to enjoy.
Property Specifics
| Single Family | |
| — | |
| — | |
| 1969 | |
| — | |
| — | |
| No | |
| 0.37 |
| Lake | |
| — | |
| 0 / Not Applicable | |
| — | |
| — | |
| — | |
| 12616773 | |
| 16292140010000 |
Nearby Schools
| NAME: | DISTRICT: | DISTANCE: | |
|---|---|---|---|
|
Grade School
Walden Elementary School |
109 | — | |
|
Middle School
Alan B Shepard Middle School |
109 | Not in DB | |
|
High School
Deerfield |
113 | Not in DB | |
Property History
| DATE: | EVENT: | PRICE: | SOURCE: |
|---|---|---|---|
| 18 Sep, 2026 | Under contract | $544,900 | MRED MLS |
| — | Last price change | $549,900 | MRED MLS |
| 21 Apr, 2026 | Listed for sale | $625,000 | MRED MLS |
Room Specifics
Total Bedrooms: 3
Bedrooms Above Ground: 3
Bedrooms Below Ground: 0
Dimensions: —
Floor Type: —
Dimensions: —
Floor Type: —
Full Bathrooms: 2
Bathroom Amenities: —
Bathroom in Basement: 1
Rooms: —
Basement Description: —
Other Specifics
| 2 | |
| — | |
| — | |
| — | |
| — | |
| 50.28X205.39X17.67X171.94X | |
| Unfinished | |
| — | |
| — | |
| — | |
| Not in DB | |
| — | |
| — | |
| — | |
| — |
Tax History
| Year | Property Taxes |
|---|---|
| 2026 | $13,492 |
Contact Agent
Nearby Similar Homes

Nearby Sold Comparables


Contact Agent
Listing Provided By
Baird & Warner
