

1380 Valley Road, Bannockburn, Illinois 60015


$1,149,000
|
Short Sale
|
|
| Status: | Contingent |
| Sqft: | 7,120 |
| Cost/Sqft: | $161 |
| Beds: | 8 |
| Baths: | 9 |
| Year Built: | 1928 |
| Property Taxes: | $36,564 |
| Days On Market: | 72 |
| Lot Size: | 1,80 |
Description
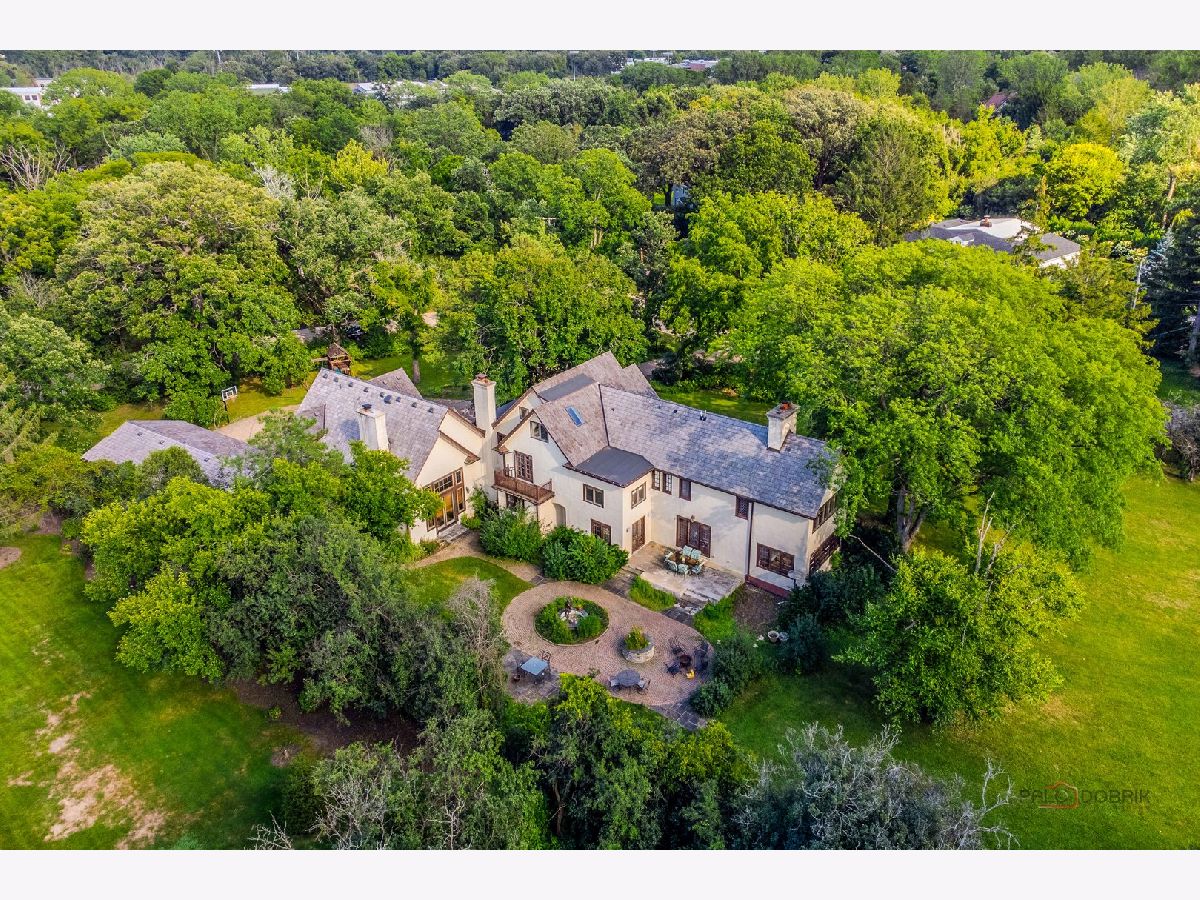
Nestled on a serene 1.8-acre lot, this remarkable 9-bedroom, 8.1-bath home offers a perfect combination of comfort, character, and expansive living space. Thoughtfully designed across multiple levels, the residence is ideal for everyday living as well as large gatherings. Step inside to a welcoming living room highlighted by a cozy fireplace, setting the tone for the home's warmth. A separate dining area is perfectly suited for entertaining, while the kitchen boasts an island with breakfast bar, stainless steel appliances, and ample storage. Adjacent to the kitchen, the eating area featuring its own fireplace for added charm. The spacious family room, also anchored by a fireplace, creates an inviting setting for relaxation. Completing the main level are a bedroom with ensuite bath, a sunroom, a versatile sitting area, a full bathroom, and a convenient laundry room. The primary suite is a true sanctuary, complete with a generous walk-in closet and a luxurious ensuite bathroom featuring dual vanities, a soaking tub, and a separate shower. Unique to this home, the primary suite also connects to an additional full bathroom and a flexible space that can serve as a private office, sitting room, or nursery. Three more spacious bedrooms, including two connected by a Jack and Jill bath, complete this level. The third floor adds two additional bedrooms and another full bath, ideal for extended family or guests. The home's two lower levels are designed for recreation and leisure. The first includes a large entertainment area with fireplace, a relaxing sauna, and a full bath. The second lower level offers yet another recreational space and a flexible room that can serve as storage, a hobby area, or a private office. Outdoors, the property features two patios, mature trees, and sweeping green space, offering endless possibilities for entertaining, play, or relaxation. SHORT SALE. LIST PRICE IS THE LENDER-APPROVED PRICE. SOLD AS-IS CONDITION!!
Property Specifics
| Single Family | |
| — | |
| — | |
| 1928 | |
| Finished, Full | |
| Cedar, Stucco | |
| Shake | |
| — | |
| No | |
| 1.8 |
| Lake | |
| — | |
| 0 / Not Applicable | |
| None | |
| Lake Michigan | |
| Public Sewer | |
| Central Air, Zoned | |
| Natural Gas, Forced Air, Sep Heating Systems - 2+, Zoned | |
| 12733694 | |
| 16201020090000 |
Nearby Schools
| NAME: | DISTRICT: | DISTANCE: | |
|---|---|---|---|
|
Grade School
Bannockburn Elementary School |
106 | — | |
|
Middle School
Bannockburn Elementary School |
106 | Not in DB | |
|
High School
Deerfield |
113 | Not in DB | |
Property History
| DATE: | EVENT: | PRICE: | SOURCE: |
|---|---|---|---|
| 8 Sep, 2026 | Under contract | $1,149,000 | MRED MLS |
| 14 Aug, 2026 | Listed for sale | $1,149,000 | MRED MLS |


Room Specifics
Total Bedrooms: 9
Bedrooms Above Ground: 8
Bedrooms Below Ground: 1
Dimensions: 17X15
Floor Type: Hardwood
Dimensions: 16X15
Floor Type: Carpet
Dimensions: 14X10
Floor Type: Hardwood
Dimensions: 23X14
Floor Type: Hardwood
Full Bathrooms: 9
Bathroom Amenities: Separate Shower, Soaking Tub
Bathroom in Basement: 1
Dimensions: 18X16
Floor Type: Hardwood
Dimensions: 18X12
Floor Type: Hardwood
Features: Eating Area-Breakfast Bar, Island, Granite Counters
Dimensions: 11X6
Floor Type: Hardwood
Dimensions: 24X18
Floor Type: Hardwood
Dimensions: 30X19
Floor Type: Hardwood
Rooms: Bedroom 5, Bedroom 6, Bedroom 7, Bedroom 8, Bedroom 9, Recreation Room, Sitting Room, Exercise Room, Sun Room, Office
Name: Bedroom 5
Dimensions: 14X10
Floor Type: Hardwood
Name: Bedroom 6
Dimensions: 14X11
Floor Type: Carpet
Name: Bedroom 7
Dimensions: 13X11
Floor Type: Carpet
Name: Bedroom 8
Dimensions: 13X10
Floor Type: Hardwood
Name: Bedroom 9
Dimensions: 10X10
Floor Type: Carpet
Name: Recreation Room
Dimensions: 16X15
Floor Type: Carpet
Name: Sitting Room
Dimensions: 14X9
Floor Type: Ceramic Tile
Name: Exercise Room
Dimensions: 24X15
Floor Type: Hardwood
Name: Sun Room
Dimensions: 17X9
Floor Type: Hardwood
Name: Office
Dimensions: 14X11
Floor Type: Hardwood
Other Specifics
| 4 | |
| — | |
| Brick Driveway, Garage Door Opener, Garage Owned, Attached, Garage | |
| Main Level | |
| Hardwood, Carpet | |
| Patio | |
| Balcony | |
| Corner Lot, Landscaped | |
| 385x323x421x211 | |
| — | |
| Full, Double Sink, Tub & Separate Shwr | |
| Vaulted Ceiling(s), Sauna, Wet Bar, 1st Floor Bedroom, 1st Floor Full Bath, Walk-In Closet(s), Open Floorplan, Separate Dining Room | |
| Range, Dishwasher, Refrigerator, Washer, Dryer, Disposal | |
| Not in DB | |
| Park, Street Paved | |
| — | |
| Attached Fireplace Doors/Screen, Gas Log, Gas Starter |
Tax History
| Year | Property Taxes |
|---|---|
| 2026 | $36,564 |
Contact Agent
Nearby Similar Homes
Nearby Sold Comparables

Contact Agent
Listing Provided By
RE/MAX Top Performers
