

10836 Warwick Lane, Orland Park, Illinois 60467


$1,150,000
|
For Sale
|
|
| Status: | Active |
| Sqft: | 4,413 |
| Cost/Sqft: | $261 |
| Beds: | 5 |
| Baths: | 4 |
| Year Built: | 2023 |
| Property Taxes: | $20,509 |
| Days On Market: | 14 |
| Lot Size: | 0,28 |
Description
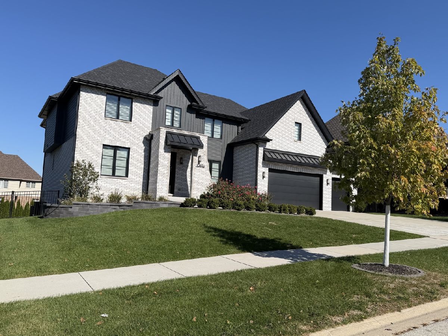
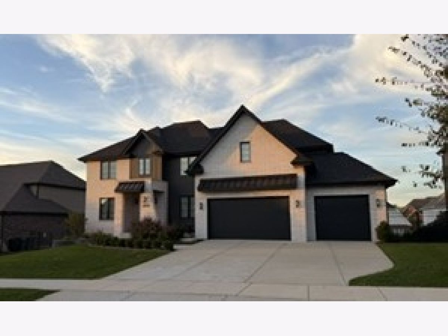
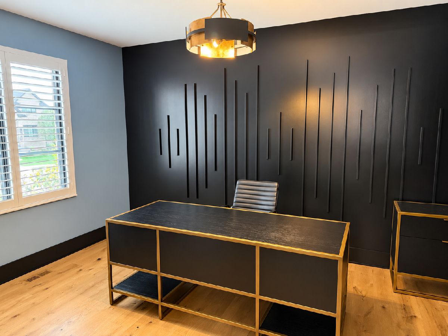
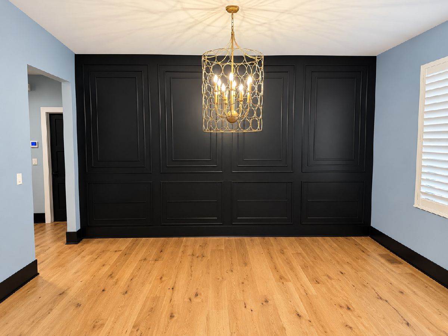
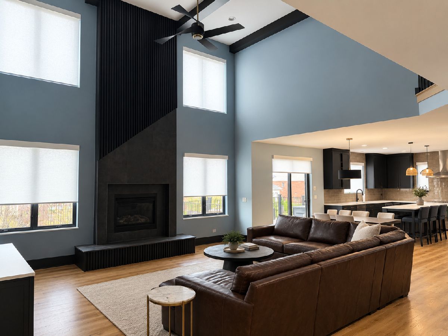
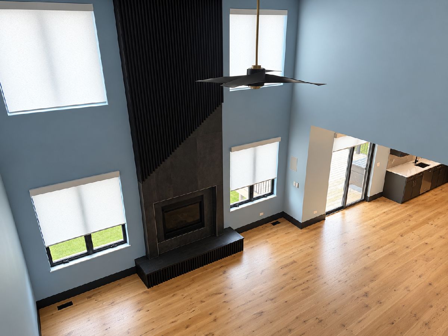
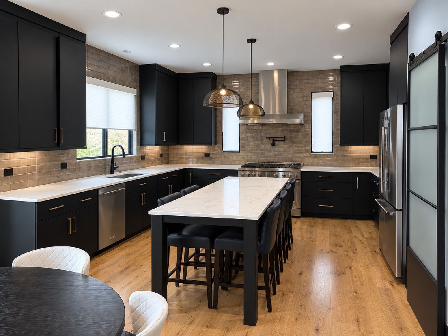
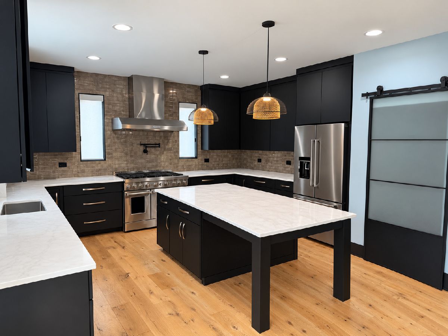
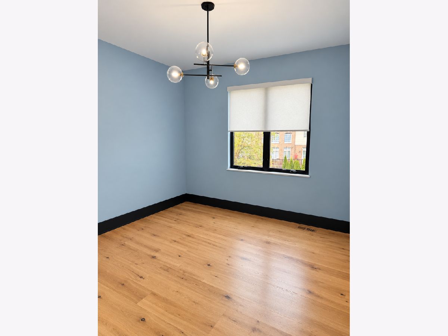
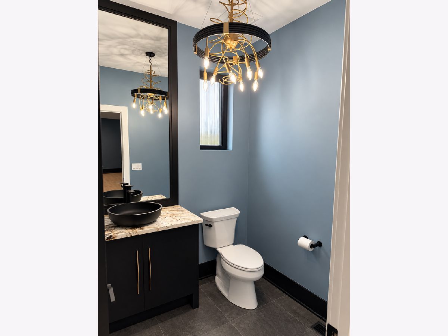
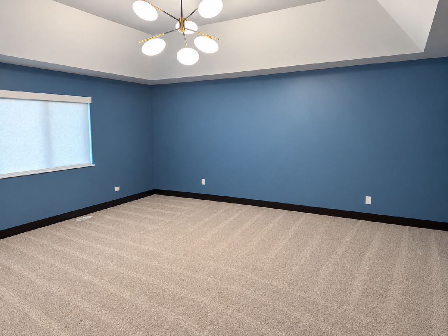
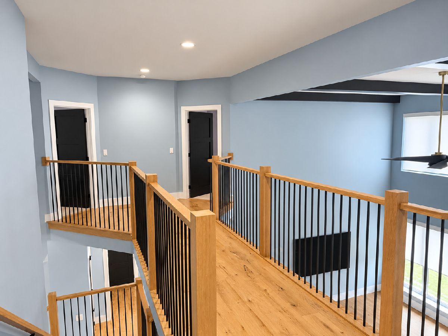
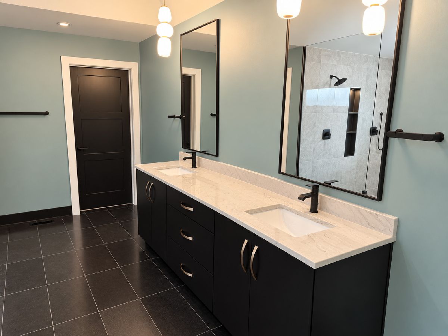
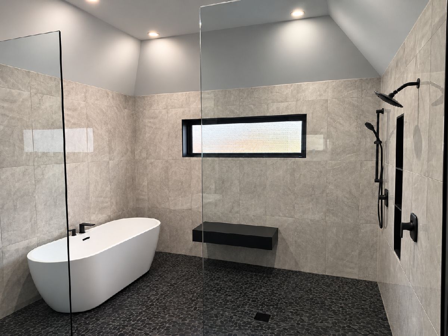
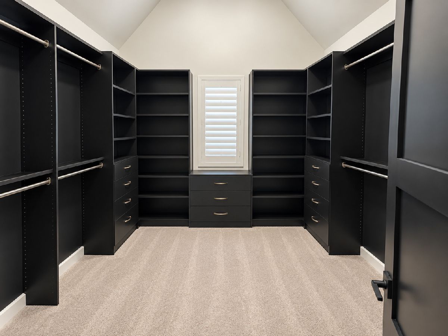
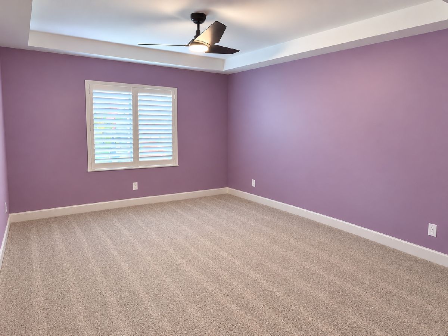
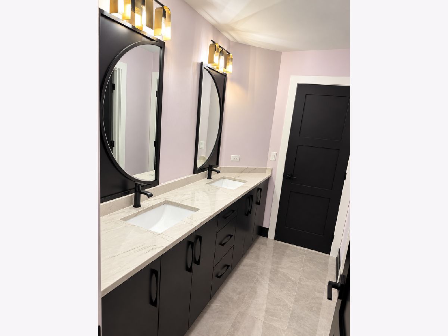
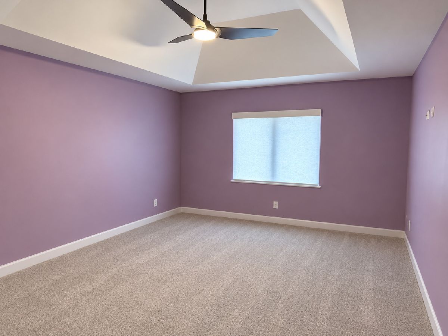
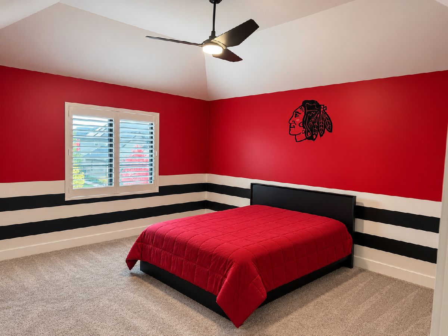
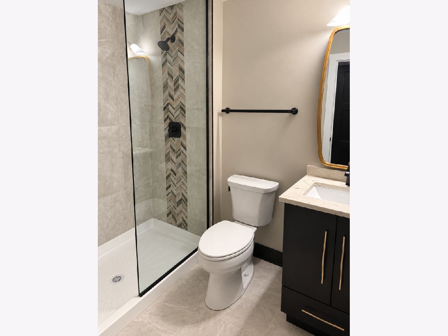
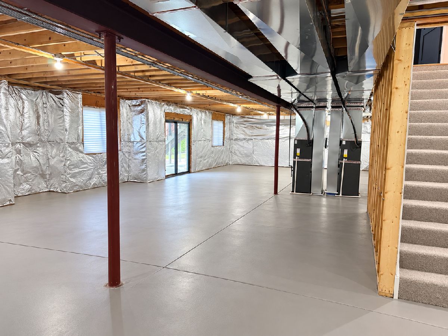
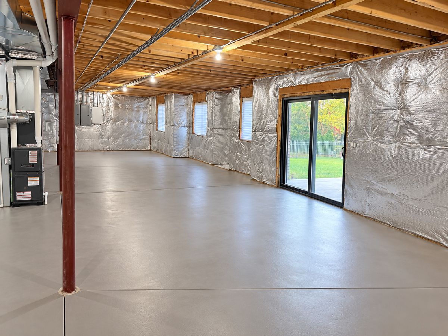
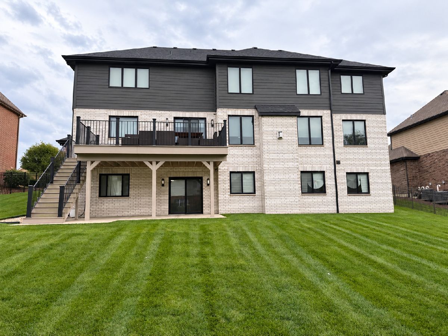
Stunning 3 year old 4400 square foot home located in the highly desirable Sterling Ridge subdivision. Rare five bedroom, 4 full baths floor plan. From the moment you enter the two story foyer, you'll notice the builder's attention to detail- The unique design of the living room has extended height wainscoting in addition to two sets of glass French doors. The formal dining room has a tray ceiling with extended height wainscoting as well. The luxury kitchen is defined by its use of premium materials, custom craftsmanship, and thoughtful design. Custom cabinetry and unique finishes chosen to create a space that is both beautiful and functional. Waterfall quartzite island big enough to accommodate stools, high end Kitchen Aid appliances and walk-in pantry. The family room boasts a dramatic two-story fireplace of unique dimensional polished marble & accented with a 3 mantle. The fireplace is flanked by floor to ceiling windows with remote controlled shades. There is a bedroom on the main floor that could also be used as a study/office. The second floor has four oversized bedrooms. The grand master bath has double sink vanity, soaking tub, and huge walk-in shower with overhead mounted rainfall shower head and bench with a room sized closet off of the master bath. Two bedrooms share a jack and jill full bath with double sink vanity. The fourth bedroom has ensuite full bath with glass walk-in shower. Main floor laundry room off of 3 car attached garage. There is Oak floors throughout main floor, custom shades & shutters through out. Patio and a fully fenced yard. The walkout basement is unfinished with roughed-in bath can easily be finished for additional living space. Security system and sprinkler system. THIS HOME HAS IT ALL!!!
Property Specifics
| Single Family | |
| — | |
| Traditional | |
| 2023 | |
| Unfinished, Exterior Entry, Bath/Stubbed, Full | |
| Brick | |
| Asphalt | |
| — | |
| No | |
| 0.28 |
| Cook | |
| — | |
| 150 / Annual | |
| Insurance | |
| Public | |
| Public Sewer | |
| Central Air | |
| Gas | |
| No | |
| 12789433 | |
| 27291140130000 |
Nearby Schools
| NAME: | DISTRICT: | DISTANCE: | |
|---|---|---|---|
|
Grade School
Meadow Ridge School |
135 | — | |
|
Middle School
Century Junior High School |
135 | Not in DB | |
|
High School
Carl Sandburg High School |
230 | Not in DB | |
Property History
| DATE: | EVENT: | PRICE: | SOURCE: |
|---|---|---|---|
| 13 Jan, 2022 | Sold | $190,000 | MRED MLS |
| 31 Dec, 2021 | Under contract | $205,000 | MRED MLS |
| 6 Sep, 2021 | Listed for sale | $205,000 | MRED MLS |
| 20 Oct, 2026 | Listed for sale | $1,150,000 | MRED MLS |
Some photos of this home have been virtually staged.
Room Specifics
Total Bedrooms: 5
Bedrooms Above Ground: 5
Bedrooms Below Ground: 0
Dimensions: 20X20
Floor Type: Carpet
Dimensions: 17X14
Floor Type: Carpet
Dimensions: 13X15
Floor Type: Carpet
Dimensions: 13X17
Floor Type: Carpet
Full Bathrooms: 4
Bathroom Amenities: Double Sink
Bathroom in Basement: 0
Dimensions: 12X14
Floor Type: Hardwood
Dimensions: 14X17
Floor Type: Hardwood
Features: Eating Area-Table Space, Island, Pantry-Walk-in, Custom Cabinetry
Dimensions: 19X8
Floor Type: Hardwood
Dimensions: 22X18
Floor Type: Hardwood
Rooms: Bedroom 5, Office
Name: Bedroom 5
Dimensions: 13X14
Floor Type: Hardwood
Name: Office
Dimensions: 12X14
Floor Type: Hardwood
Other Specifics
| 3 | |
| Concrete Perimeter | |
| Concrete, Garage Door Opener, Garage Owned, Attached, Garage | |
| Main Level | |
| Hardwood | |
| Patio, Porch | |
| Fenced | |
| Accessible Bedroom, Accessible Full Bath | |
| — | |
| — | |
| 138x90x137x88 | |
| — | |
| Full, Double Sink, Tub & Separate Shwr | |
| 1st Floor Bedroom, 1st Floor Full Bath, Walk-In Closet(s) | |
| Double Oven, Range, Microwave, Dishwasher, High End Refrigerator, Washer, Dryer | |
| Not in DB | |
| Park, Sidewalks, Street Lights, Street Paved | |
| — | |
| Gas Log, Gas Starter |
Tax History
| Year | Property Taxes |
|---|---|
| 2022 | $2,216 |
| 2026 | $20,509 |
Contact Agent
Nearby Similar Homes
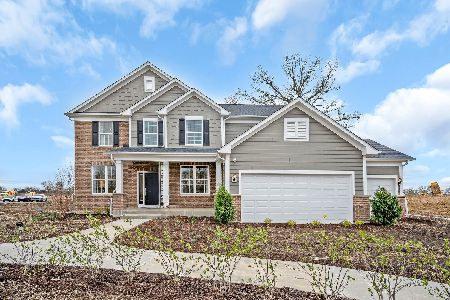
Nearby Sold Comparables
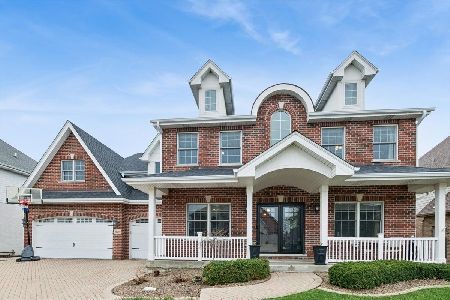

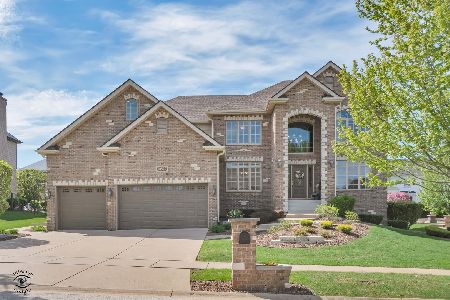
Contact Agent
Listing Provided By
Diamond Real Estate Inc
