

10899 Swallow Tail Lane, Frankfort, Illinois 60423


$669,900
|
For Sale
|
|
| Status: | Active |
| Sqft: | 2,824 |
| Cost/Sqft: | $237 |
| Beds: | 3 |
| Baths: | 4 |
| Year Built: | 2003 |
| Property Taxes: | $13,939 |
| Lot Size: | 0,00 |
Description
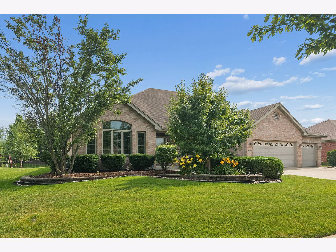
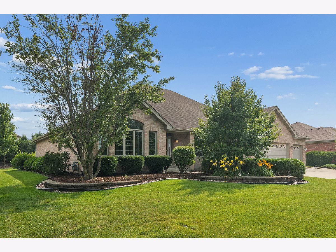
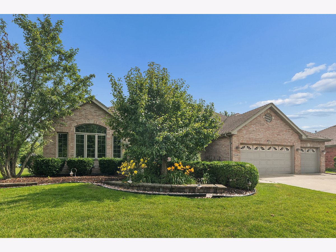
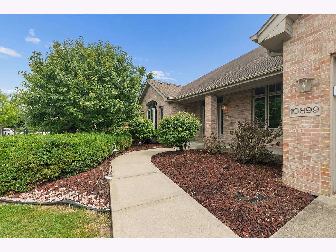
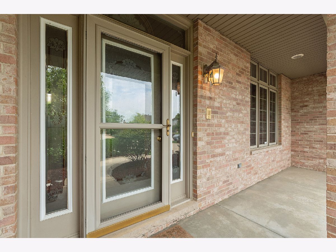
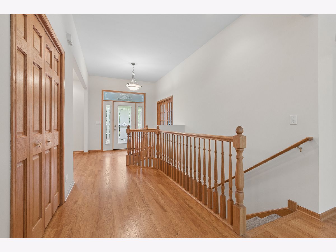
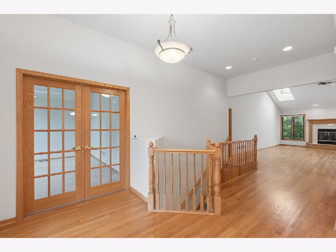
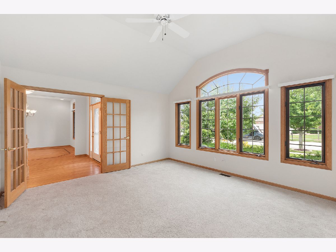
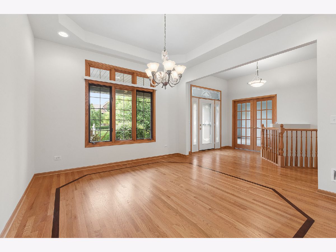
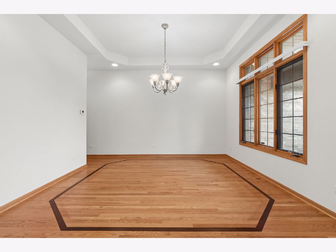
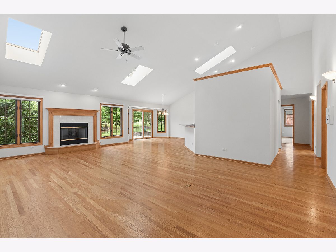
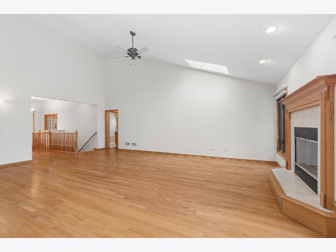
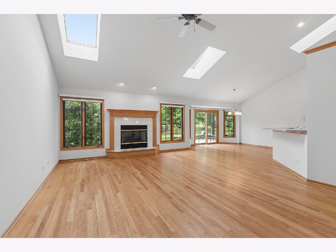
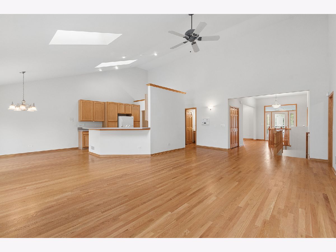
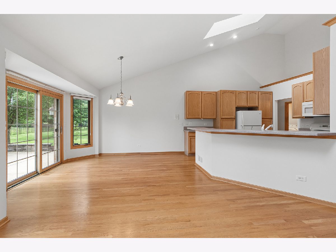
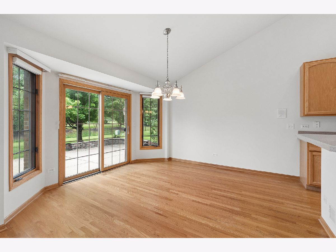
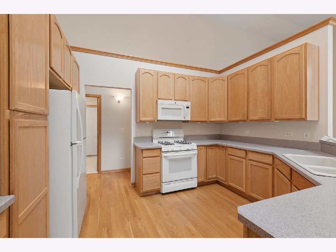
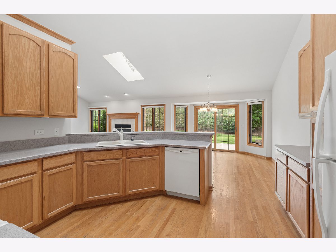
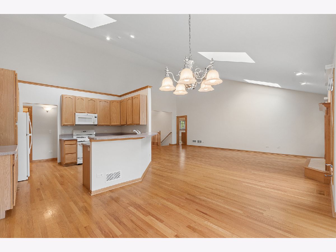
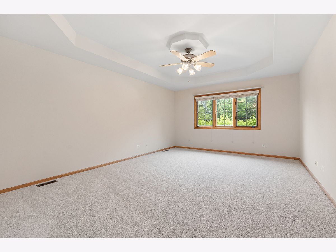
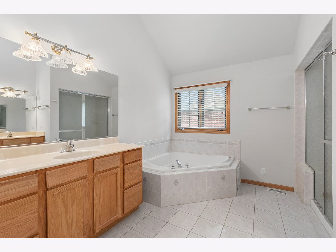
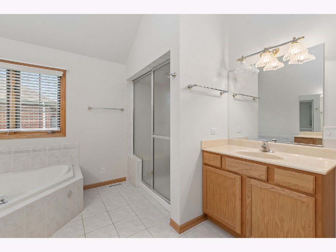
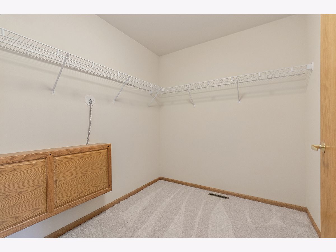
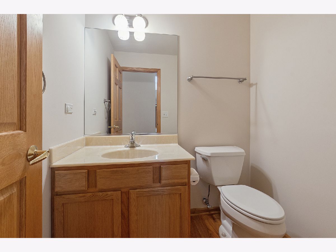
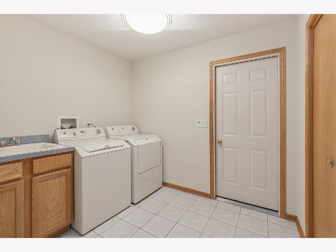
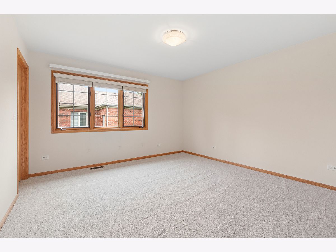
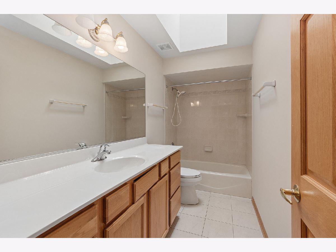
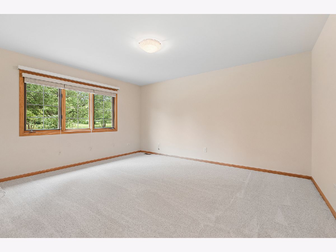
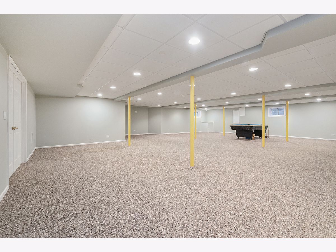
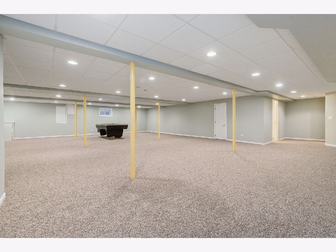
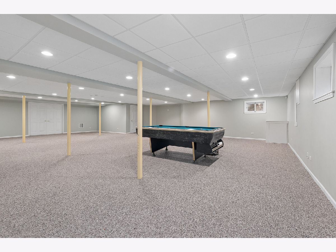
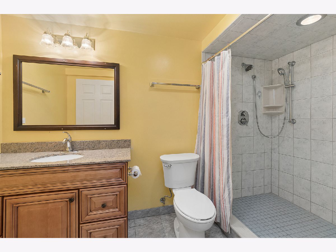
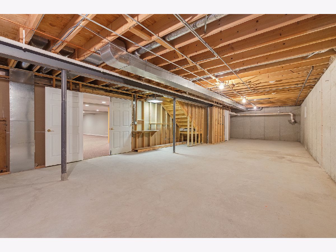
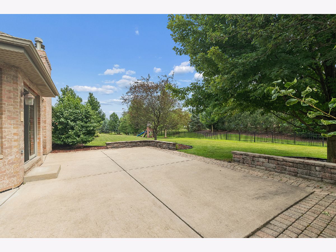
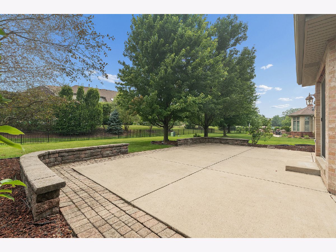
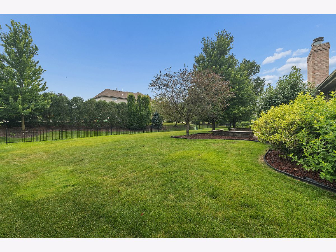
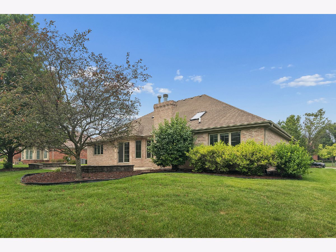
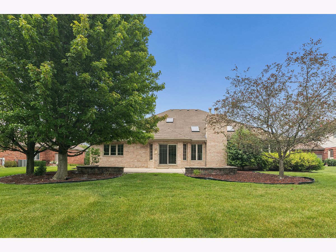
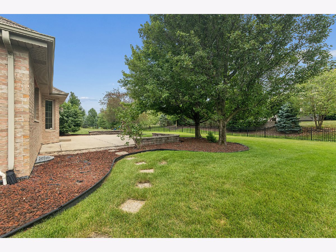
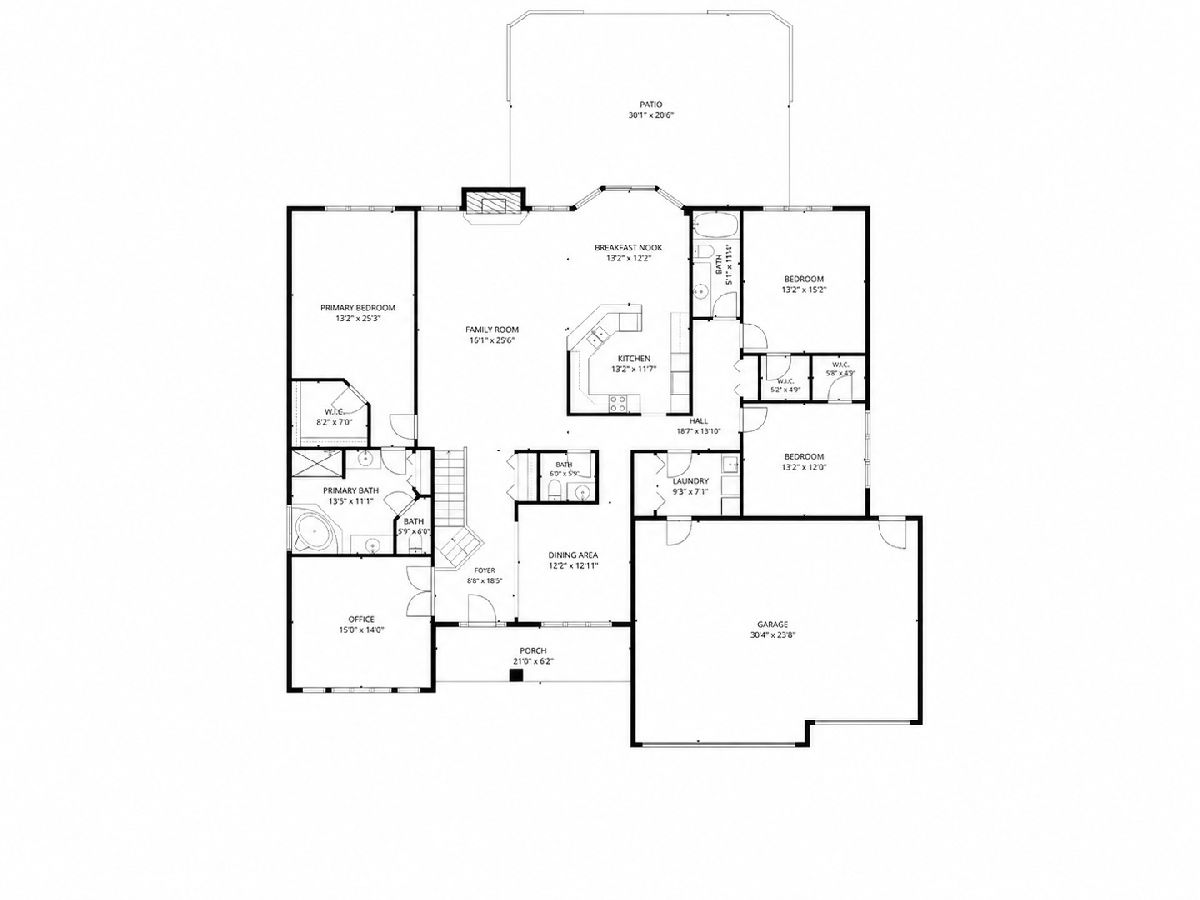
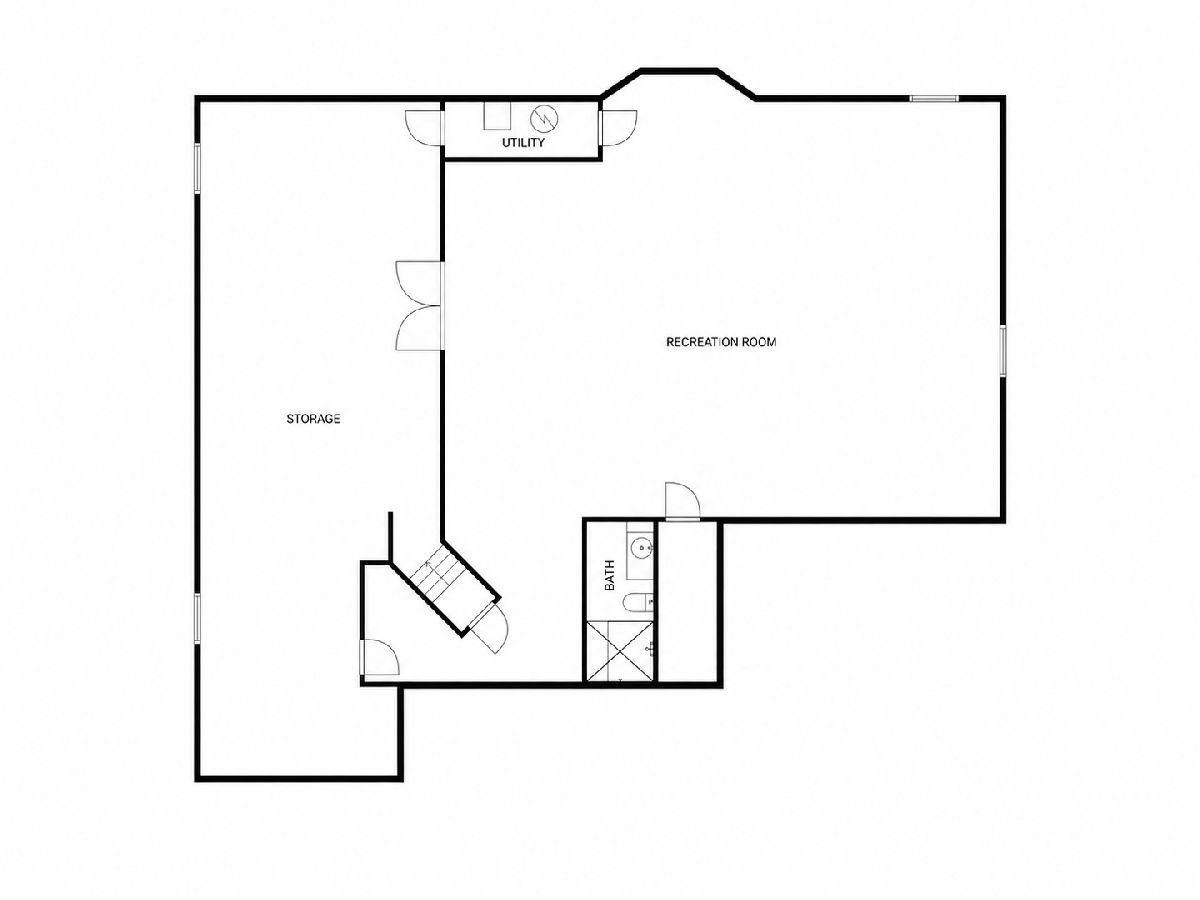
Welcome to your dream home! This impeccably maintained ALL BRICK 3 bedroom, 3.5 bath RANCH is nestled in the highly desirable Cardinal Lake neighborhood, within the prestigious Lincoln-Way East High School district. Passing through the inviting covered front porch, you are greeted by an elegant foyer flanked by a formal dining room and a separate formal living room that can also be used as a private home office. Extra wide hallways lead you past a centrally located laundry room and a convenient half bath, opening directly into a sprawling main living area. The heart of the home features a sun-drenched open layout illuminated by architectural skylights, soaring vaulted ceilings, gleaming hardwoods, and a cozy gas fireplace. Eat-in kitchen with loads of cabinets, gas appliances, and breakfast bar. Boasting a highly functional split-bedroom floor plan; this main-level oasis has an ideal setup for related living, privacy, or guests. Featuring a sprawling primary suite and en-suite bath complete with whirlpool, luxury steam shower, and large walk-in closet. On the opposite side of the house there are two additional spacious bedrooms and hall bath. Downstairs, the massive, finished basement serves as the ultimate venue for grand-scale hosting, media setups, or future expansion, complete with a convenient full bathroom. A premium battery backup sump pump system offers peace of mind. The exterior is equally impressive, showcasing a welcoming front porch, a pristine 3-car garage, a beautifully landscaped and partially fenced yard equipped with an automated sprinkler system. Retreat to the expansive back patio, framed by a custom paver wall, perfect for outdoor summer gatherings. Single-level ranch luxury at its finest! Freshly painted throughout and new carpet in bedrooms. Walking distance to Old Plank Trail, parks and shops. This home is a must see!!!
Property Specifics
| Single Family | |
| — | |
| — | |
| 2003 | |
| — | |
| — | |
| No | |
| — |
| Will | |
| Cardinal Lake | |
| — / Not Applicable | |
| — | |
| — | |
| — | |
| 12711384 | |
| 1909291040060000 |
Nearby Schools
| NAME: | DISTRICT: | DISTANCE: | |
|---|---|---|---|
|
Grade School
Hickory Creek Middle School |
157C | — | |
|
Middle School
Chelsea Elementary School |
157C | Not in DB | |
|
High School
Lincoln-way East High School |
210 | Not in DB | |
Room Specifics
Total Bedrooms: 3
Bedrooms Above Ground: 3
Bedrooms Below Ground: 0
Dimensions: —
Floor Type: —
Dimensions: —
Floor Type: —
Full Bathrooms: 4
Bathroom Amenities: Whirlpool,Separate Shower,Steam Shower,Double Sink
Bathroom in Basement: 1
Rooms: —
Basement Description: —
Other Specifics
| 3 | |
| — | |
| — | |
| — | |
| — | |
| 95x150 | |
| — | |
| — | |
| — | |
| — | |
| Not in DB | |
| — | |
| — | |
| — | |
| — |
Contact Agent
Nearby Similar Homes
Nearby Sold Comparables


Contact Agent
Listing Provided By
Century 21 Circle
