

109 Lauralton Street, Lake Bluff, Illinois 60044


$350,000
|
For Sale
|
|
| Status: | Contingent |
| Sqft: | 1,609 |
| Cost/Sqft: | $218 |
| Beds: | 3 |
| Baths: | 3 |
| Year Built: | 1992 |
| Property Taxes: | $10,291 |
| Lot Size: | 0,00 |
Description
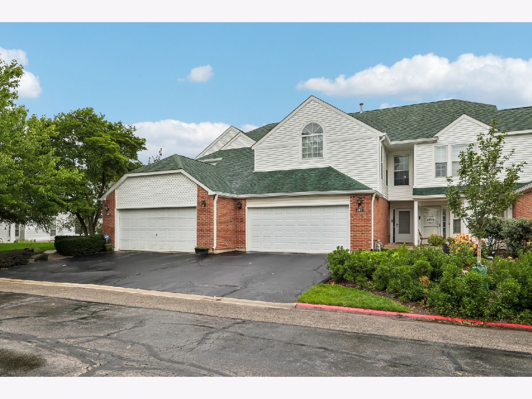
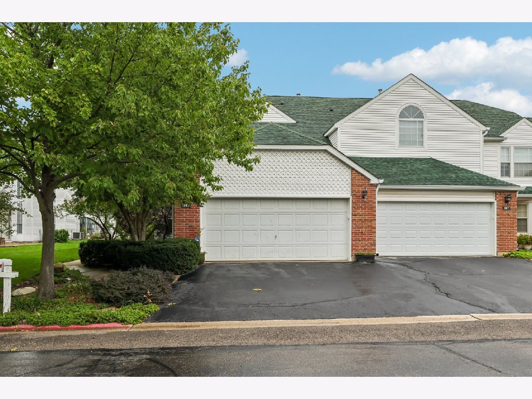
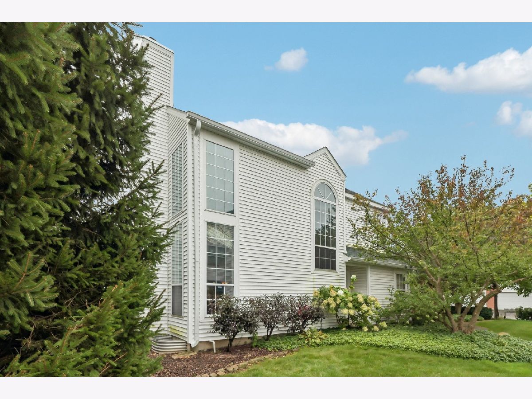
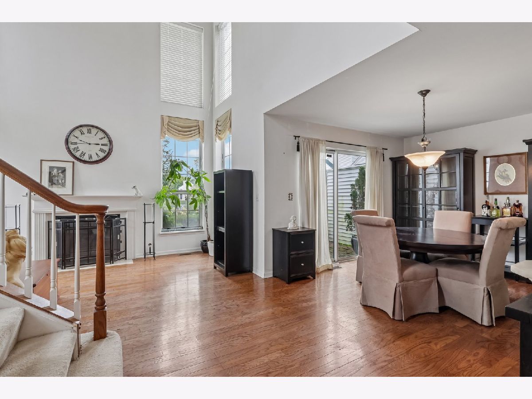
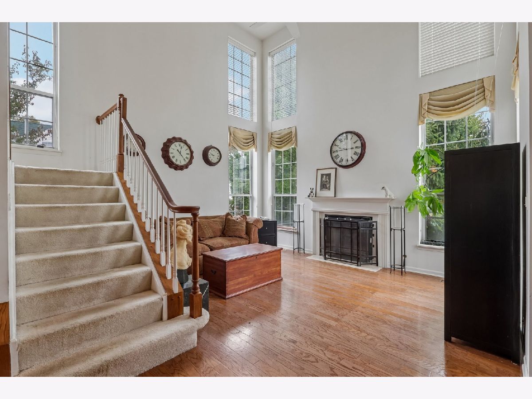
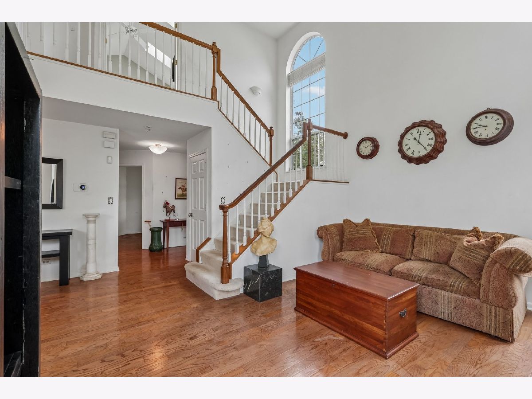
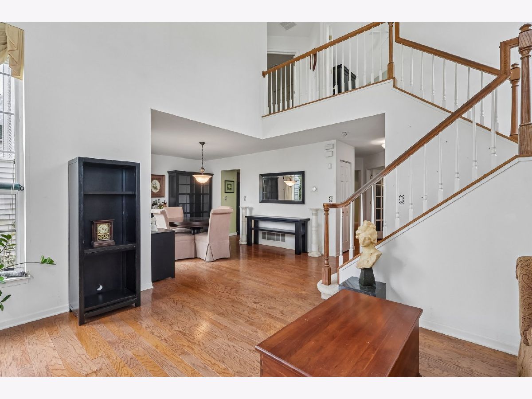
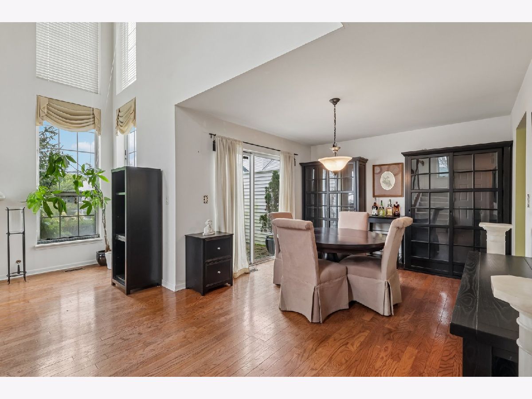
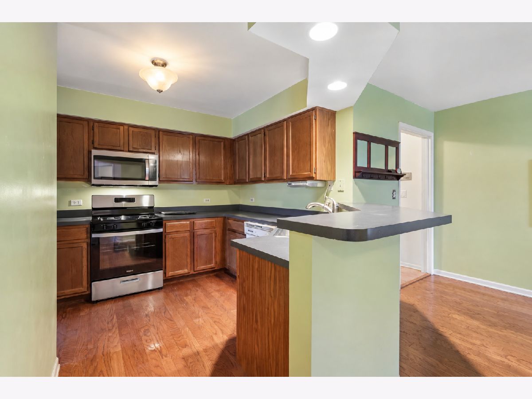
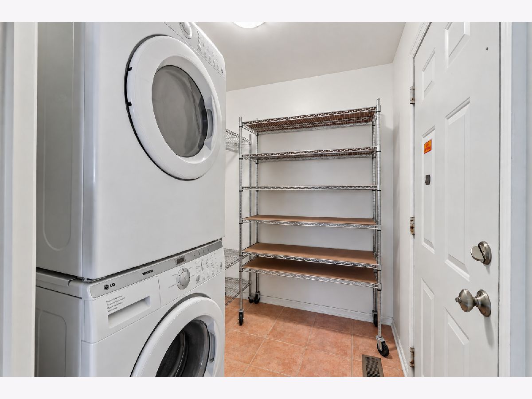
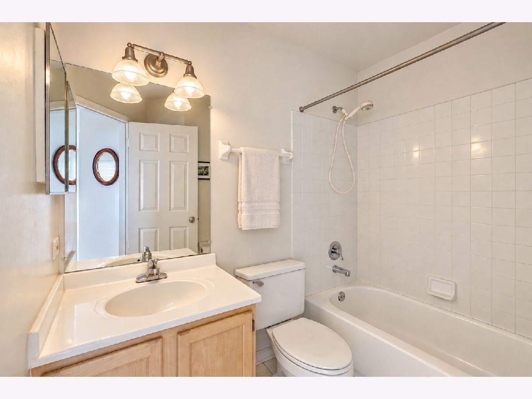
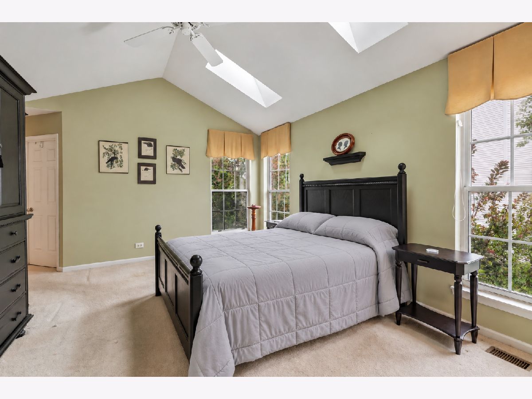
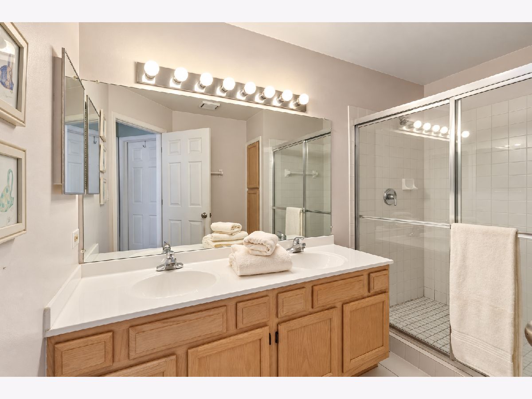
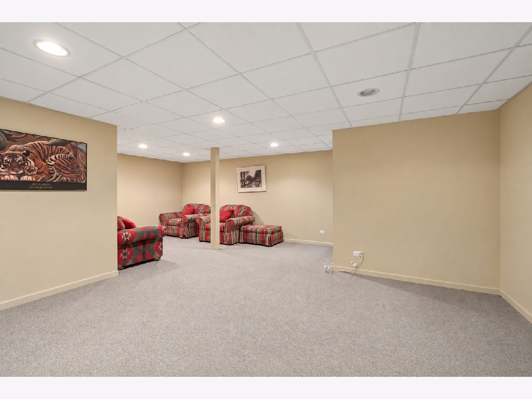
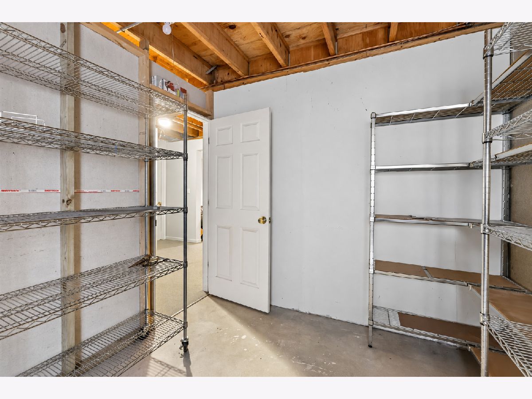
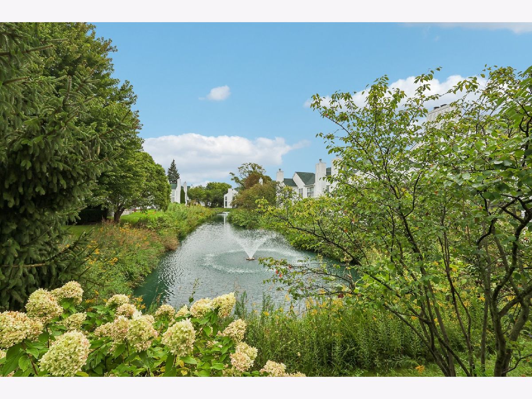
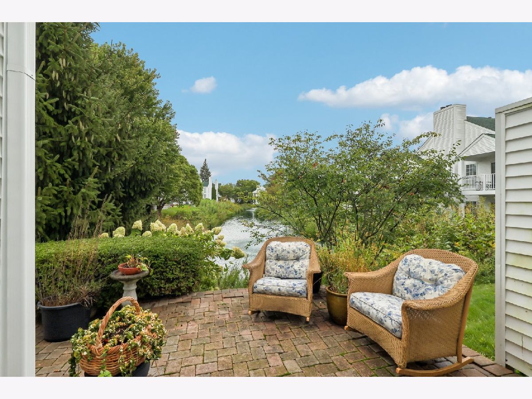
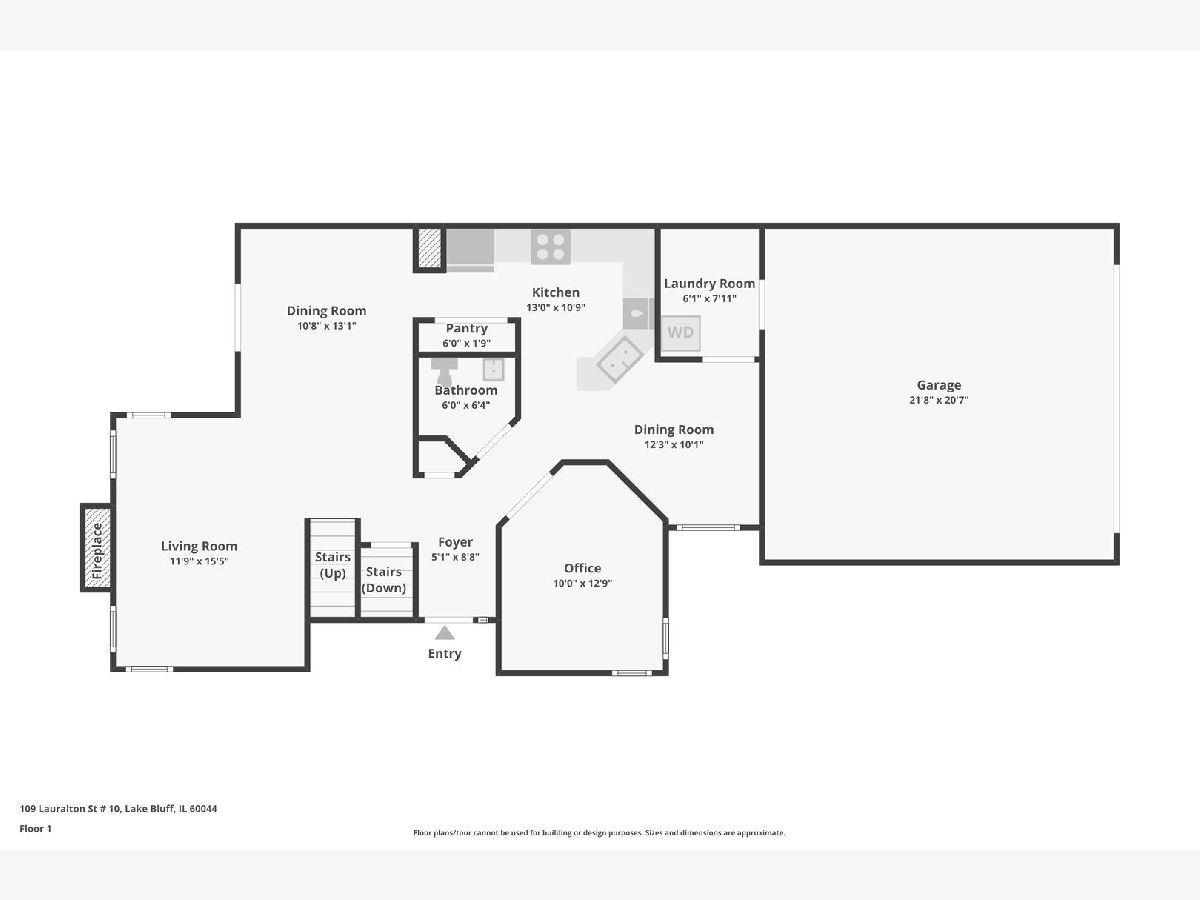
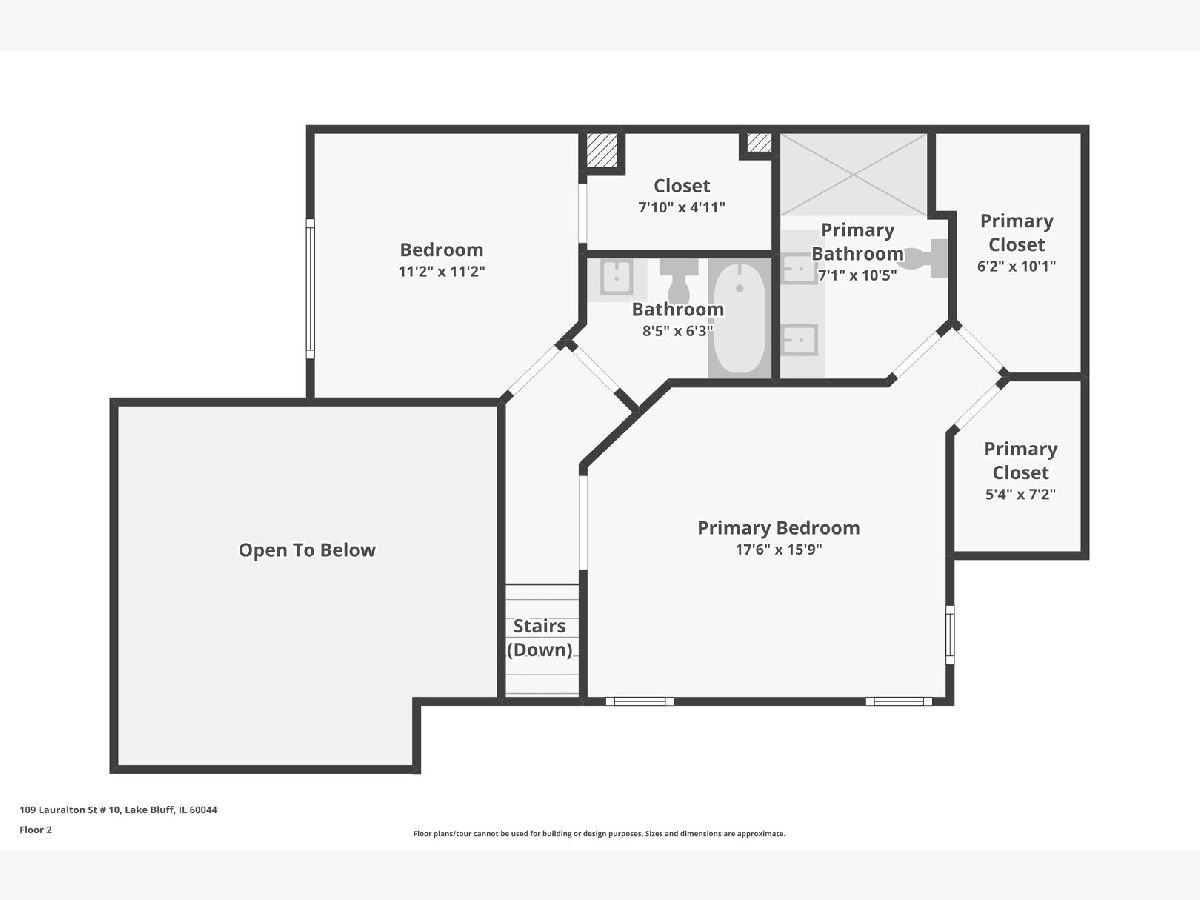
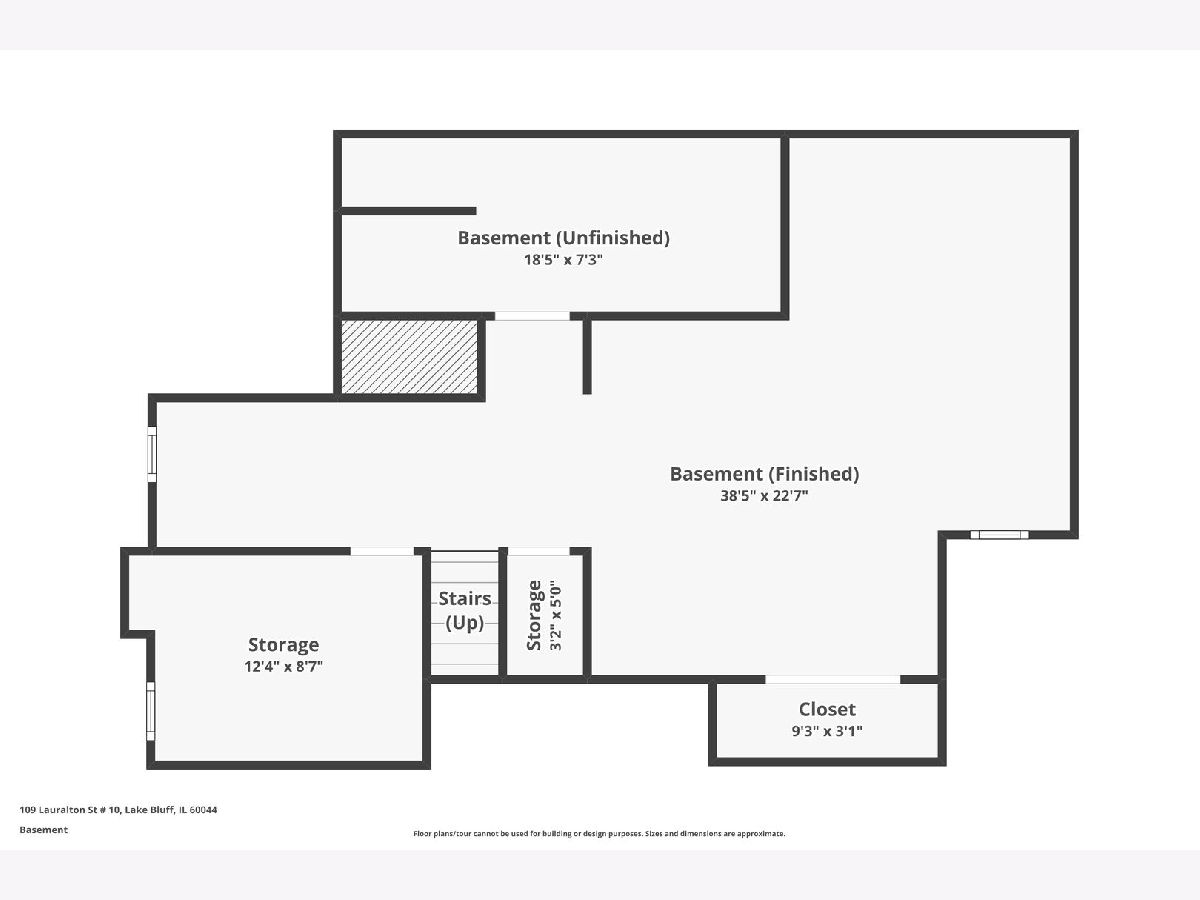
This is you opportunity to create something special in The Hamptons of Lake Bluff! Tucked away in a peaceful pondside setting, this spacious 1,625-square-foot end-unit townhome offers a combination of privacy, generous living space with so much potential. With its own private entrance, two-car garage and patio overlooking the pond and fountain, the home has features that make it stand out from all others. Inside, a versatile three-level floor plan provides plenty of room to make the space your own. The main level features a spacious living area, a flexible first-floor room ideal for a home office, den or guest space, along with convenient first-floor laundry and a powder room. Upstairs, two generously sized bedrooms each offer a private full bathroom and oversized walk-in closet. The finished basement adds another level of usable living space, perfect for a recreation room, additional entertaining area and plenty of storage. Step outside to your private patio and enjoy the peaceful pond and fountain views. This home presents an opportunity for buyers who can see beyond its current finishes and recognize the potential. While improvements and updating are needed, the space, layout and desirable end-unit location provide the perfect foundation for creating a home that reflects your personal style. Located in the established, maintenance-free community of The Hamptons in Lake Bluff, with convenient access to shopping, dining, transportation and everyday amenities. A beautiful setting, a versatile floor plan and an opportunity to make it truly your own. Bring your vision and discover the potential of 109 Lauralton!
Property Specifics
| Condos/Townhomes | |
| 2 | |
| — | |
| 1992 | |
| Finished, Full | |
| Vinyl Siding | |
| Asphalt | |
| — | |
| Yes | |
| — |
| Lake | |
| The Hamptons | |
| 441 / Monthly | |
| Insurance, Exterior Maintenance, Lawn Care, Scavenger, Snow Removal | |
| Public | |
| Public Sewer | |
| Central Air | |
| Gas | |
| 12781819 | |
| 11132010730000 |
Nearby Schools
| NAME: | DISTRICT: | DISTANCE: | |
|---|---|---|---|
|
Grade School
Oak Grove Elementary School |
68 | — | |
|
Middle School
Oak Grove Elementary School |
68 | Not in DB | |
|
High School
Libertyville High School |
128 | Not in DB | |
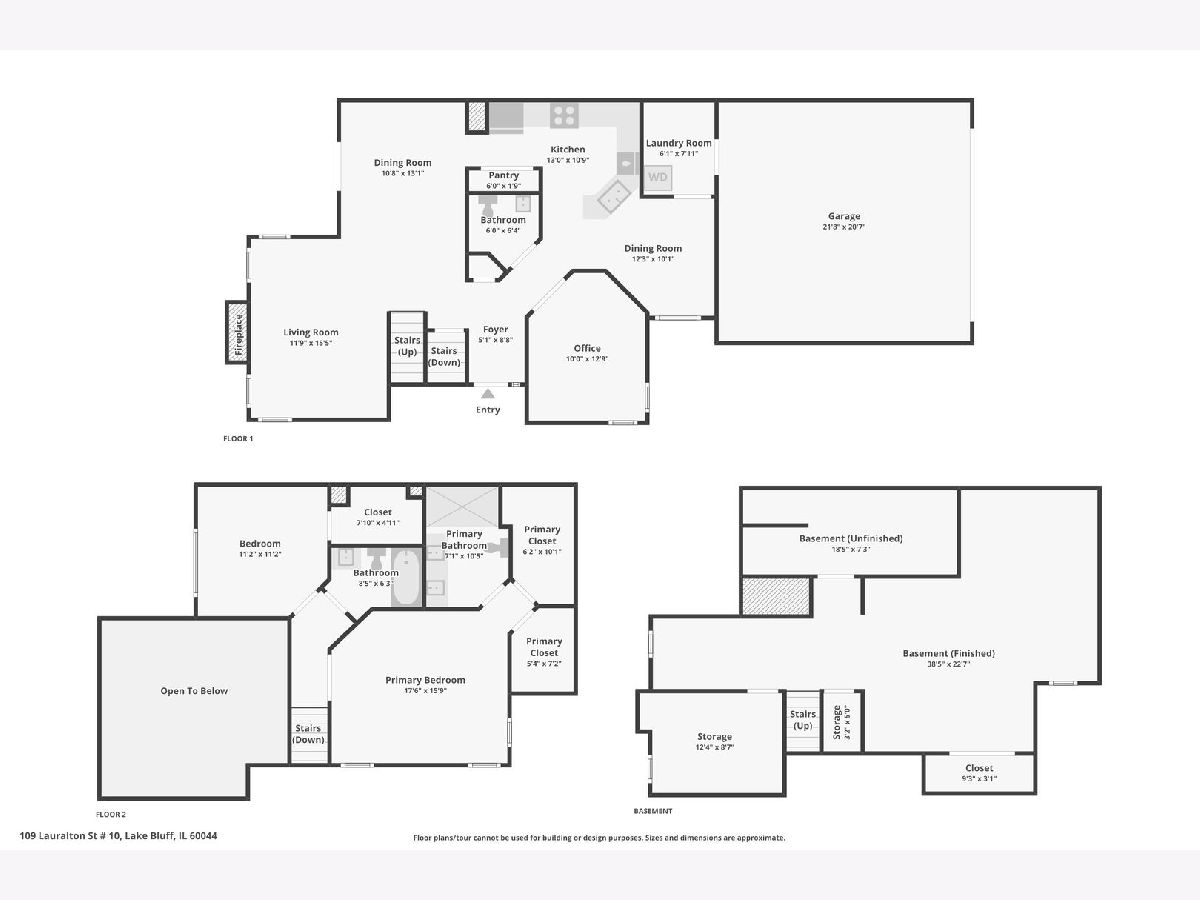
Room Specifics
Total Bedrooms: 3
Bedrooms Above Ground: 3
Bedrooms Below Ground: 0
Dimensions: 16X3
Floor Type: —
Dimensions: 12X11
Floor Type: —
Dimensions: 10X13
Floor Type: —
Full Bathrooms: 3
Bathroom Amenities: —
Bathroom in Basement: 0
Dimensions: 11X11
Floor Type: —
Dimensions: 12X8
Floor Type: —
Features: Pantry-Closet, Breakfast Room
Dimensions: 7X8
Floor Type: —
Dimensions: 15X12
Floor Type: —
Dimensions: 11X14
Floor Type: Carpet
Rooms: No additional rooms
Other Specifics
| 2 | |
| — | |
| Asphalt, Garage Door Opener, Garage Owned, Attached, Garage | |
| Main Level | |
| Hardwood | |
| Patio | |
| — | |
| — | |
| Common | |
| — | |
| Full | |
| Walk-In Closet(s), Pantry | |
| — | |
| Not in DB | |
| — | |
| — | |
| Gas Starter |
Contact Agent
Nearby Similar Homes

Nearby Sold Comparables





Contact Agent
Listing Provided By
Suburban Life Realty, Ltd.
