

1090 Glenmont Street, Algonquin, Illinois 60102

$640,665
|
For Sale
|
|
| Status: | Contingent |
| Sqft: | 2,292 |
| Cost/Sqft: | $280 |
| Beds: | 3 |
| Baths: | 3 |
| Year Built: | 2025 |
| Property Taxes: | $0 |
| Days On Market: | 375 |
| Lot Size: | 0,00 |
Description
Property Specifics
| Single Family | |
| — | |
| — | |
| 2025 | |
| Unfinished, Full | |
| Vinyl Siding, Brick | |
| Asphalt | |
| BISCAYNE F | |
| No | |
| — |
| Kane | |
| — | |
| 0 / Not Applicable | |
| None | |
| Public | |
| Public Sewer | |
| Central Air | |
| Natural Gas, Forced Air | |
| 12497982 | |
| 0305329001 |
Nearby Schools
| NAME: | DISTRICT: | DISTANCE: | |
|---|---|---|---|
|
Grade School
Westfield Community School |
300 | — | |
|
Middle School
Westfield Community School |
300 | Not in DB | |
|
High School
H D Jacobs High School |
300 | Not in DB | |
Property History
| DATE: | EVENT: | PRICE: | SOURCE: |
|---|---|---|---|
| 17 Oct, 2025 | Under contract | $640,665 | MRED MLS |
| 17 Oct, 2025 | Listed for sale | $640,665 | MRED MLS |
Some photos of this home have been virtually staged.

Room Specifics
All Bedroom Info:
Total Bedrooms: 3
Bedrooms Above Ground: 3
Bedrooms Below Ground: 0
Total Bedrooms: 3
Bedrooms Above Ground: 3
Bedrooms Below Ground: 0
Master Bedroom Info:
Dimensions: 16X14
Location: 2nd LevelDimensions: 16X14
Floor Type: Carpet
Second Bedroom Info:
Dimensions: 12X13
Location: 2nd LevelDimensions: 12X13
Floor Type: Carpet
Third Bedroom Info:
Dimensions: 11X13
Location: 2nd LevelDimensions: 11X13
Floor Type: Carpet
Bathroom Info:
Full Bathrooms: 3
Partial Bathrooms: 1Full Bathrooms: 3
Bathroom Amenities: —
Bathroom in Basement: 0
Dining Room Info:
Dimensions: 10X13
Location: Main LevelDimensions: 10X13
Floor Type: Carpet
Kitchen Info:
Dimensions: 10X12
Location: Main LevelDimensions: 10X12
Floor Type: Vinyl
Laundry Room Info:
Dimensions: 6X5
Location: 2nd LevelDimensions: 6X5
Floor Type: Vinyl
Family Room Info:
Dimensions: 16X16
Location: Main LevelDimensions: 16X16
Floor Type: Vinyl
Additional Rooms Info:
Rooms: Breakfast Room, Foyer, Loft, Study
Basement: Unfinished, FullRooms: Breakfast Room, Foyer, Loft, Study
First Additional Room Info:
Name: Loft
Dimensions: 15X11
Location: 2nd LevelName: Loft
Dimensions: 15X11
Floor Type: Carpet
Second Additional Room Info:
Name: Breakfast Room
Dimensions: 11X9
Location: Main LevelName: Breakfast Room
Dimensions: 11X9
Floor Type: Vinyl
Third Additional Room Info:
Name: Foyer
Dimensions: 5X8
Location: Main LevelName: Foyer
Dimensions: 5X8
Floor Type: Vinyl
Fourth Additional Room Info:
Name: Study
Dimensions: 11X10
Location: Main LevelName: Study
Dimensions: 11X10
Floor Type: Carpet
Other Specifics
| 2 | |
| — | |
| Asphalt, Garage Door Opener, Garage Owned, Attached, Garage | |
| — | |
| — | |
| — | |
| — | |
| — | |
| 11440 | |
| — | |
| Full | |
| — | |
| Range, Microwave, Dishwasher, Disposal, Stainless Steel Appliance(s) | |
| Not in DB | |
| Lake, Curbs, Sidewalks, Street Lights, Street Paved | |
| — | |
| — |
Tax History
| Year | Property Taxes |
|---|
Contact Agent
Nearby Similar Homes
1141 Glenmont Street, Algonquin, Illinois 60102
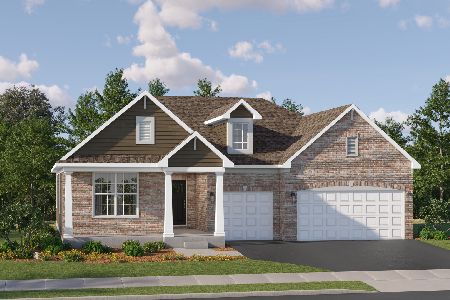
For Sale
$659,585
3 beds / 2.1 baths / 2,416 ft2
Single Family / Built: 2026
274
1020 Glenmont Street, Algonquin, Illinois 60102
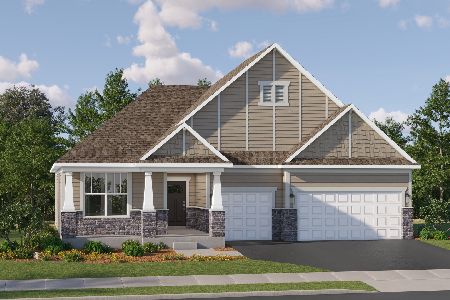
For Sale
$620,090
3 beds / 2.1 baths / 2,515 ft2
Single Family / Built: 2025
337
3 Center Street, Algonquin, Illinois 60102
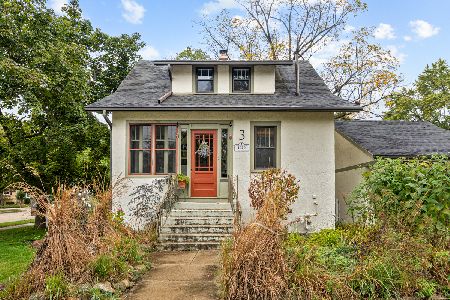
For Sale
$300,000
3 beds / 1.0 baths / 1,045 ft2
Single Family / Built: 1912
5
20 Division Street, Algonquin, Illinois 60102
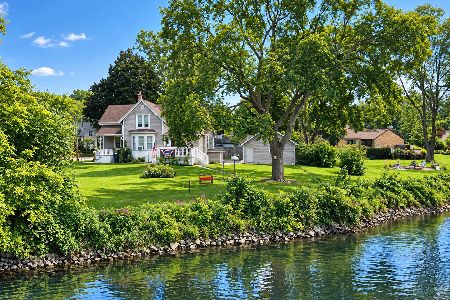
For Sale
$275,000
3 beds / 2.0 baths / 1,455 ft2
Single Family / Built: —
20
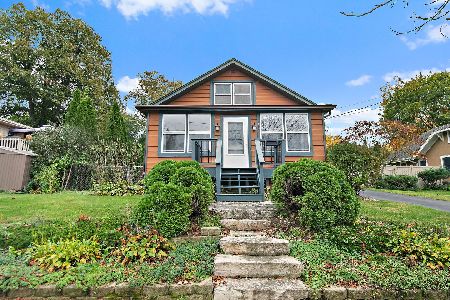
409 River Road, Algonquin, Illinois 60102
For Sale
$339,900
3 beds / 1.1 baths / 1,455 ft2
Single Family / Built: 1924
10
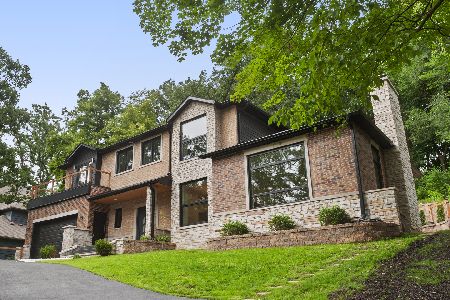
615 Harper Drive, Algonquin, Illinois 60102
For Sale
$724,999
5 beds / 2.1 baths / 4,200 ft2
Single Family / Built: 2025
54
Nearby Sold Comparables
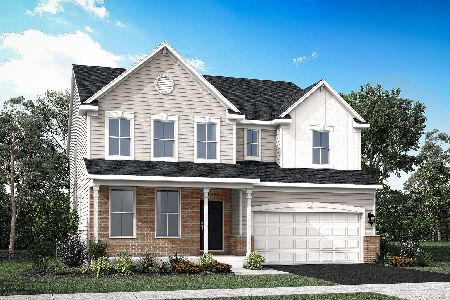
1100 Waterford Street, Algonquin, Illinois 60102
Sold
$624,900
3 beds / 2.1 baths / 3,243 ft2
Single Family / Built: 2025
522
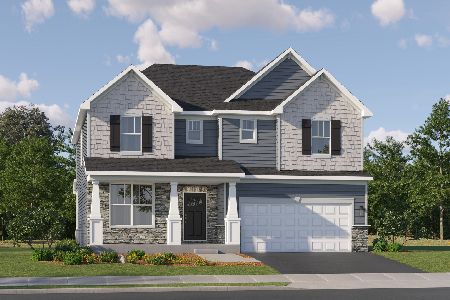
1110 Waterford Street, Algonquin, Illinois 60102
Sold
$614,715
4 beds / 2.1 baths / 3,084 ft2
Single Family / Built: 2025
434
1081 Waterford Street, Algonquin, Illinois 60102
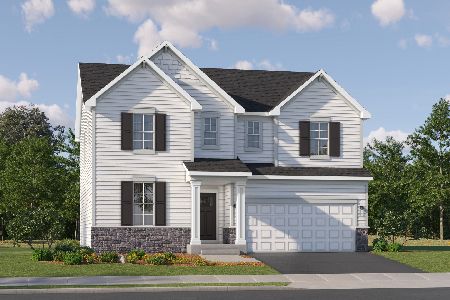
Sold
$579,190
4 beds / 2.1 baths / 2,772 ft2
Single Family / Built: 2025
453
1101 Waterford Street, Algonquin, Illinois 60102
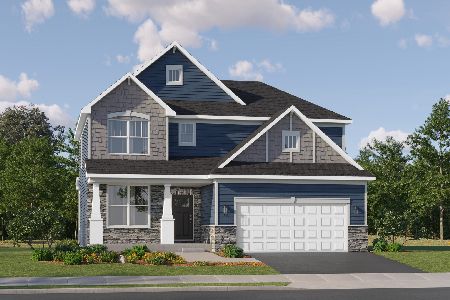
Sold
$593,900
3 beds / 2.1 baths / 2,279 ft2
Single Family / Built: 2026
308
1071 Waterford Street, Algonquin, Illinois 60102
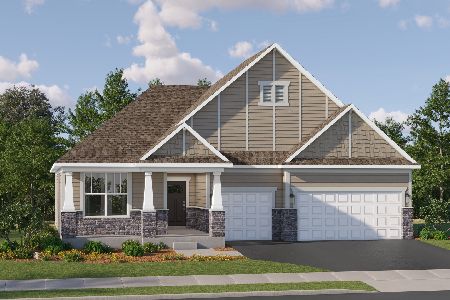
Sold
$614,590
3 beds / 2.1 baths / 2,416 ft2
Single Family / Built: 2025
518
1121 Waterford Street, Algonquin, Illinois 60102
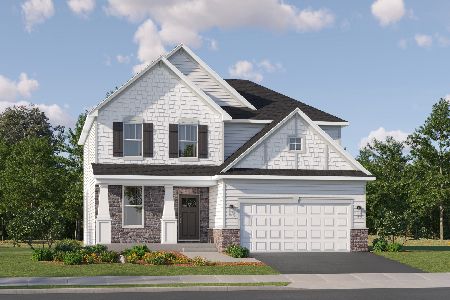
Sold
$584,900
3 beds / 2.1 baths / 2,509 ft2
Single Family / Built: 2025
300
Contact Agent
Listing Provided By
HomeSmart Connect LLC
