

20 Division Street, Algonquin, Illinois 60102


$275,000
|
For Sale
|
|
| Status: | Contingent |
| Sqft: | 1,455 |
| Cost/Sqft: | $189 |
| Beds: | 3 |
| Baths: | 2 |
| Year Built: | — |
| Property Taxes: | $8,311 |
| Lot Size: | 0,27 |
Description
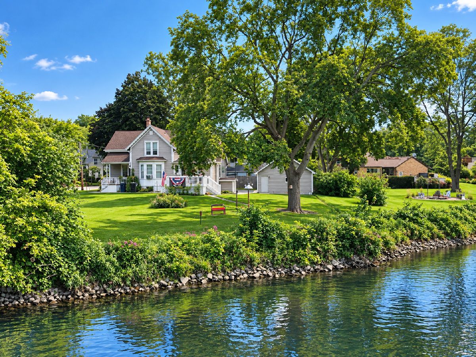
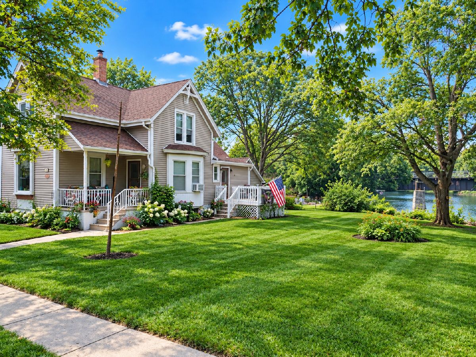
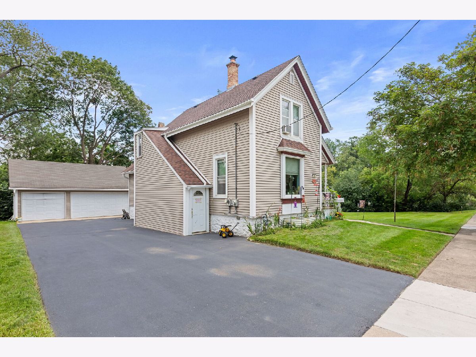
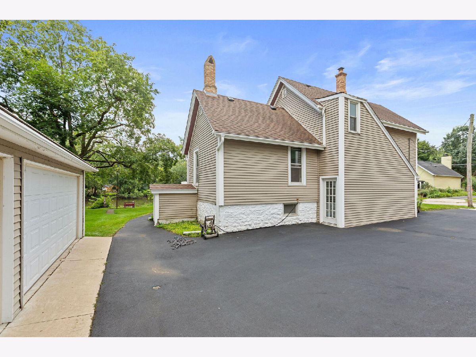
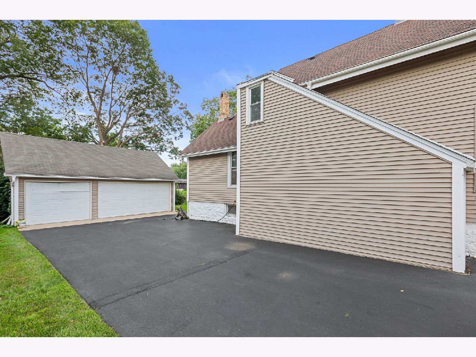
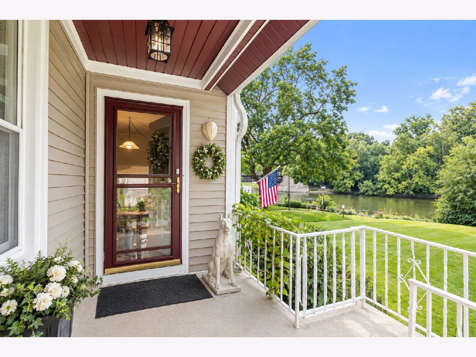
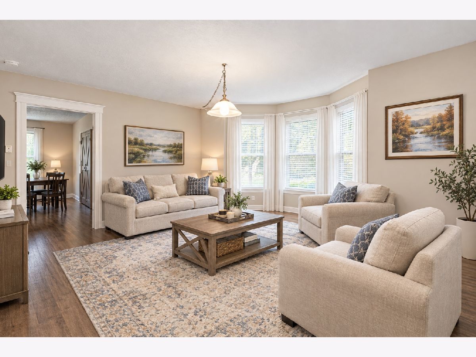
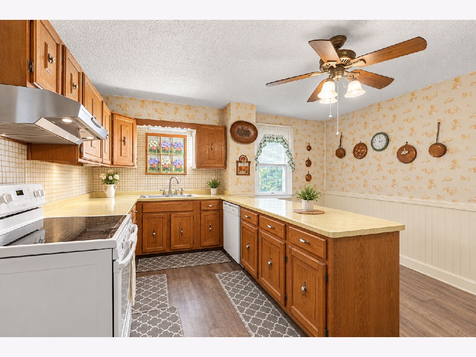
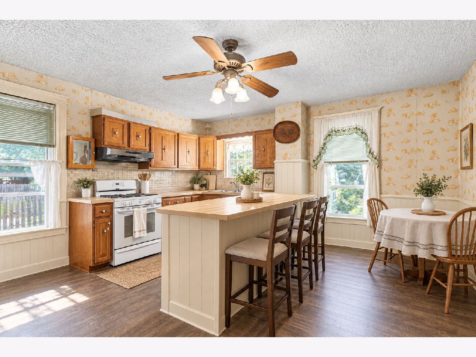
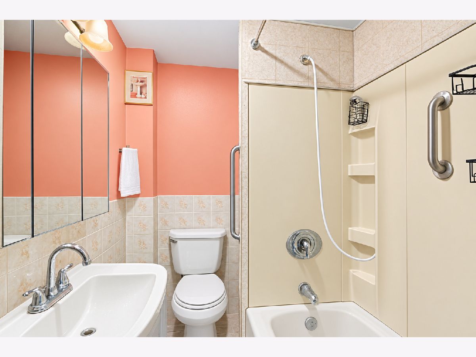
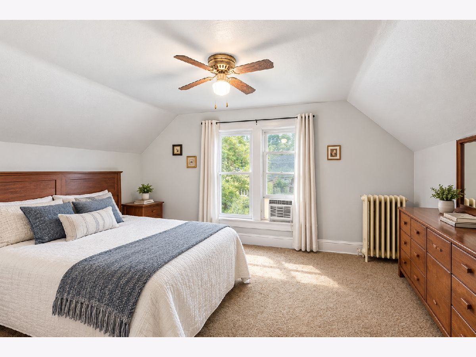
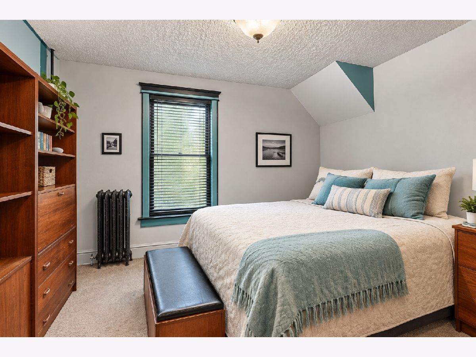
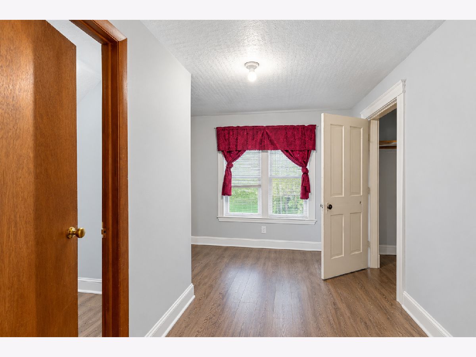
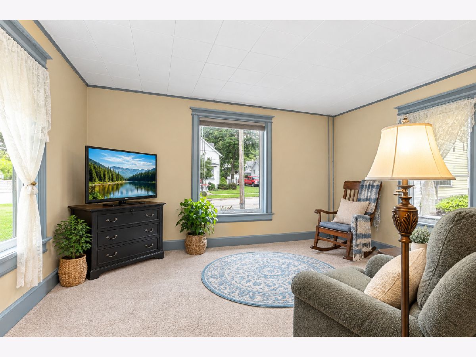
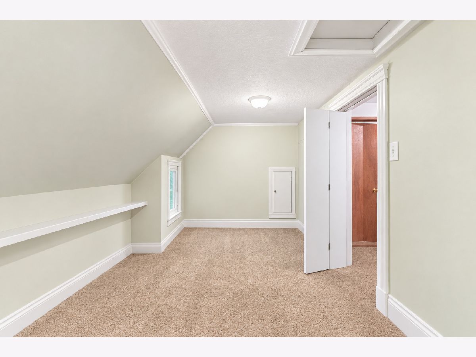
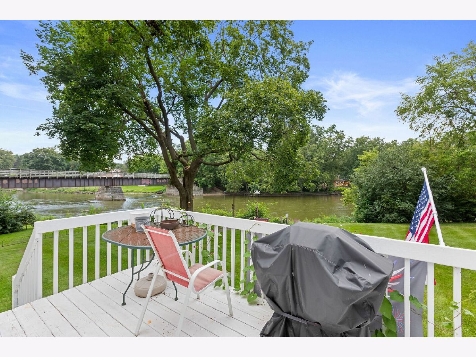
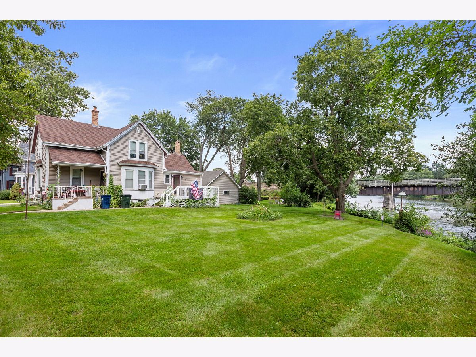
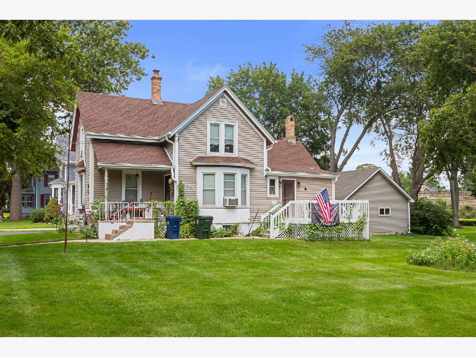
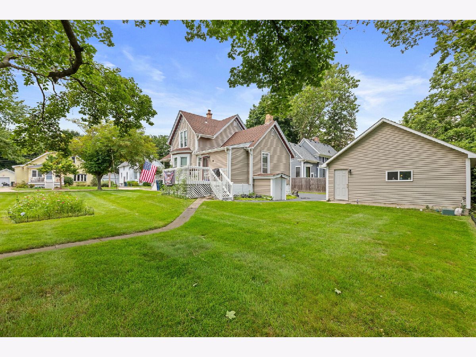
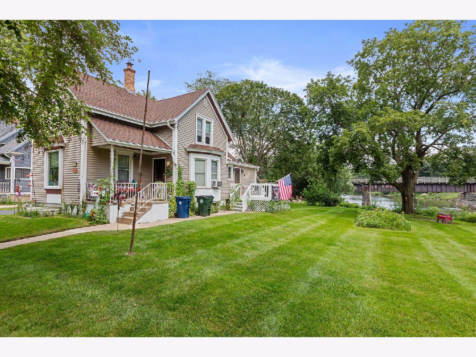
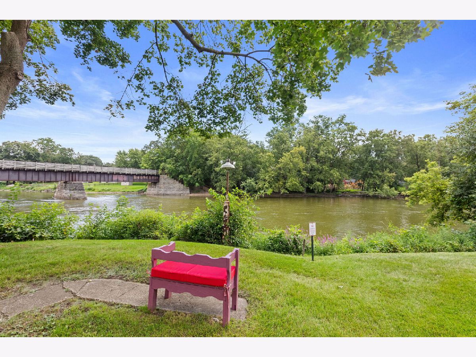
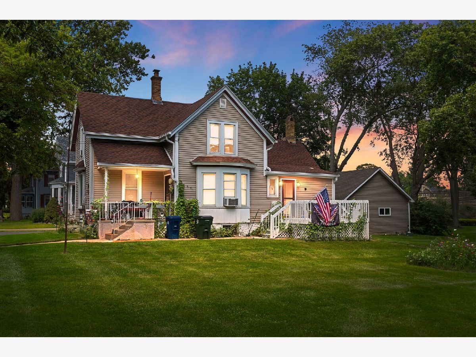
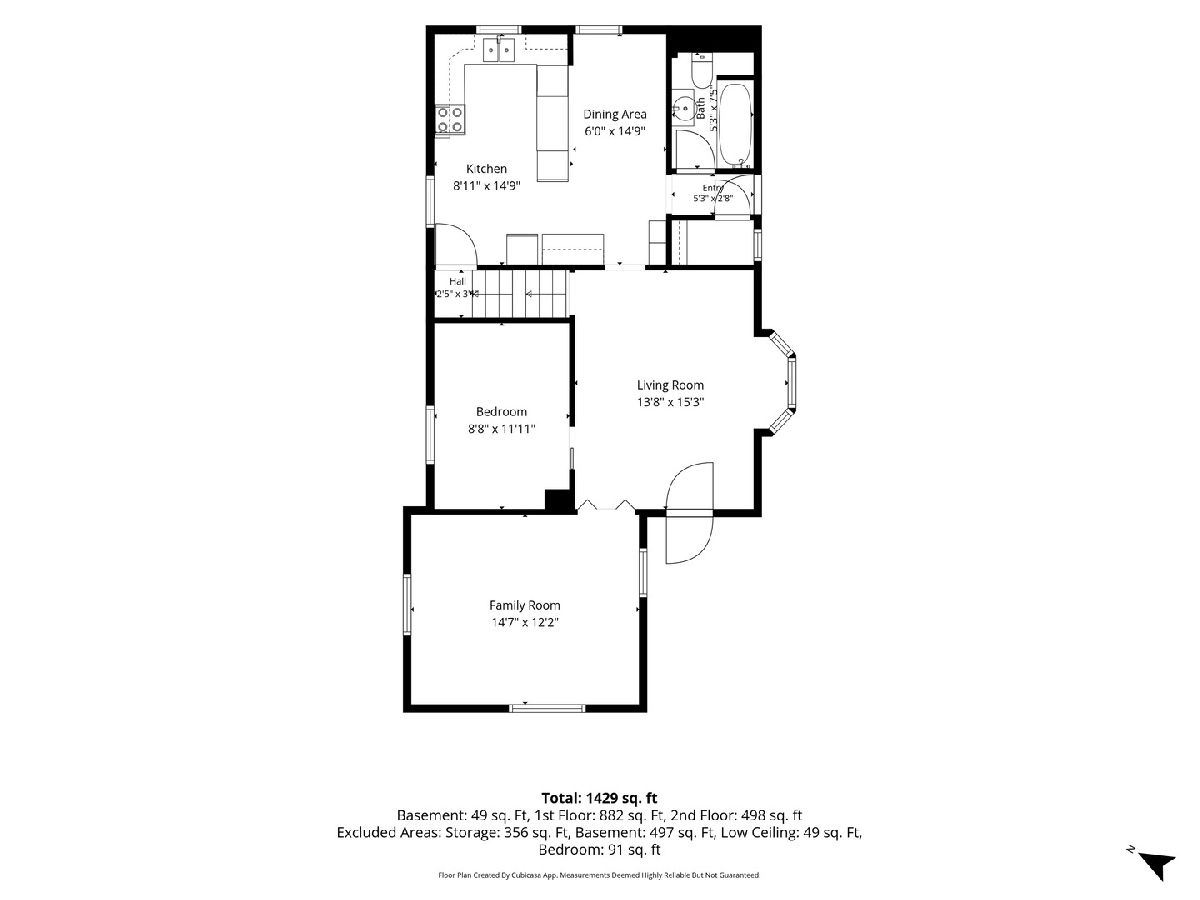
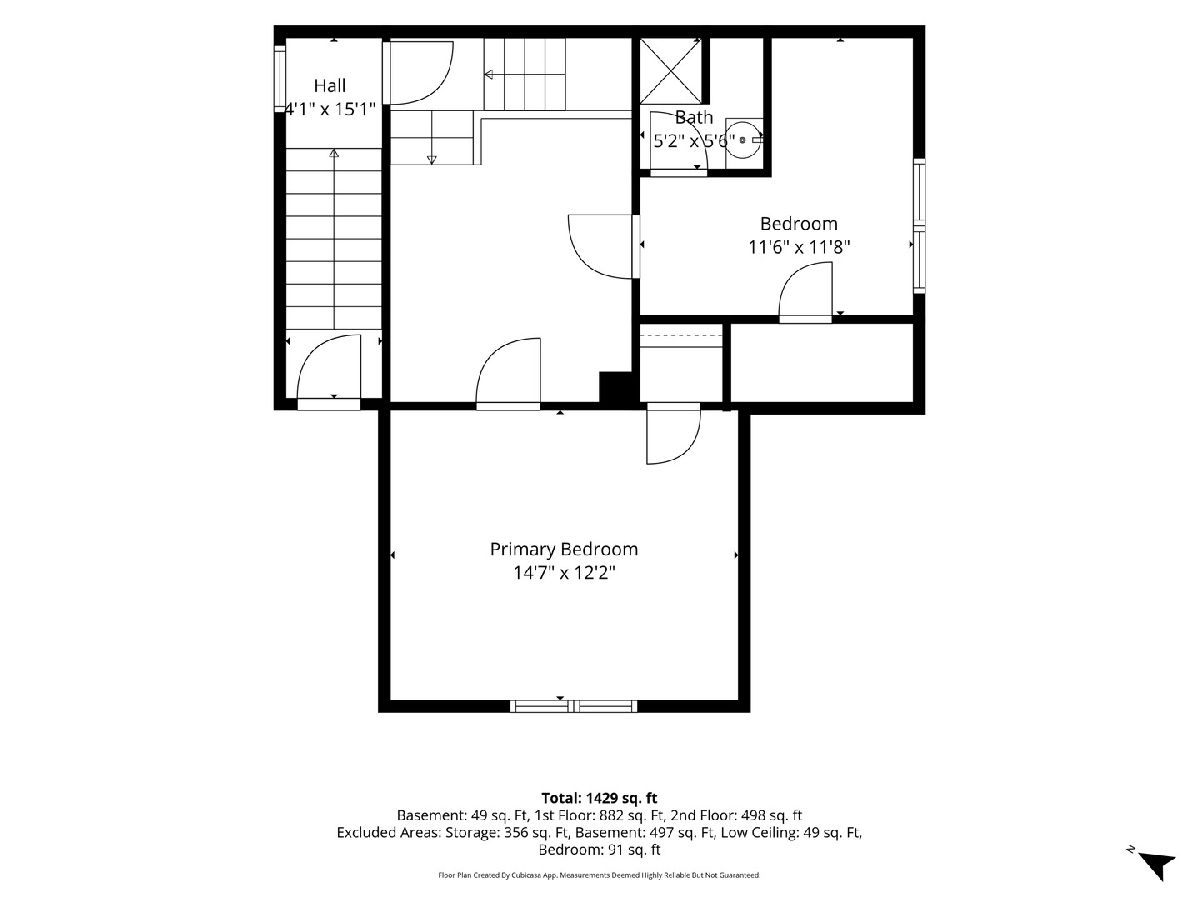
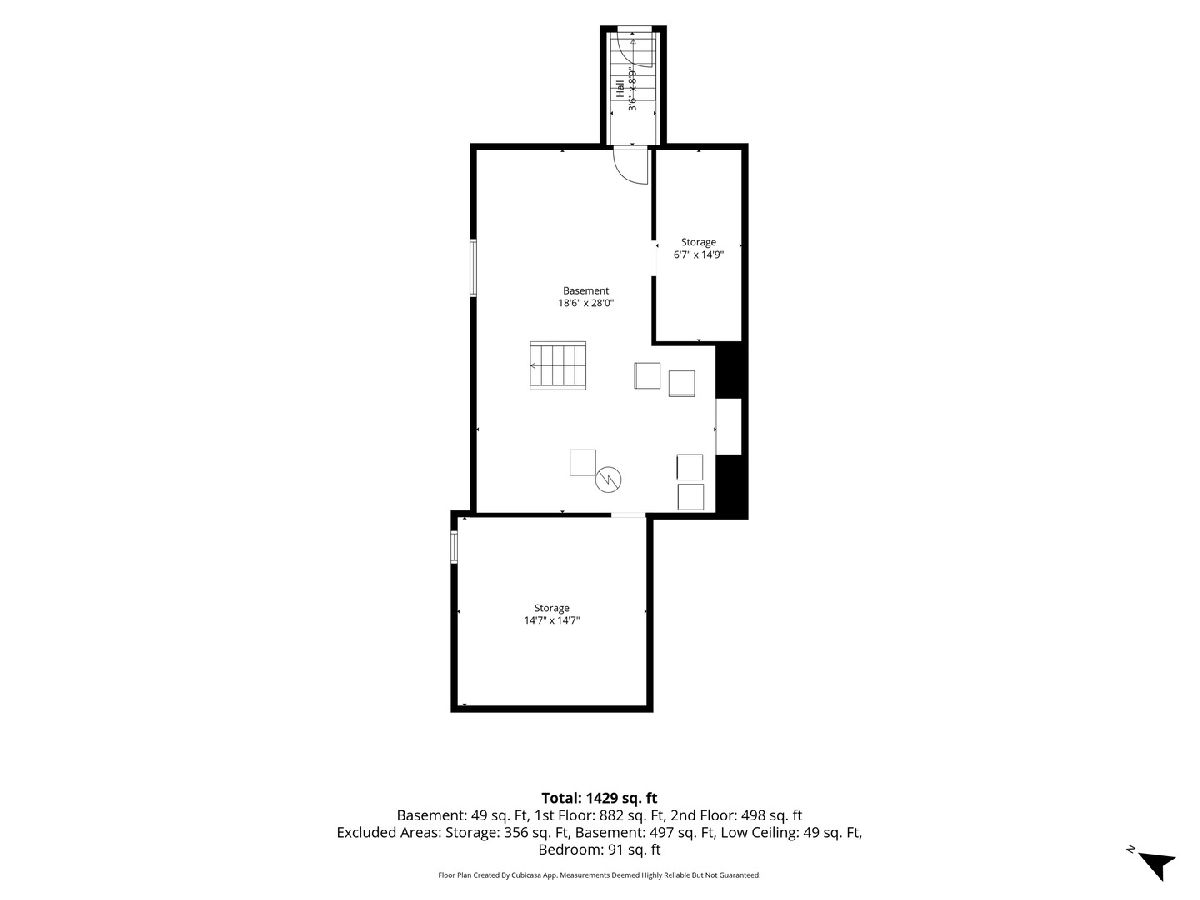
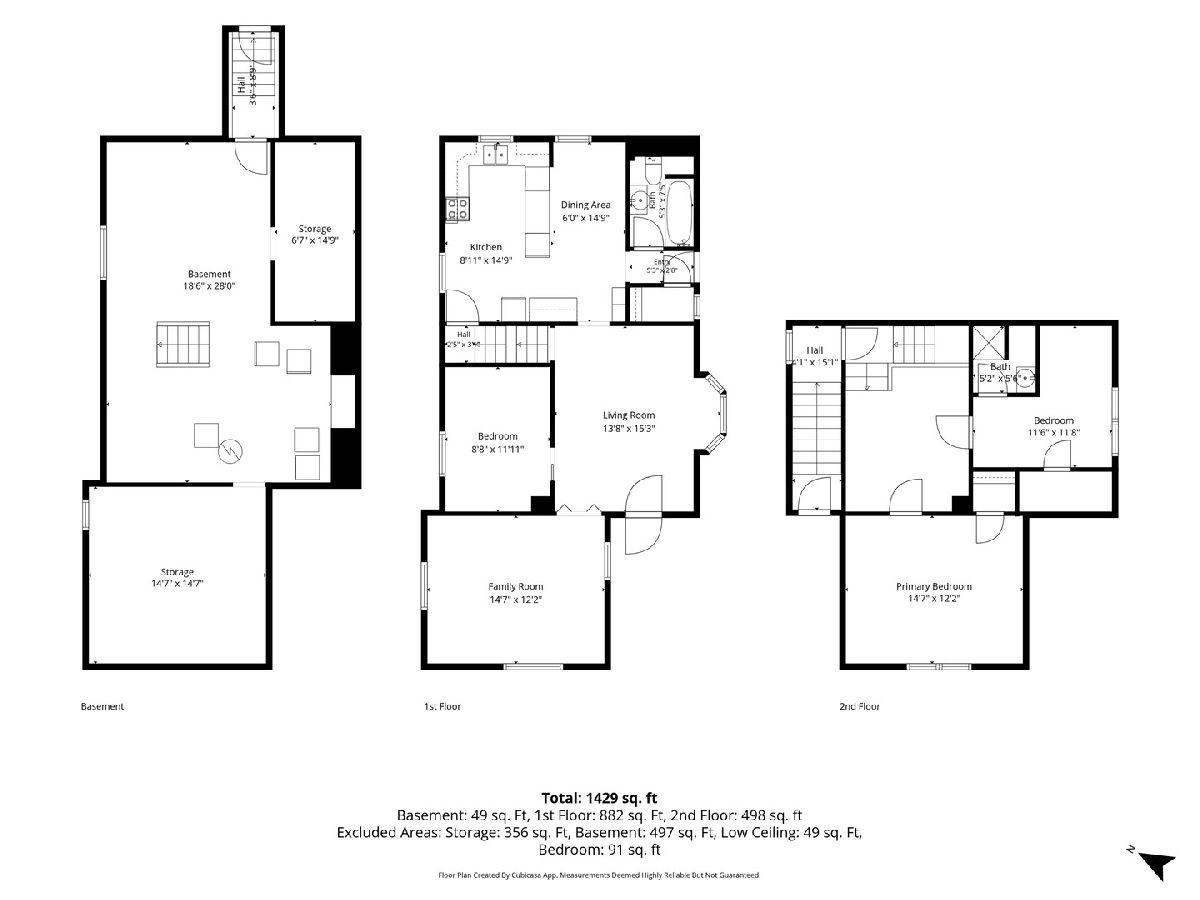
Downtown Algonquin captures the heart and soul from its charming shops, restaurants and brick paved streets to the remarkable homes that compliment the community. 20 Division is a charming addition to the community with a farm style front elevation, 3-car detached garage and a front porch that overshadows the side yard and Fox River shoreline. Entertain with guests fishing, enjoying a picnic or simply listening to the calm movement of water pass. Inside offers endless opportunities to refine as desired with a generous dining room off the front entry, at the front of the home is a remarkable family room with expansive windows. In the back of the home is a well-designed eat-in kitchen layout. Main floor also offers a bedroom and full bathroom. The second floor adds to the potential with space for 2 additional bedrooms and a bathroom. Full unfinished lower level. Serene yard with privacy in every direction. Sidewalks lead into town where shops are unlimited, restaurants are plentiful and the park is alongside waters edge! **Photos are virtually staged.**
Property Specifics
| Single Family | |
| — | |
| Farmhouse | |
| — | |
| Unfinished, Stone/Rock, Storage Space, Full | |
| Vinyl Siding | |
| Asphalt | |
| — | |
| Lake Front, River Front, Lake Privileges, Waterfront (Fox River) | |
| 0.27 |
| — | |
| — | |
| 0 / Not Applicable | |
| None | |
| Public | |
| Public Sewer | |
| None | |
| Gas, Forced Air | |
| No | |
| 12767010 | |
| 1934157003 |
Nearby Schools
| NAME: | DISTRICT: | DISTANCE: | |
|---|---|---|---|
|
Grade School
Eastview Elementary School |
300 | — | |
|
Middle School
Algonquin Middle School |
300 | Not in DB | |
|
High School
Dundee-crown High School |
300 | Not in DB | |
Some photos of this home have been virtually staged.
Room Specifics
Total Bedrooms: 3
Bedrooms Above Ground: 3
Bedrooms Below Ground: 0
Dimensions: 12X9
Floor Type: Carpet
Dimensions: 15X12
Floor Type: Carpet
Dimensions: 12X12
Floor Type: Vinyl
Full Bathrooms: 2
Bathroom Amenities: Soaking Tub
Bathroom in Basement: 0
Dimensions: 15X14
Floor Type: Wood Laminate
Dimensions: 15X9
Floor Type: Ceramic Tile
Features: Eating Area-Table Space, Island
Dimensions: 15X12
Floor Type: Carpet
Rooms: Breakfast Room
Name: Breakfast Room
Dimensions: 15X6
Floor Type: Ceramic Tile
Other Specifics
| 3 | |
| Stone | |
| Asphalt, Garage Door Opener, Garage Owned, Detached, Garage | |
| — | |
| — | |
| Deck | |
| — | |
| Water Rights | |
| 190x103x102x129 | |
| Finished,Full,Interior Stair | |
| Full | |
| 1st Floor Bedroom, 1st Floor Full Bath, Separate Dining Room | |
| Range, Refrigerator, Washer, Dryer, Disposal, Range Hood | |
| Not in DB | |
| Water Rights, Curbs, Sidewalks, Street Lights, Street Paved | |
| — | |
| — |
Contact Agent
Nearby Similar Homes
Nearby Sold Comparables

Contact Agent
Listing Provided By
Coldwell Banker Realty
