

10901 Royal Oaks Lane, Orland Park, Illinois 60467


$1,350,000
|
For Sale
|
|
| Status: | New |
| Sqft: | 3,800 |
| Cost/Sqft: | $355 |
| Beds: | 4 |
| Baths: | 4 |
| Year Built: | 2027 |
| Property Taxes: | $5,088 |
| Days On Market: | 1 |
| Lot Size: | 0,60 |
Description
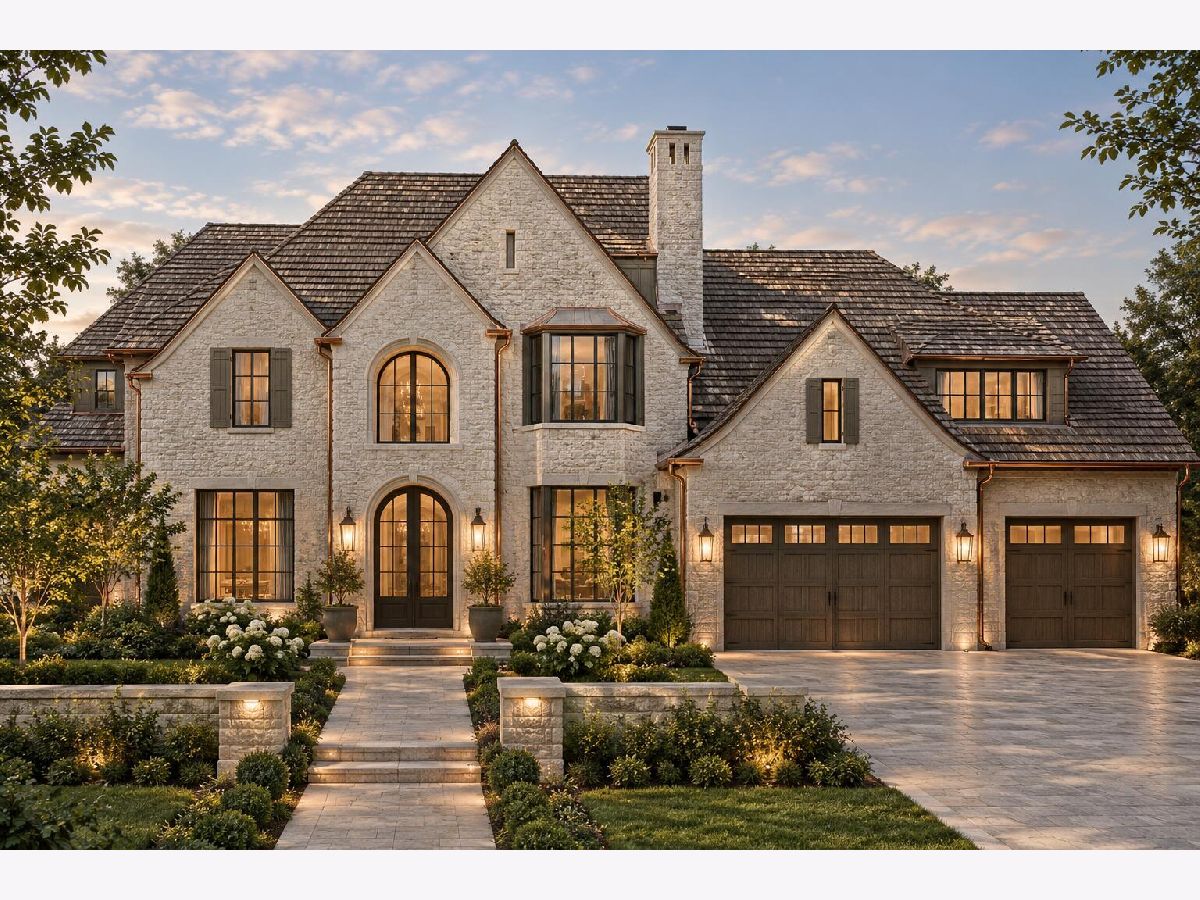
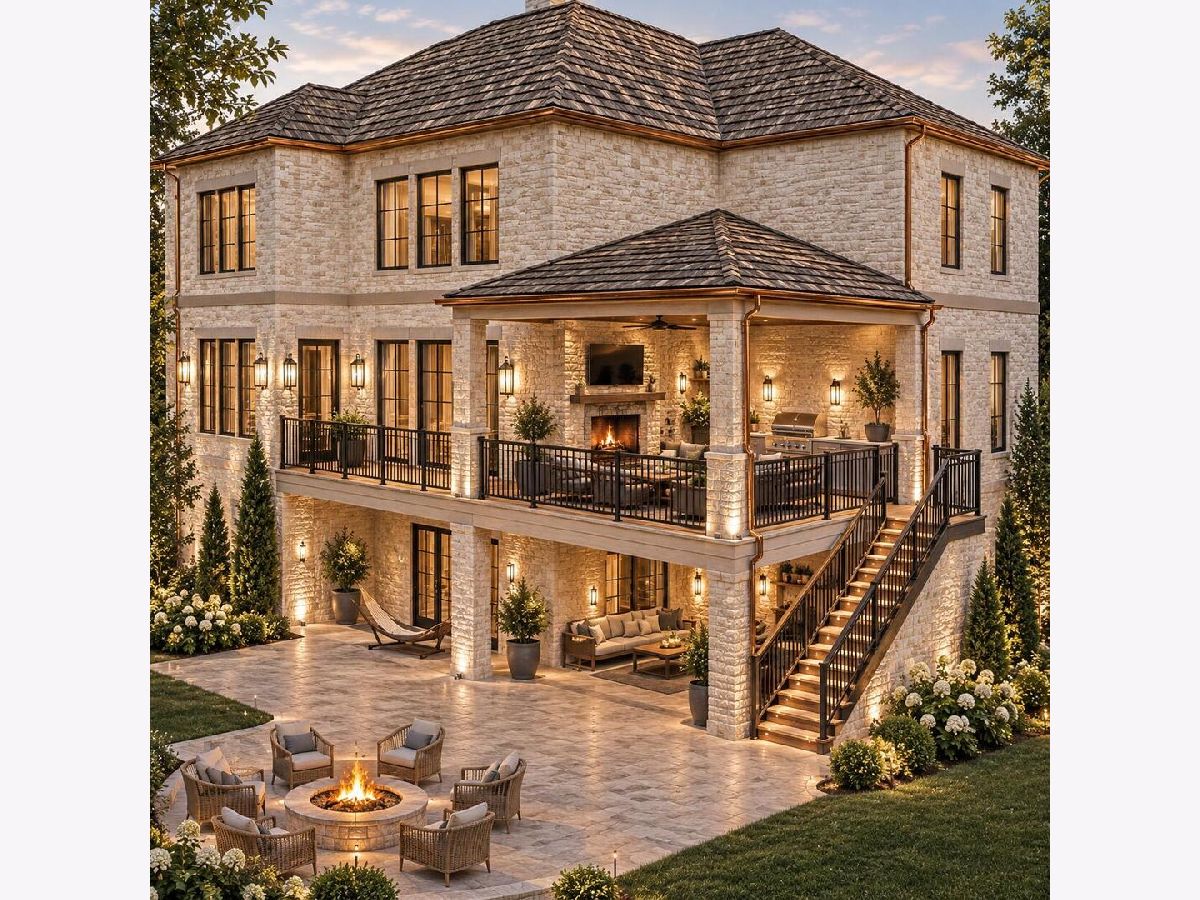
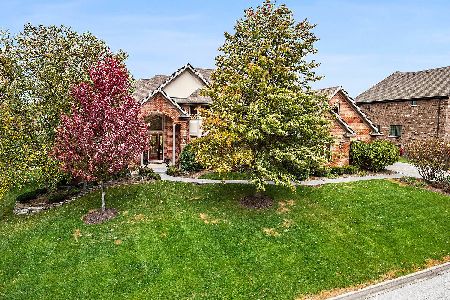
Imagine a custom home built for your lifestyle in a private Orland Park neighborhood with no HOA. This proposed ~3,800 sq ft residence features 4 bedrooms, 3.5 baths, a 3-car garage, and one of Orland Park's last walkout lots, starting at $1,350,000 for the home and homesite. Choose your path: personalize the proposed design or collaborate with the architect on a custom plan tailored to your vision. The base package includes a driveway and appliances. Basement finishing and landscaping are not included in the starting price and can be quoted separately. Final pricing depends on design choices, finishes, and scope. Proposed new construction; renderings are illustrative. Lot not sold separately. Featured images are for reference and visual purpose only. Some photos have been virtually rendered.
Property Specifics
| Single Family | |
| — | |
| — | |
| 2027 | |
| Unfinished, Full | |
| Brick/Stone Msn Pred | |
| Asphalt | |
| — | |
| No | |
| 0.6 |
| Cook | |
| — | |
| — / Not Applicable | |
| None | |
| Lake Michigan | |
| Public Sewer | |
| Central Air | |
| Gas | |
| 12799463 | |
| 27081070110000 |
Property History
| DATE: | EVENT: | PRICE: | SOURCE: |
|---|---|---|---|
| 2 Nov, 2026 | Listed for sale | $1,350,000 | MRED MLS |
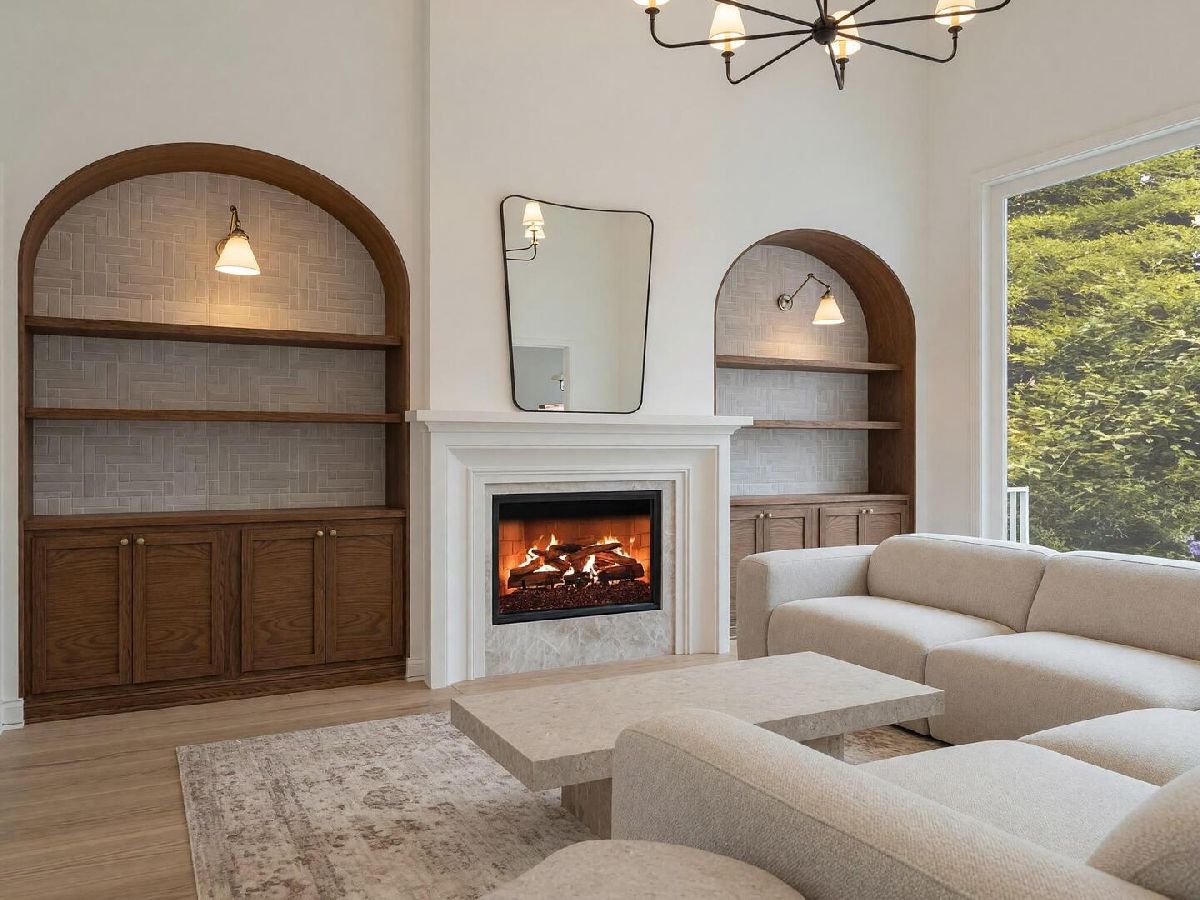
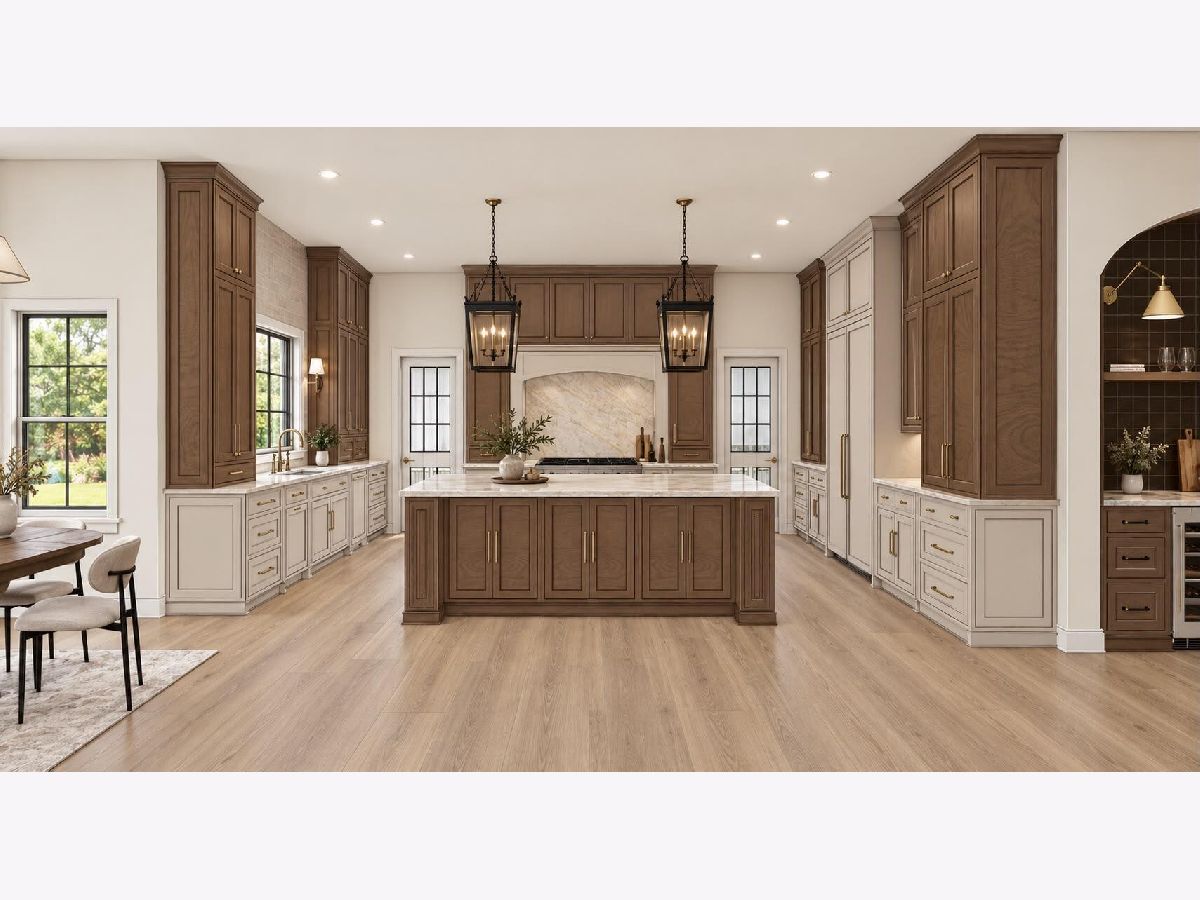
Some photos of this home have been virtually staged.
Room Specifics
Total Bedrooms: 4
Bedrooms Above Ground: 4
Bedrooms Below Ground: 0
Dimensions: 15X18
Floor Type: —
Dimensions: 12X13
Floor Type: —
Dimensions: 13X12
Floor Type: —
Dimensions: 12X13
Floor Type: —
Full Bathrooms: 4
Bathroom Amenities: —
Bathroom in Basement: 0
Dimensions: 13X13
Floor Type: —
Dimensions: 19X20
Floor Type: —
Dimensions: 8X9
Floor Type: —
Dimensions: 20X18
Floor Type: —
Dimensions: 20X18
Floor Type: —
Rooms: No additional rooms
Other Specifics
| 3 | |
| Concrete Perimeter | |
| Attached, Garage | |
| — | |
| — | |
| Deck, Patio, Porch | |
| — | |
| — | |
| 250 x 190 | |
| — | |
| Full | |
| — | |
| — | |
| Not in DB | |
| — | |
| — | |
| — |
Tax History
| Year | Property Taxes |
|---|---|
| 2026 | $5,088 |
Contact Agent
Nearby Similar Homes
Nearby Sold Comparables


Contact Agent
Listing Provided By
Beycome Brokerage Realty LLC
