

10903 Somer Lane, Orland Park, Illinois 60467


$925,000
|
For Sale
|
|
| Status: | Active |
| Sqft: | 3,301 |
| Cost/Sqft: | $280 |
| Beds: | 4 |
| Baths: | 5 |
| Year Built: | 2001 |
| Property Taxes: | $15,145 |
| Days On Market: | 13 |
| Lot Size: | 0,00 |
Description
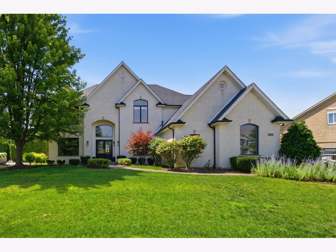
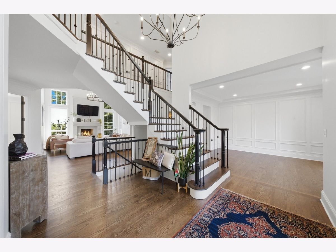
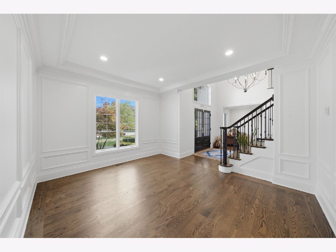
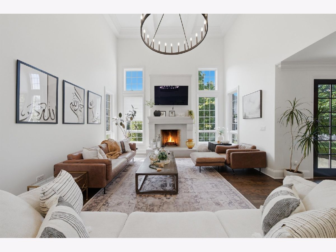
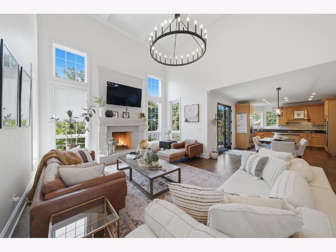
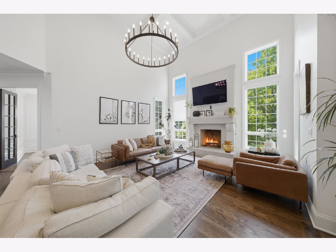
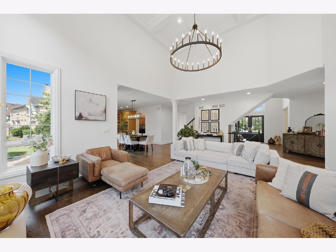
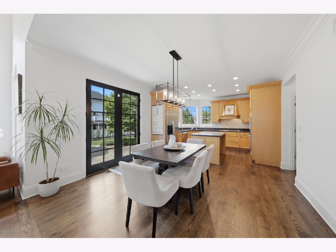
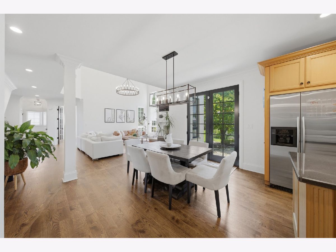
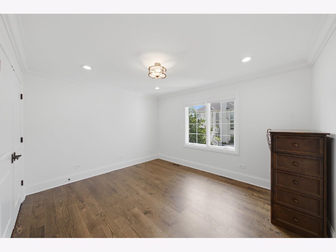
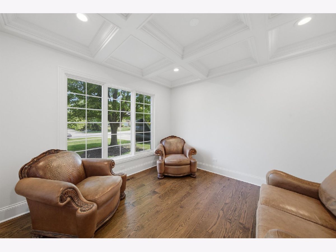
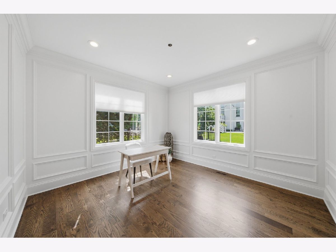
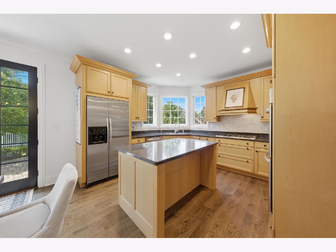
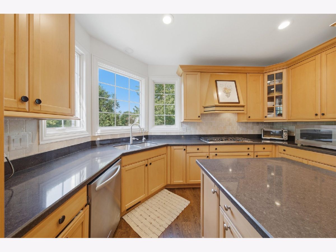
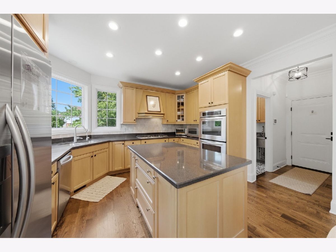
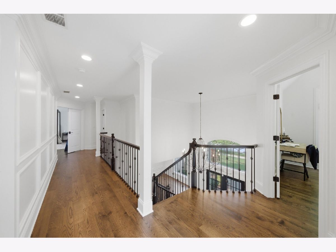
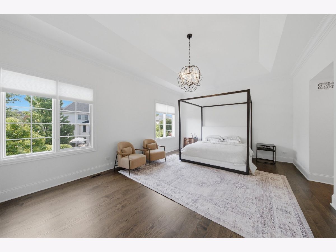
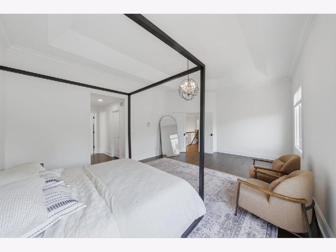
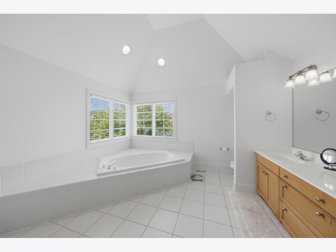
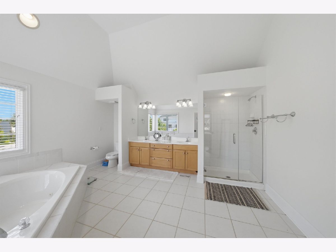
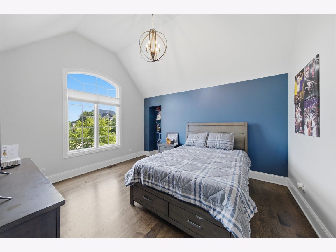
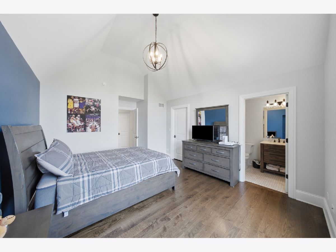
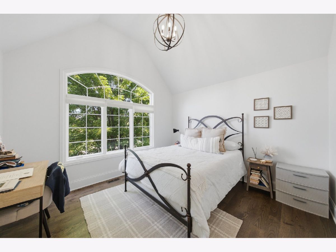
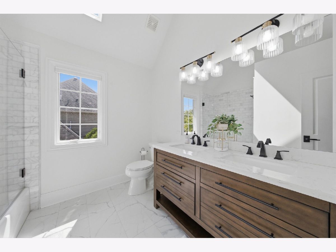
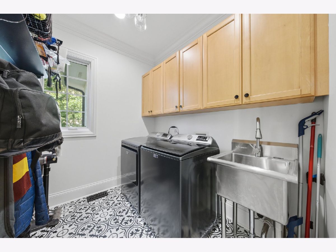
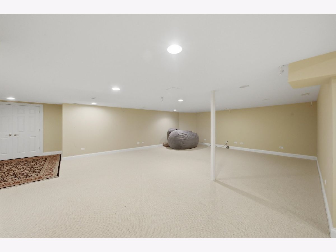
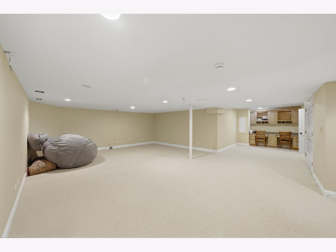
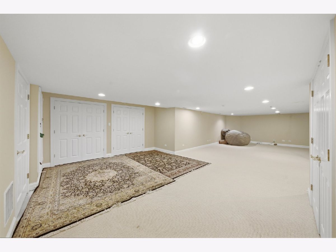
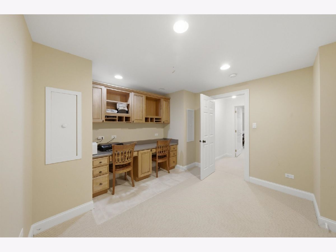
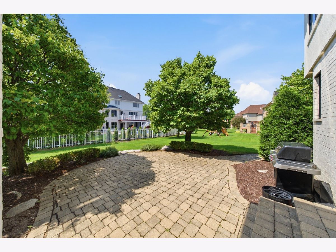
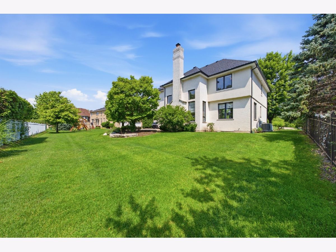
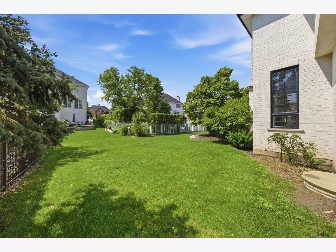
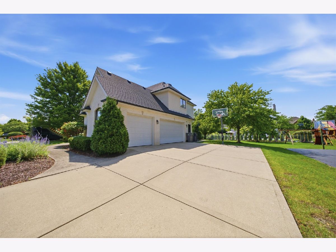
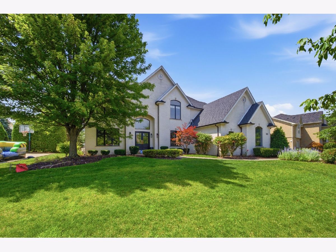
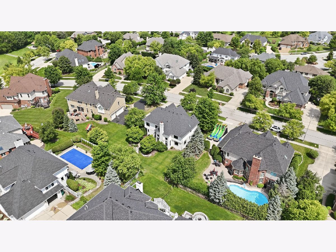
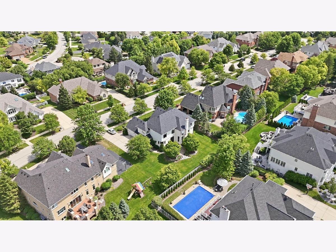
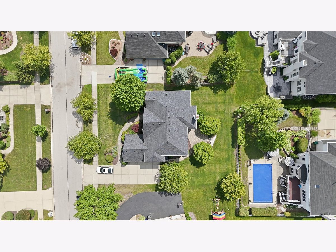
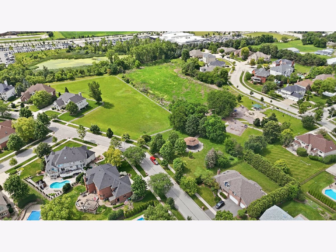
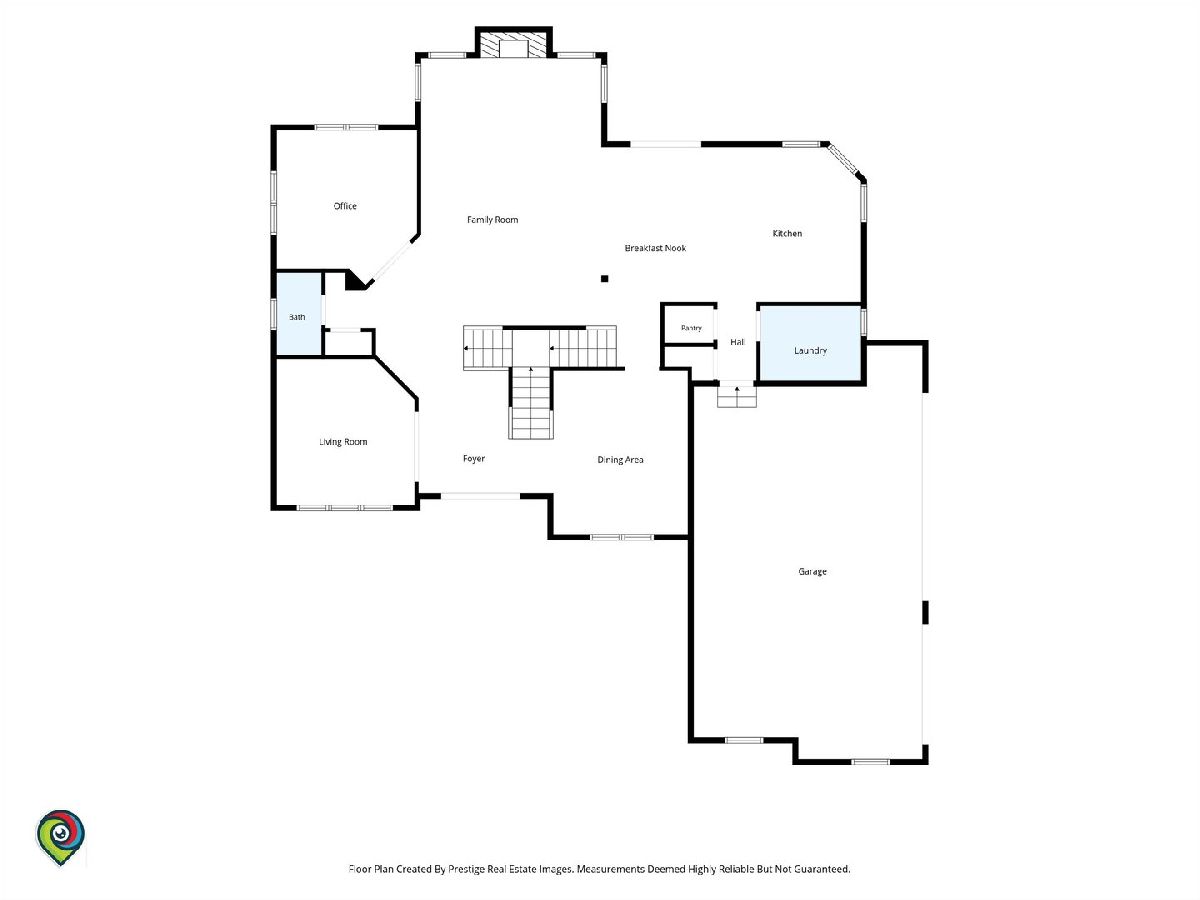
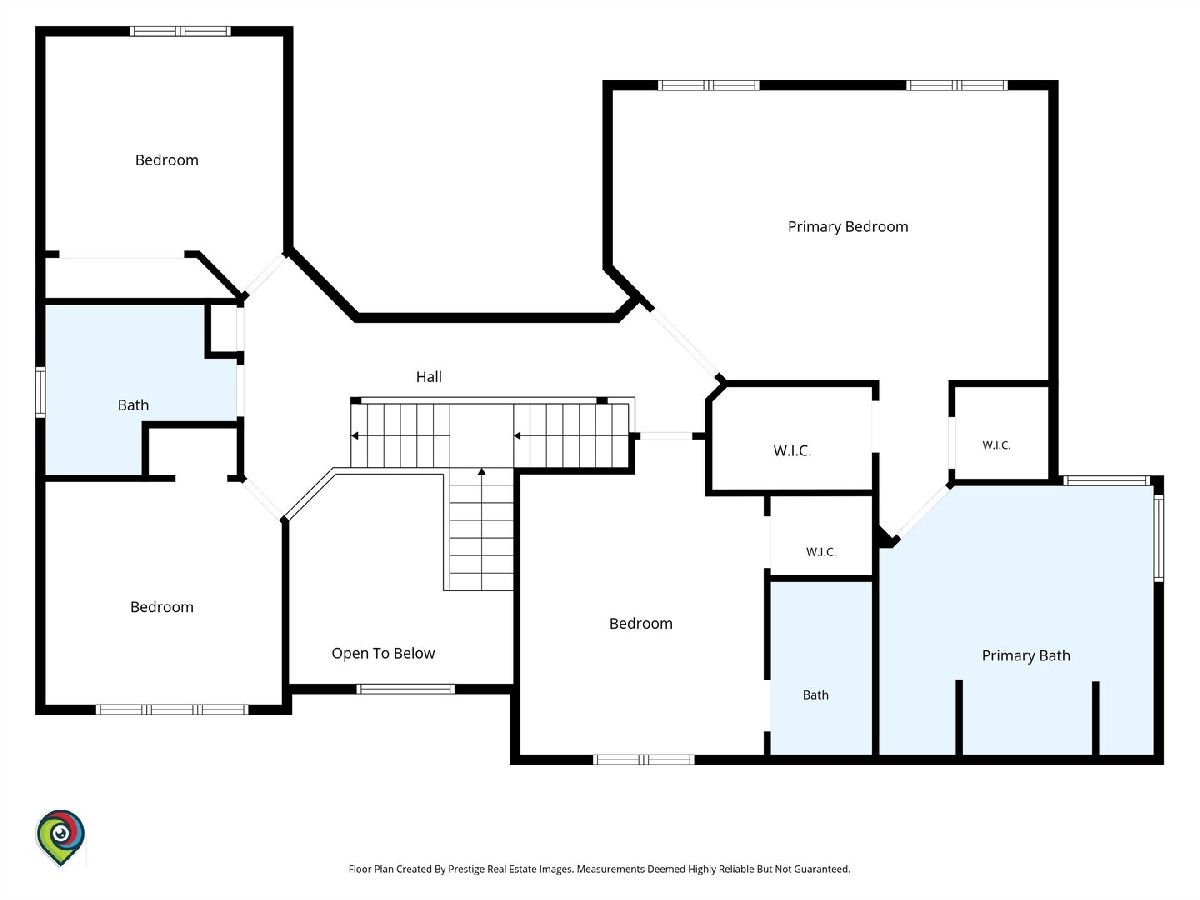
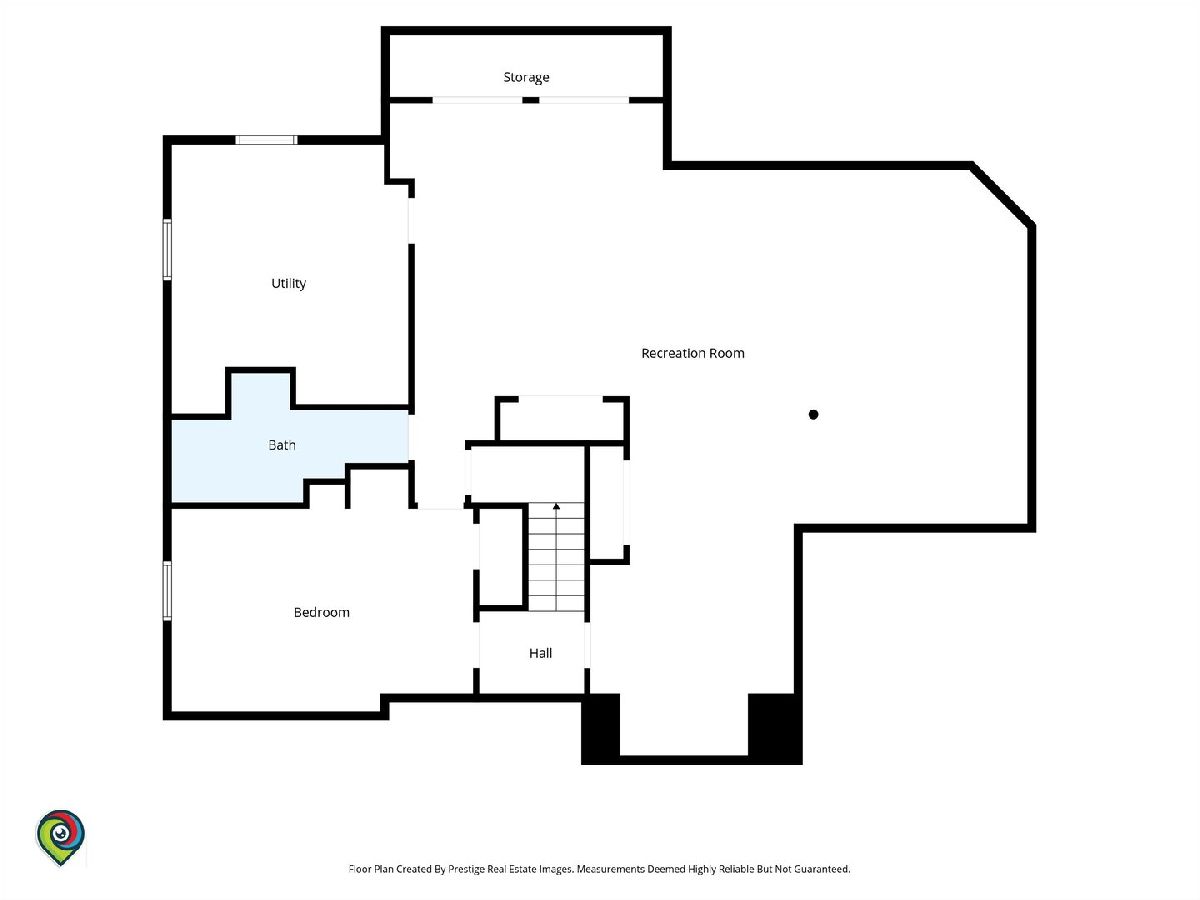
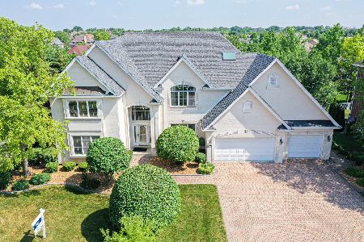
Welcome to this exceptional, luxurious home in the highly sought-after Somerglen subdivision, offering over 3,300 square feet of beautifully designed living space plus a fully finished basement. From the moment you step into the impressive two-story foyer with a grand staircase and rich hardwood flooring, you'll appreciate the thoughtful layout and timeless finishes throughout. The main level features formal living and dining rooms, along with a private first-floor office complete with French doors and serene views of the professionally manicured backyard-ideal for today's work-from-home lifestyle. The dramatic two-story great room is filled with natural light and anchored by a cozy fireplace, seamlessly flowing into the spacious eat-in kitchen with stainless steel appliances, pantry, and convenient access to the outdoor hardscape patio-perfect for entertaining and everyday living. A first-floor laundry room adds to the home's functionality. Upstairs, you'll find four generously sized bedrooms, including a luxurious primary suite with dual closets and a private ensuite bath. One additional bedroom features its own ensuite, while the remaining bedrooms share a well-appointed hall bath-providing comfort and flexibility for family or guests. The fully finished basement expands your living space with a large recreation room and abundant storage. Additional highlights include a 3-car garage. Ideally located in a quiet, established neighborhood near top-rated schools, parks, walking paths, shopping, the 153rd Street Metra station for easy commuting. This is the one you've been waiting for-space, location, and lifestyle all in one incredible home.
Property Specifics
| Single Family | |
| — | |
| — | |
| 2001 | |
| — | |
| — | |
| No | |
| — |
| Cook | |
| — | |
| 250 / Annual | |
| — | |
| — | |
| — | |
| 12684391 | |
| 27173140120000 |
Nearby Schools
| NAME: | DISTRICT: | DISTANCE: | |
|---|---|---|---|
|
Grade School
Meadow Ridge School |
135 | — | |
|
Middle School
Century Junior High School |
135 | Not in DB | |
|
High School
Carl Sandburg High School |
230 | Not in DB | |
Property History
| DATE: | EVENT: | PRICE: | SOURCE: |
|---|---|---|---|
| 17 Dec, 2021 | Sold | $589,000 | MRED MLS |
| 14 Nov, 2021 | Under contract | $539,000 | MRED MLS |
| 10 Nov, 2021 | Listed for sale | $539,000 | MRED MLS |
| 15 Jul, 2026 | Listed for sale | $925,000 | MRED MLS |
Room Specifics
Total Bedrooms: 4
Bedrooms Above Ground: 4
Bedrooms Below Ground: 0
Dimensions: —
Floor Type: —
Dimensions: —
Floor Type: —
Dimensions: —
Floor Type: —
Full Bathrooms: 5
Bathroom Amenities: Whirlpool,Separate Shower,Double Sink
Bathroom in Basement: 1
Rooms: —
Basement Description: —
Other Specifics
| 3 | |
| — | |
| — | |
| — | |
| — | |
| 99X135 | |
| — | |
| — | |
| — | |
| — | |
| Not in DB | |
| — | |
| — | |
| — | |
| — |
Tax History
| Year | Property Taxes |
|---|---|
| 2021 | $12,134 |
| 2026 | $15,145 |
Contact Agent
Nearby Similar Homes
Nearby Sold Comparables

Contact Agent
Listing Provided By
RE/MAX 10
