

10926 Homan Avenue, Mount Greenwood, Chicago, Illinois 60655


$389,900
|
For Sale
|
|
| Status: | Contingent |
| Sqft: | 1,400 |
| Cost/Sqft: | $279 |
| Beds: | 2 |
| Baths: | 2 |
| Year Built: | 1956 |
| Property Taxes: | $5,217 |
| Days On Market: | 9 |
| Lot Size: | 0,00 |
Description
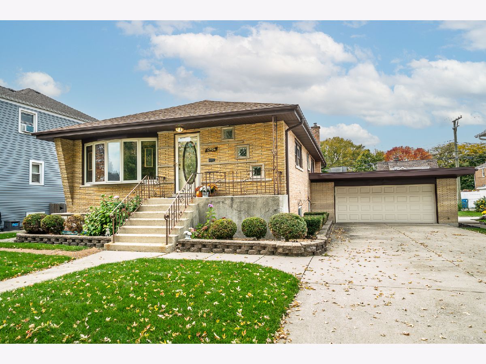
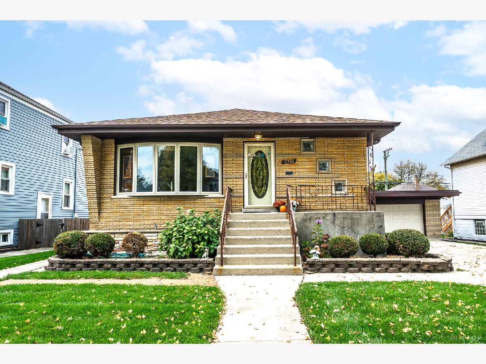
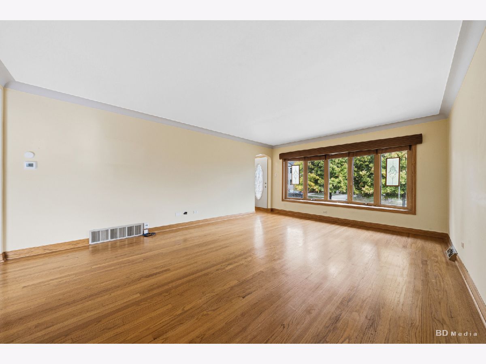
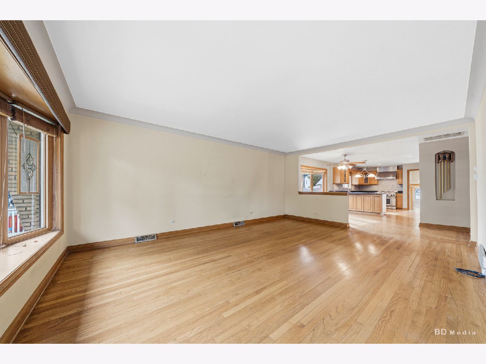
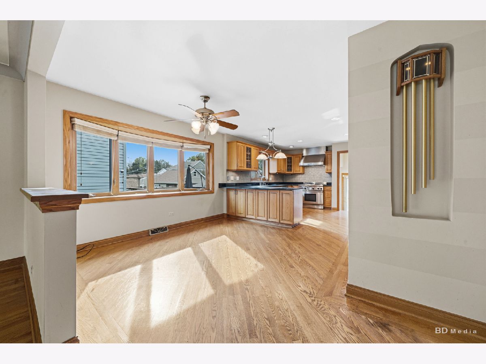
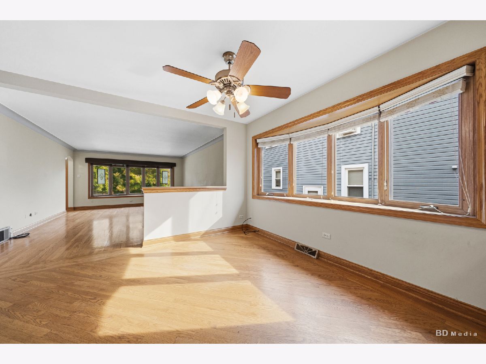
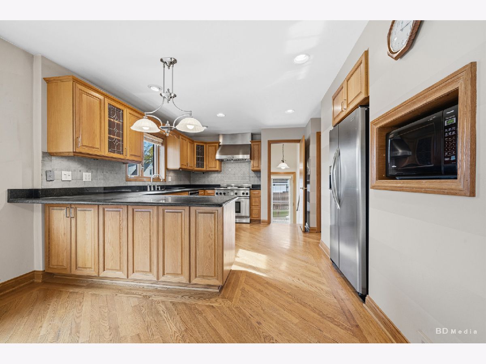
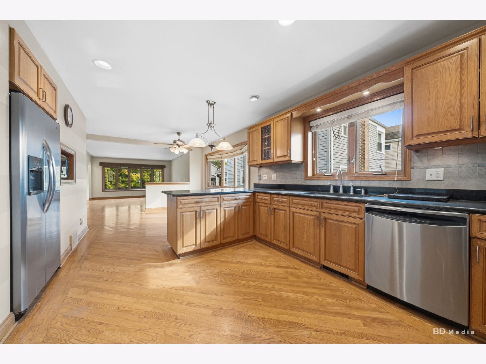
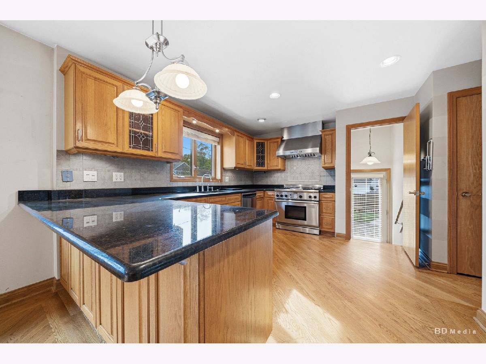
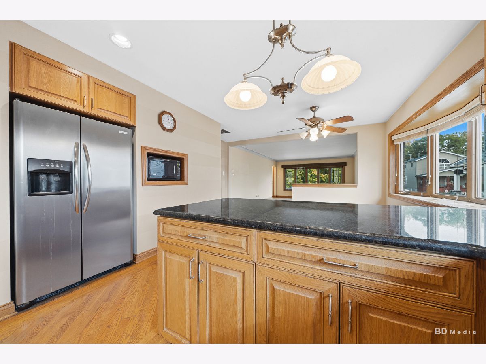
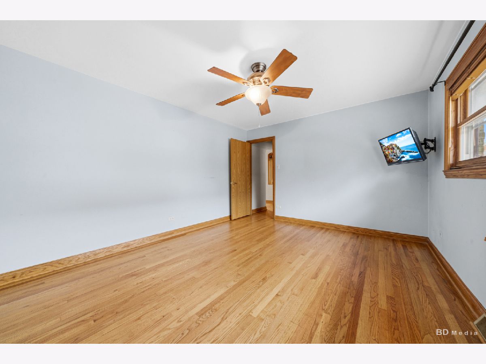
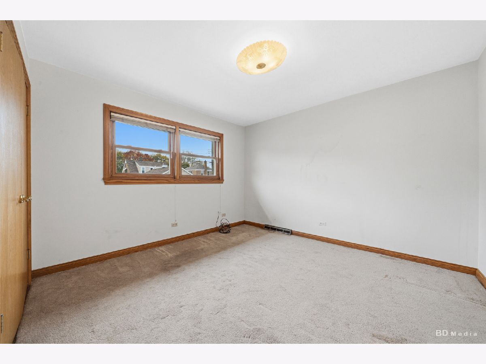
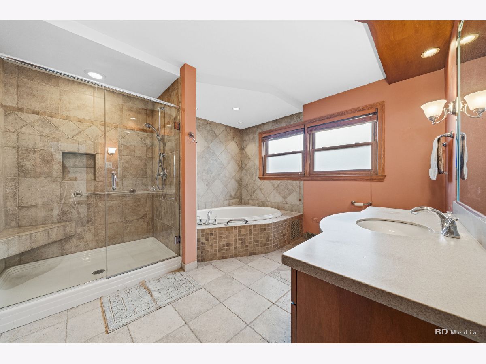
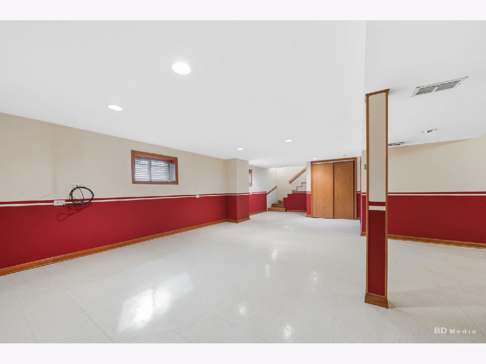
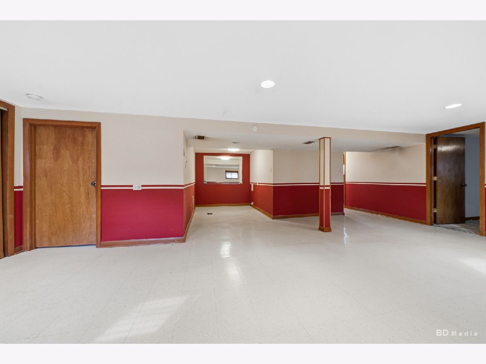
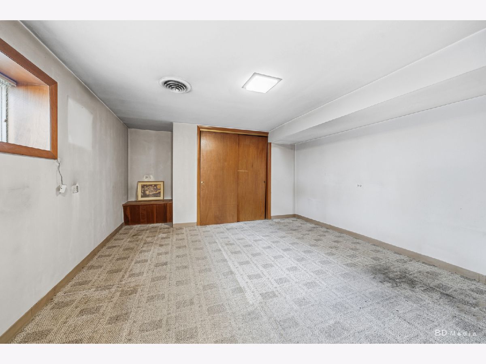
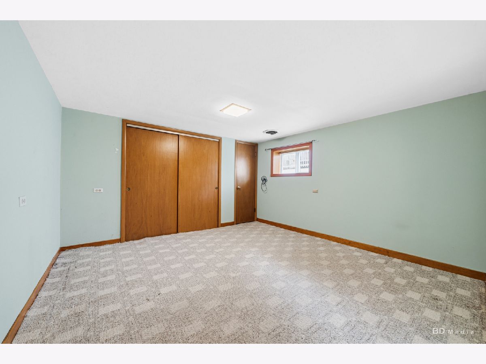
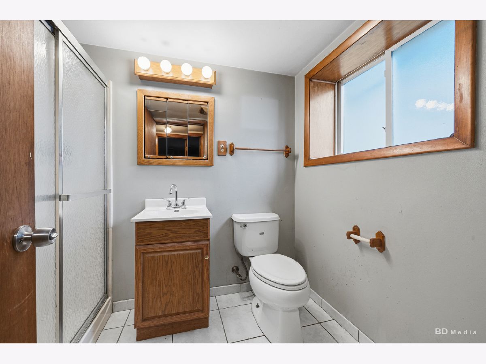
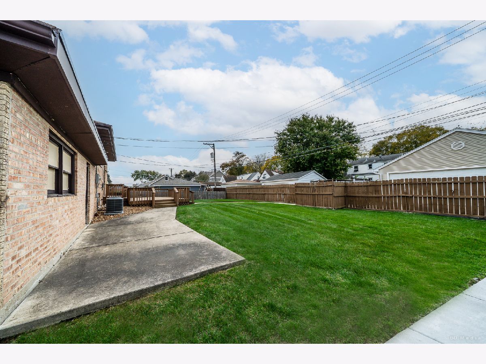
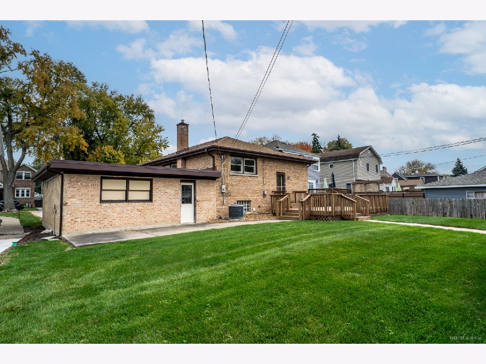
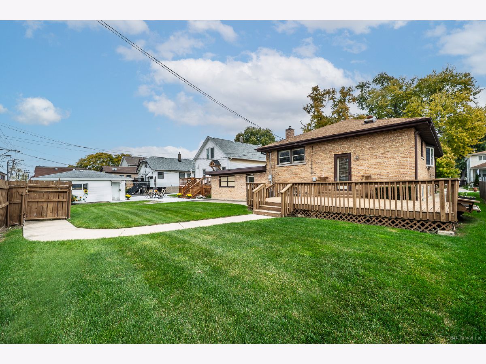
Situated on a rare extra-wide lot in Mt. Greenwood, this spacious and well-maintained home offers the perfect blend of comfort, functionality, and location. The main level features beautiful hardwood floors, a bright and inviting living room highlighted by a stunning bow window, a spacious kitchen with granite countertops, plenty of cabinet space and a dining area ideal for everyday living and entertaining. Two bedrooms and a full bath complete the main floor, the bathroom features a relaxing whirlpool tub and separate shower. The fully finished basement provides even more living space with a large family room, two additional bedrooms, and a second full bathroom, making it perfect for guests, a home office, or entertaining. Step outside to enjoy the generous sized backyard and deck, perfect for summer gatherings, along with a 2 car attached brick garage and concrete driveway. With well-maintained major mechanicals and a prime location close to schools, parks, shopping, and dining, this 4-bedroom, 2-bath home is a fantastic opportunity you won't want to miss. Schedule your showing today!***MULTIPLE OFFERS RECEIVED, HIGHEST AND BEST DUE BY SUNDAY, NOV 1ST AT 5:00 P.M.
Property Specifics
| Single Family | |
| — | |
| — | |
| 1956 | |
| Finished, Full | |
| Brick | |
| Asphalt | |
| — | |
| No | |
| — |
| Cook | |
| — | |
| — / Not Applicable | |
| None | |
| Lake Michigan | |
| Public Sewer | |
| Central Air | |
| Gas | |
| No | |
| 12793603 | |
| 24144140310000 |
Property History
| DATE: | EVENT: | PRICE: | SOURCE: |
|---|---|---|---|
| 2 Nov, 2026 | Under contract | $389,900 | MRED MLS |
| 28 Oct, 2026 | Listed for sale | $389,900 | MRED MLS |
Room Specifics
Total Bedrooms: 4
Bedrooms Above Ground: 2
Bedrooms Below Ground: 2
Dimensions: 12X14
Floor Type: Hardwood
Dimensions: 12X11
Floor Type: Carpet
Dimensions: 12X13
Floor Type: Carpet
Dimensions: 12X13
Floor Type: Carpet
Full Bathrooms: 2
Bathroom Amenities: Whirlpool, Separate Shower
Bathroom in Basement: 1
Dimensions: 12X11
Floor Type: Hardwood
Dimensions: 12X14
Floor Type: Hardwood
Dimensions: 15X14
Floor Type: —
Dimensions: 20X14
Floor Type: Hardwood
Rooms: Family Room
Name: Family Room - Down
Dimensions: 29X25
Floor Type: —
Other Specifics
| 2 | |
| — | |
| Concrete, Garage Door Opener, Garage Owned, Attached, Garage | |
| Sink | |
| Hardwood, Carpet | |
| Deck | |
| — | |
| — | |
| 123 x 63 | |
| Pull Down Stair | |
| None | |
| 1st Floor Bedroom, 1st Floor Full Bath, Walk-In Closet(s), Dining Combo, Granite Counters | |
| Range, Microwave, Dishwasher, Refrigerator | |
| Not in DB | |
| Park, Curbs, Sidewalks, Street Lights, Street Paved | |
| — | |
| — |
Tax History
| Year | Property Taxes |
|---|---|
| 2026 | $5,217 |
Contact Agent
Nearby Similar Homes

Nearby Sold Comparables



Contact Agent
Listing Provided By
Coldwell Banker Realty
