

1097 Newcastle Lane, Aurora, Illinois 60506
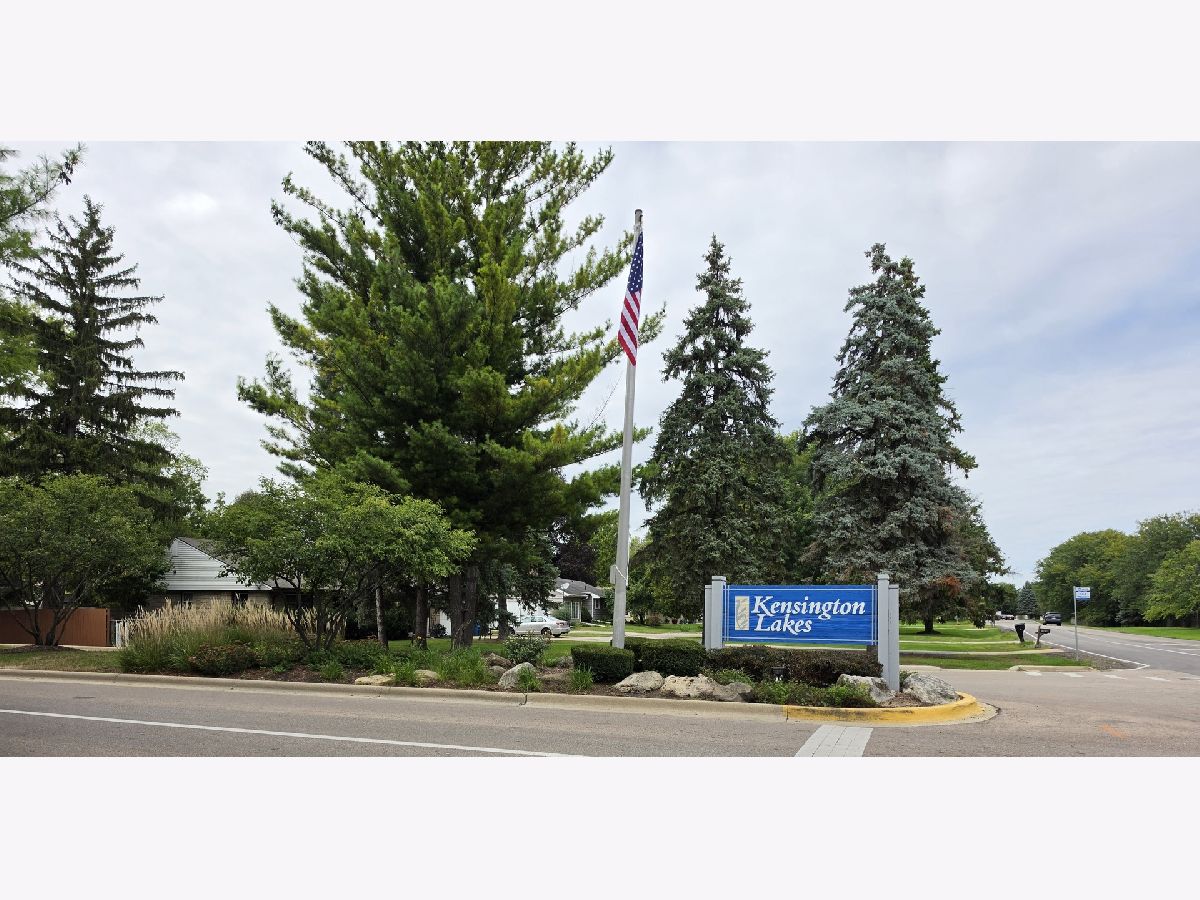
Subdivision > Kensington Lakes


$420,000
|
For Sale
|
|
| Status: | Active |
| Sqft: | 1,999 |
| Cost/Sqft: | $210 |
| Beds: | 4 |
| Baths: | 3 |
| Year Built: | 1993 |
| Property Taxes: | $8,564 |
| Days On Market: | 6 |
| Lot Size: | 0,20 |
Description
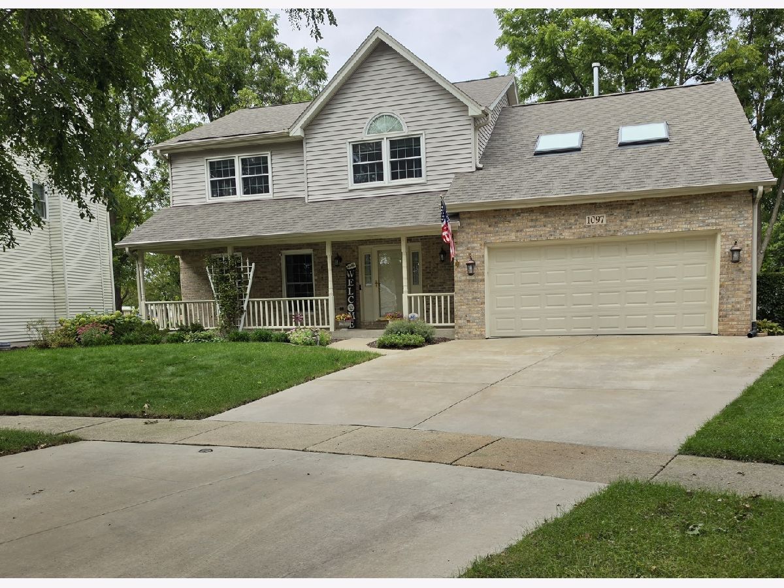
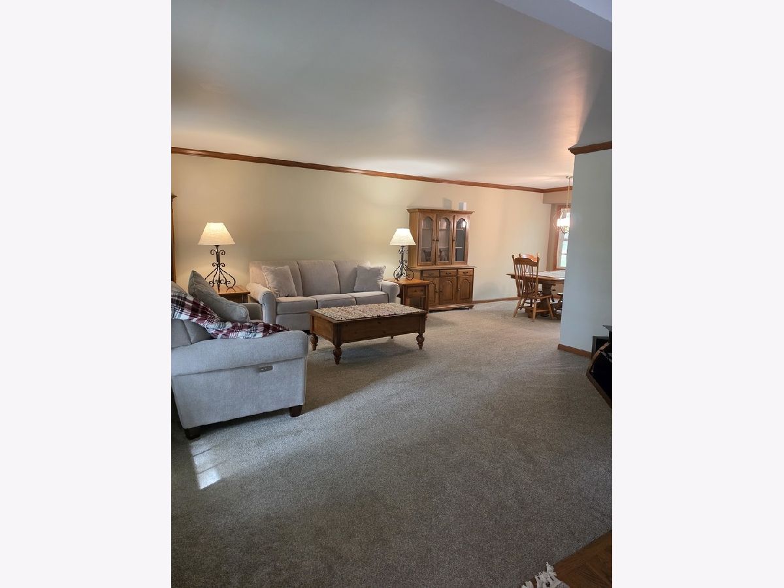
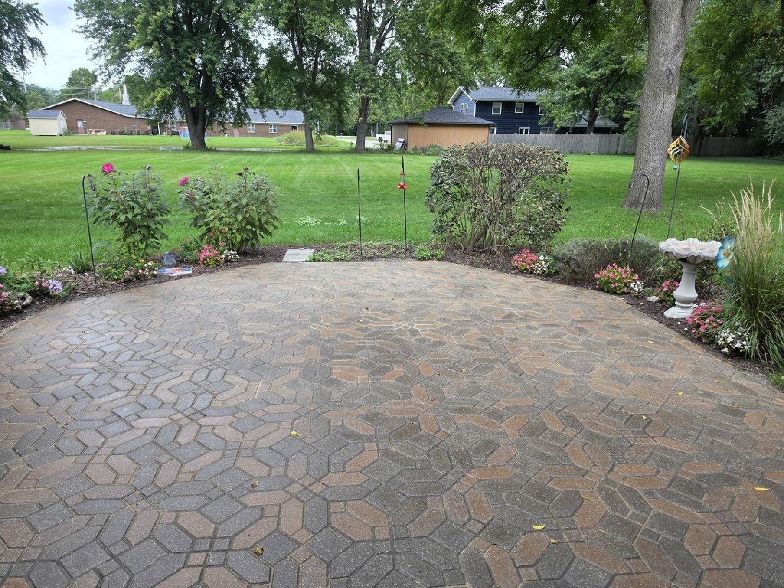
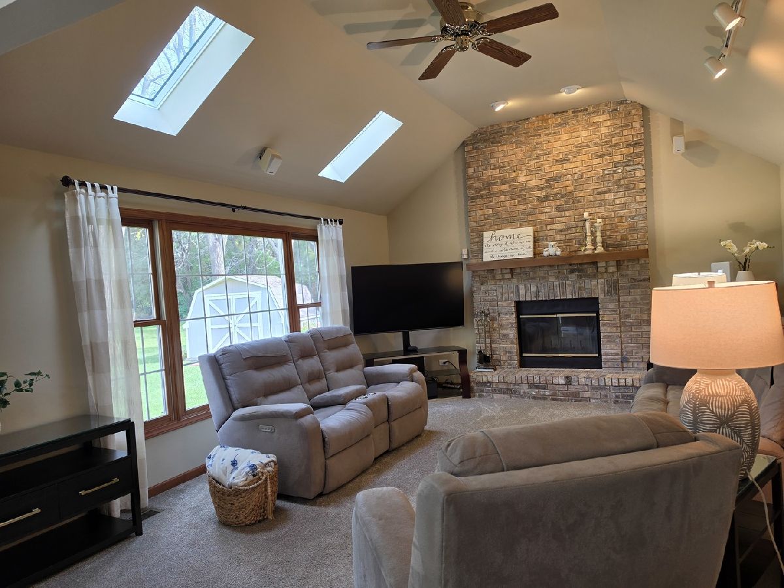
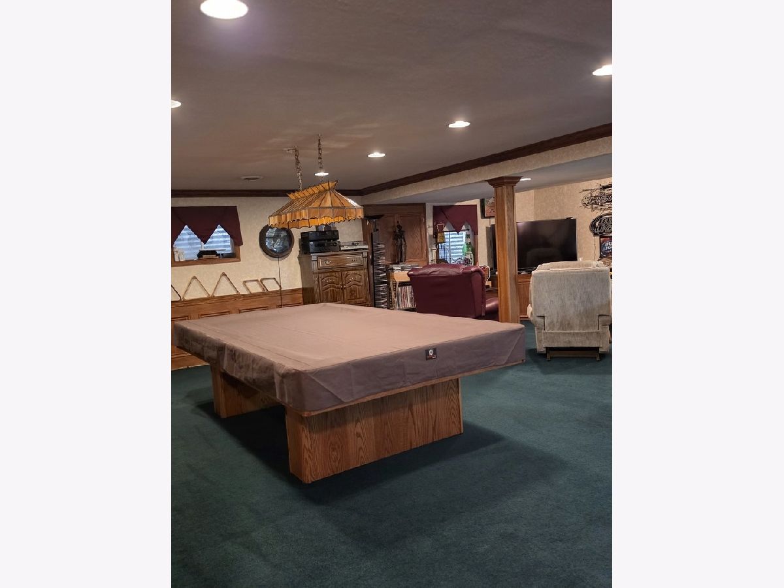
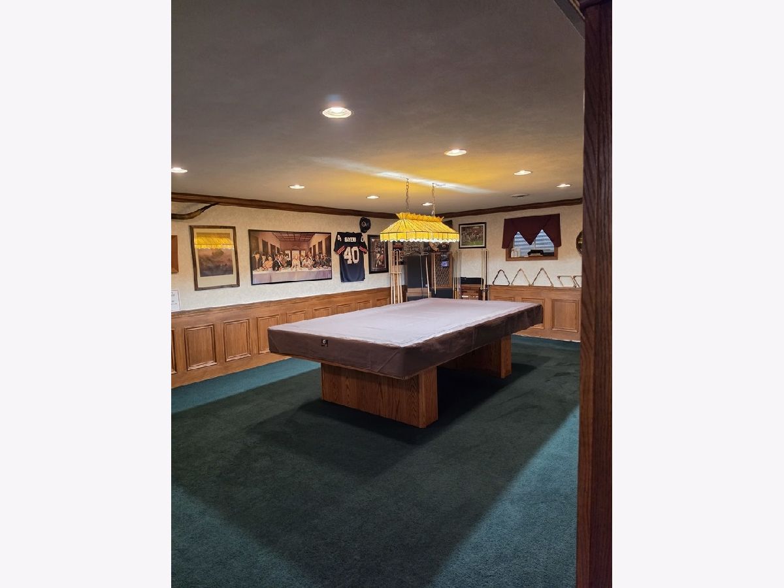
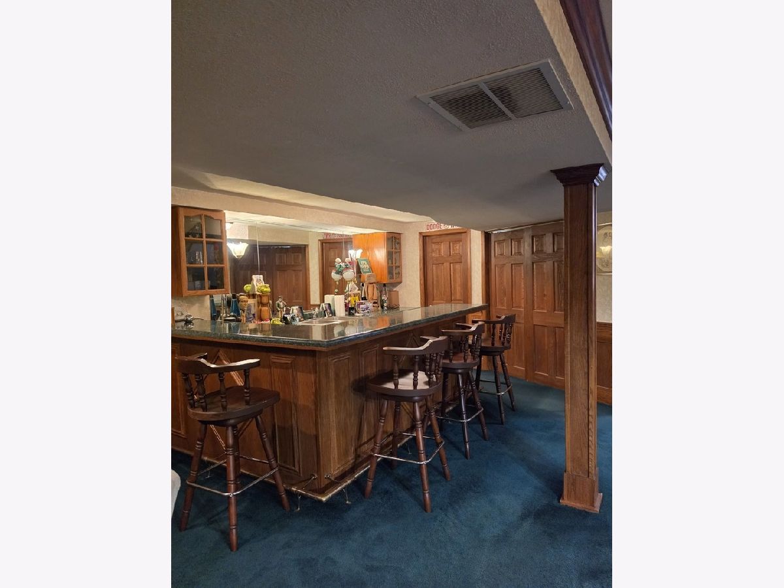
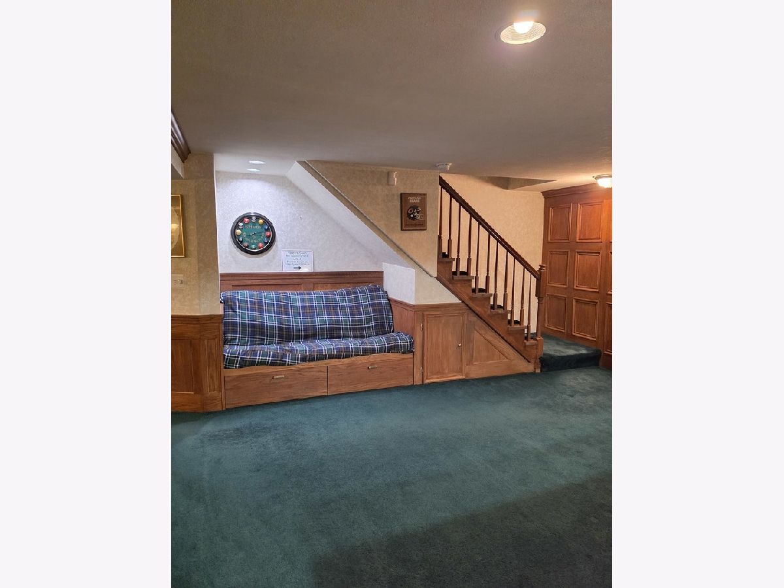
This lovely 4 bedroom 2-story home in Kensington Lakes subdivision is in a great location. It takes minutes to get to shopping, the tollway, and entertainment. It has 2 1/2 baths and 2 car garage. Skylights in family room, primary bath, and bonus room that bring in more light. Basement is ready for entertainment. It has a nice sized bar with double sinks. Plenty of room on front porch for sitting outside and paver patio off kitchen in back for cooking out and enjoying the open space behind the house. Shed in backyard. Ask to see a list of all the updates. All rooms except 1 bedroom have been painted in the last 2 years.
Property Specifics
| Single Family | |
| — | |
| — | |
| 1993 | |
| Finished, Full | |
| Vinyl Siding | |
| — | |
| — | |
| No | |
| 0.2 |
| Kane | |
| Kensington Lakes | |
| 290 / Annual | |
| Lake Rights, Other | |
| Public | |
| Public Sewer | |
| Central Air | |
| Gas, Forced Air | |
| 12770686 | |
| 1517126029 |
Property History
| DATE: | EVENT: | PRICE: | SOURCE: |
|---|---|---|---|
| 25 Oct, 2026 | Listed for sale | $420,000 | MRED MLS |
Room Specifics
All Bedroom Info:
Total Bedrooms: 4
Bedrooms Above Ground: 4
Bedrooms Below Ground: 0
Total Bedrooms: 4
Bedrooms Above Ground: 4
Bedrooms Below Ground: 0
Master Bedroom Info:
Dimensions: 15X12
Location: —Dimensions: 15X12
Floor Type: —
Second Bedroom Info:
Dimensions: 12X11
Location: —Dimensions: 12X11
Floor Type: —
Third Bedroom Info:
Dimensions: 12X11
Location: —Dimensions: 12X11
Floor Type: —
Fourth Bedroom Info:
Dimensions: 11X9
Location: —Dimensions: 11X9
Floor Type: —
Bathroom Info:
Full Bathrooms: 3
Partial Bathrooms: 1Full Bathrooms: 3
Bathroom Amenities: —
Bathroom in Basement: 0
Dining Room Info:
Dimensions: 12X10
Location: Main LevelDimensions: 12X10
Floor Type: —
Kitchen Info:
Dimensions: 11X20
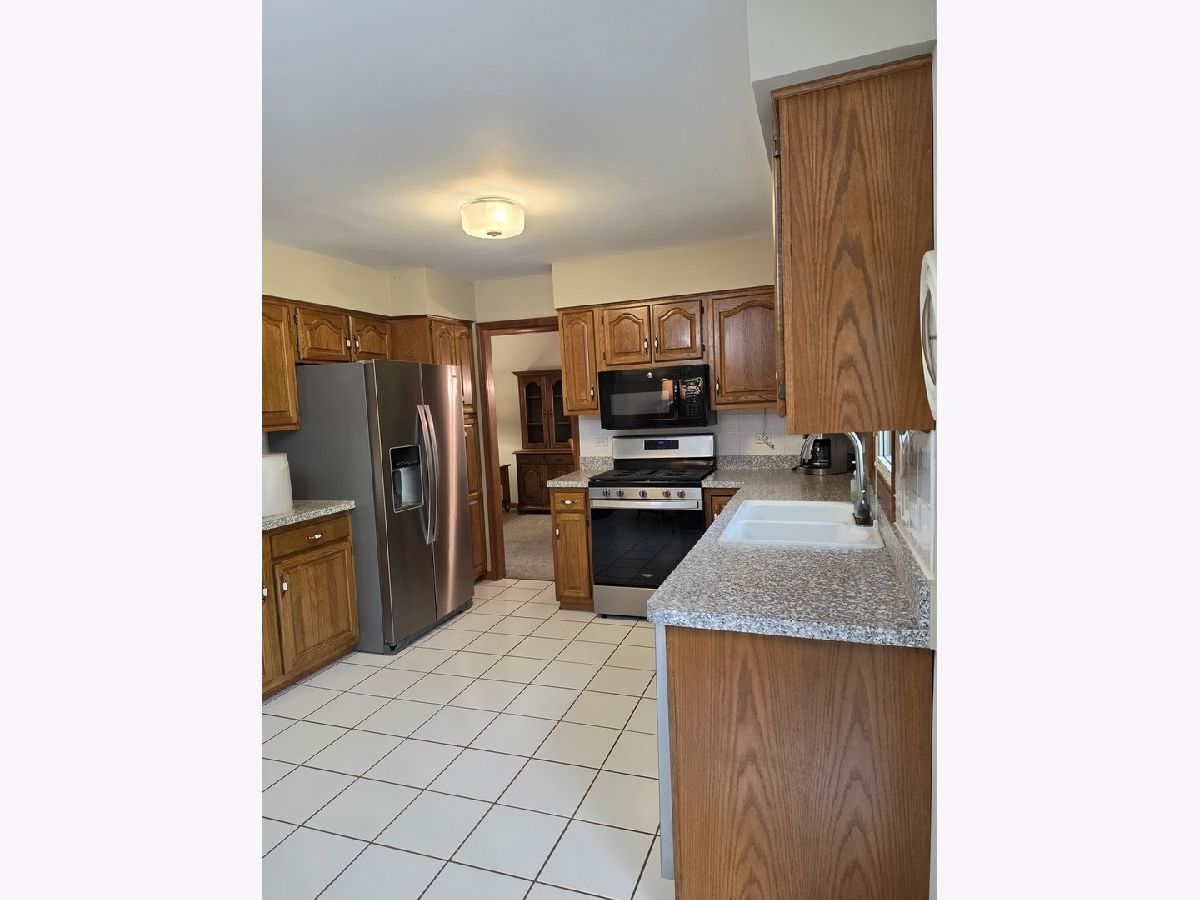
Location: Main LevelDimensions: 11X20
Floor Type: —
Features: Eating Area-Table Space
Laundry Room Info:
Dimensions: 14X19
Location: BasementDimensions: 14X19
Floor Type: —
Living Room Info:
Dimensions: 17X15
Location: Main LevelDimensions: 17X15
Floor Type: —
Family Room Info:
Dimensions: 11X18
Location: Main LevelDimensions: 11X18
Floor Type: —
Additional Rooms Info:
Rooms: Bonus Room, Foyer
Basement: Finished, FullRooms: Bonus Room, Foyer
First Additional Room Info:
Name: Bonus Room
Dimensions: 15X20
Location: —Name: Bonus Room
Dimensions: 15X20
Floor Type: —
Second Additional Room Info:
Name: Foyer
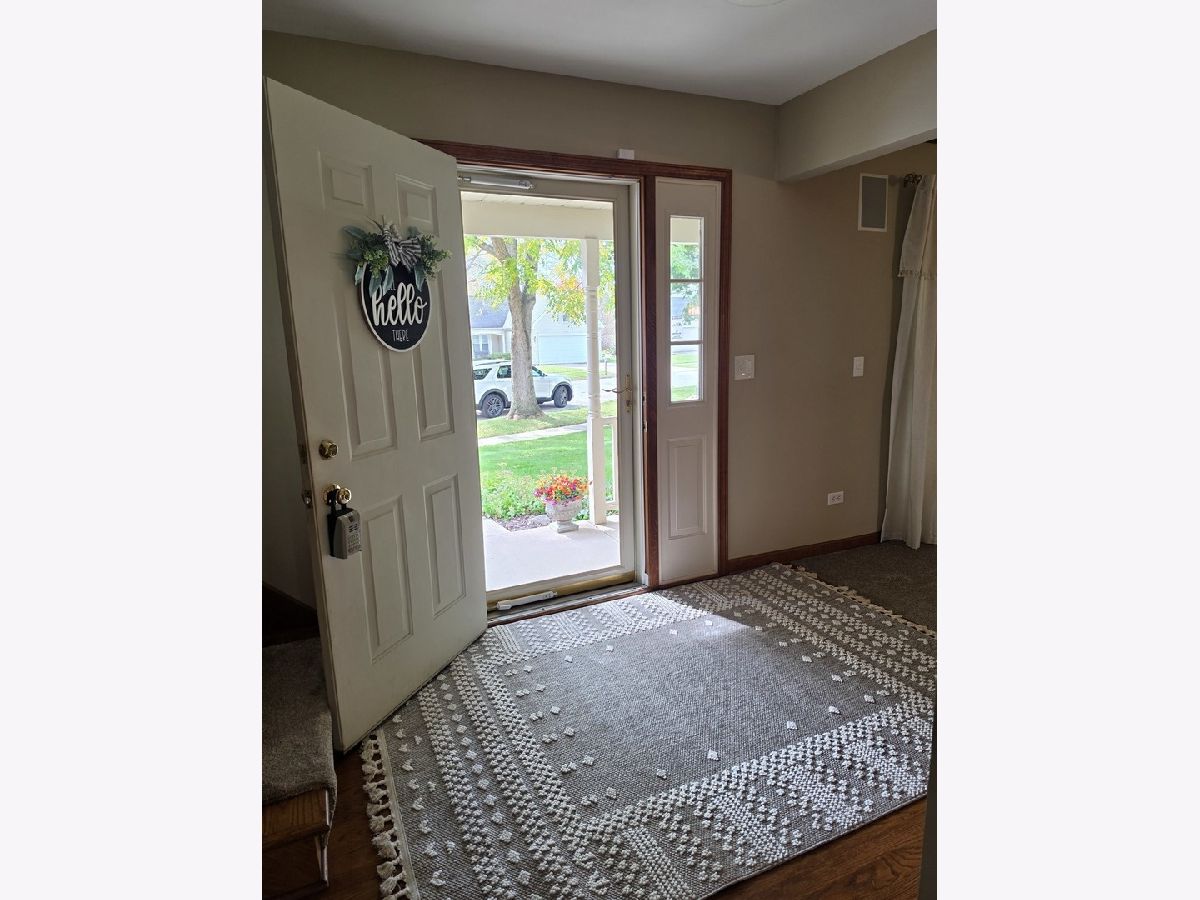
Dimensions: 9X7
Location: Main LevelName: Foyer
Dimensions: 9X7
Floor Type: —
Other Specifics
| 2 | |
| — | |
| Concrete, Garage Door Opener, Garage Owned, Attached, Garage | |
| — | |
| — | |
| Patio | |
| — | |
| — | |
| 53.06x104.33x110.24x122.54 | |
| — | |
| Full | |
| Wet Bar | |
| Range, Microwave, Dishwasher, Refrigerator, Washer, Dryer, Disposal, Water Softener Owned | |
| Not in DB | |
| Curbs, Sidewalks, Street Lights, Street Paved | |
| — | |
| — |
Tax History
| Year | Property Taxes |
|---|---|
| 2026 | $8,564 |
Contact Agent
Nearby Similar Homes
972 Westgate Drive, Aurora, Illinois 60506
For Sale
$440,000
4 beds / 2.1 baths / 1,816 ft2
Single Family / Built: 1997
36
871 Gladstone Avenue, Aurora, Illinois 60506
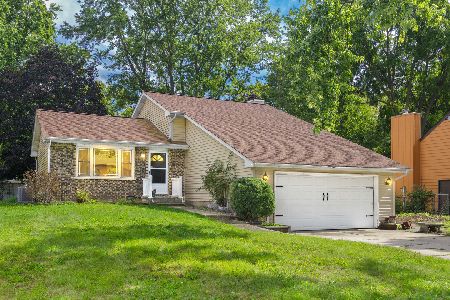
For Sale
$325,000
4 beds / 2.0 baths / 2,344 ft2
Single Family / Built: 1977
30
1178 Golden Oaks Parkway, Aurora, Illinois 60506
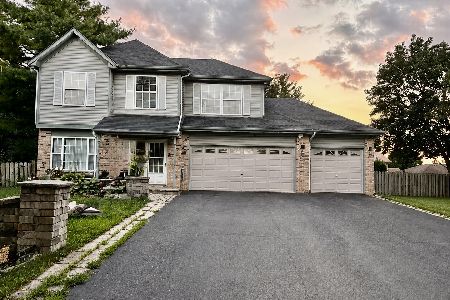
For Sale
$410,000
3 beds / 2.1 baths / 2,021 ft2
Single Family / Built: 1995
66

Nearby Sold Comparables
1091 New Castle Lane, Aurora, Illinois 60506

Sold
$179,500
4 beds / 2.1 baths / 2,200 ft2
Single Family / Built: 1996
5717
1125 Newcastle Lane, Aurora, Illinois 60506
Sold
$224,900
4 beds / 2.1 baths / 1,710 ft2
Single Family / Built: 1991
3826
1080 Newcastle Lane, Aurora, Illinois 60506
Sold
$225,000
3 beds / 2.1 baths / 2,034 ft2
Single Family / Built: 1991
4239
1083 Newcastle Lane, Aurora, Illinois 60506
Sold
$289,900
4 beds / 2.2 baths / 2,100 ft2
Single Family / Built: 1993
6764
Contact Agent
Listing Provided By
Best Homes Fox Valley
