

1845 Birch Lane, Aurora, Illinois 60506


$315,000
|
For Sale
|
|
| Status: | Price Change |
| Sqft: | 1,490 |
| Cost/Sqft: | $211 |
| Beds: | 3 |
| Baths: | 2 |
| Year Built: | 1977 |
| Property Taxes: | $6,841 |
| Days On Market: | 53 |
| Lot Size: | 0,13 |
Description
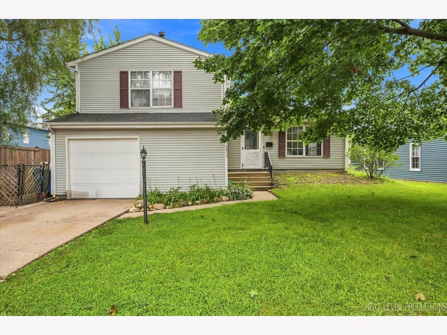
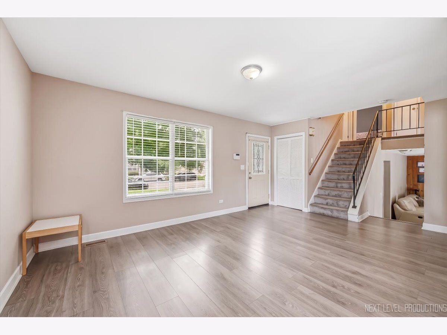
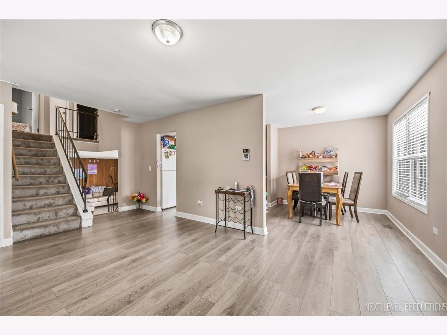
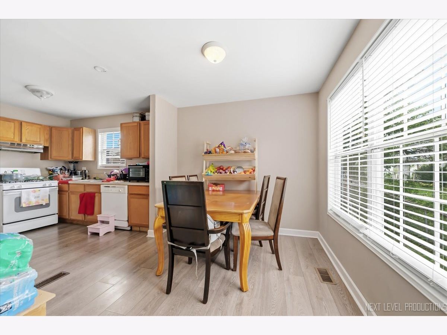
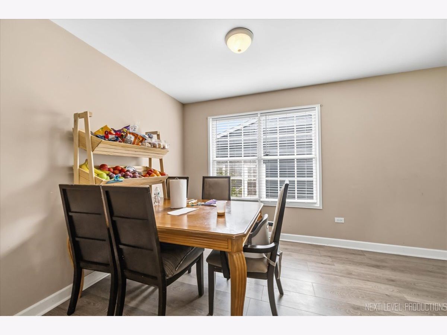
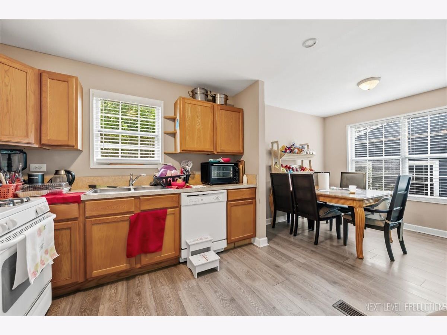
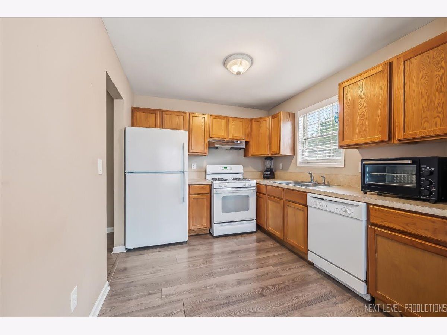
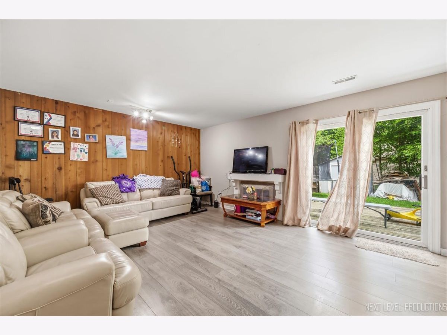
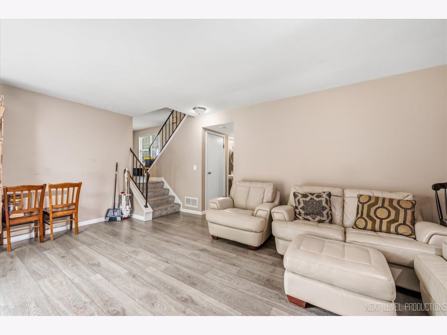
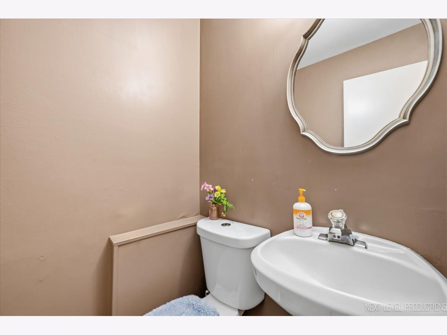
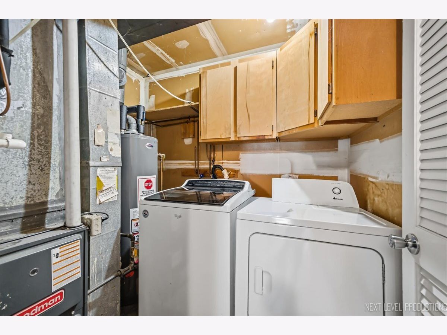
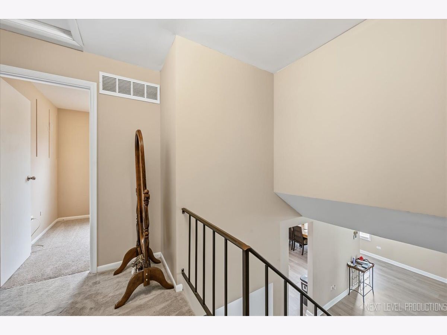
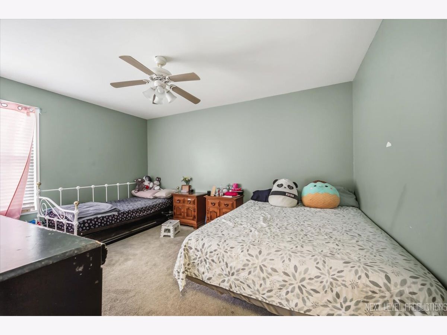
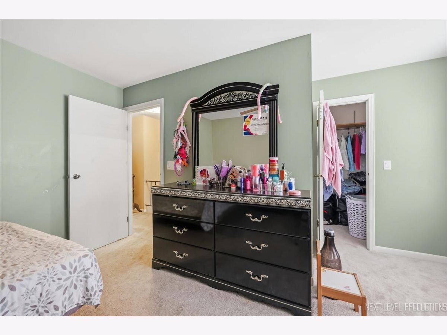
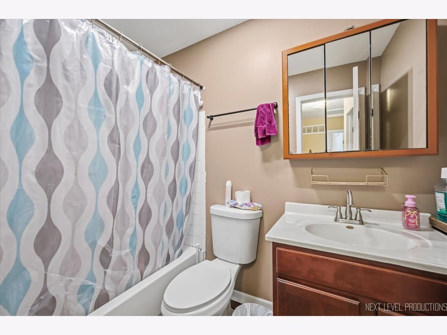
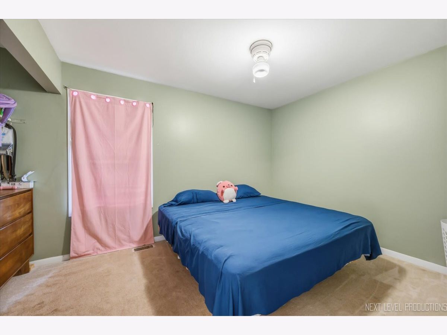
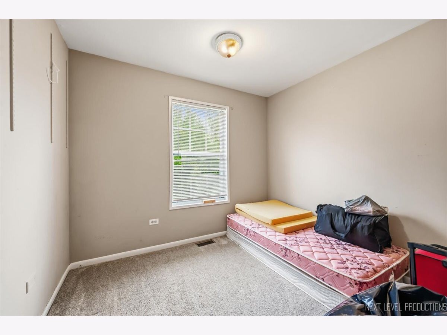
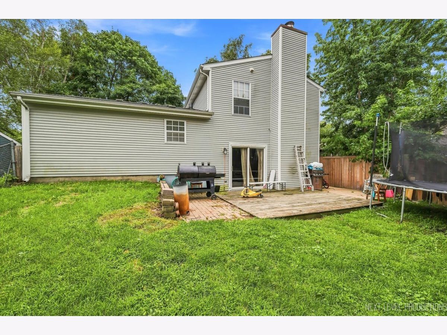
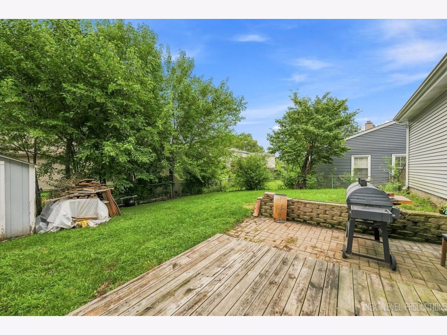
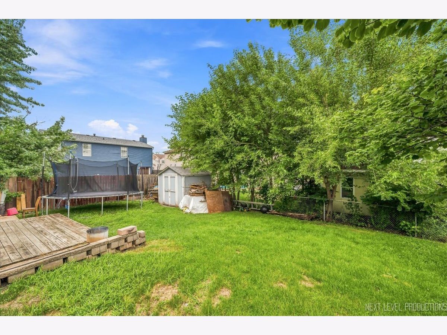
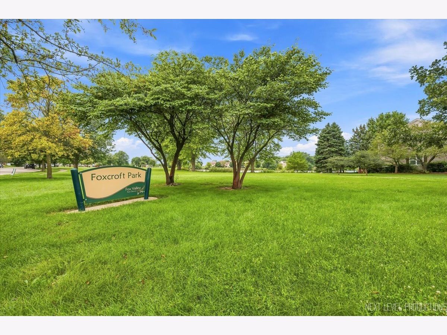
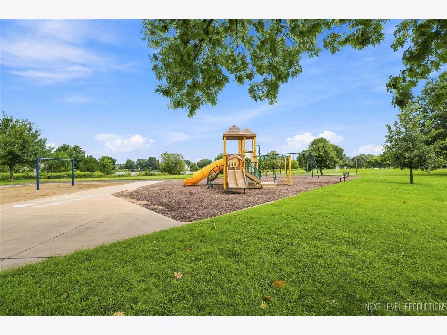
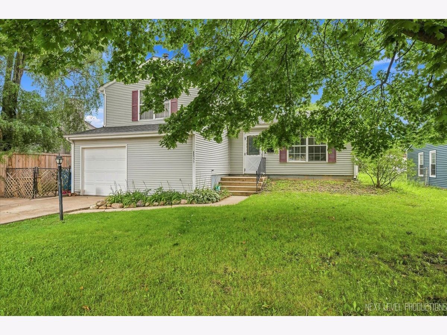
Welcome to this inviting 3-bedroom, 1.5-bath tri-level offering a functional layout and comfortable living spaces throughout! The bright main level features neutral paint and luxury vinyl plank flooring throughout the spacious living room, dining area, and kitchen, creating a warm and inviting atmosphere. The lower level offers a convenient half bath, laundry area, and access to the attached garage. Upstairs, you'll find three comfortable bedrooms, including a spacious primary bedroom with a walk-in closet. A full hall bath serves the upper level. The fully fenced backyard features a large deck, brick paver patio, and storage shed, providing plenty of space for outdoor entertaining, relaxing, or gardening. 1 car attached garage offers additional storage. Conveniently located near Foxcroft Park and close to shopping, dining, schools, and major commuter routes. Don't miss your opportunity to make this wonderful home your own! This estate property is being sold as-is.
Property Specifics
| Single Family | |
| — | |
| — | |
| 1977 | |
| — | |
| — | |
| No | |
| 0.13 |
| Kane | |
| Fox Croft | |
| 0 / Not Applicable | |
| — | |
| — | |
| — | |
| 12697462 | |
| 1507444041 |
Nearby Schools
| NAME: | DISTRICT: | DISTANCE: | |
|---|---|---|---|
|
Grade School
Fearn Elementary School |
129 | — | |
|
Middle School
Jewel Middle School |
129 | Not in DB | |
|
High School
West Aurora High School |
129 | Not in DB | |
Property History
| DATE: | EVENT: | PRICE: | SOURCE: |
|---|---|---|---|
| 20 Mar, 2007 | Sold | $185,000 | MRED MLS |
| 15 Feb, 2007 | Under contract | $189,900 | MRED MLS |
| 26 Jan, 2007 | Listed for sale | $189,900 | MRED MLS |
| — | Last price change | $325,000 | MRED MLS |
| 3 Aug, 2026 | Listed for sale | $340,000 | MRED MLS |
Room Specifics
Total Bedrooms: 3
Bedrooms Above Ground: 3
Bedrooms Below Ground: 0
Dimensions: —
Floor Type: —
Dimensions: —
Floor Type: —
Full Bathrooms: 2
Bathroom Amenities: —
Bathroom in Basement: 0
Rooms: —
Basement Description: —
Other Specifics
| 1 | |
| — | |
| — | |
| — | |
| — | |
| 55 x 100 | |
| — | |
| — | |
| — | |
| — | |
| Not in DB | |
| — | |
| — | |
| — | |
| — |
Tax History
| Year | Property Taxes |
|---|---|
| 2007 | $4,047 |
| — | $6,841 |
Contact Agent
Nearby Similar Homes
Nearby Sold Comparables

Contact Agent
Listing Provided By
Pilmer Real Estate, Inc
