

972 Westgate Drive, Aurora, Illinois 60506


$440,000
|
For Sale
|
|
| Status: | New |
| Sqft: | 1,816 |
| Cost/Sqft: | $242 |
| Beds: | 4 |
| Baths: | 3 |
| Year Built: | 1997 |
| Property Taxes: | $8,602 |
| Lot Size: | 0,35 |
Description
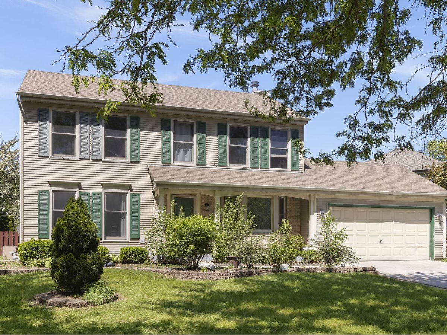
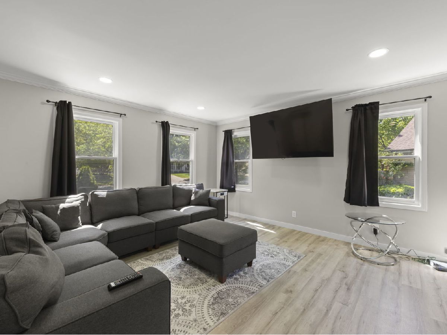
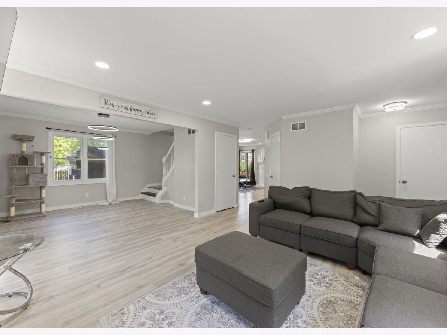
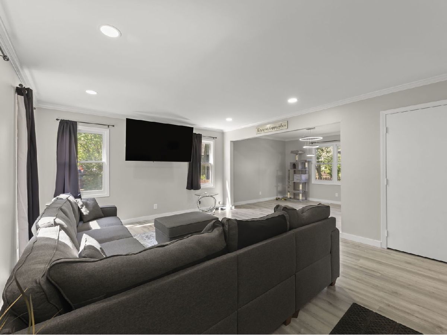
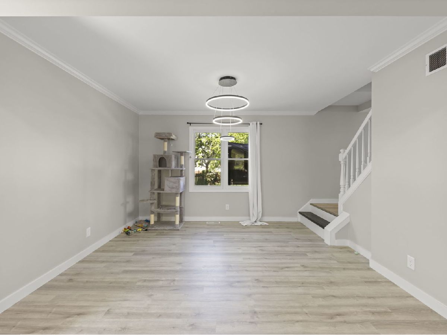
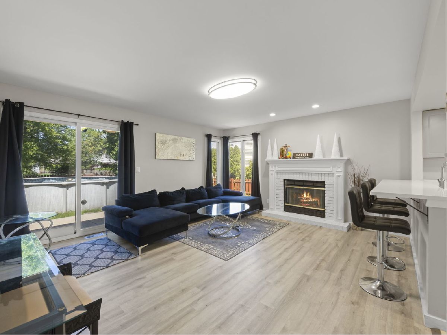
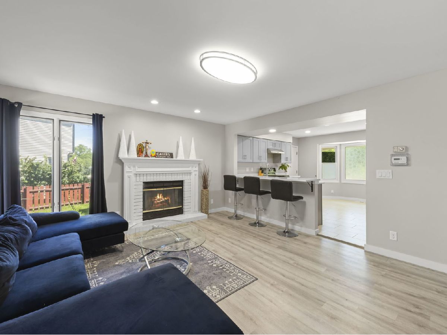
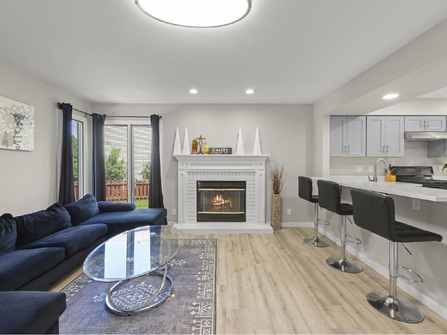
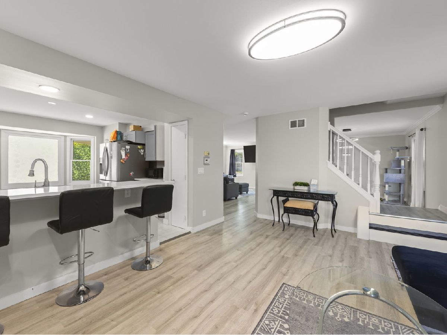
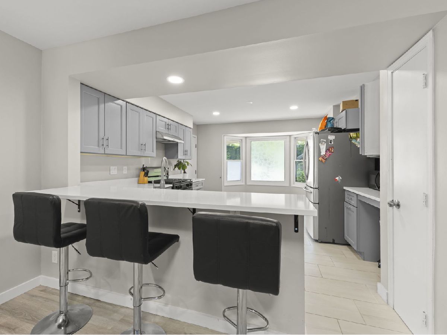
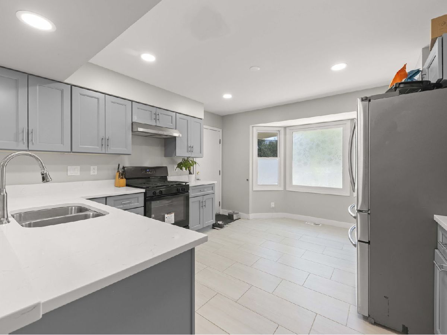
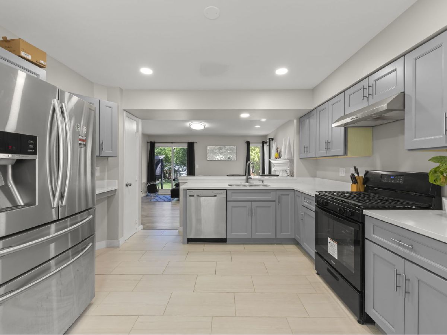
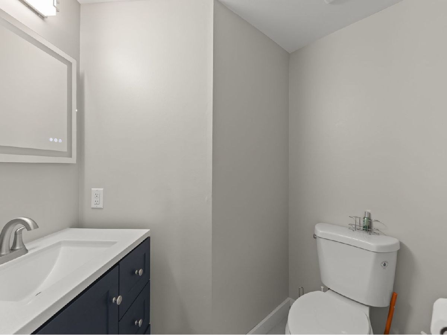
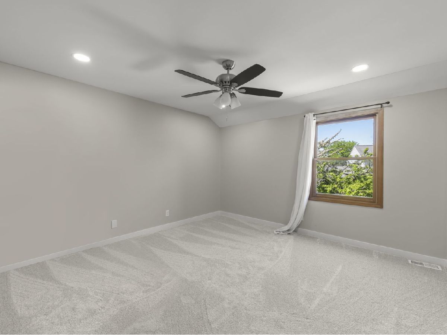
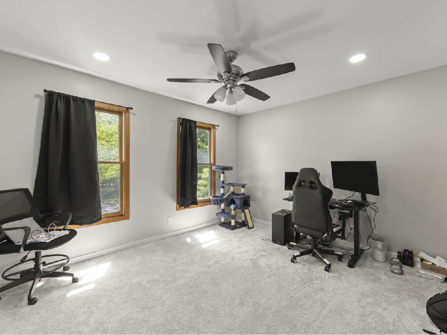
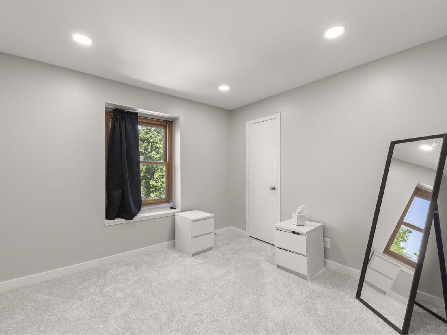
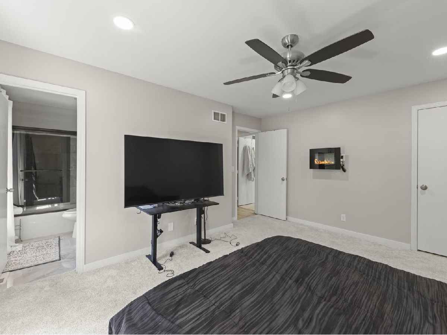
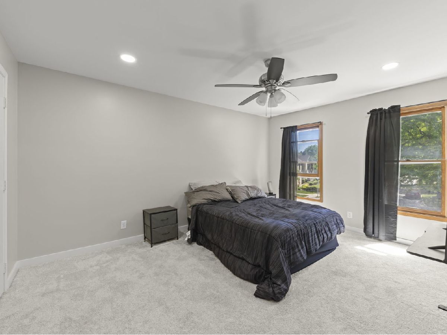
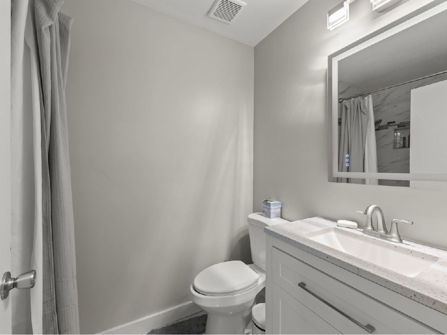
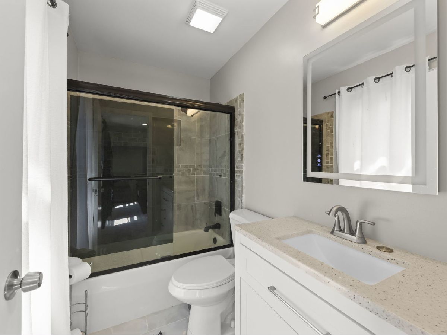
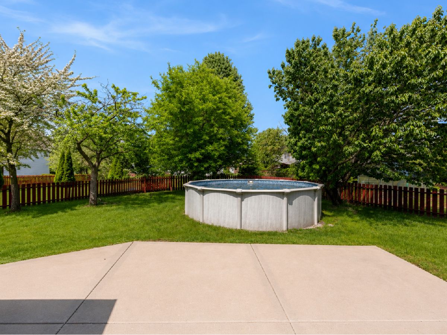
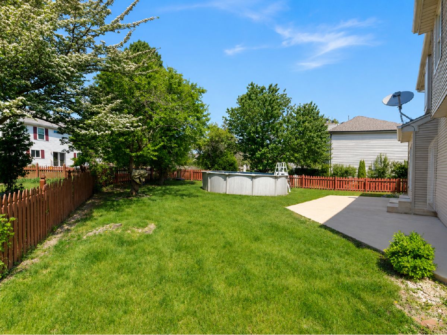
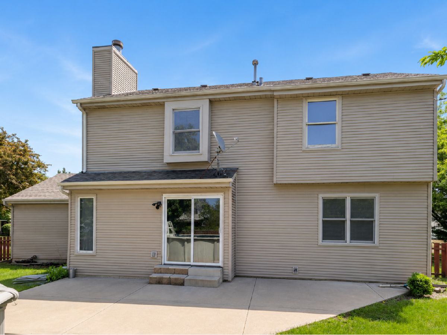
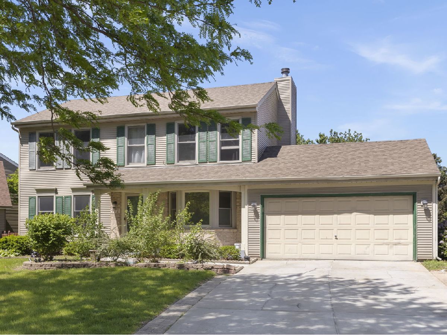
Welcome to Aurora! Completely rehabbed in 2023, this move-in-ready home delivers the updates buyers are looking for with brand-new electrical, recessed lighting, luxury vinyl flooring, and a beautifully redesigned kitchen featuring custom cabinetry, quartz countertops, and new tile flooring. Brand-new carpeting throughout the second floor completes the fresh, modern feel. The upgrades go beyond cosmetics with a new roof in 2023 and main sewer line replaced in 2024, giving the next owner added peace of mind. Step outside to a spacious backyard with an above-ground pool, perfect for entertaining and enjoying the warmer months. Ideally located near Downtown Aurora, Aurora University, West Aurora High School, Mercy Medical Center, Aurora Country Club, Aurora West Forest Preserve, Chicago Premium Outlets, Woodman's, IMSA, and convenient access to I-88. Major improvements are already done, the location delivers, and this home is ready for its next owner.
Property Specifics
| Single Family | |
| — | |
| — | |
| 1997 | |
| — | |
| Colonial | |
| No | |
| 0.35 |
| Kane | |
| Kensington Lakes | |
| 220 / Annual | |
| — | |
| — | |
| — | |
| 12769619 | |
| 1517180006 |
Nearby Schools
| NAME: | DISTRICT: | DISTANCE: | |
|---|---|---|---|
|
Grade School
Hall Elementary School |
129 | — | |
|
Middle School
Jefferson Middle School |
129 | Not in DB | |
|
High School
West Aurora High School |
129 | Not in DB | |
Room Specifics
Total Bedrooms: 4
Bedrooms Above Ground: 4
Bedrooms Below Ground: 0
Dimensions: —
Floor Type: —
Dimensions: —
Floor Type: —
Dimensions: —
Floor Type: —
Full Bathrooms: 3
Bathroom Amenities: —
Bathroom in Basement: 0
Rooms: —
Basement Description: —
Other Specifics
| 2.5 | |
| — | |
| — | |
| — | |
| — | |
| 134X115X28X127 | |
| — | |
| — | |
| — | |
| — | |
| Not in DB | |
| — | |
| — | |
| — | |
| — |
Contact Agent
Contact Agent
Listing Provided By
Realty of America, LLC
