

11 Windsor Court, Bourbonnais, Illinois 60914


$319,900
|
For Sale
|
|
| Status: | Contingent |
| Sqft: | 2,400 |
| Cost/Sqft: | $133 |
| Beds: | 3 |
| Baths: | 3 |
| Year Built: | 1977 |
| Property Taxes: | $7,375 |
| Days On Market: | 106 |
| Lot Size: | 0,00 |
Description
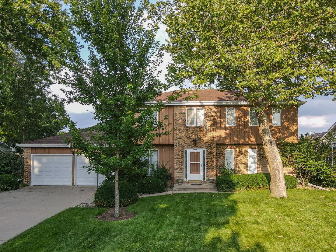
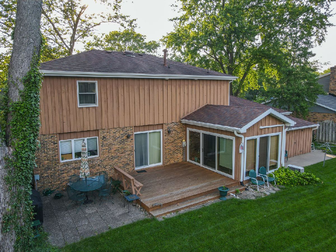
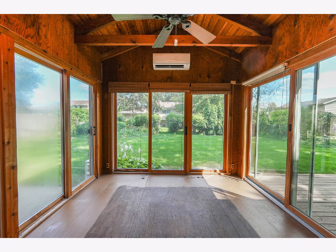
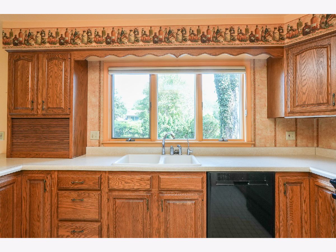
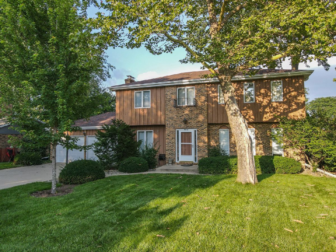
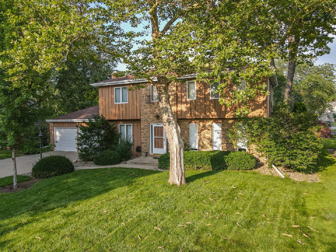
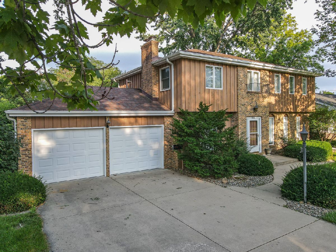
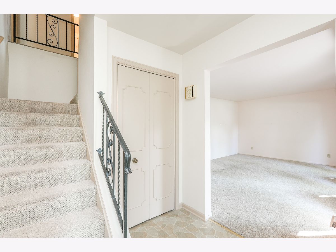
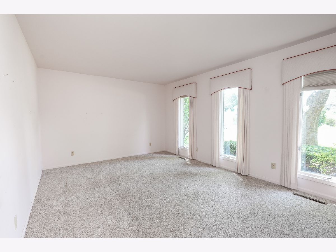
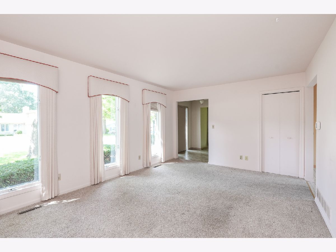
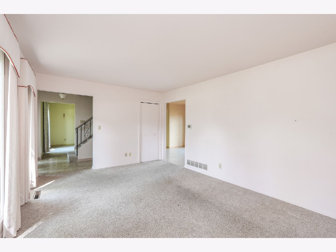
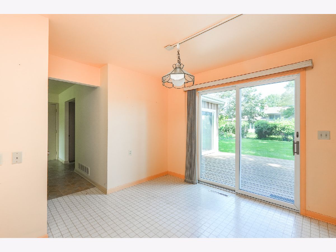
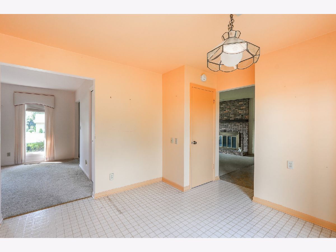
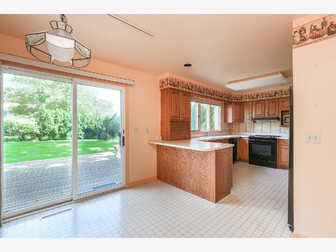
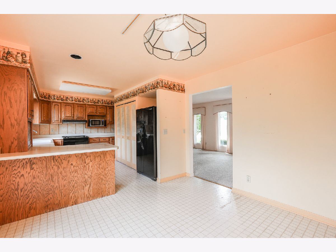
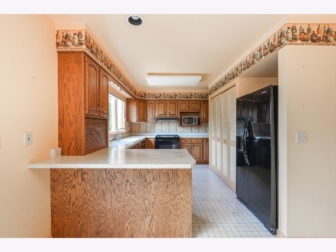
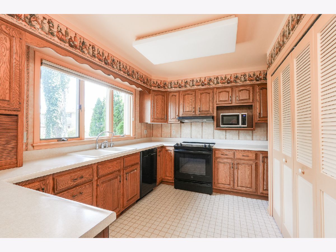
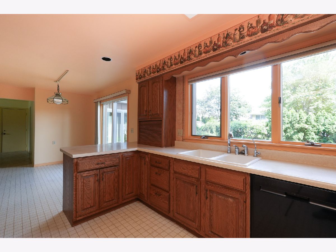
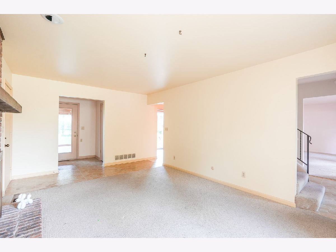
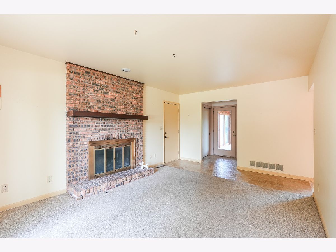
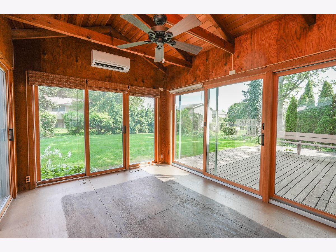
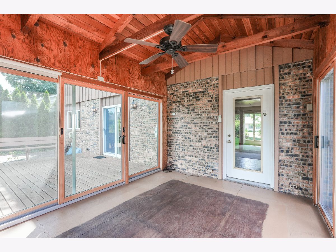
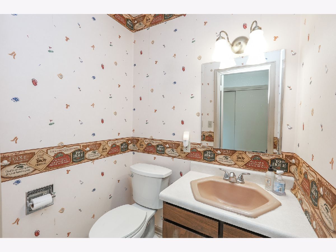
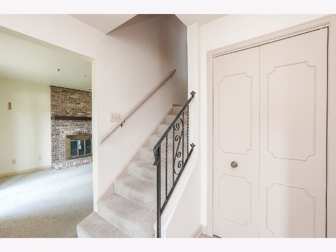
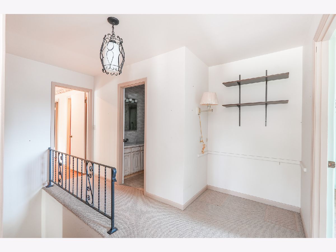
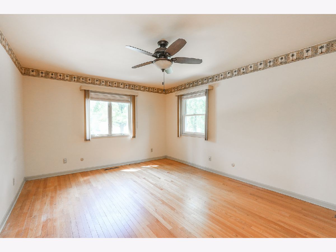
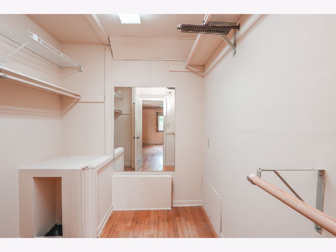
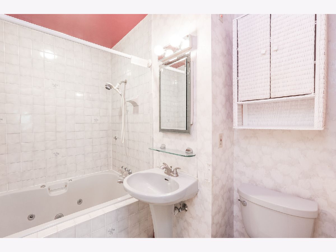
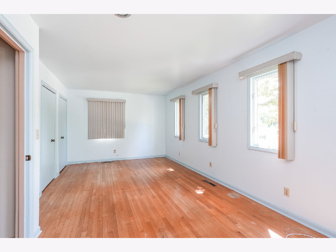
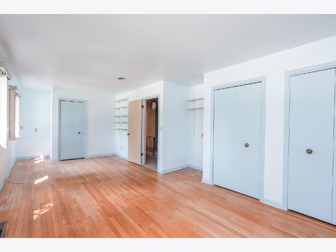
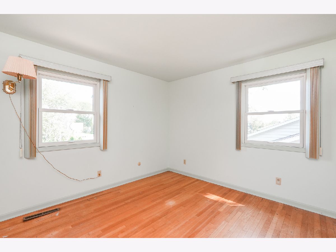
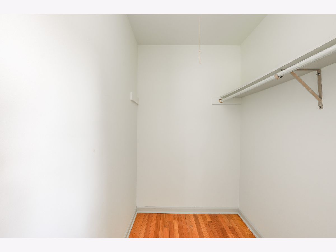
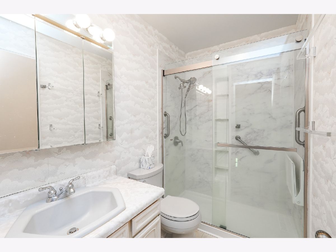
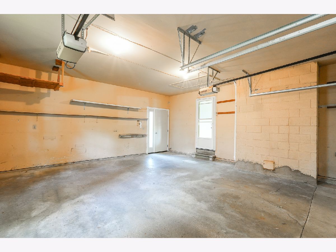
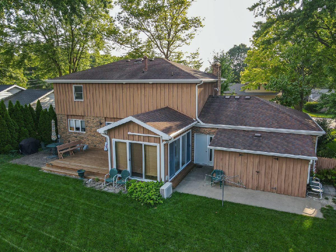
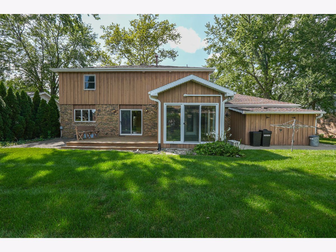
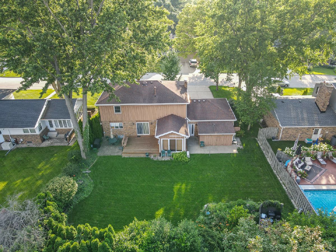
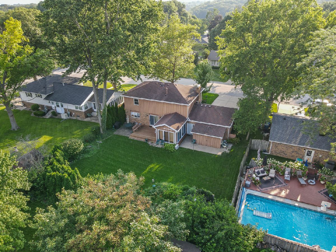
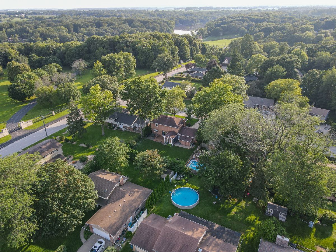
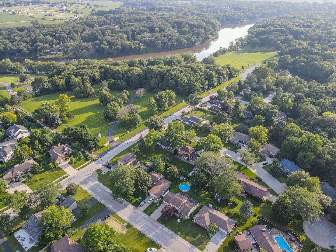
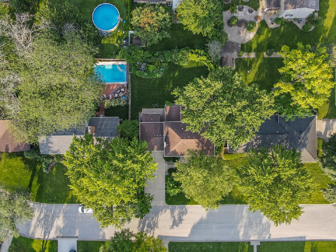
Quality-built 3-bedroom, 2.5-bath home with a 2-car attached garage in a desirable neighborhood that's truly a hidden gem. This well-maintained home offers spacious bedrooms, a functional floor plan, and exceptional craftsmanship throughout. The inviting Three Seasons Room is a standout feature, providing the perfect space to relax and enjoy the outdoors year-round. Enjoy great curb appeal along with valuable updates and amenities, including Andersen windows and a Briggs and Straton backup generator for added peace of mind. Conveniently located near walking trails, Riverfront Park, Cavalier Park, Indian Caves, and the Bourbonnais Grove. This home offers easy access to recreation while maintaining a quiet residential setting. Don't miss this opportunity to own a quality home in an outstanding location.
Property Specifics
| Single Family | |
| — | |
| Traditional | |
| 1977 | |
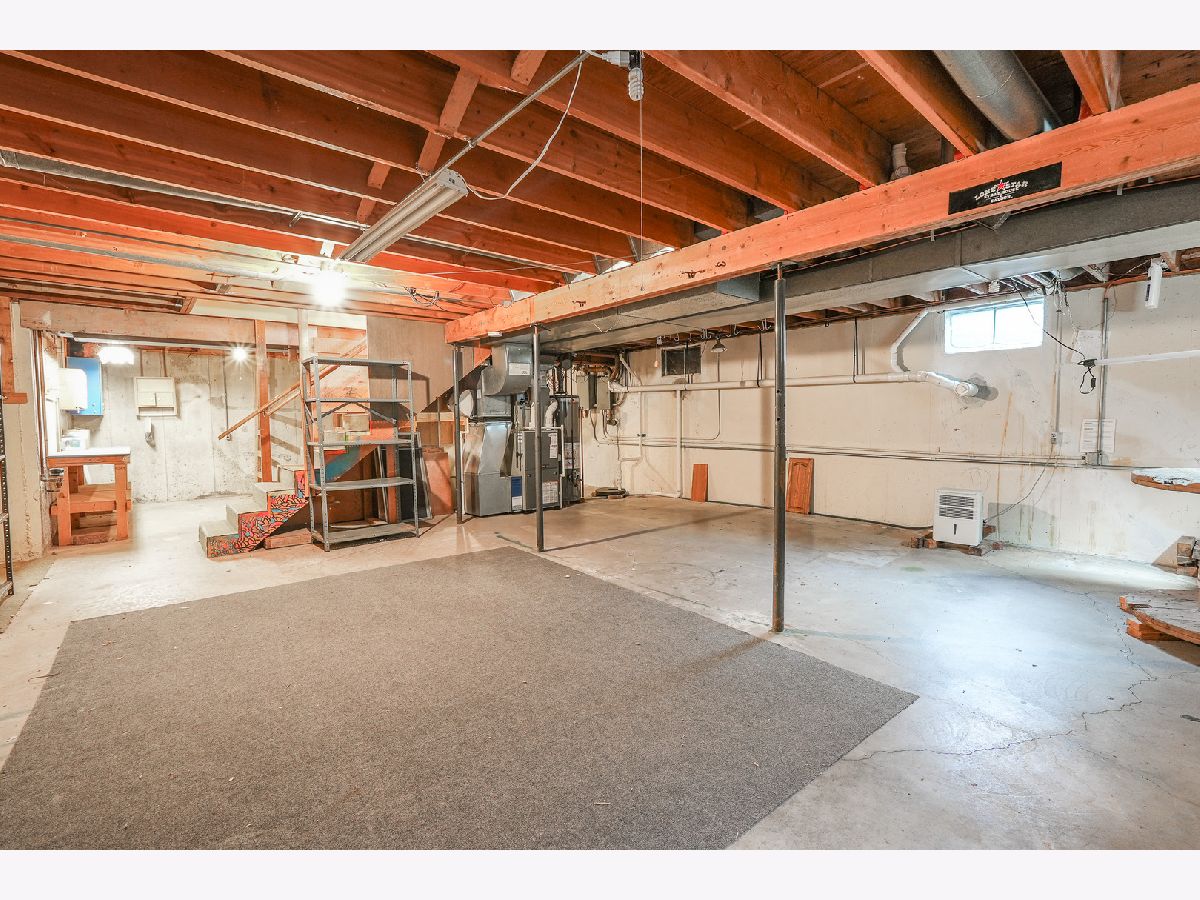
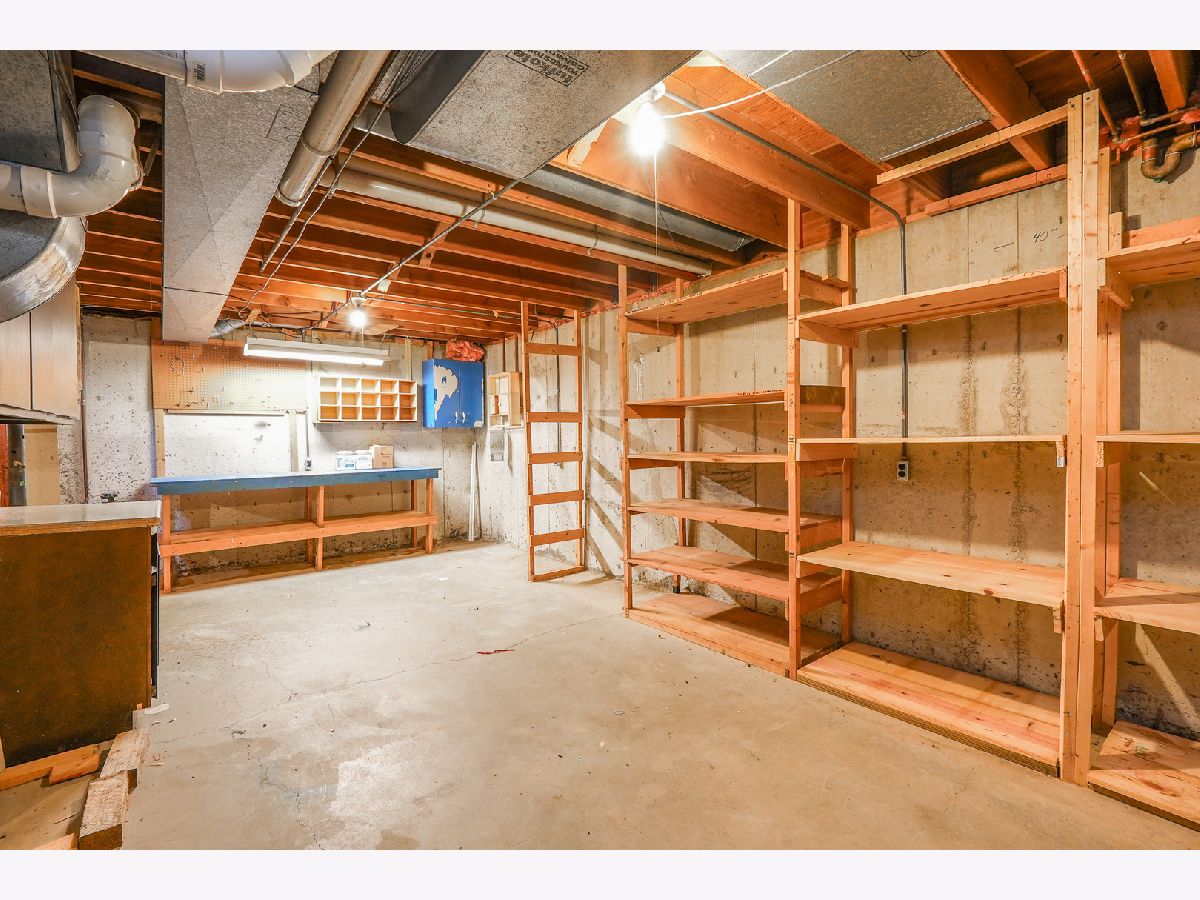
| Unfinished, Full | |
| Brick, Cedar | |
| — | |
| — | |
| No | |
| — |
| Kankakee | |
| — | |
| — / Not Applicable | |
| None | |
| Public | |
| Public Sewer | |
| Central Air, Other | |
| Forced Air | |
| No | |
| 12701174 | |
| 170824402021 |
Nearby Schools
| NAME: | DISTRICT: | DISTANCE: | |
|---|---|---|---|
|
Grade School
Alan B Shepard Elementary School |
53 | — | |
|
Middle School
Liberty Intermediate School |
53 | Not in DB | |
|
High School
Bradley Boubonnais High School |
307 | Not in DB | |
Property History
| DATE: | EVENT: | PRICE: | SOURCE: |
|---|---|---|---|
| 29 Sep, 2026 | Under contract | $319,900 | MRED MLS |
| — | Last price change | $329,900 | MRED MLS |
| 10 Jul, 2026 | Listed for sale | $339,900 | MRED MLS |
Room Specifics
Total Bedrooms: 3
Bedrooms Above Ground: 3
Bedrooms Below Ground: 0
Dimensions: 17X13
Floor Type: Hardwood
Dimensions: 25X11
Floor Type: Hardwood
Dimensions: 12X12
Floor Type: Hardwood
Full Bathrooms: 3
Bathroom Amenities: —
Bathroom in Basement: 0
Dimensions: 18X12
Floor Type: —
Dimensions: 24X11
Floor Type: —
Features: Eating Area-Table Space
Dimensions: 17X12
Floor Type: —
Rooms: Sun Room
Name: Sun Room
Dimensions: 14X11
Floor Type: —
Other Specifics
| 2 | |
| — | |
| Garage Owned, Attached, Garage | |
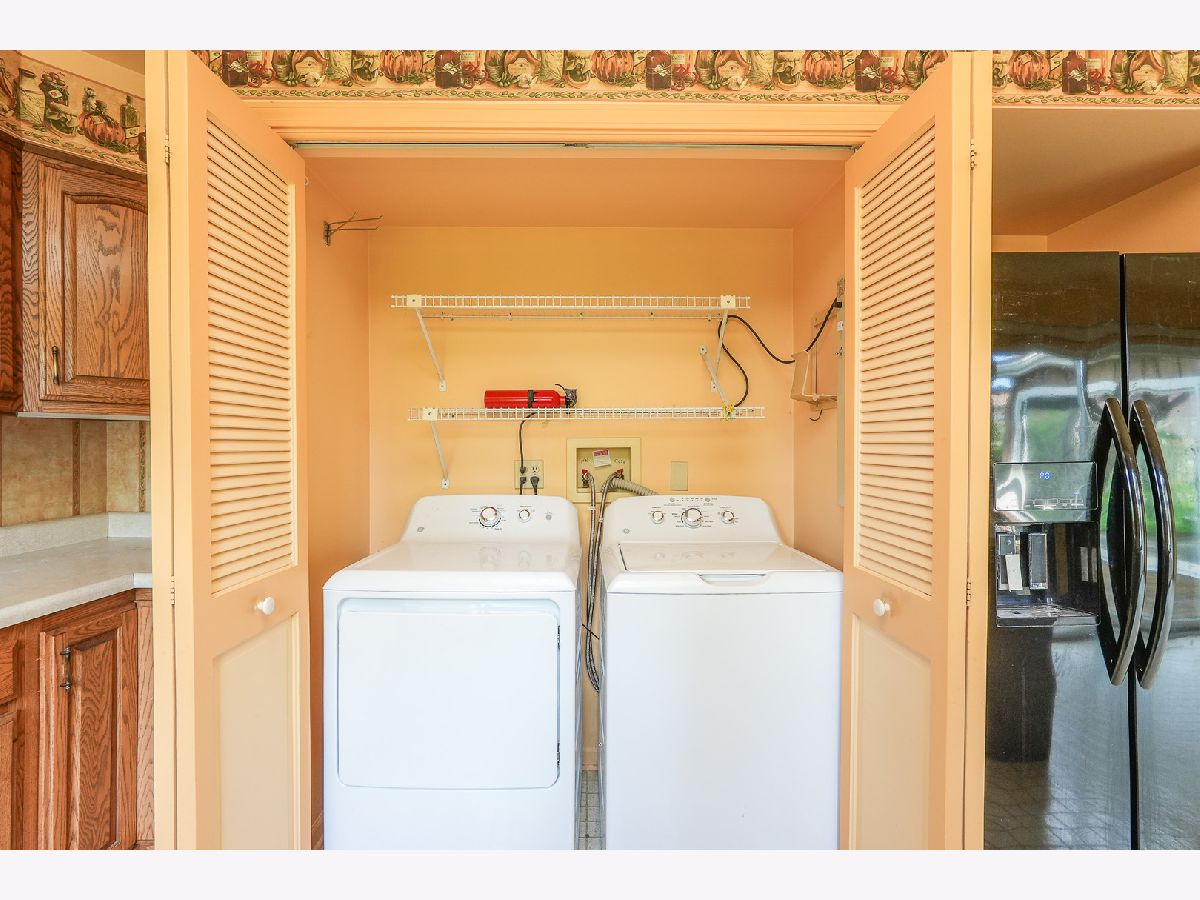
| In Kitchen | |
| — | |
| — | |
| — | |
| — | |
| 80 x 125 | |
| — | |
| Full | |
| — | |
| Range, Microwave, Dishwasher, Refrigerator, Washer, Dryer | |
| Not in DB | |
| — | |
| — | |
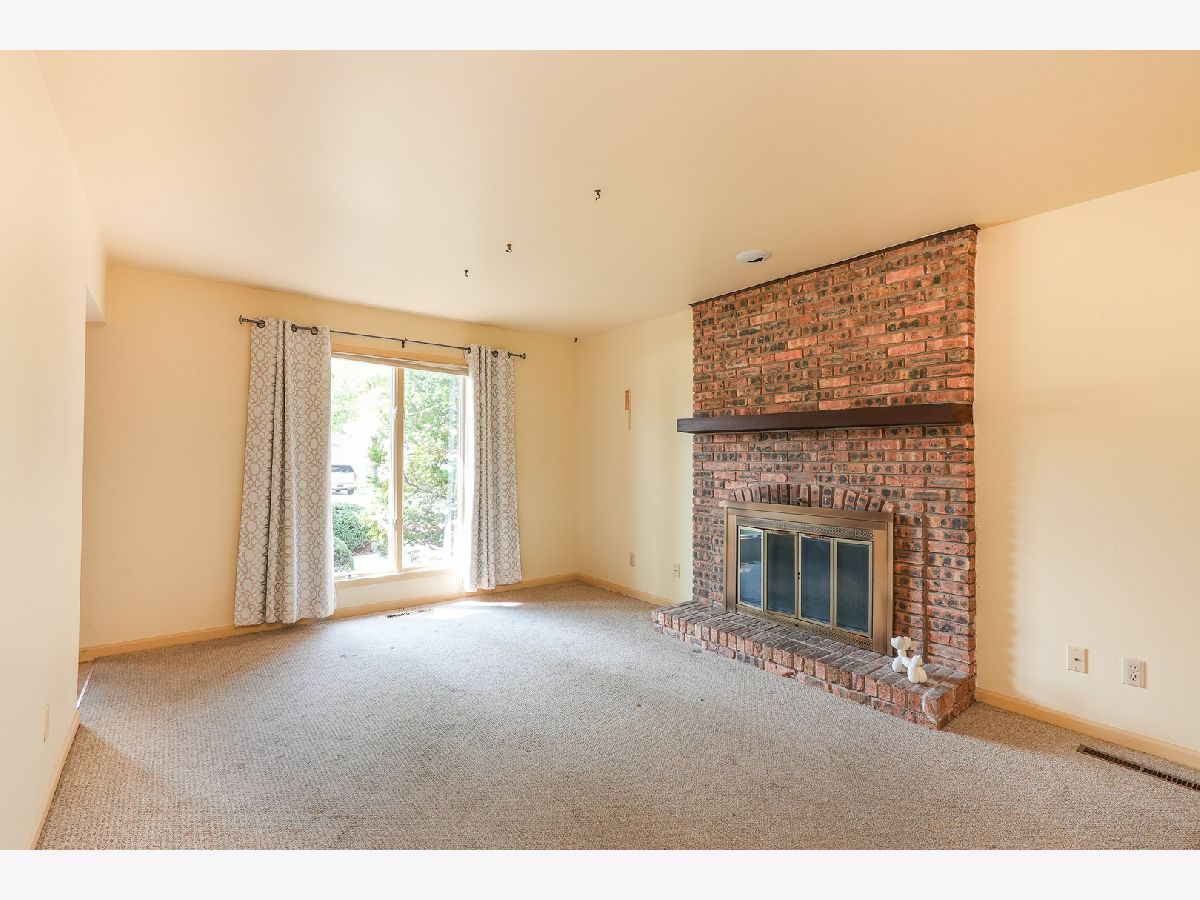
| Wood Burning |
Tax History
| Year | Property Taxes |
|---|---|
| 2026 | $7,375 |
Contact Agent
Nearby Similar Homes
Nearby Sold Comparables


Contact Agent
Listing Provided By
LaMore Realty
