

3202 15th St A Street, Moline, Illinois 61265


$200,000
|
For Sale
|
|
| Status: | Contingent |
| Sqft: | 1,896 |
| Cost/Sqft: | $105 |
| Beds: | 2 |
| Baths: | 2 |
| Year Built: | 1953 |
| Property Taxes: | $3,686 |
| Lot Size: | 0,24 |
Description
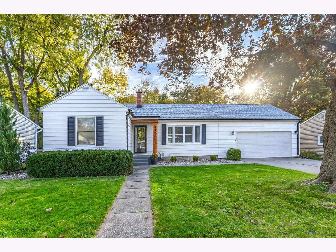
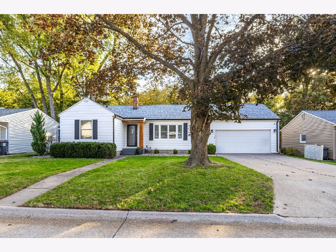
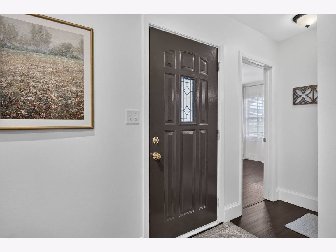
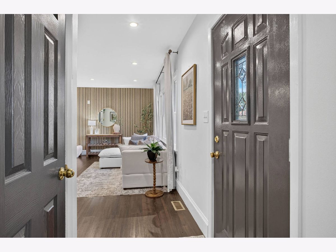
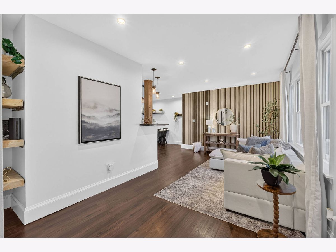
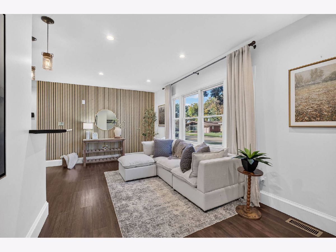
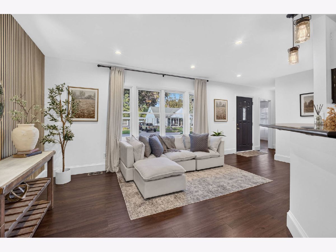
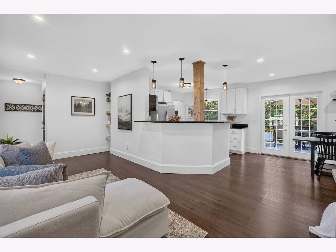
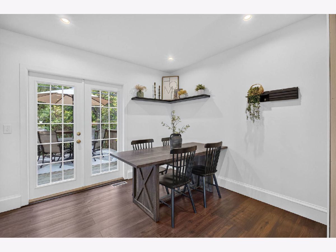
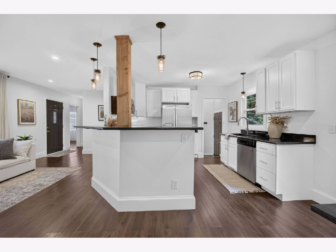
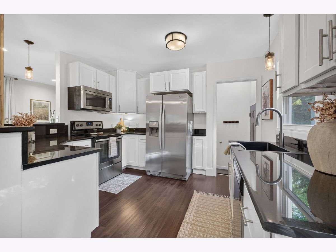
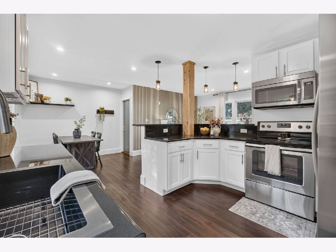
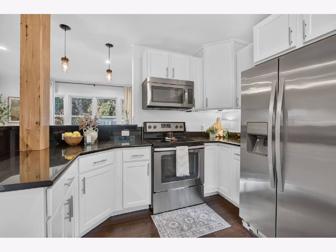
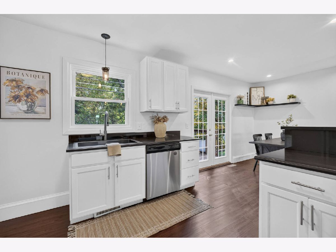
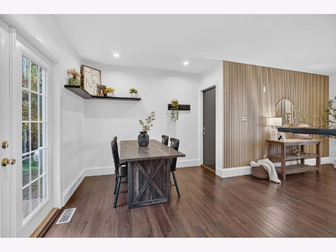
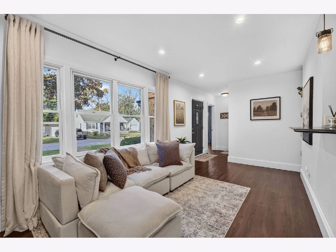
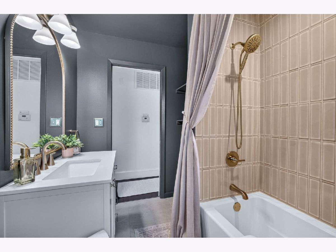
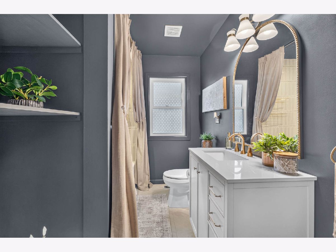
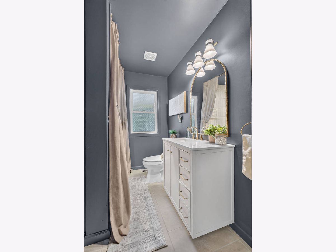
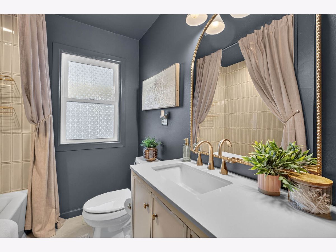
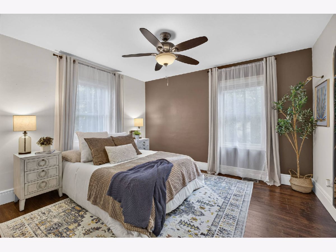
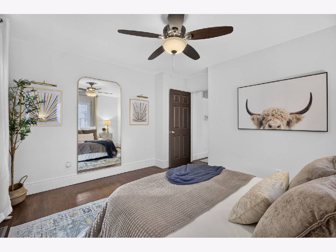
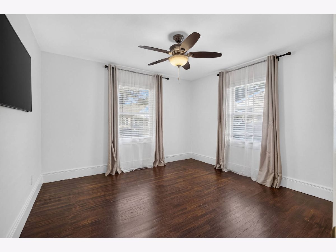
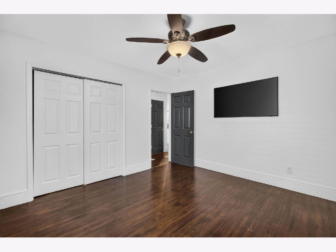
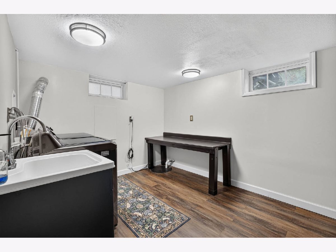
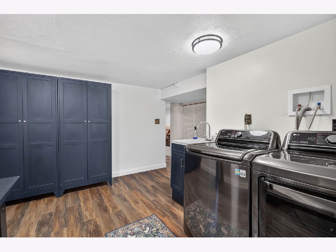
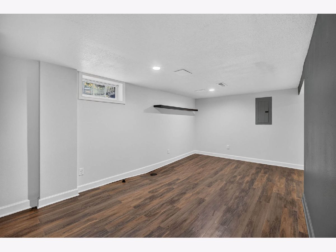
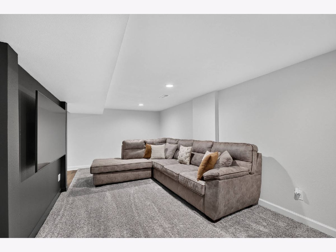
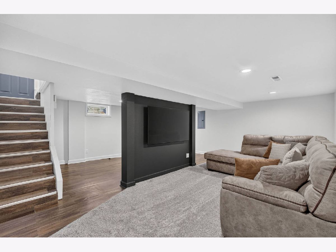
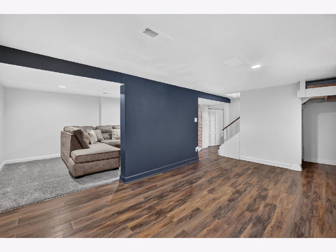
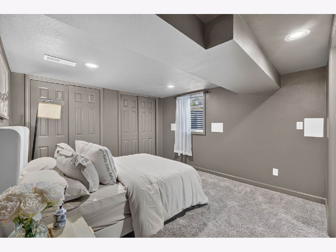
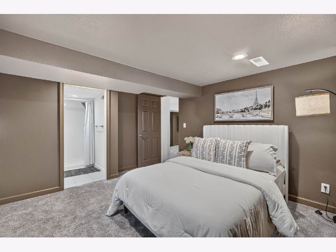
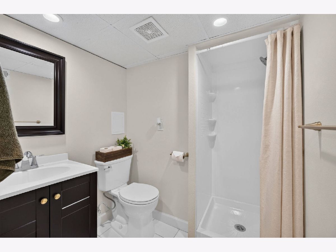
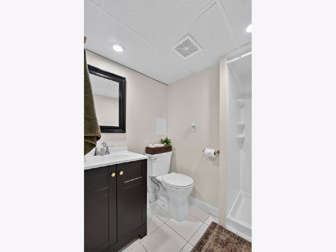
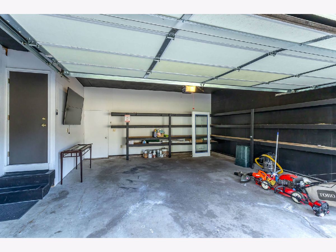
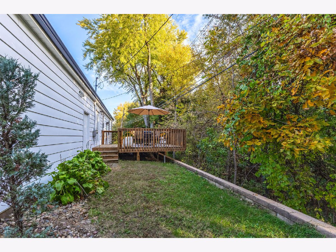
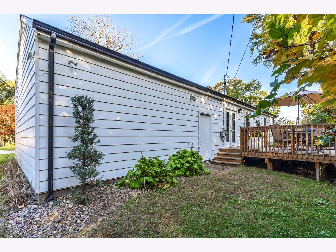
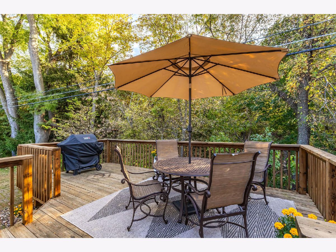
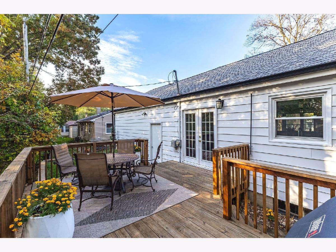
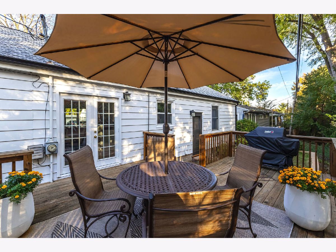
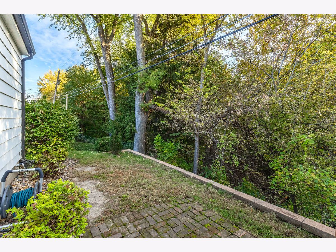
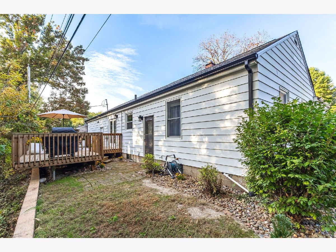
Beautifully updated 3 bedroom, 2 bath, 2 car, ranch style home backing up to scenic Prospect Park in Moline, IL. This home is immaculate & ready for you to move right in! Enter to find an open floor plan with tasteful touches throughout. The open living space includes the living room, dining room & updated kitchen with breakfast bar that allows multiple seating space. The brightly updated kitchen gives you plenty of storage & ample quartz counter top space to prep meals. Take the entertaining outdoors through the french doors opening to the oversized deck with the privacy of a wooded backdrop. The two main floor bedrooms share an amazingly updated full bath with tile tub/shower. The Primary bedroom located in the lower level comes with a private bath & double closets. In the waterproofed lower level you will also find a family room & rec room in the lower level to give you even more space to expand. Laundry room is equipped with washer & dryer & laundry sink. The oversized 2 car garage includes lots of built in shelving for your storage needs. Many updates here including, Roof, HVAC, Flooring, Lighting, retaining wall & so much more. This one is a must see!!
Property Specifics
| Single Family | |
| — | |
| Ranch | |
| 1953 | |
| Finished, Full | |
| 948 (480 finished) | |
| Aluminum Siding | |
| Asphalt | |
| — | |
| No | |
| 0.24 |
| Rock Island | |
| — | |
| — / Not Applicable | |
| None | |
| Public | |
| Public Sewer | |
| Central Air | |
| Gas, Forced Air | |
| 12783457 | |
| 1708220062 |
Room Specifics
Total Bedrooms: 3
Bedrooms Above Ground: 2
Bedrooms Below Ground: 1
Dimensions: 12X11
Floor Type: —
Dimensions: 11X13
Floor Type: —
Dimensions: 12X12
Floor Type: —
Full Bathrooms: 2
Bathroom Amenities: —
Bathroom in Basement: 1
Dimensions: 11X11
Floor Type: —
Dimensions: 12X12
Floor Type: —
Features: Eating Area-Breakfast Bar, Eating Area-Table Space, SolidSurfaceCounter, Updated Kitchen
Dimensions: 11X10
Floor Type: —
Dimensions: 19X10
Floor Type: —
Dimensions: 20X10
Floor Type: —
Rooms: Bonus Room
Name: Bonus Room
Dimensions: 20X10
Floor Type: —
Other Specifics
| 2 | |
| Concrete Perimeter | |
| Garage Door Opener, Attached, Garage | |
| Sink | |
| — | |
| Deck | |
| — | |
| Wooded, Mature Trees, Level, Sloped | |
| 70x126x72x144 | |
| — | |
| Full | |
| 1st Floor Full Bath | |
| Range, Microwave, Dishwasher, Refrigerator, Washer, Dryer, Disposal | |
| Not in DB | |
| — | |
| — | |
| — |
Contact Agent
Nearby Similar Homes

Nearby Sold Comparables


Contact Agent
Listing Provided By
eXp Realty
