

3412 14th Street, Moline, Illinois 61265


$165,000
|
For Sale
|
|
| Status: | New |
| Sqft: | 1,303 |
| Cost/Sqft: | $127 |
| Beds: | 2 |
| Baths: | 2 |
| Year Built: | 1909 |
| Property Taxes: | $4,271 |
| Lot Size: | 0,45 |
Description
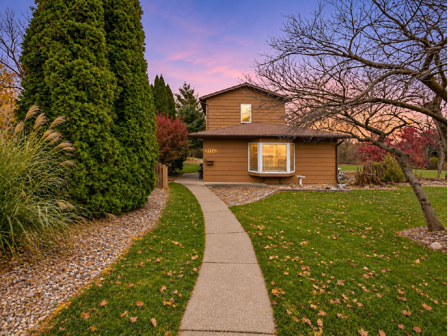
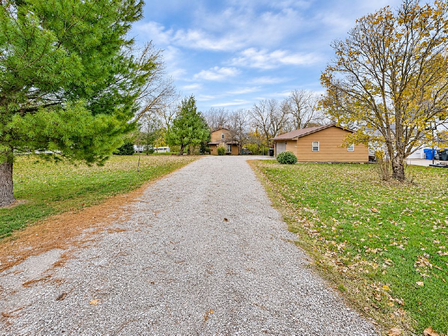
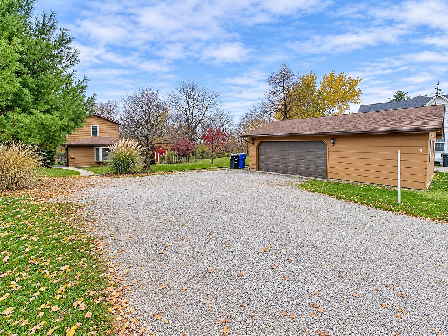
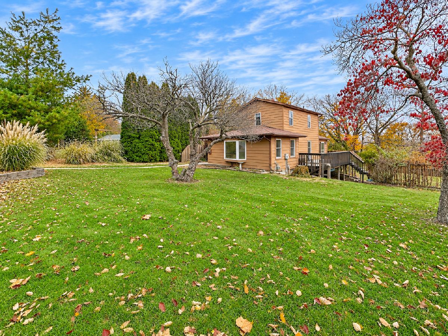
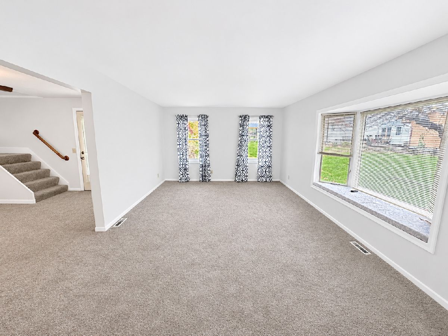
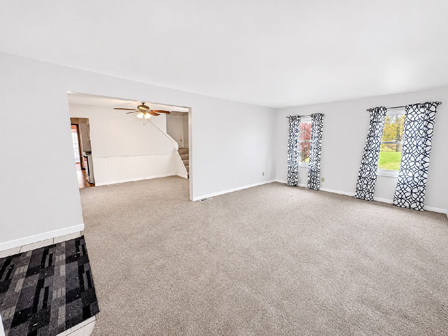
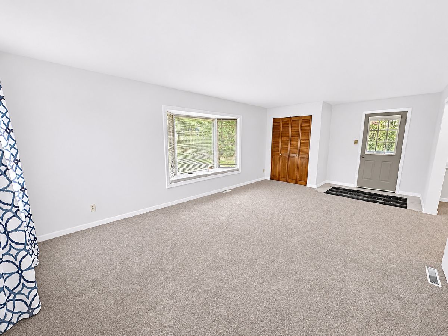
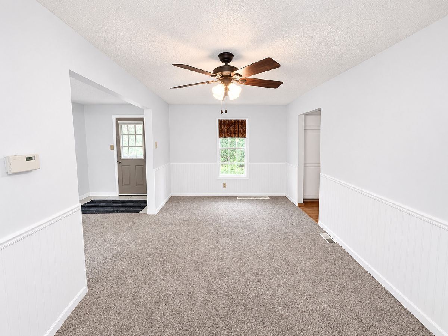
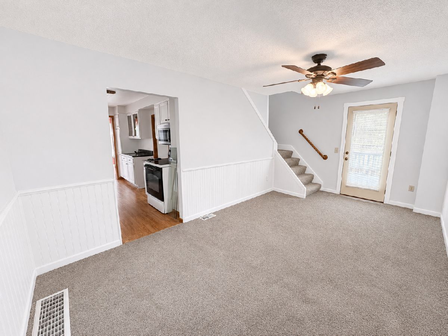
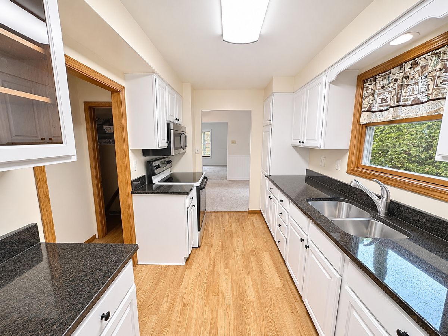
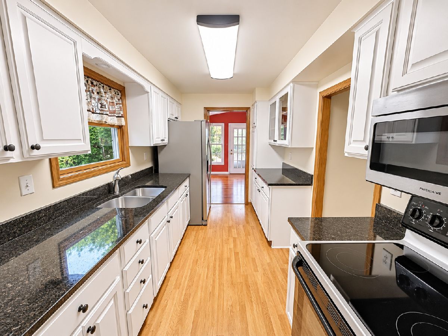
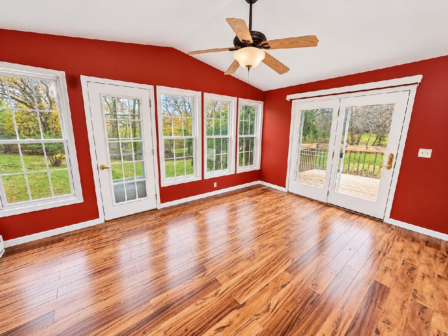
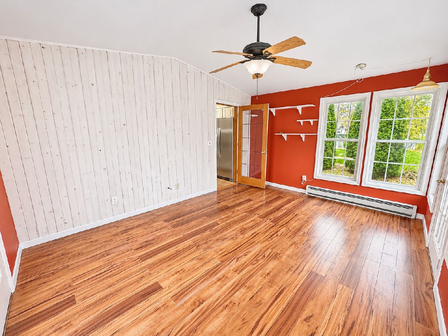
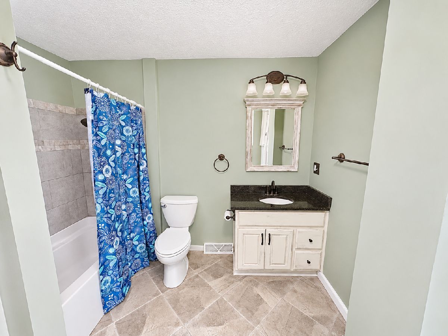
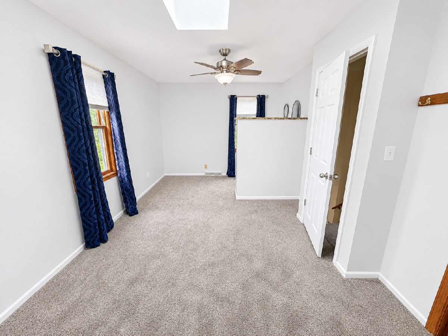
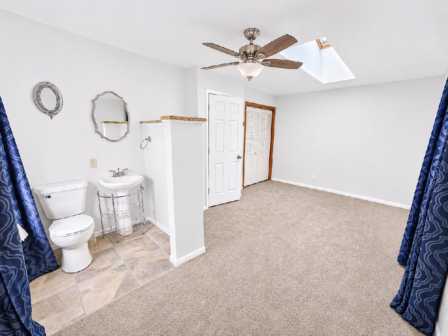
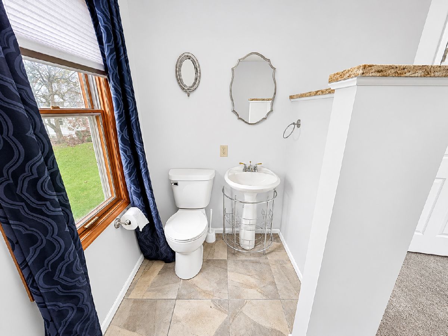
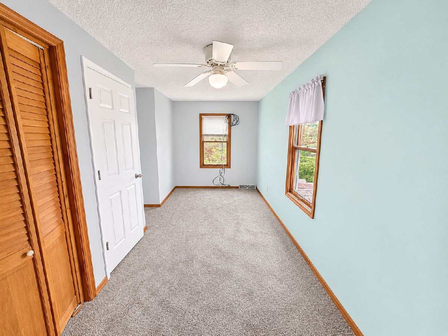
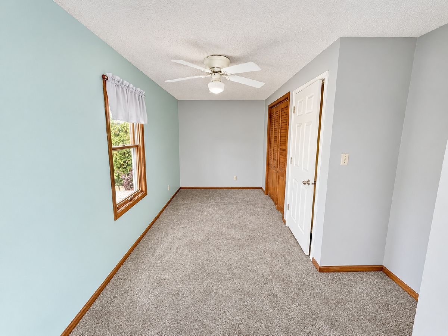
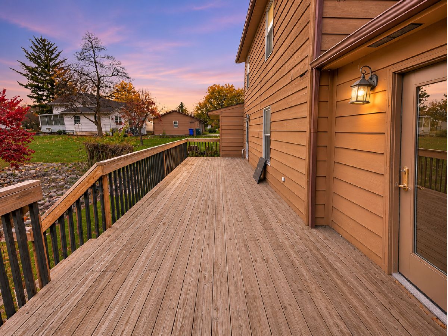
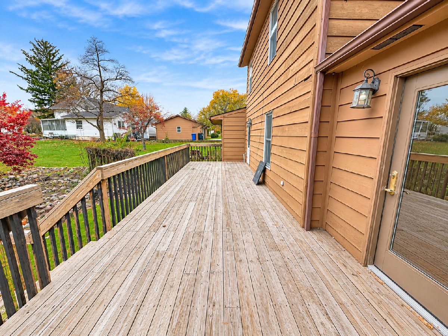
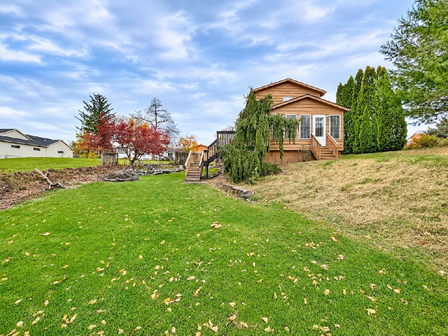
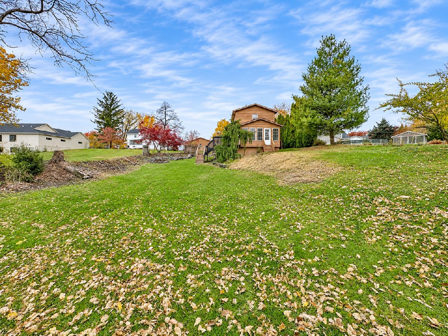
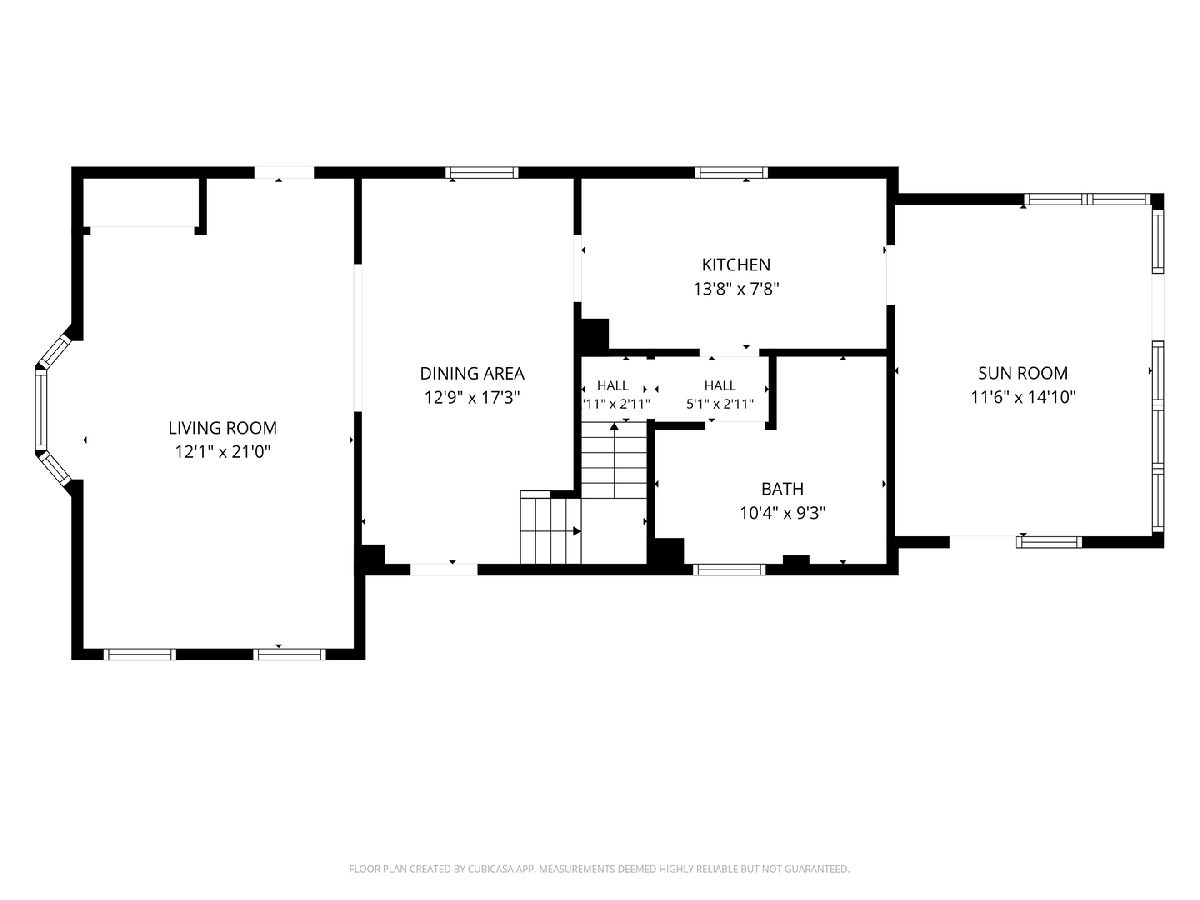
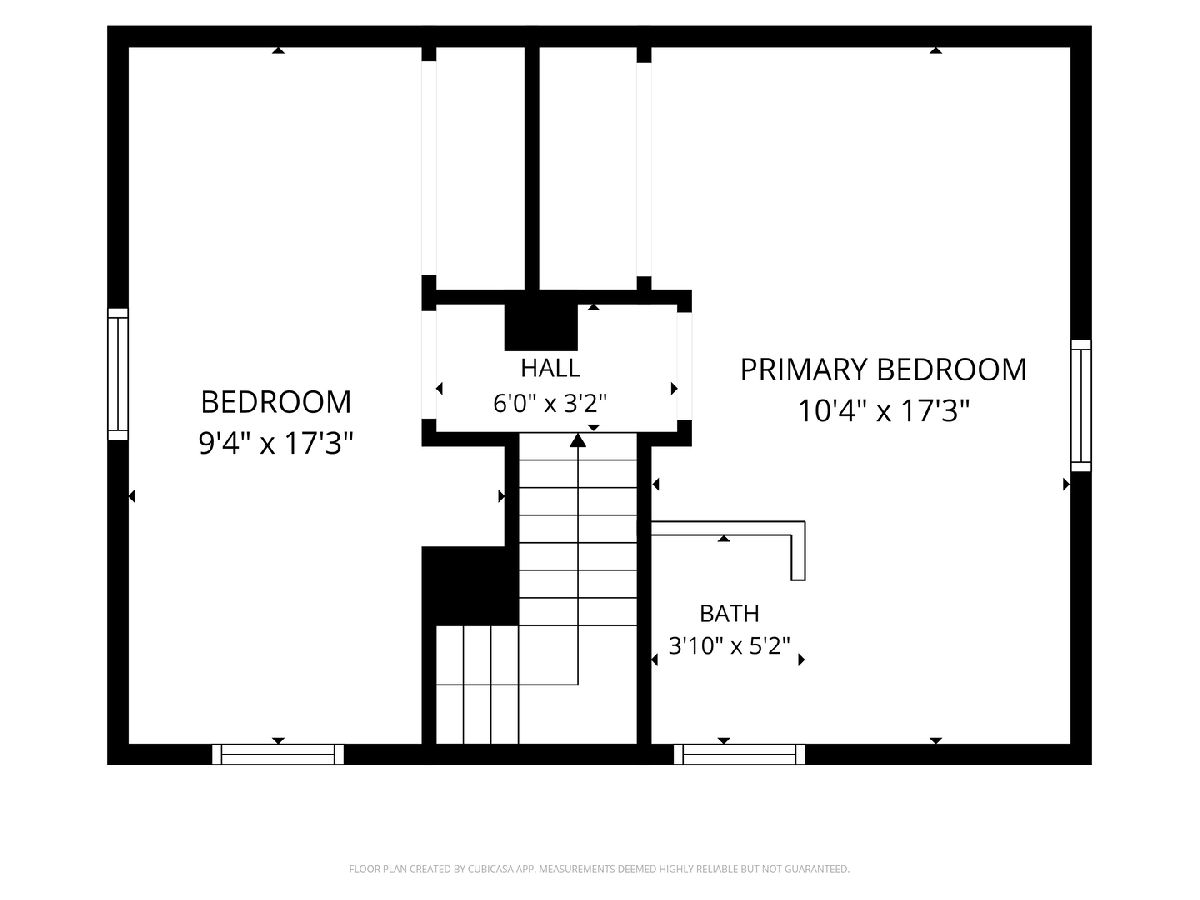
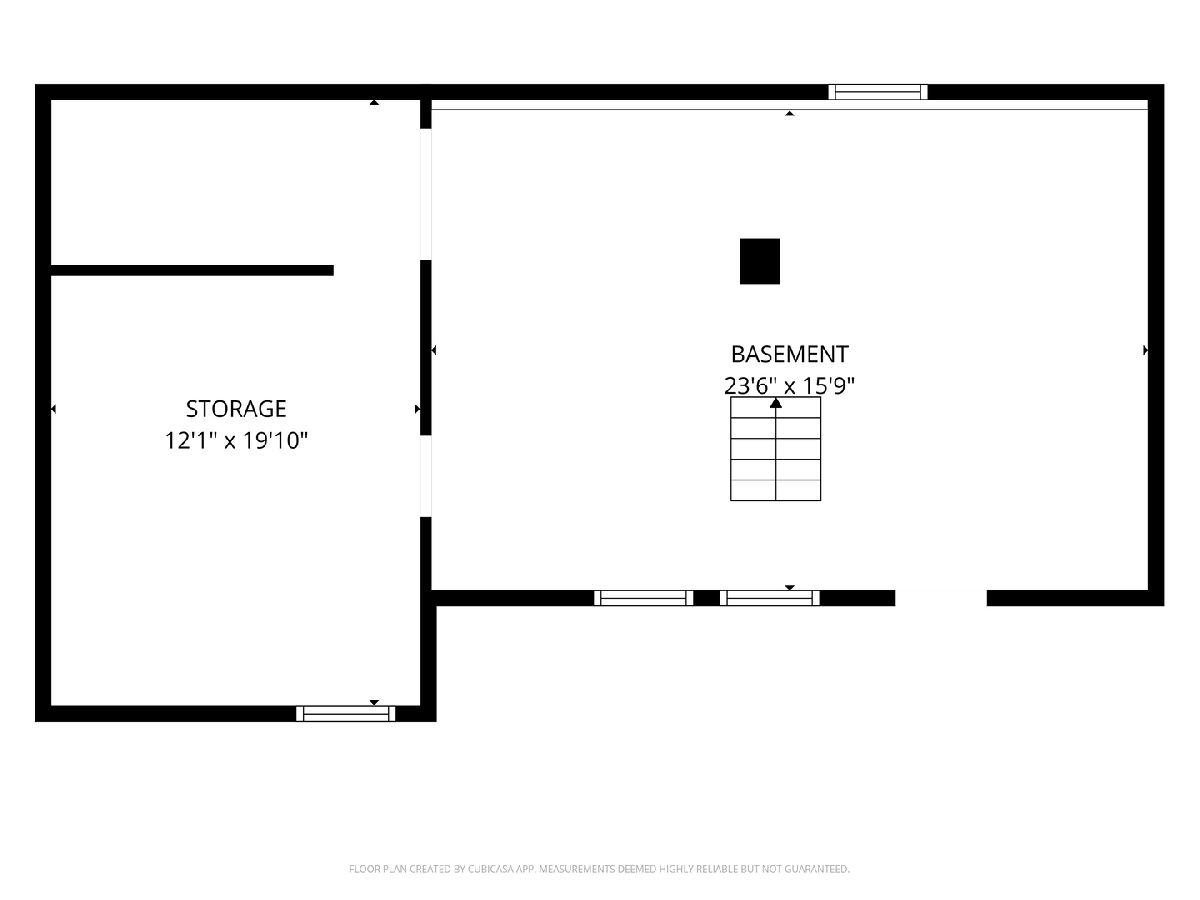
Tucked back on a spacious 0.45-acre lot in Moline, this 2-bedroom, 1.5-bath two-story home offers a peaceful setting with plenty of potential inside and out! The main level features a living room with a charming bay window, a full bathroom, and a heated 4-season room for additional living space. The upper level features two bedrooms, including a spacious primary bedroom with a skylight and a unique, partially partitioned half bathroom. The walkout basement provides laundry hookups and plenty of room for storage. Outside, a large deck overlooks the expansive yard and a backyard pond awaiting a little TLC to restore its charm. The oversized detached 2-car garage is another standout feature, offering ample space for vehicles, storage, or a workshop. Recent improvements include fresh paint, new carpeting, updated countertops, and a new refrigerator. Located just minutes from Prospect Park, this property combines a generous lot, versatile living spaces, and plenty of opportunities to make it your own!
Property Specifics
| Single Family | |
| — | |
| — | |
| 1909 | |
| Unfinished, Exterior Entry, Storage Space, Full, Walk-Out Access | |
| 713 | |
| Cedar, Wood Siding | |
| Asphalt | |
| — | |
| Pond | |
| 0.45 |
| Rock Island | |
| Sheridan Heights | |
| — / Not Applicable | |
| None | |
| Public | |
| Septic Tank | |
| Central Air | |
| Propane, Forced Air | |
| No | |
| 12808307 | |
| 1708401016 |
Room Specifics
Total Bedrooms: 2
Bedrooms Above Ground: 2
Bedrooms Below Ground: 0
Dimensions: 10X17
Floor Type: Carpet
Dimensions: 9X17
Floor Type: Carpet
Full Bathrooms: 2
Bathroom Amenities: —
Bathroom in Basement: 0
Dimensions: 12X17
Floor Type: Carpet
Dimensions: 13X7
Floor Type: Luxury Vinyl
Features: Granite Counters
Dimensions: 15X9
Floor Type: Other
Dimensions: 12X21
Floor Type: Carpet
Rooms: Heated Sun Room
Name: Heated Sun Room
Dimensions: 11X14
Floor Type: Luxury Vinyl
Other Specifics
| 2 | |
| Block | |
| Gravel, Garage Door Opener, Detached, Garage | |
| Gas Dryer Hookup | |
| Carpet | |
| Deck | |
| Garage(s) | |
| Fire Pit, Other | |
| Level, Sloped | |
| 66x297.87 | |
| — | |
| Half | |
| 1st Floor Full Bath, Granite Counters, Separate Dining Room | |
| Range, Microwave, Refrigerator, Washer, Dryer, Electric Cooktop, Electric Oven | |
| Not in DB | |
| Street Lights, Street Paved | |
| — | |
| — |
Contact Agent
Nearby Similar Homes
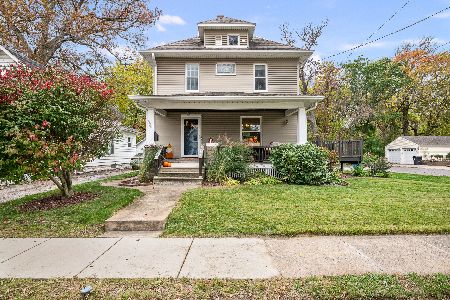
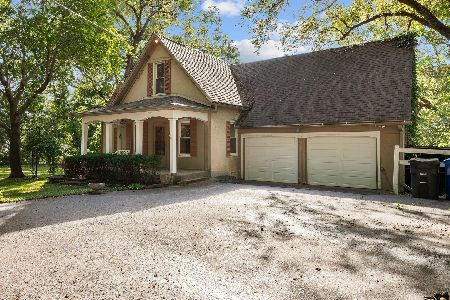


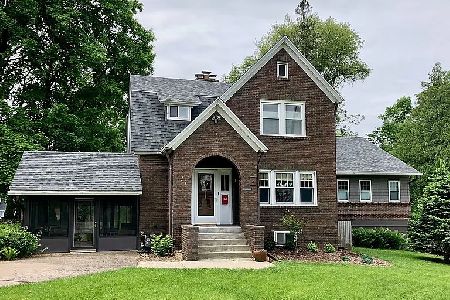
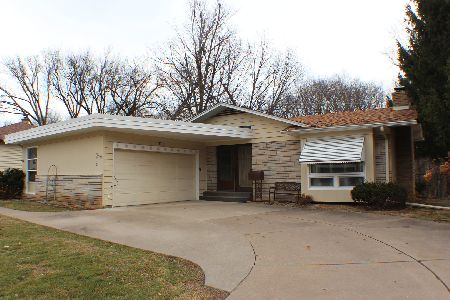
Nearby Sold Comparables

Contact Agent
Listing Provided By
RE/MAX Concepts Bettendorf
