

1507 36th Avenue, Moline, Illinois 61265


$265,000
|
For Sale
|
|
| Status: | Active |
| Sqft: | 2,683 |
| Cost/Sqft: | $99 |
| Beds: | 4 |
| Baths: | 3 |
| Year Built: | 1954 |
| Property Taxes: | $6,360 |
| Lot Size: | 0,22 |
Description
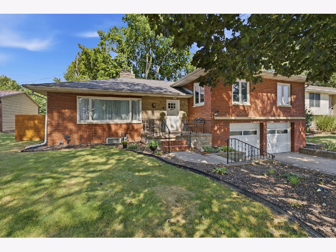
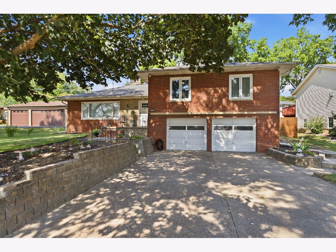
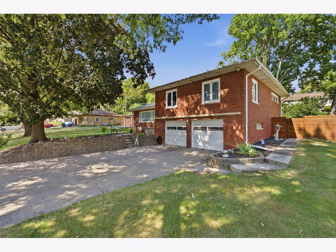
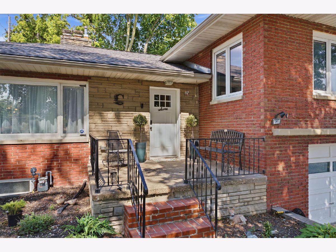
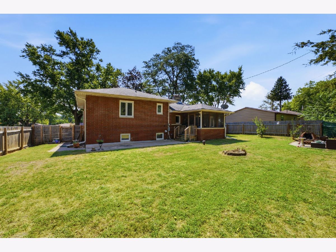
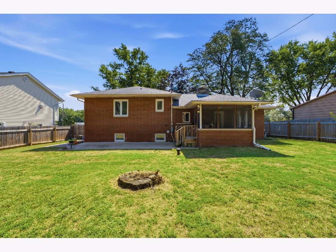
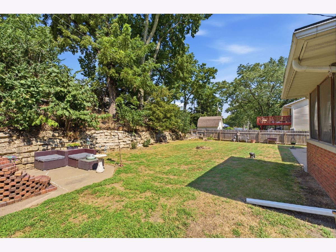
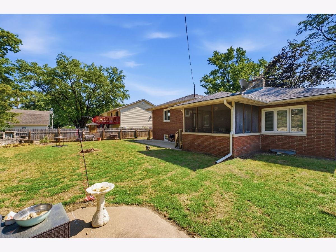
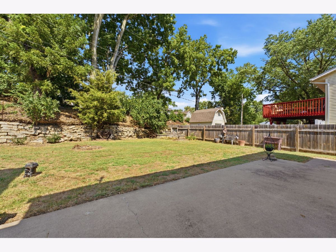
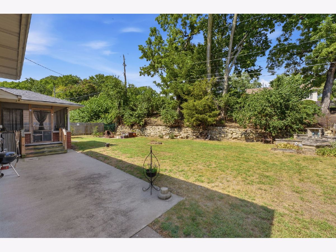
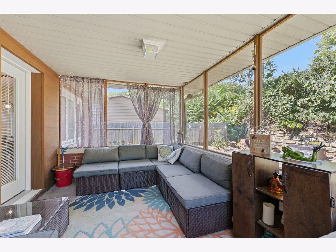
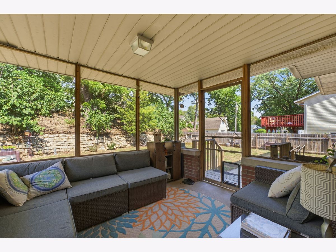
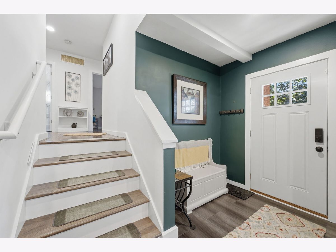
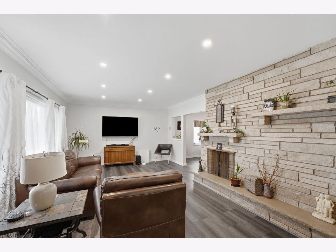
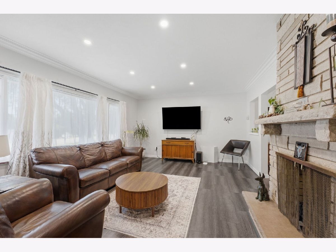
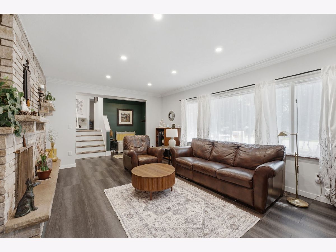
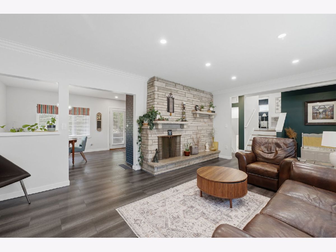
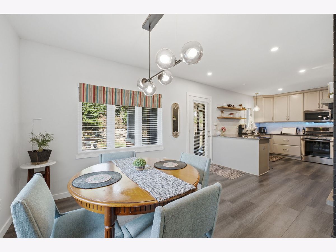
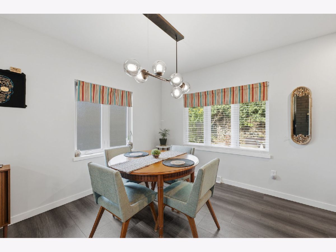
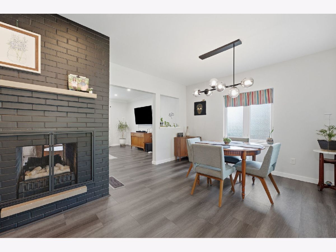
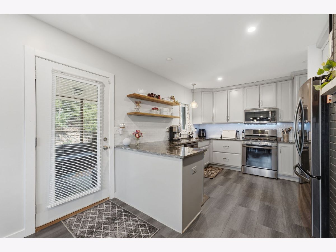
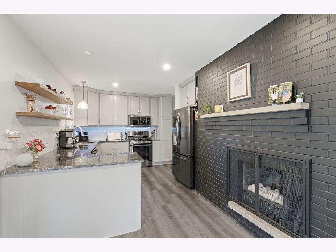
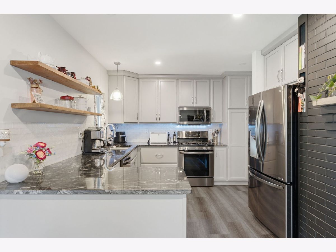
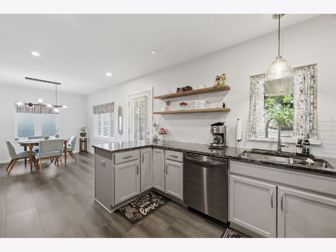
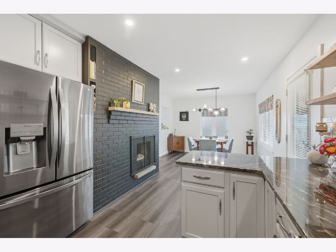
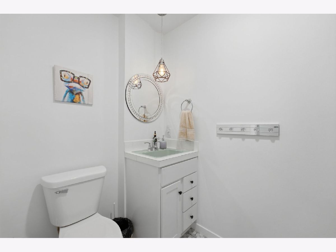
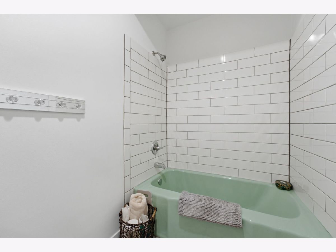
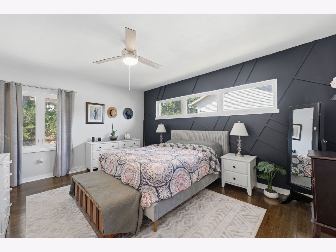
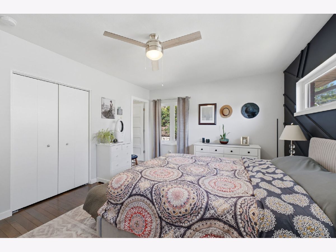
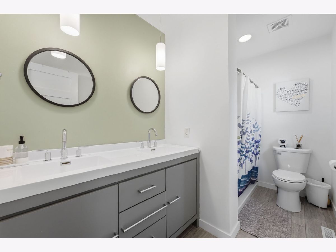
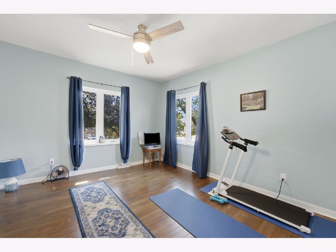
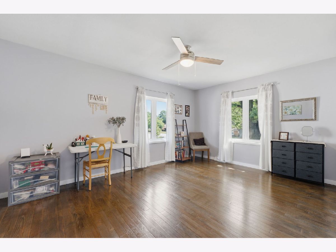
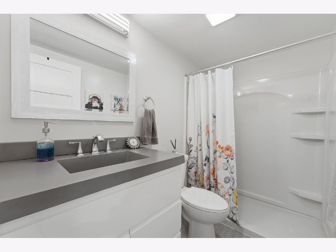
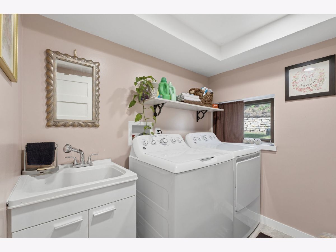
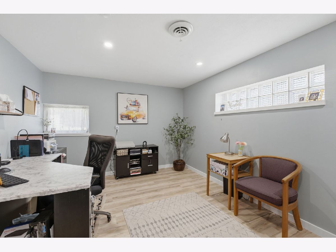
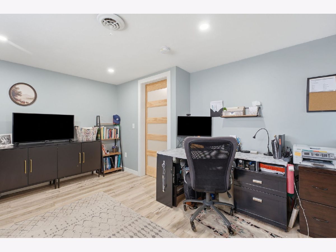
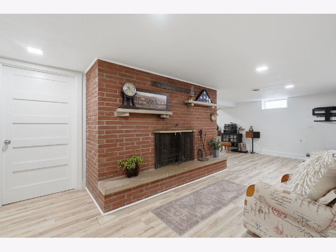
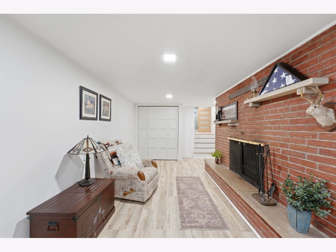
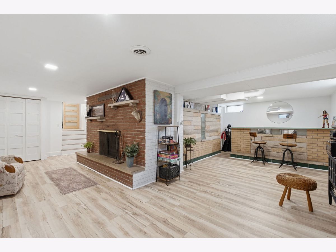
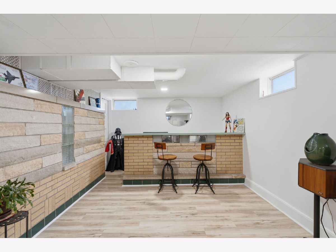
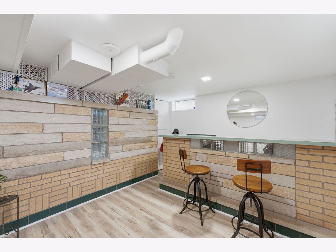
This STUNNING brick home will capture you the moment you walk in. It's modern & mid-century styles create a unique & appealing aesthetic. This home is move-in-ready with 4 bedrooms & 3 bathrooms & offers plenty of space for comfortable living throughout. As you enter, you'll be greeted by a living room featuring a picture window and a breathtaking double-sided, stone, wood-burning fireplace. The kitchen is equipped with stainless steel appliances & granite counters, providing a sleek and contemporary feel. Upstairs, you'll find 3 bedrooms. The 16 x 11 master suite has double closets and a private bathroom with a walk-in shower and a custom-made double vanity. It's a luxurious retreat within the home. Another standout feature of this property is the screened-in porch out back providing a peaceful spot to relax and enjoy the outdoors. The fenced backyard is also beautifully maintained. The lower level of the home offers versatility, with a 4th bedroom that can also serve as a home office. The laundry & mudroom are conveniently located when entering from the heated/cooled garage. Additionally, the basement has a finished family room with a brick fireplace & a bar area, making it perfect for entertaining guests. Remodeled in 2019, to include most all of interior and windows, flooring, appliances, water heater, electrical panel, sewer line, smart garage openers & plumbing. The wood floors were refinished & the fence added 2022. Owner is listing agent, a licensed real estate agent in IL & IA.
Property Specifics
| Single Family | |
| — | |
| — | |
| 1954 | |
| Finished, Partial | |
| 707 (465 finished) | |
| Brick | |
| Asphalt | |
| — | |
| No | |
| 0.22 |
| Rock Island | |
| — | |
| — / Not Applicable | |
| None | |
| Public | |
| Public Sewer | |
| Central Air | |
| Gas, Forced Air | |
| No | |
| 12782539 | |
| 1708409014 |
Nearby Schools
| NAME: | DISTRICT: | DISTANCE: | |
|---|---|---|---|
|
Grade School
Hamilton Elementary |
40 | — | |
|
Middle School
John Deere Middle School |
40 | Not in DB | |
|
High School
Moline High School |
40 | Not in DB | |
Room Specifics
Total Bedrooms: 4
Bedrooms Above Ground: 4
Bedrooms Below Ground: 0
Dimensions: 12X16
Floor Type: Hardwood
Dimensions: 12X15
Floor Type: Hardwood
Dimensions: 12X12
Floor Type: Hardwood
Dimensions: 10X16
Floor Type: Laminate
Full Bathrooms: 3
Bathroom Amenities: Double Sink
Bathroom in Basement: 0
Dimensions: 16X11
Floor Type: Luxury Vinyl
Dimensions: 10X11
Floor Type: Luxury Vinyl
Features: Galley, Granite Counters, Pantry, Updated Kitchen
Dimensions: 7X8
Floor Type: Laminate
Dimensions: 20X15
Floor Type: Luxury Vinyl
Dimensions: 10X25
Floor Type: Laminate
Rooms: Other Room, Screened Porch
Name: Bar/Entertainment
Dimensions: 10X15
Floor Type: Laminate
Name: Other Room
Dimensions: 14X16
Floor Type: Laminate
Name: Screened Porch
Dimensions: 11X11
Floor Type: Other
Other Specifics
| 2 | |
| Block | |
| Concrete, Garage Door Opener, Heated Garage, Attached, Garage | |
| Gas Dryer Hookup, Sink | |
| Hardwood, Wood | |
| — | |
| Fenced | |
| Fire Pit | |
| Mature Trees, Level | |
| 75 x 108 x 79 x 134 | |
| Full | |
| Full | |
| Dry Bar, Granite Counters | |
| Microwave, Range, Dishwasher, Refrigerator | |
| Not in DB | |
| — | |
| — | |
| Wood Burning, Includes Accessories |
Contact Agent
Nearby Similar Homes

Nearby Sold Comparables

Contact Agent
Listing Provided By
eXp Realty
