

1101 Karen Drive, Joliet, Illinois 60431


$349,900
|
For Sale
|
|
| Status: | New |
| Sqft: | 1,912 |
| Cost/Sqft: | $183 |
| Beds: | 3 |
| Baths: | 3 |
| Year Built: | 1989 |
| Property Taxes: | $7,759 |
| Lot Size: | 0,00 |
Description
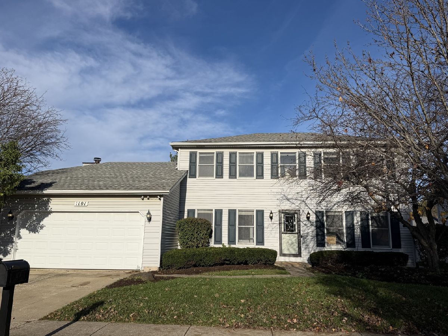
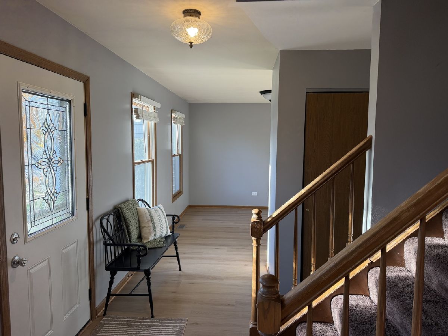
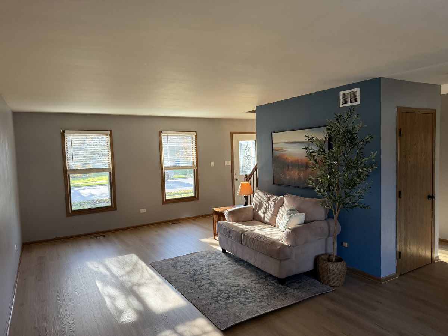
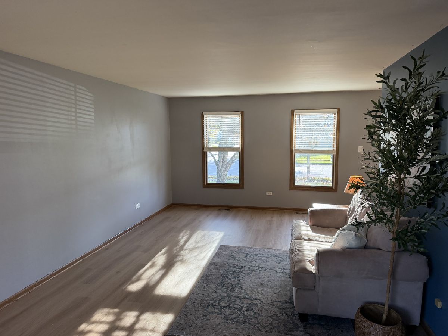
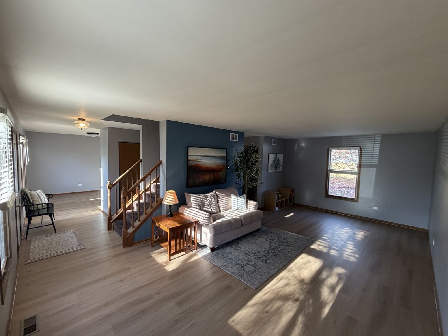
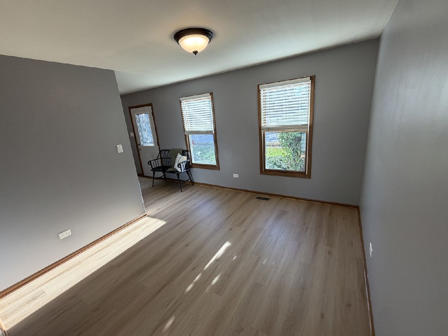
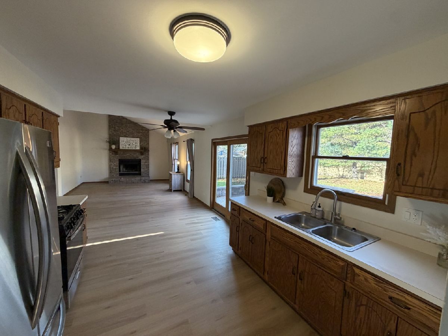
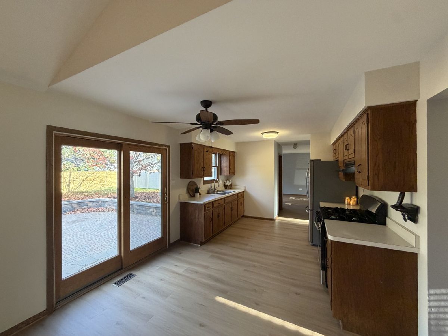
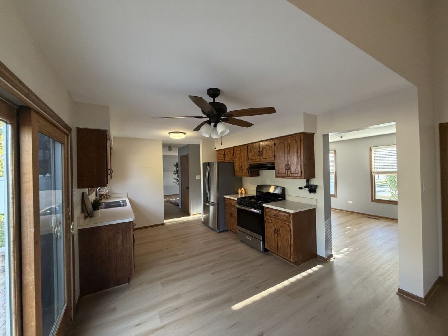
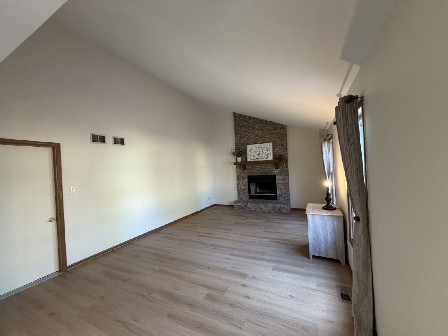
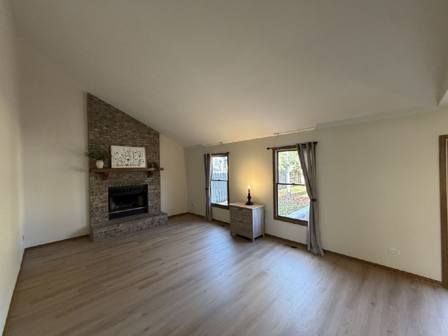
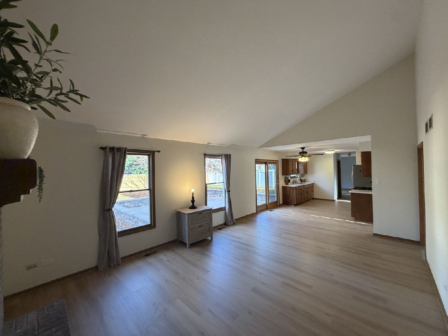
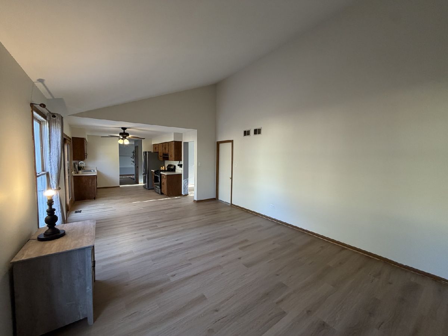
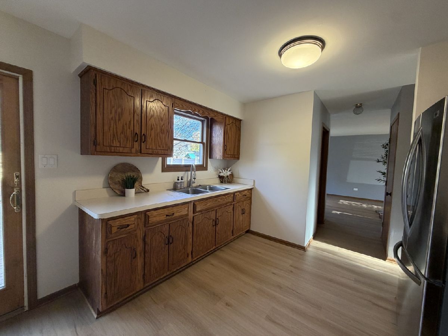
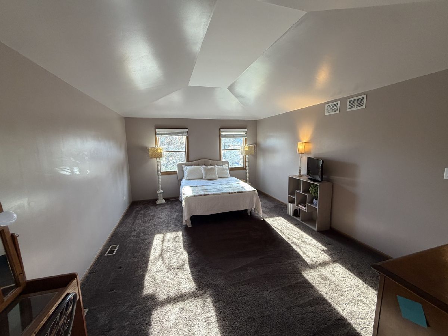
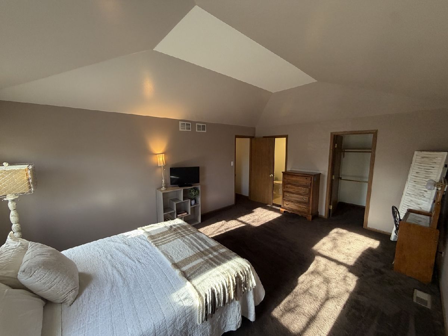
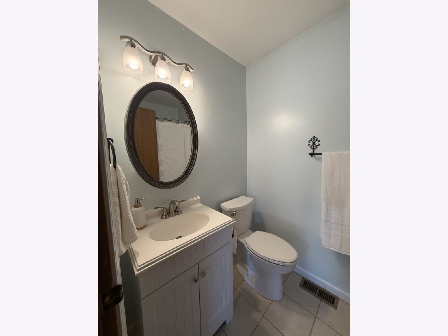
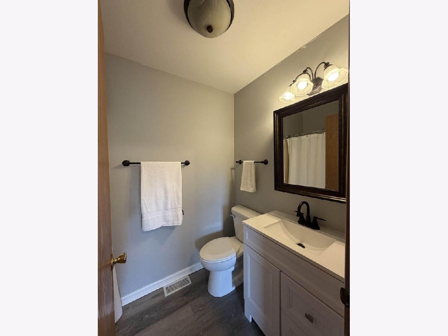
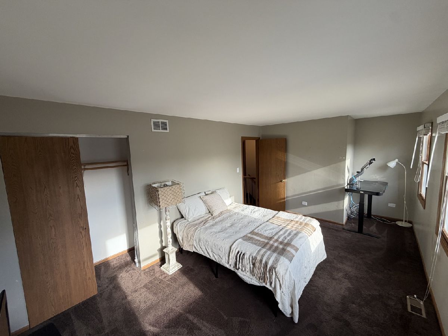
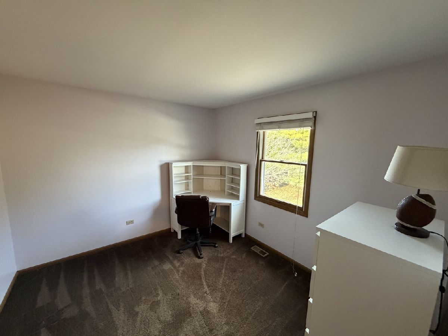
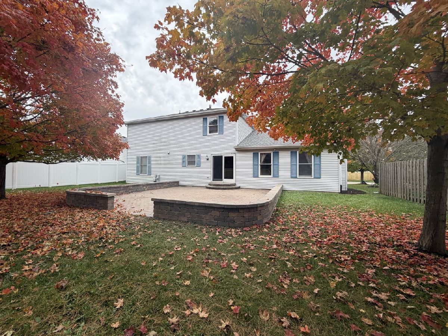
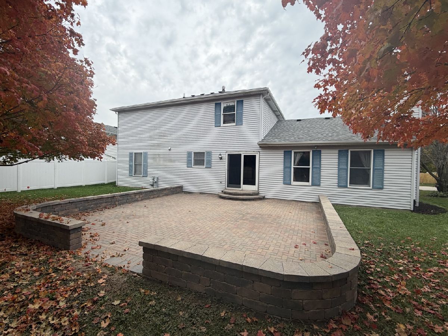
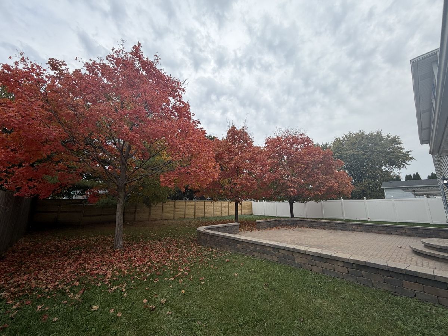
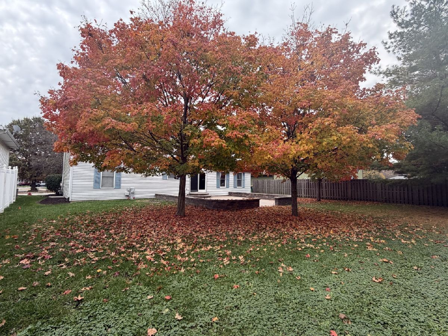
This 4 bedroom (one in basement)/ 2.5 bath two story home is a great place to call home on Joliet's west side. Separate living room. Separate Dining room. Kitchen with some appliances, table space fresh paint and new vinyl planking floor. Family room with wood burning fireplace, fresh paint and vaulted ceiling. Newly remodeled half bath rounds out the first floor. Beautiful brand new luxury vinyl floor throughout the first floor. Upstairs there are 3 spacious bedrooms and 2 full baths. Primary suite has own bath & treyed ceiling. Whole House Fan. Basement that is partially finished with 4th bedroom, laundry, storage & large crawl space. Lots of storage here. Great backyard with lots of trees for shade and a brick paver patio. Troy/Joliet schools. Close to Joliet Junior College, I80 & I55. Estate sale SOLD AS-IS....
Property Specifics
| Single Family | |
| — | |
| — | |
| 1989 | |
| Partially Finished, Full | |
| Vinyl Siding | |
| Asphalt | |
| Two Story | |
| No | |
| — |
| Will | |
| Cambridge | |
| — / Not Applicable | |
| None | |
| Public | |
| Public Sewer | |
| Central Air | |
| Gas, Forced Air | |
| 12803229 | |
| 0506232060170000 |
Room Specifics
Total Bedrooms: 4
Bedrooms Above Ground: 3
Bedrooms Below Ground: 1
Dimensions: 18X13
Floor Type: Carpet
Dimensions: 11X10
Floor Type: Carpet
Dimensions: 19X10
Floor Type: Carpet
Dimensions: 13X12
Floor Type: Luxury Vinyl
Full Bathrooms: 3
Bathroom Amenities: —
Bathroom in Basement: 0
Dimensions: 12X11
Floor Type: Luxury Vinyl
Dimensions: 16X11
Floor Type: Luxury Vinyl
Features: Eating Area-Table Space
Dimensions: 23X13
Floor Type: Luxury Vinyl
Dimensions: 23X13
Floor Type: Luxury Vinyl
Rooms: Storage, Other Room
Name: Storage
Dimensions: 16X32
Floor Type: —
Name: Other Room
Dimensions: 13X12
Floor Type: Other
Other Specifics
| 2 | |
| Concrete Perimeter | |
| Concrete, Garage Owned, Attached, Garage | |
| — | |
| Laminate | |
| Patio | |
| — | |
| — | |
| 72x108 | |
| — | |
| Full | |
| Vaulted Ceiling(s) | |
| Range, Refrigerator | |
| Not in DB | |
| — | |
| — | |
| — |
Contact Agent
Nearby Similar Homes


Nearby Sold Comparables

Contact Agent
Listing Provided By
Spring Realty
