

1103 State Street, Dekalb, Illinois 60115


$365,000
|
For Sale
|
|
| Status: | Active |
| Sqft: | 1,425 |
| Cost/Sqft: | $256 |
| Beds: | 3 |
| Baths: | 2 |
| Year Built: | 1895 |
| Property Taxes: | $3,764 |
| Lot Size: | 0,21 |
Description
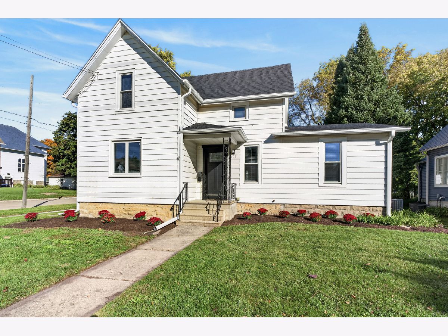
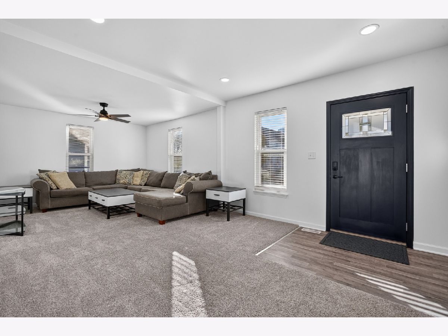
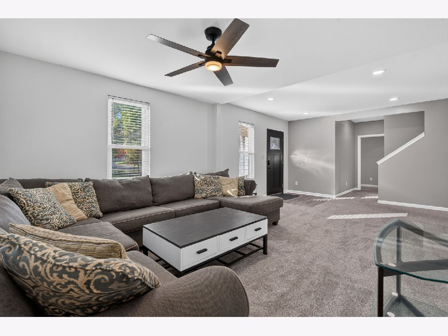
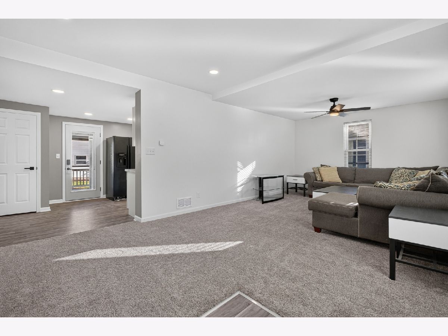
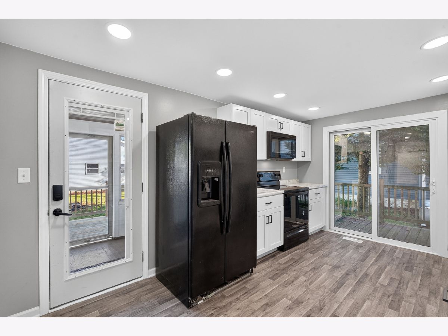
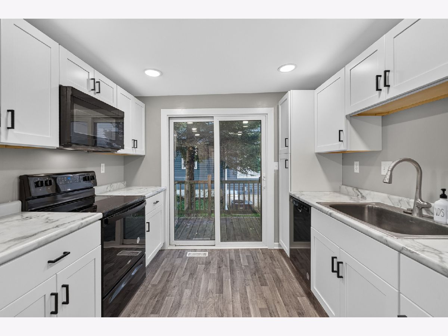
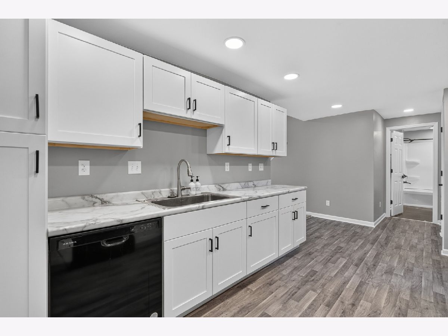
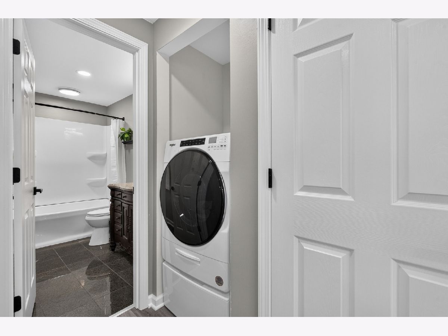
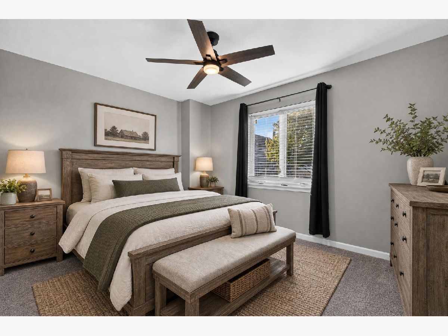
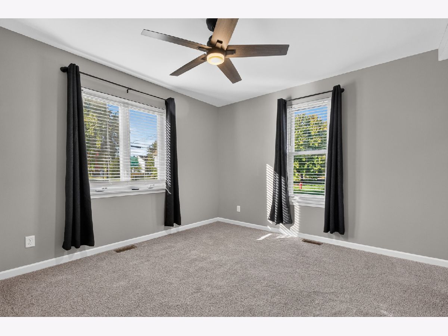
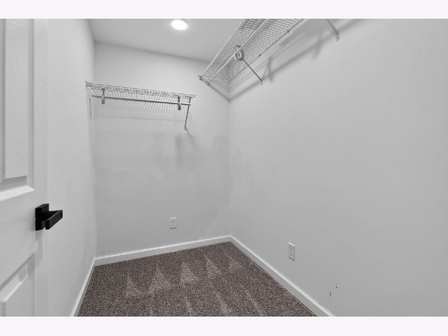
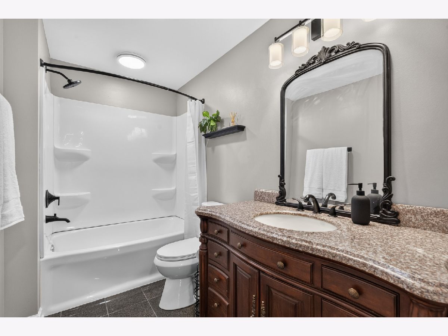
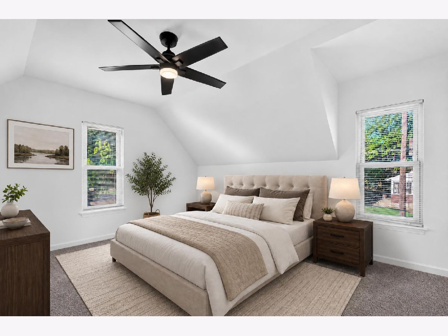
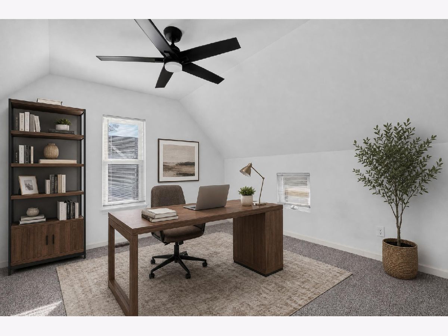
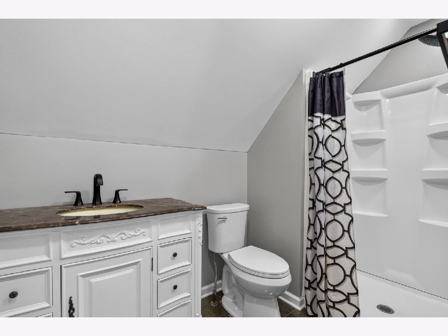
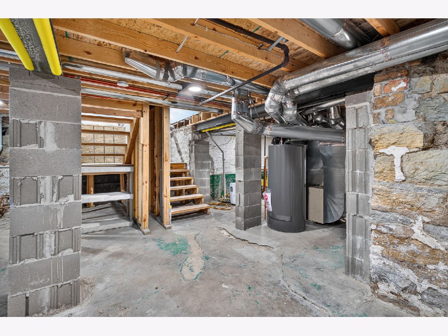
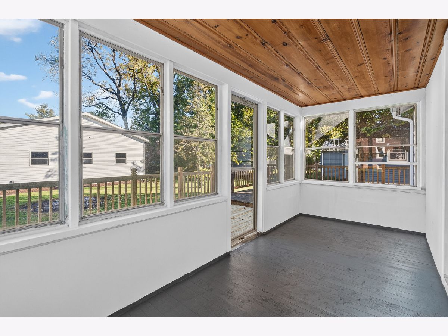
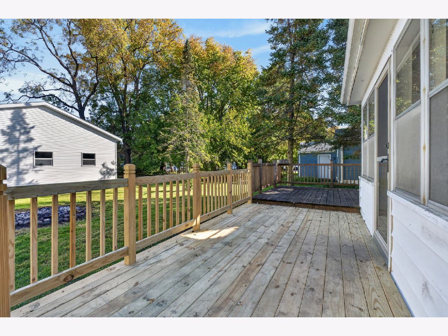
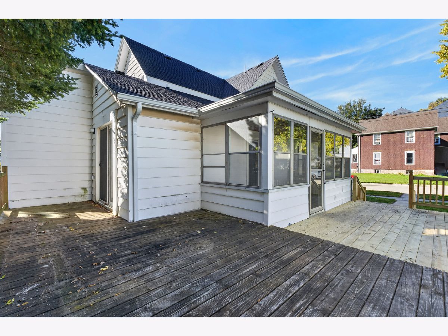
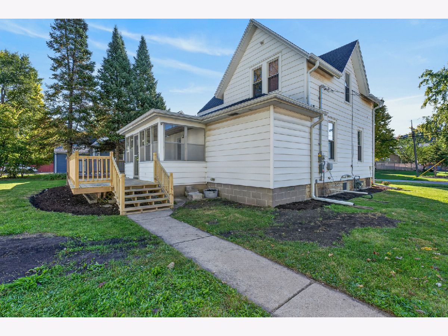
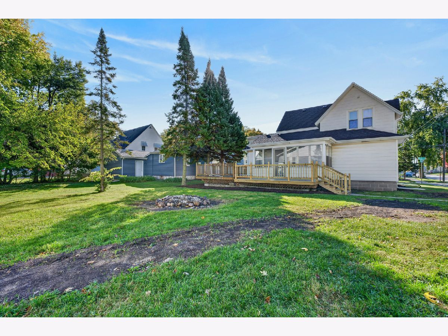
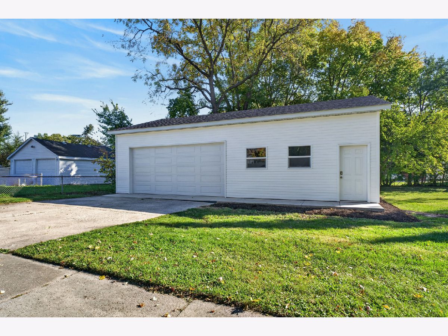
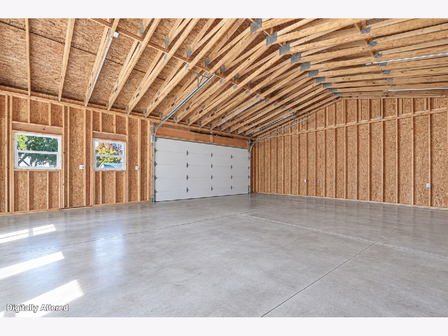
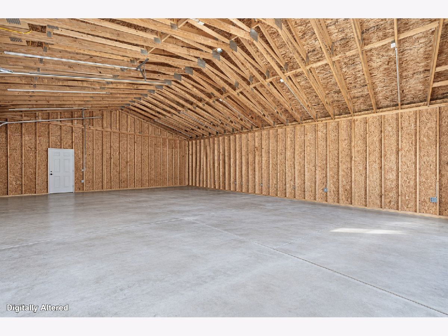
Beautifully updated 3-bed/2-bath modern farmhouse on a large corner lot in DeKalb! This home has undergone a complete gut rehab down to the studs and is truly move-in ready. The classic white exterior and well-manicured yard offer great curb appeal, while the interior blends modern finishes with a functional layout. As you enter, you're welcomed by an expansive living room featuring recessed lighting and plenty of natural light. The living room flows seamlessly into the updated kitchen, which offers ample cabinet space and room for a small breakfast table. The main level also features a spacious bedroom with a walk-in closet, a full bath with a soaking tub, and a convenient laundry closet. Upstairs, you'll find two additional generously sized bedrooms and a second full bath. The unfinished basement and crawl space provide plenty of extra storage. Outside, enjoy multiple outdoor living spaces, including a screened patio, wraparound deck, and expansive backyard. The brand-new oversized 40x30 garage is a standout feature and a car enthusiast's dream! With 10-foot walls and a 14-foot ceiling, there's plenty of room for a car lift, workshop, or whatever suits your needs. Major updates include removal of all original plaster and lath, all-new copper plumbing, new electrical and breaker box, new floor joists and subfloor, new insulation and so much more. Don't miss your chance to own this beautifully renovated modern farmhouse!
Property Specifics
| Single Family | |
| — | |
| Farmhouse | |
| 1895 | |
| 2024 | |
| Unfinished, Crawl Space, Partial | |
| Vinyl Siding | |
| Asphalt | |
| — | |
| No | |
| 0.21 |
| — | |
| — | |
| 0 / Not Applicable | |
| None | |
| Public | |
| Public Sewer | |
| Central Air | |
| Gas, Forced Air | |
| No | |
| 12787632 | |
| 0823276018 |
Nearby Schools
| NAME: | DISTRICT: | DISTANCE: | |
|---|---|---|---|
|
Grade School
Cortland Elementary School |
428 | — | |
|
Middle School
Clinton Rosette Middle School |
428 | Not in DB | |
|
High School
De Kalb High School |
428 | Not in DB | |
Some photos of this home have been virtually staged.
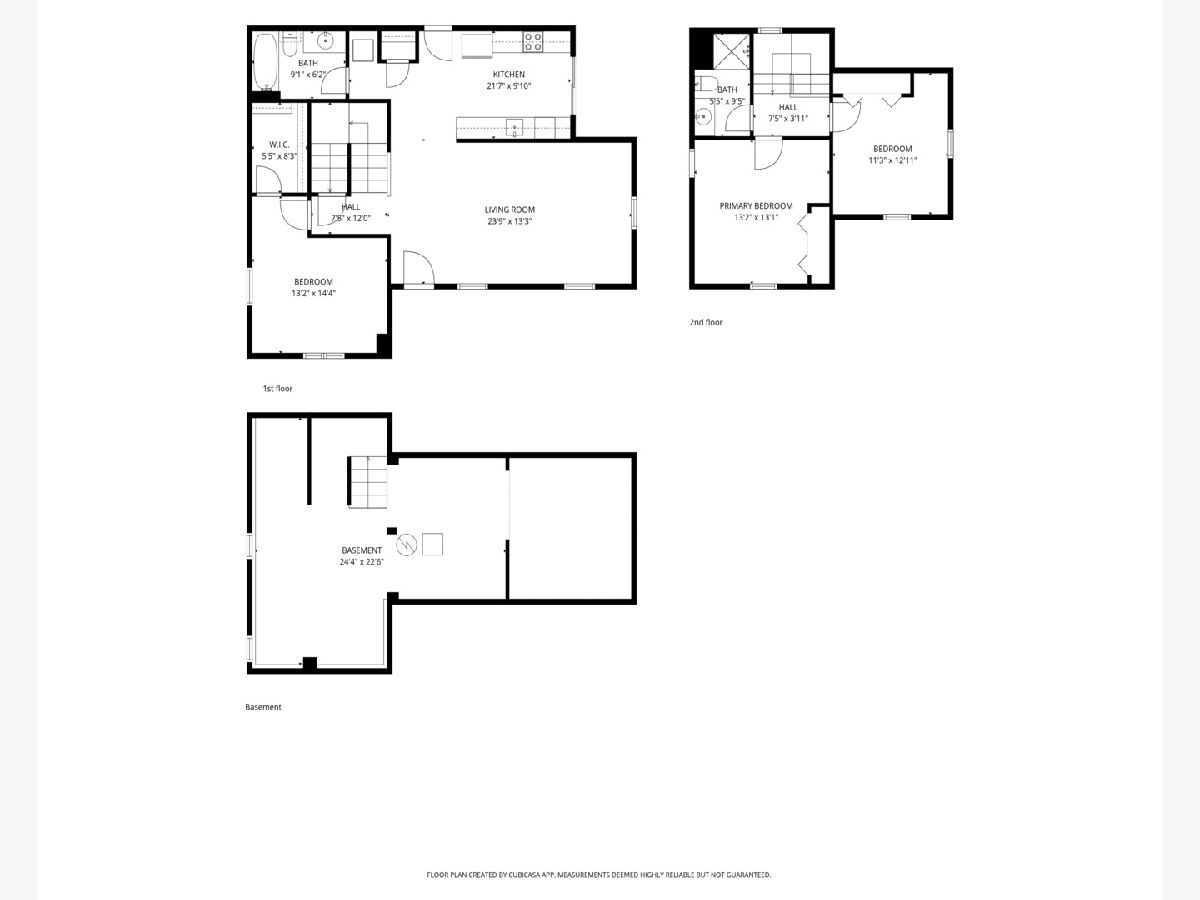
Room Specifics
Total Bedrooms: 3
Bedrooms Above Ground: 3
Bedrooms Below Ground: 0
Dimensions: 14X13
Floor Type: Carpet
Dimensions: 13X13
Floor Type: Carpet
Dimensions: 13X11
Floor Type: Carpet
Full Bathrooms: 2
Bathroom Amenities: Soaking Tub
Bathroom in Basement: 0
Dimensions: COMBO
Floor Type: Carpet
Dimensions: 22X10
Floor Type: Luxury Vinyl
Features: Galley, Breakfast Room, Updated Kitchen
Dimensions: 6X3
Floor Type: Luxury Vinyl
Dimensions: 24X13
Floor Type: Carpet
Rooms: Enclosed Porch, Walk In Closet
Name: Enclosed Porch
Dimensions: 12X6
Floor Type: Other
Name: Walk In Closet
Dimensions: 8X5
Floor Type: Carpet
Other Specifics
| 6 | |
| Brick/Mortar,Stone | |
| Concrete, Garage Door Opener, Tandem, Garage, Garage Owned, Detached | |
| Main Level, In Unit, Laundry Closet | |
| Carpet | |
| Deck, Patio | |
| Workshop, None | |
| Fire Pit | |
| Corner Lot | |
| 60x150 | |
| Unfinished | |
| — | |
| Vaulted Ceiling(s), 1st Floor Bedroom, 1st Floor Full Bath, Walk-In Closet(s), Dining Combo, Pantry | |
| Range, Microwave, Dishwasher, Refrigerator, Washer, Dryer, Disposal | |
| Not in DB | |
| Curbs, Sidewalks, Street Paved | |
| — | |
| — |
Contact Agent
Nearby Similar Homes

Nearby Sold Comparables



Contact Agent
Listing Provided By
Redfin Corporation
