

849 11th Street, Dekalb, Illinois 60115


$225,000
|
For Sale
|
|
| Status: | Active |
| Sqft: | 1,400 |
| Cost/Sqft: | $161 |
| Beds: | 2 |
| Baths: | 1 |
| Year Built: | — |
| Property Taxes: | $2,501 |
| Days On Market: | 15 |
| Lot Size: | 0,00 |
Description
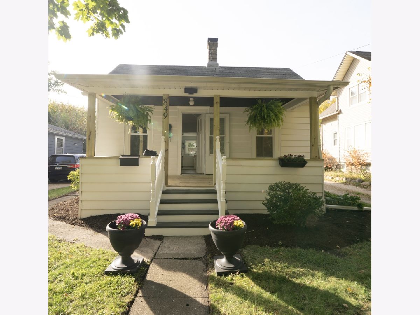
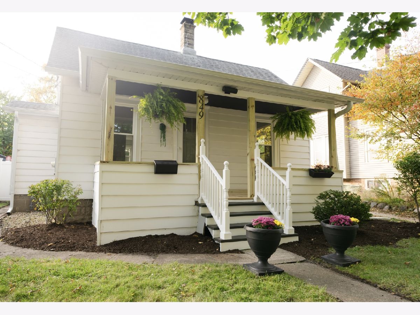
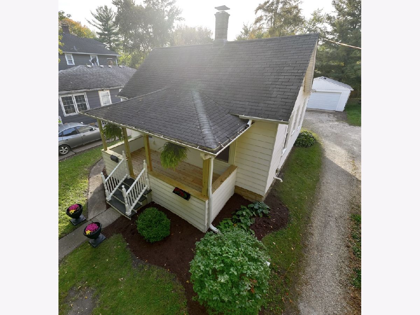
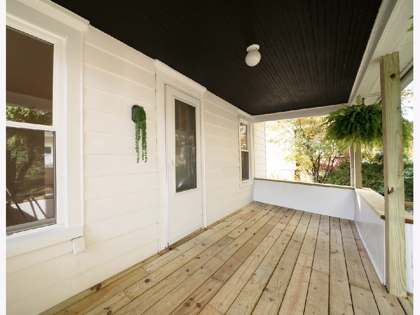
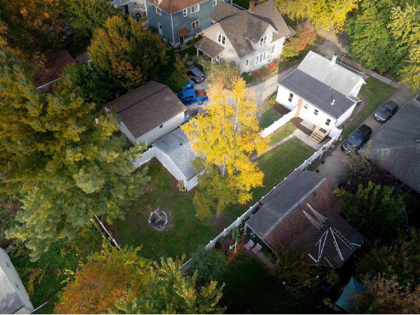
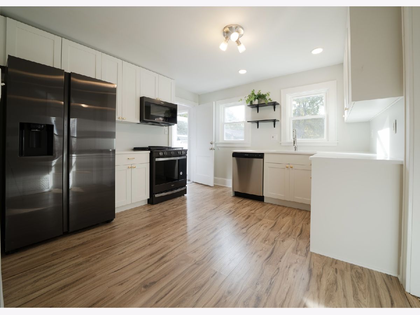
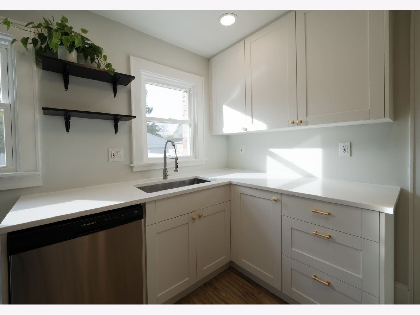
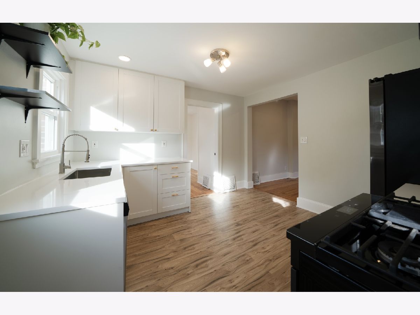
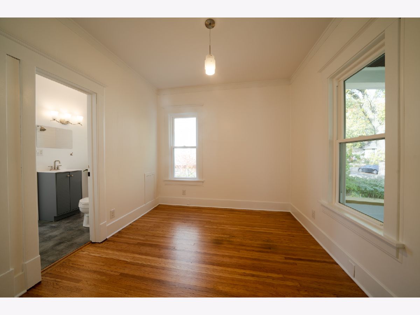
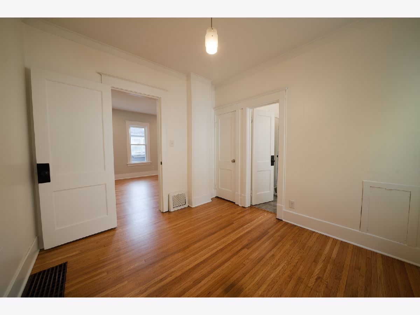
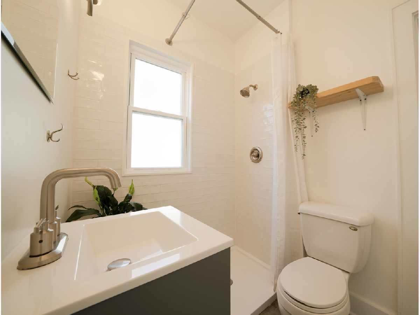
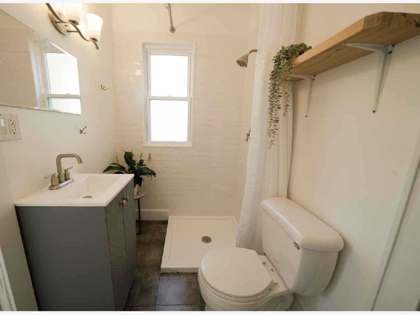
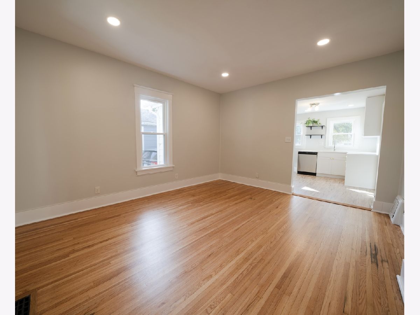
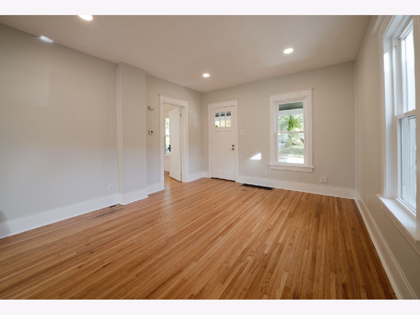
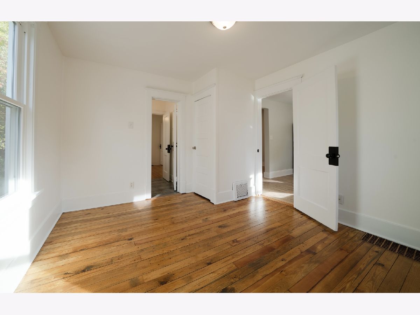
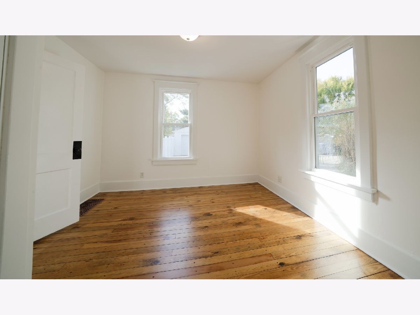
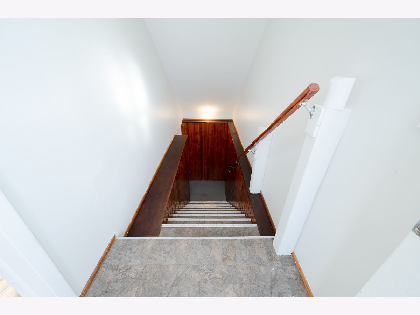
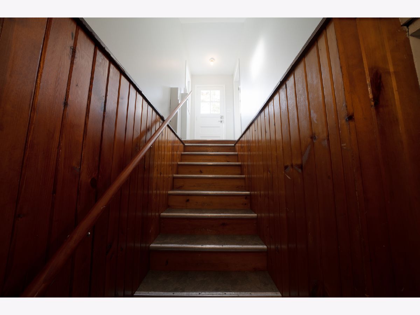
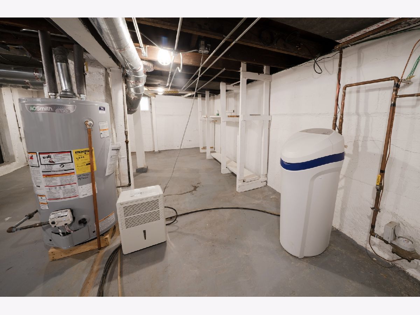
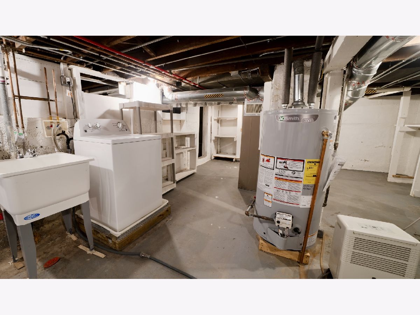
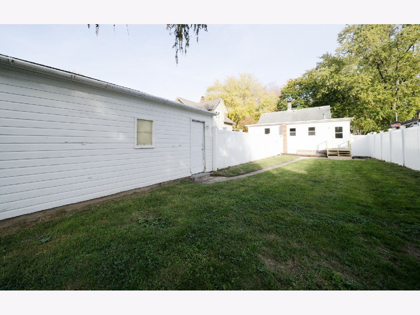
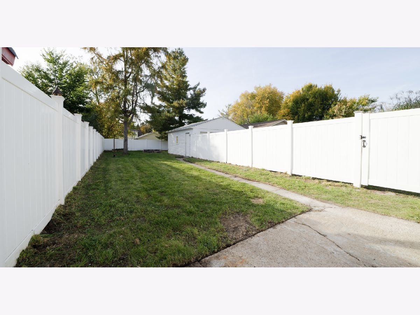
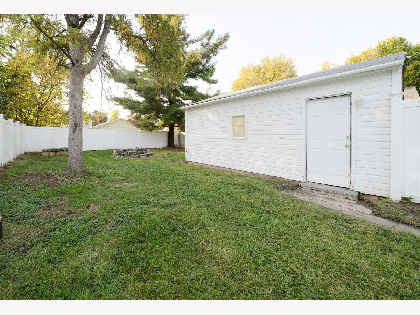
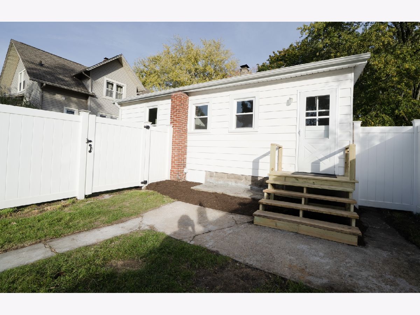
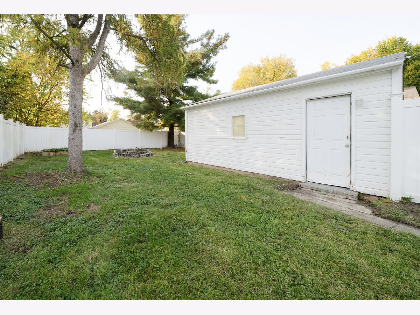
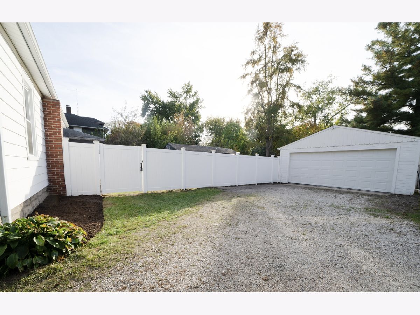
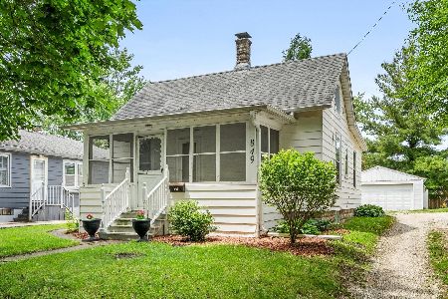
Cute, cozy, and completely move-in ready! This cozy 2-bedroom, 1-bath home in the heart of DeKalb! You'll love the welcoming neighborhood feel and accessible location near parks, shopping, and dining, easy-to-maintain property with character, this charming home offers comfort, and a warm, inviting feel: Inside, you will find a renovated kitchen featuring quartz countertops, new cabinetry, new flooring, and more recent appliances. The interior has been professionally painted, and the bathroom has been updated with freshly laid tile. The hardwood floors in the bedrooms and living room have been sanded and refinished. New windows have been installed, and the water heater has also been replaced. Both the front porch and the rear stairs-complete with a landing-have been refreshed. The backyard is fully fenced and includes a fire pit ready for use. Large detached two-car garage. This home is move-in ready for its new owner!
Property Specifics
| Single Family | |
| — | |
| — | |
| — | |
| 2026 | |
| Unfinished, Full | |
| Vinyl Siding | |
| — | |
| — | |
| No | |
| — |
| — | |
| — | |
| — / Not Applicable | |
| None | |
| Public | |
| Public Sewer | |
| Window Unit(s) | |
| Gas, Forced Air, Baseboard | |
| 12793943 | |
| 0814457017 |
Property History
| DATE: | EVENT: | PRICE: | SOURCE: |
|---|---|---|---|
| 1 Oct, 2021 | Sold | $117,000 | MRED MLS |
| 15 Aug, 2021 | Under contract | $117,000 | MRED MLS |
| — | Last price change | $119,900 | MRED MLS |
| 2 Aug, 2021 | Listed for sale | $119,900 | MRED MLS |
| 21 Aug, 2026 | Sold | $155,000 | MRED MLS |
| 16 Jul, 2026 | Under contract | $195,000 | MRED MLS |
| 2 Jul, 2026 | Listed for sale | $195,000 | MRED MLS |
| 26 Oct, 2026 | Listed for sale | $225,000 | MRED MLS |
Some photos of this home have been virtually staged.
Room Specifics
Total Bedrooms: 2
Bedrooms Above Ground: 2
Bedrooms Below Ground: 0
Dimensions: 12X11
Floor Type: Hardwood
Dimensions: 10X11
Floor Type: —
Full Bathrooms: 1
Bathroom Amenities: —
Bathroom in Basement: 0
Dimensions: 12X11
Floor Type: Laminate
Features: Granite Counters, Updated Kitchen
Dimensions: 15X12
Floor Type: Hardwood
Rooms: No additional rooms
Other Specifics
| 2.5 | |
| — | |
| Heated Garage, Detached, Garage | |
| — | |
| — | |
| — | |
| Fire Pit | |
| — | |
| 150x45 | |
| — | |
| — | |
| — | |
| Range, Microwave, Dishwasher, Refrigerator, Washer, Dryer, Disposal, Water Softener | |
| Not in DB | |
| — | |
| — | |
| — |
Tax History
| Year | Property Taxes |
|---|---|
| 2021 | $2,905 |
| 2026 | $2,262 |
| 2026 | $2,501 |
Contact Agent
Nearby Similar Homes


Nearby Sold Comparables



Contact Agent
Listing Provided By
Keller Williams Inspire
